Images

Slider image thumbail number 1
Slider image thumbail number 2
Slider image thumbail number 3
Slider image thumbail number 4
Slider image thumbail number 5
Slider image thumbail number 6
Slider image thumbail number 7
Slider image thumbail number 8
Slider image thumbail number 9
Slider image thumbail number 10
Slider image thumbail number 11
Slider image thumbail number 12
Slider image thumbail number 13
Slider image thumbail number 14
Slider image thumbail number 15
Slider image thumbail number 16
Slider image thumbail number 17
Slider image thumbail number 18
Slider image thumbail number 19
Slider image thumbail number 20
Slider image thumbail number 21
Slider image thumbail number 22
Slider image thumbail number 23
Slider image thumbail number 24
Slider image thumbail number 25
Slider image thumbail number 26
Slider image thumbail number 27
Slider image thumbail number 28
Slider image thumbail number 29
Slider image thumbail number 30
Slider image thumbail number 31
Slider image thumbail number 32
Slider image thumbail number 33
Slider image thumbail number 34
Slider image thumbail number 35
Slider image thumbail number 36

Map

Directions

per Google

Description

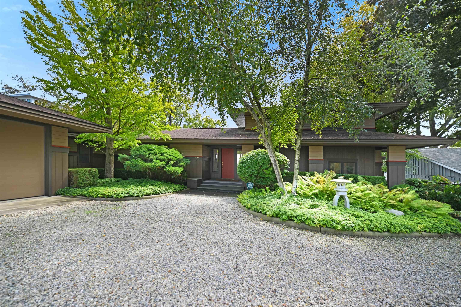
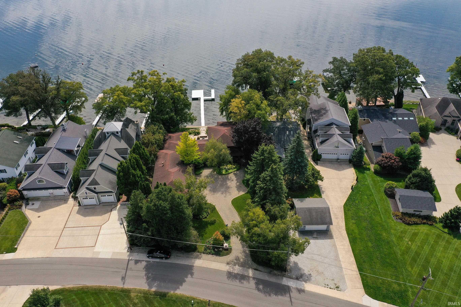
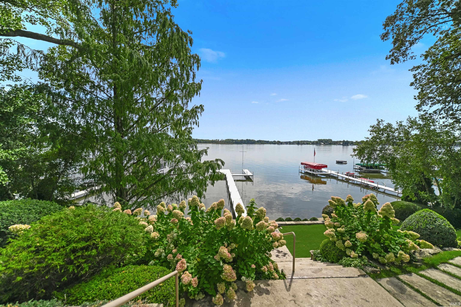
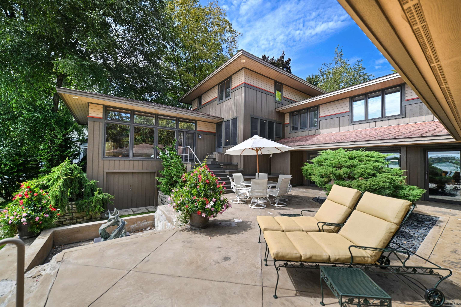
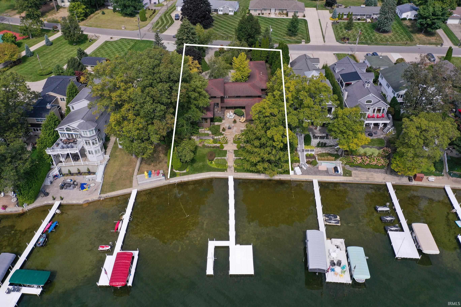
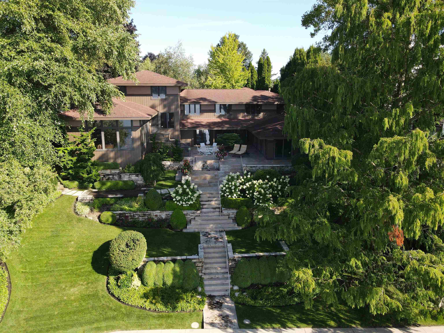
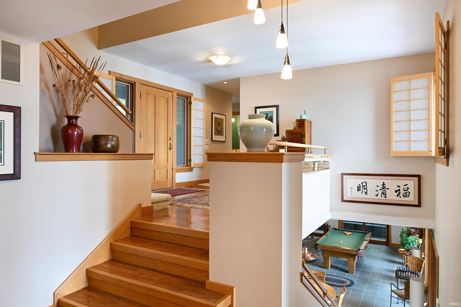
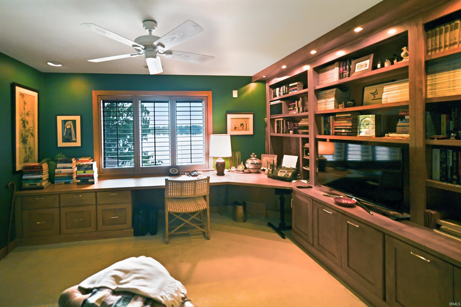
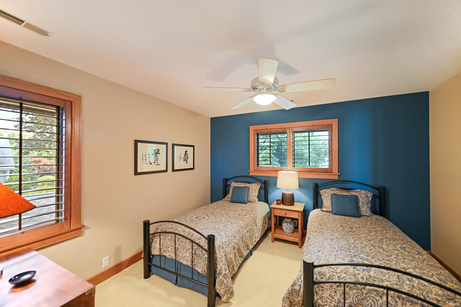
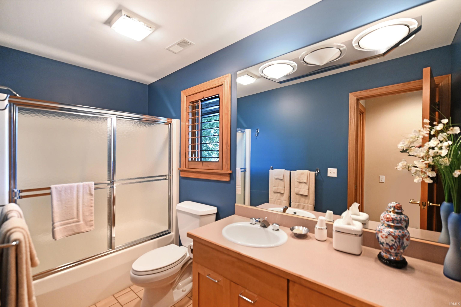
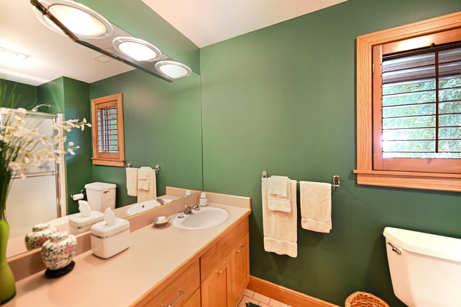
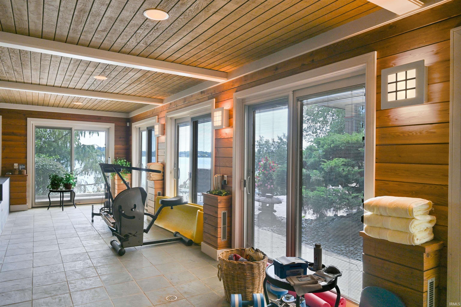
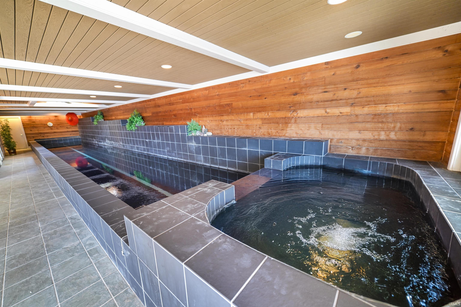
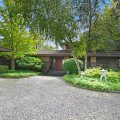
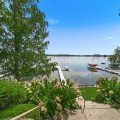
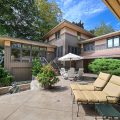
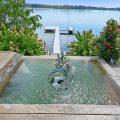
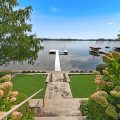
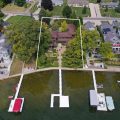
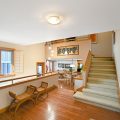
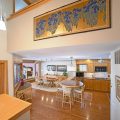
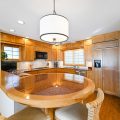
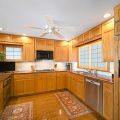
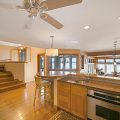
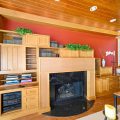
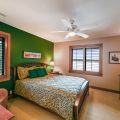
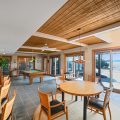
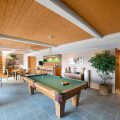
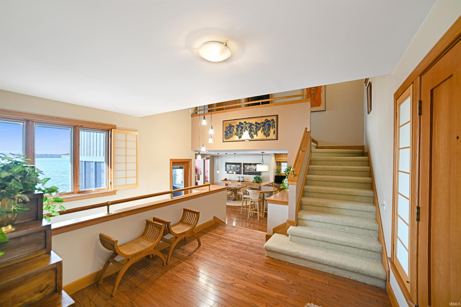
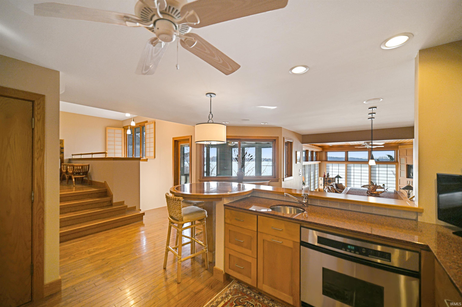
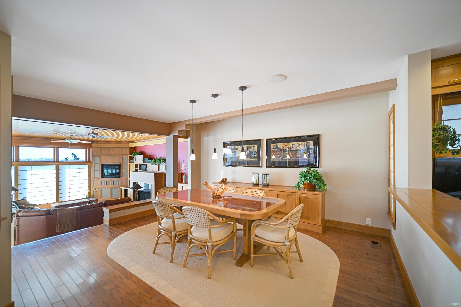
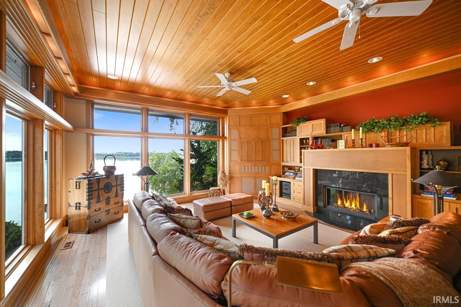
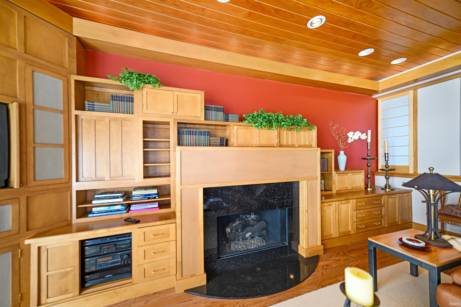
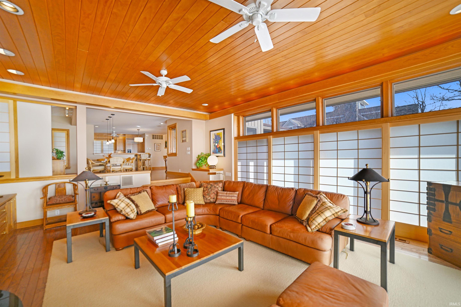
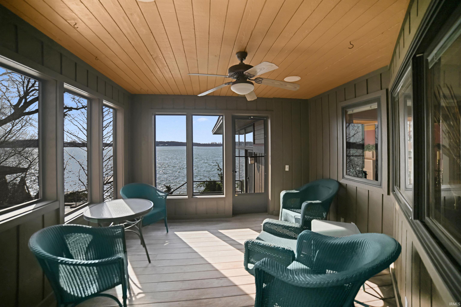
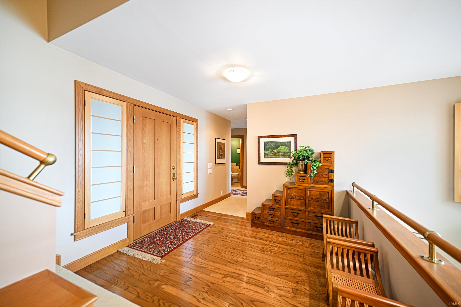
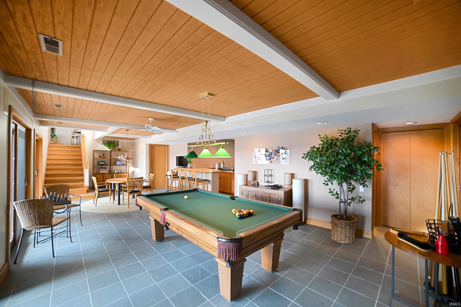
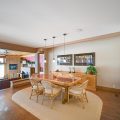
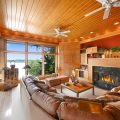
Welcome to your dream home, a breathtaking custom-built masterpiece boasting 106 feet of pristine lake frontage on the serene North shore of Syracuse Lake. The exquisite landscaping that flows elegantly from the road to the water’s edge, creating a picturesque setting that captivates at every turn. Step inside to discover a 4,400+ square foot residence offering 3 bedrooms, 4.5 bathrooms, expansive lake views from every level, designed to inspire and awe. The master suite is a private sanctuary, featuring a built-in home office, spacious walk-in closet, and a luxurious custom walk-in shower. The heart of the home, the great room, is an entertainer’s delight with a cozy fireplace, built-in speakers, sophisticated tray ceilings, and unparalleled lake views right from your couch. The gourmet kitchen, adorned with custom Superior cabinetry, seamlessly blends style and function, offering lake vistas while you prepare meals to impress at the matching custom dining room table. Adjacent, the beautiful screened-in porch invites you to savor your morning coffee or evening cocktail in tranquility. Upstairs, the two generously sized en suite bedrooms provide the perfect retreat for family or guests. The fully finished basement is an entertainer’s paradise, complete with a wine cellar, wet bar, pool table, and direct access to the lake. The crown jewel? A 45-foot custom indoor lap pool with a built-in hot tub, transforming your basement into a personal workout retreat and spa. The storage in this home is wildly impressive from the three-car garage to the massive outdoor furniture and lake toys storage room off the basement. Just minutes from vibrant downtown Syracuse, this lakefront gem combines luxury, convenience, and natural beauty. Don’t miss your chance to own this extraordinary property! Call today to schedule your private showing and experience lakeside living at its finest.
Details

  • Property Details

  • MLS #:
    202537675
  • Price
    $1,950,000
  • Bedrooms
    3
  • Baths Total
    5
  • Full Baths
    4
  • Half Baths
    1
  • Approx. Lot Size Acres
    0.53
  • Approx. Lot Size SqFt
    23,087
  • Class
    Residential
  • DOM
    109
  • Lot Dimensions
    106 x 228
  • New Construction
    No
  • Parcel ID#
    43-04-05-100-311.000-025
  • Property Sub-Type
    Site-Built Home
  • State
    IN
  • Style
    Two Story
  • Subdivision
    Maxwelton Manor
  • Total Finished SqFt
    4,442
  • Total SqFt
    5,195
  • Year Built
    1996
  • Zip
    46567
  • Interior Features

  • Amenities
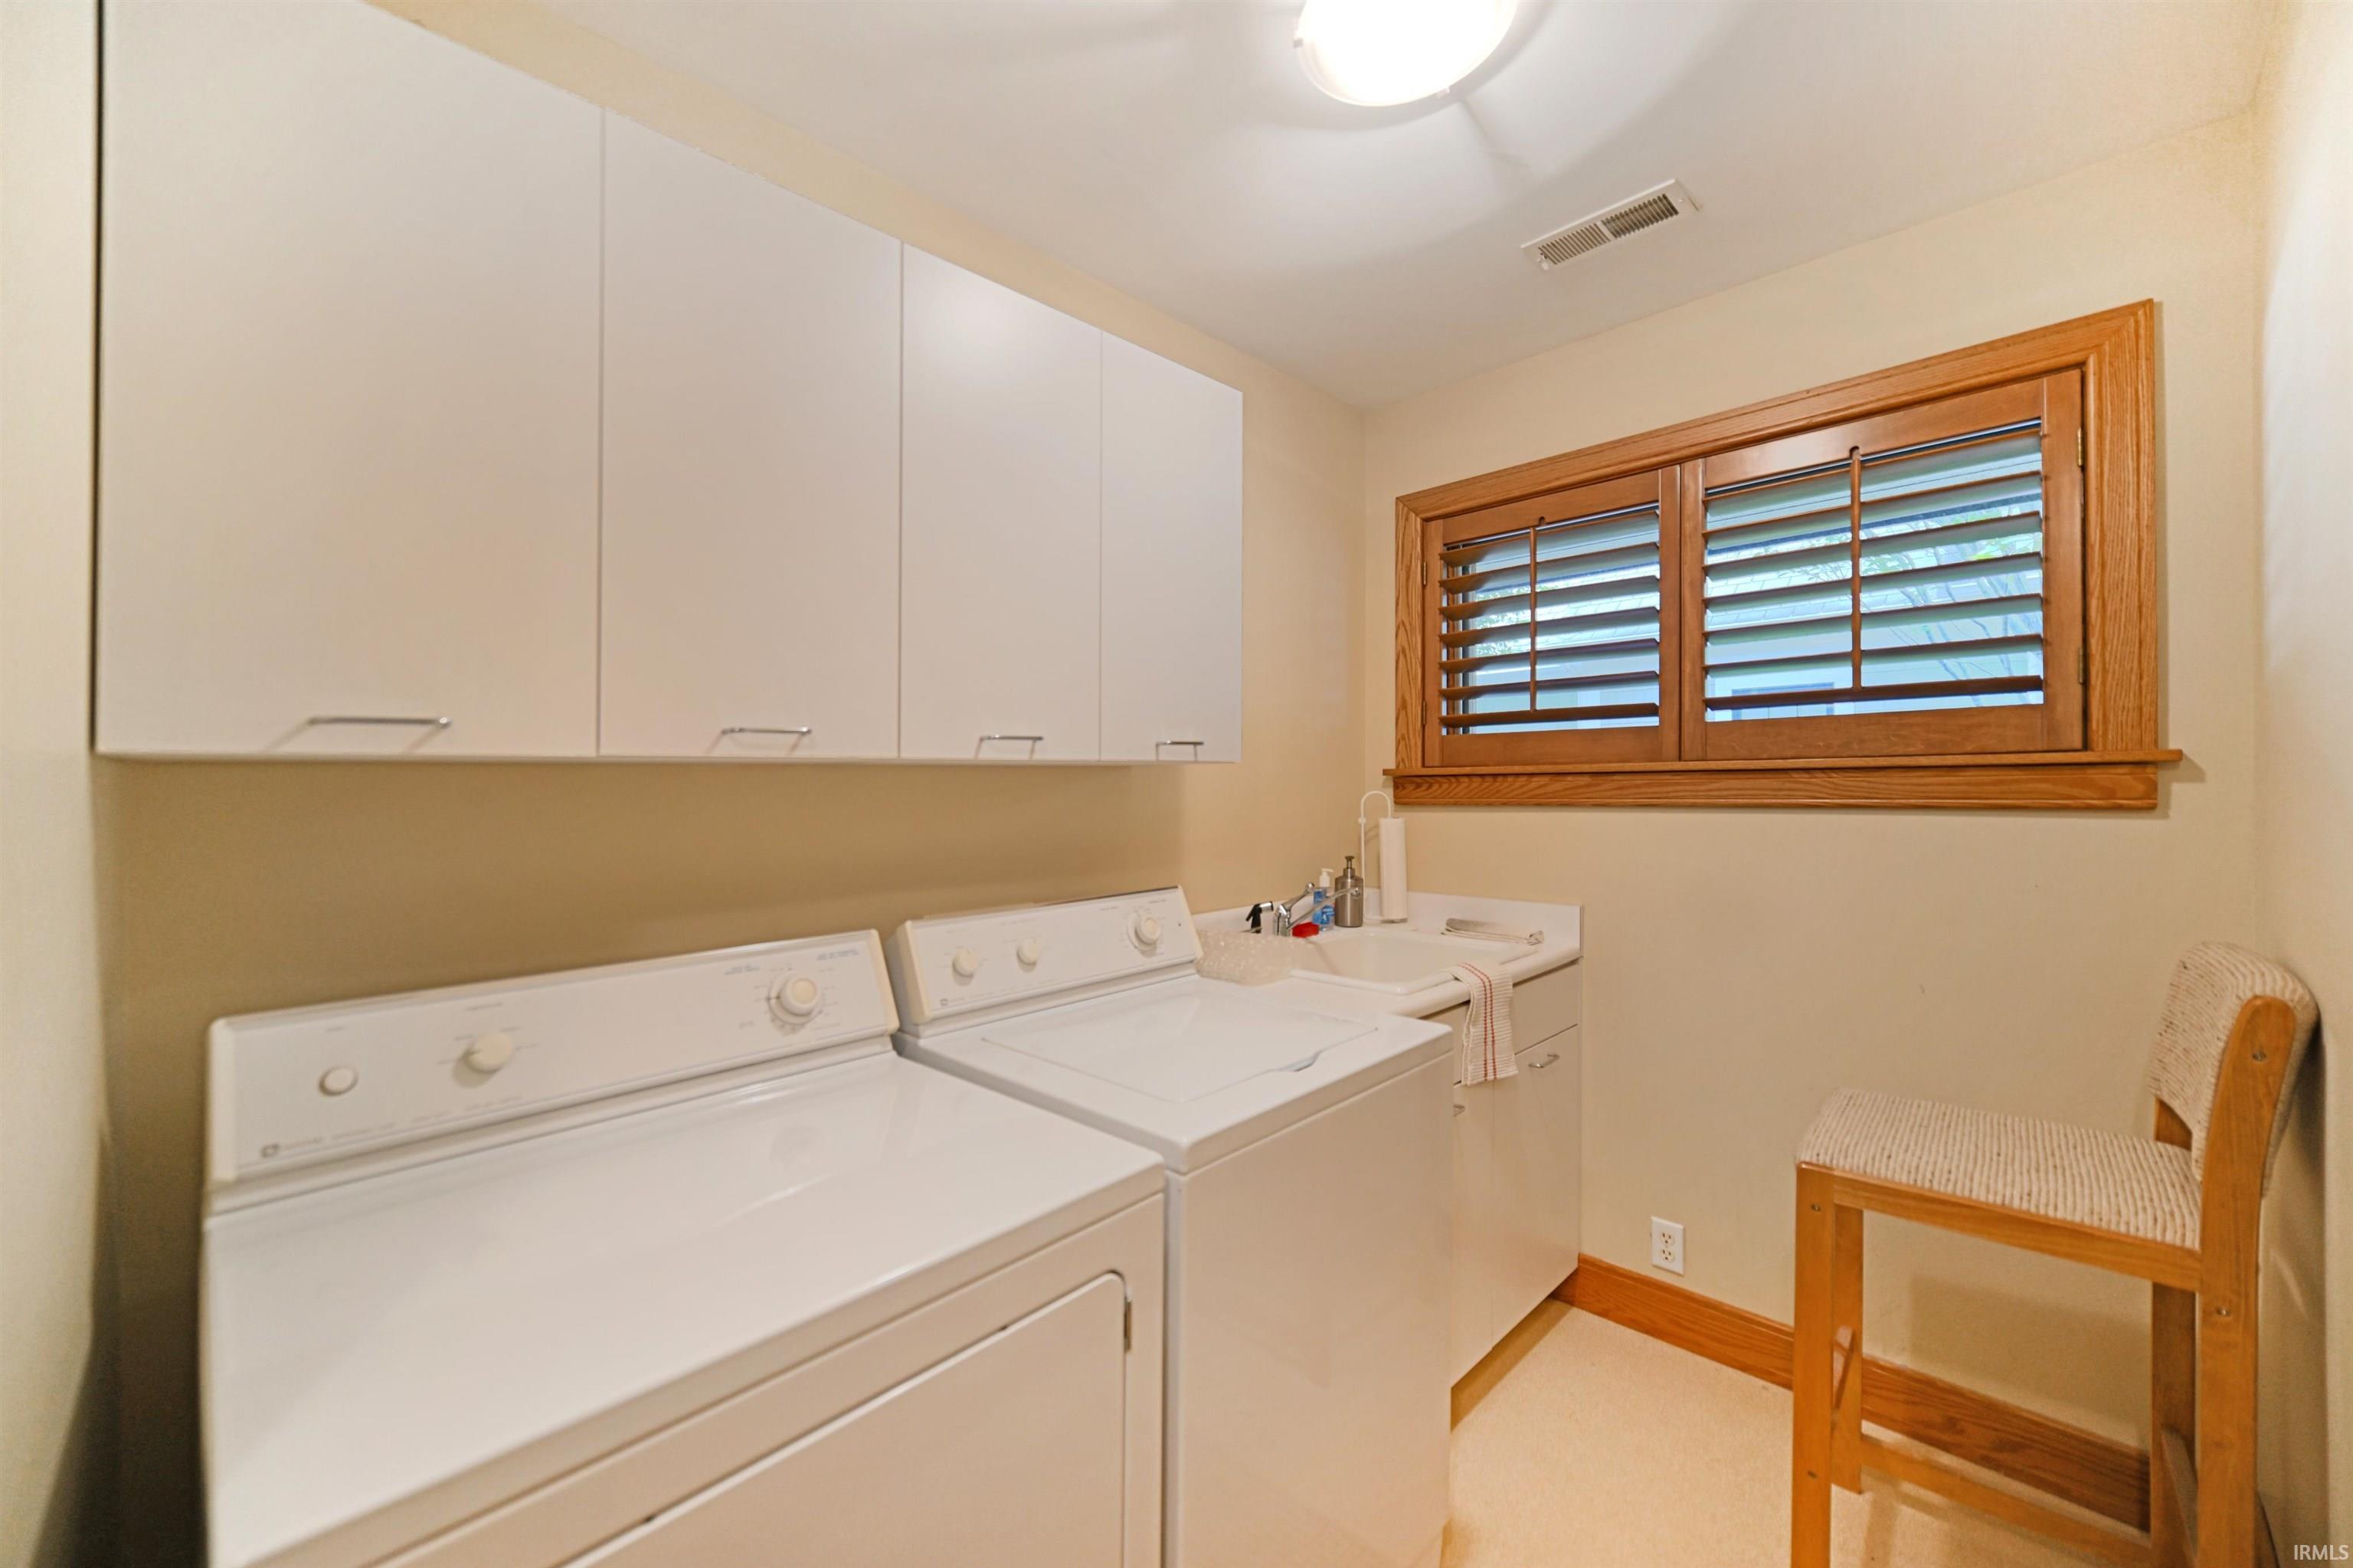
    Hot Tub/Spa, Alarm System-Security, Bar, Breakfast Bar, Built-In Speaker System, Built-In Bookcase, Built-in Desk, Built-In Entertainment Ct, Cable Ready, Ceiling-9+, Ceiling-Tray, Ceiling Fan(s), Closet(s) Walk-in, Countertops-Stone, Deck Covered, Deck on Waterfront, Disposal, Dryer Hook Up Gas, Eat-In Kitchen, Foyer Entry, Garage Door Opener, Jet/Garden Tub, Generator-Whole House, Irrigation System, Landscaped, Near Walking Trail, Porch Screened, Skylight(s), Split Br Floor Plan, Storm Windows, Wet Bar, Stand Up Shower, Tub and Separate Shower, Main Level Bedroom Suite, Formal Dining Room, Great Room, Main Floor Laundry, Sump Pump, Custom Cabinetry
  • Below Grade Finished SqFt
    1,648
  • Cooling
    Central Air
  • Fireplace
    Living/Great Rm
  • Heating
    Geothermal
  • Other Features

  • Exterior
    Wood
  • Fenced
  • Foundation
    Full Basement, Walk-Out Basement, Partially Finished
  • Garage
    3 car
  • Garage Type
    Attached
  • Pool Y/N
    Yes
  • Water Utility
    Well
  • Sewer
    Regional
  • Water Type
    Lake
  • Waterfront Y/N
    Yes

Last updated: May 15 2026, 7:00 AM

Listing courtesy of: Vince Beasley, Northern Lakes Realty

IDX information provided by the Indiana Regional MLS. IDX information is provided exclusively for consumers’ personal, non-commercial use and may not be used for any purpose other than to identify prospective properties consumers may be interested in purchasing. Data is deemed reliable but is not guaranteed accurate by the MLS. Listings displayed on this website may be subject to prior sale or removal from sale; availability of any listing should always be independently verified.

Calculator

Number of Payments

Monthly Payments

$

Similar Listings

All Listings
View all

Listings