Images

Slider image thumbail number 1
Slider image thumbail number 2
Slider image thumbail number 3
Slider image thumbail number 4
Slider image thumbail number 5
Slider image thumbail number 6
Slider image thumbail number 7
Slider image thumbail number 8
Slider image thumbail number 9
Slider image thumbail number 10
Slider image thumbail number 11
Slider image thumbail number 12
Slider image thumbail number 13
Slider image thumbail number 14
Slider image thumbail number 15
Slider image thumbail number 16
Slider image thumbail number 17
Slider image thumbail number 18
Slider image thumbail number 19
Slider image thumbail number 20
Slider image thumbail number 21
Slider image thumbail number 22
Slider image thumbail number 23
Slider image thumbail number 24
Slider image thumbail number 25
Slider image thumbail number 26
Slider image thumbail number 27
Slider image thumbail number 28
Slider image thumbail number 29
Slider image thumbail number 30
Slider image thumbail number 31
Slider image thumbail number 32
Slider image thumbail number 33
Slider image thumbail number 34
Slider image thumbail number 35
Slider image thumbail number 36
Slider image thumbail number 37
Slider image thumbail number 38
Slider image thumbail number 39
Slider image thumbail number 40
Slider image thumbail number 41
Slider image thumbail number 42
Slider image thumbail number 43
Slider image thumbail number 44
Slider image thumbail number 45
Slider image thumbail number 46
Slider image thumbail number 47
Slider image thumbail number 48
Slider image thumbail number 49

Map

Directions

Lima Road North of Dupont, Turn Left into Falls of Keefer Creek

Description

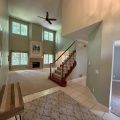
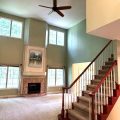
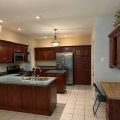
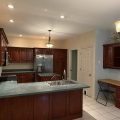
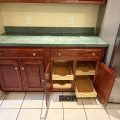
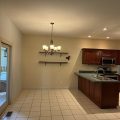
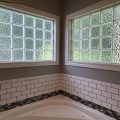
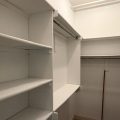
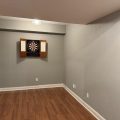
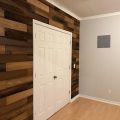
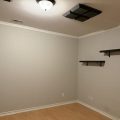
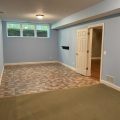
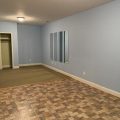
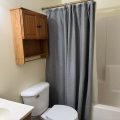
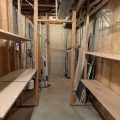
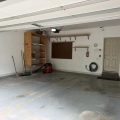
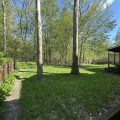
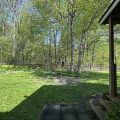
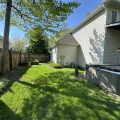
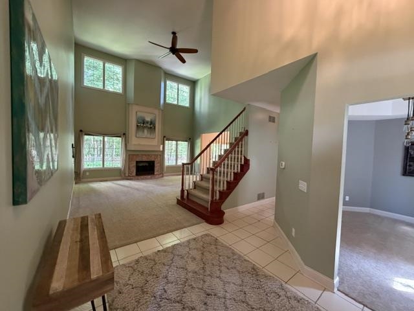
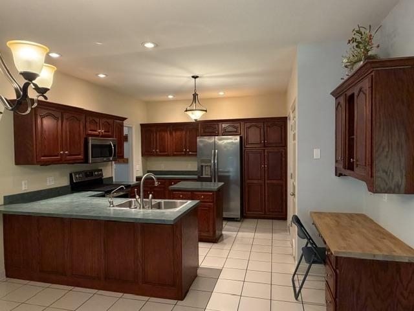
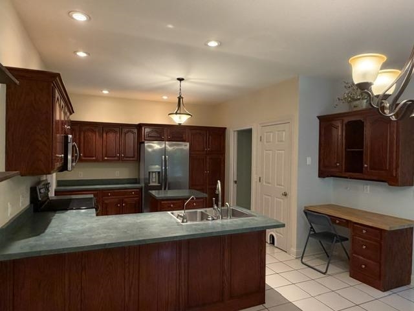
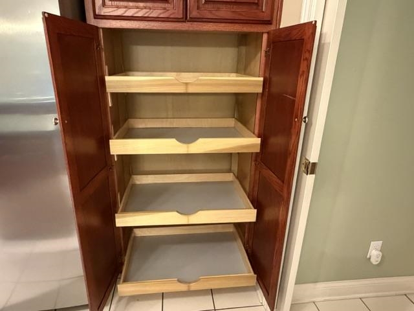
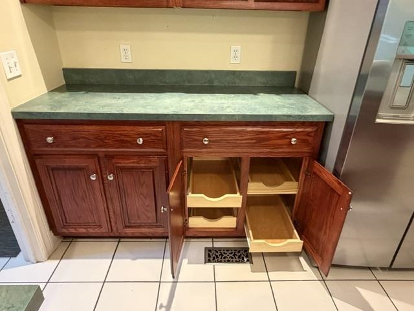
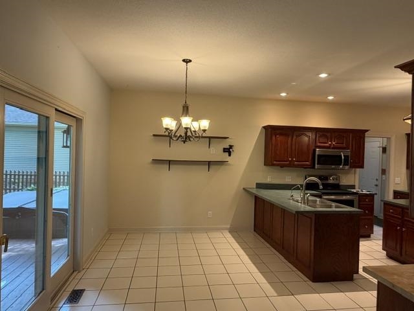
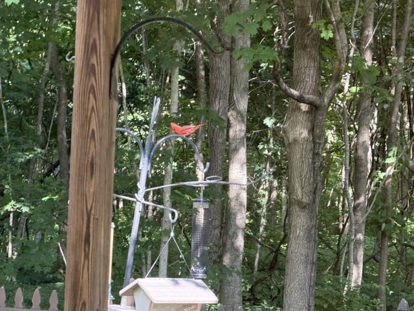
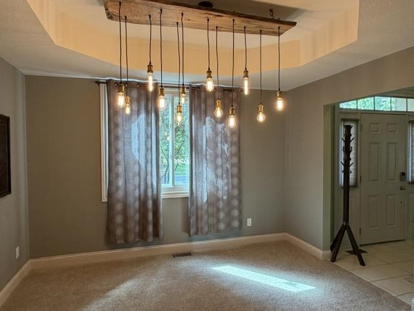
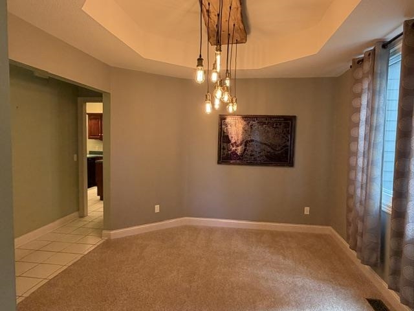
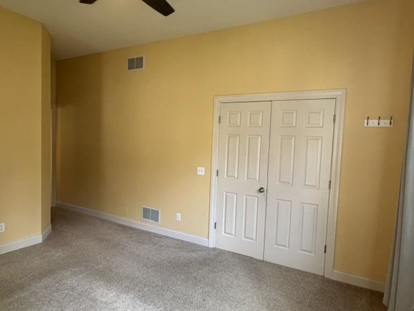
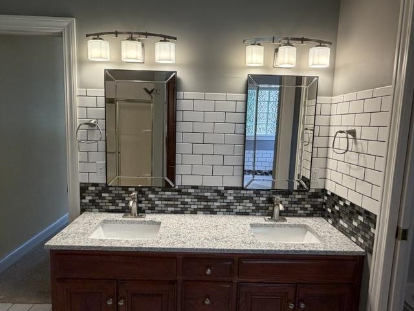
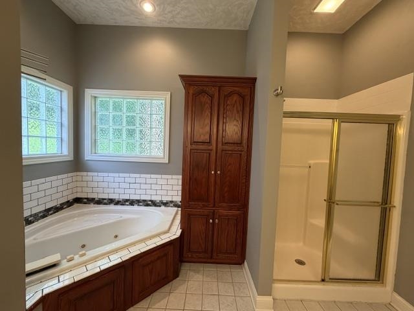
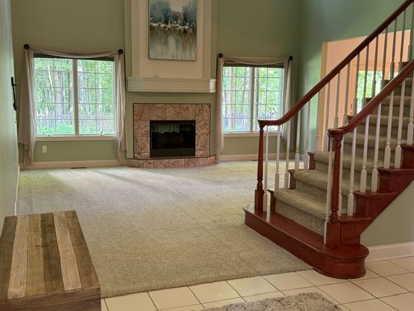
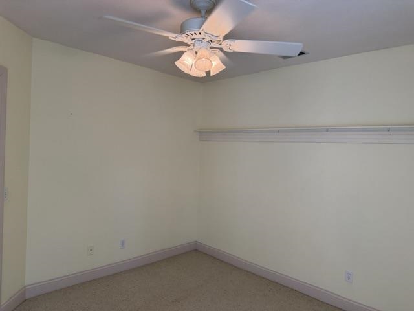
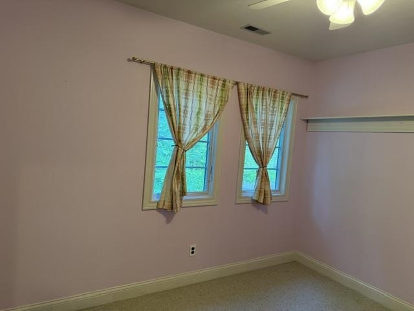
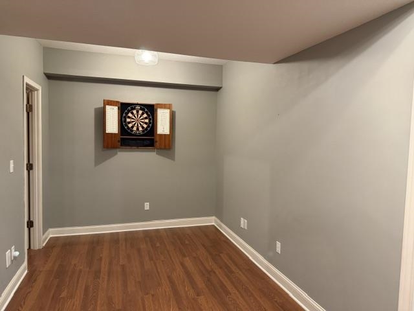
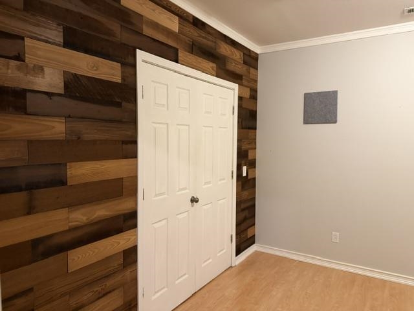
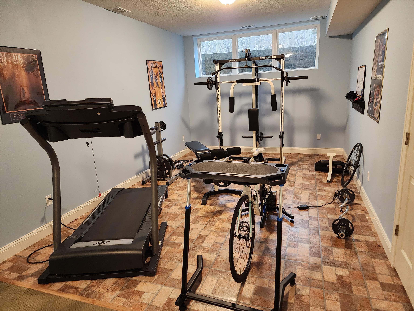
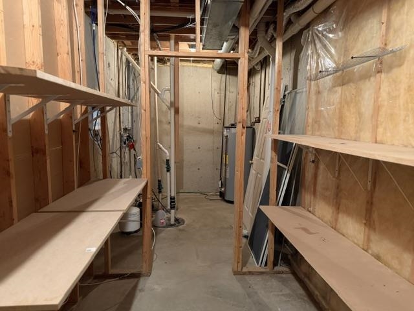
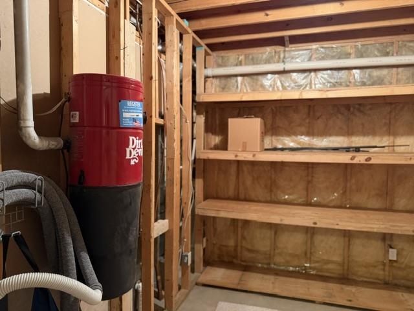
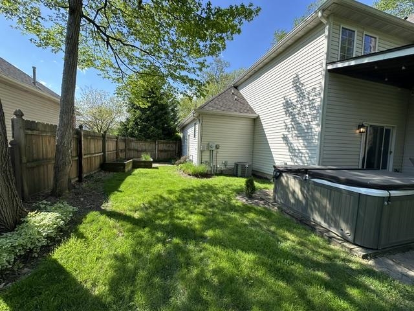
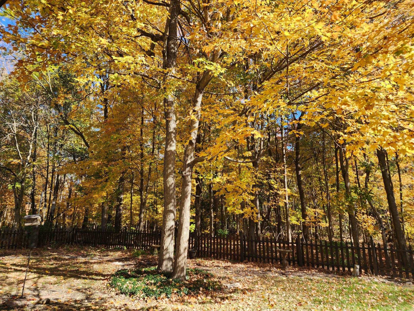
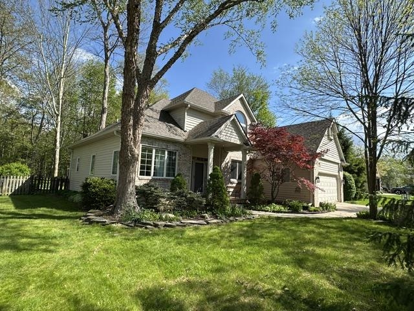
Open Sunday the 28th, 2-4 pm. Honey Stop the Car! Your Very Own Private Oasis Is Calling You Home! Step inside and prepare to be impressed – the grand entryway opens into a stunning great room, where a full wall of windows frames breathtaking views of your private, fenced in backyard. This incredible property backs up to a protected nature area that will never be built on, giving you peace, privacy, and beauty year round. With 3,350 sq ft of thoughtfully designed living space, this home delivers comfort and convenience at every turn. The kitchen is a dream – tons of storage, a breakfast bar, a center island, and cabinets with super handy pull-out drawers. Even the built-in pantry has pull-outs! Enjoy your morning coffee on the covered deck, just steps from the breakfast nook. The main floor primary suite is your personal retreat, complete with a jetted garden tub, separate shower, double sinks, and a spacious walk-in closet. Upstairs, you’ll find three more generously sized bedrooms. Main floor laundry makes life even easier. But wait – there’s more! Head down to the basement and discover three finished rooms: 1) an exercise room (or potential Bedroom #5??) with daylight windows and a closet, 2) a family room, 3) and a dedicated office/den. Plus, two large storage rooms with built in shelving to keep everything organized. Major updates give you peace of mind: Roof (tear off) 5 years old, Central Air 4 years old. Central Vac system included! Easy plumbing access for a future wet bar. This home truly has it all, space, privacy, upgrades, and an unbeatable setting. And the Hot Tub Stays!!!!

Details

  • Property Details

  • MLS #:
    202622084
  • Price
    $418,000
  • Bedrooms
    4
  • Baths Total
    4
  • Full Baths
    3
  • Half Baths
    1
  • Approx. Lot Size Acres
    0.24
  • Approx. Lot Size SqFt
    10,454
  • Class
    Residential
  • DOM
    21
  • Lot Dimensions
    130x80
  • New Construction
    No
  • Parcel ID#
    02-02-32-303-005.000-091
  • Property Sub-Type
    Site-Built Home
  • State
    IN
  • Style
    One and Half Story
  • Subdivision
    Falls of Keefer Creek
  • Total Finished SqFt
    3,350
  • Total SqFt
    3,600
  • Year Built
    1997
  • Zip
    46818
  • Interior Features

  • Amenities
    1st Bdrm En Suite, Attic Pull Down Stairs, Attic Storage, Breakfast Bar, Cable Ready, Ceiling-Cathedral, Ceiling Fan(s), Central Vacuum System, Closet(s) Walk-in, Deck Covered, Disposal, Dryer Hook Up Gas/Elec, Foyer Entry, Garage Door Opener, Jet/Garden Tub, Six Panel Doors, Storm Doors, Main Level Bedroom Suite

  • Below Grade Finished SqFt
    1,200
  • Cooling
    Central Air
  • Fireplace
    Living/Great Rm
  • Heating
    Gas, Forced Air
  • Other Features

  • Exterior
    Brick, Vinyl
  • Fenced
    Partial, Wood
  • Foundation
    Daylight, Full Basement, Finished
  • Garage
    2 car
  • Garage Type
    Attached
  • Pool Y/N
    No
  • Water Utility
    City
  • Sewer
    City
  • Waterfront Y/N
    No

Last updated: July 19 2026, 1:43 AM

Listing courtesy of: Cynthia Griffin-Malone, Coldwell Banker Real Estate Gr

IDX information provided by the Indiana Regional MLS. IDX information is provided exclusively for consumers’ personal, non-commercial use and may not be used for any purpose other than to identify prospective properties consumers may be interested in purchasing. Data is deemed reliable but is not guaranteed accurate by the MLS. Listings displayed on this website may be subject to prior sale or removal from sale; availability of any listing should always be independently verified.

Calculator

Number of Payments

Monthly Payments

$

Similar Listings

All Listings
View all

Listings