Directions
From the center of Angola, go south on Wayne Street. Turn left on Felicity. Follow Felicity around as it curves; turn right on Heritage Lane. Home will be on the right side of the road.












From the center of Angola, go south on Wayne Street. Turn left on Felicity. Follow Felicity around as it curves; turn right on Heritage Lane. Home will be on the right side of the road.
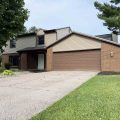
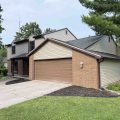
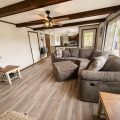
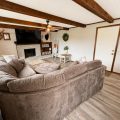
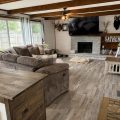
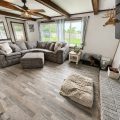
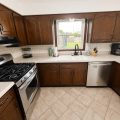
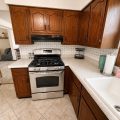
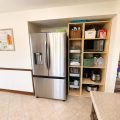
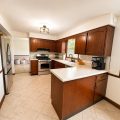
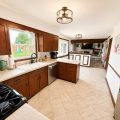
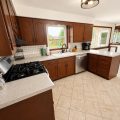
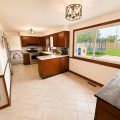
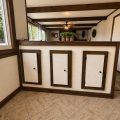
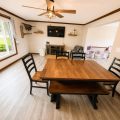
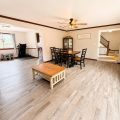
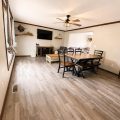
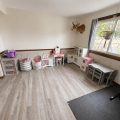
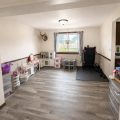
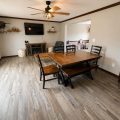
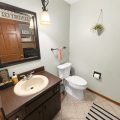
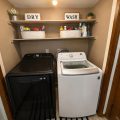
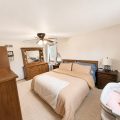
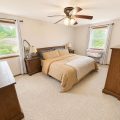
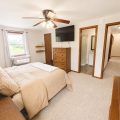
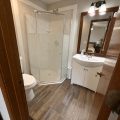
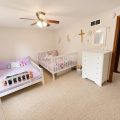
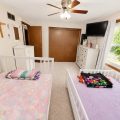
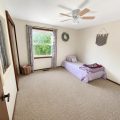
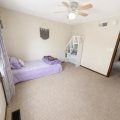
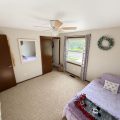
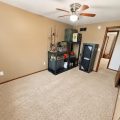
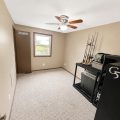
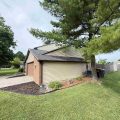
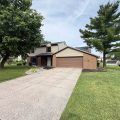
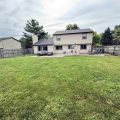
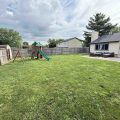
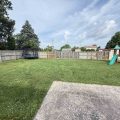
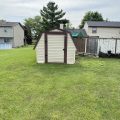
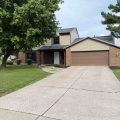
Some homes simply make everyday life easier, and this is one of them. Thoughtfully designed with four bedrooms and 2.5 bathrooms, the layout offers just the right balance of togetherness and personal space. Whether you’re hosting holidays in the formal dining room, enjoying a quiet morning in the breakfast area, or gathering around the warmth of the family room, every space feels connected while still giving everyone room to spread out. At the heart of the home, the inviting family room draws you in with its decorative brick fireplace, wood ceiling beams, and an oversized picture window that frames the backyard. Nearby, the bright and cheerful kitchen offers generous cabinet storage, abundant prep space, stainless steel appliances, and a double sink with a gooseneck faucet beneath a window overlooking the yard. The adjoining breakfast room is the perfect spot for casual meals, while the spacious living room provides even more flexibility for entertaining or everyday living. Upstairs, the primary suite offers a peaceful retreat with a walk-in closet and private en-suite bathroom. Three additional bedrooms share a full bath with a tub/shower combination, making the upper level as practical as it is comfortable. A conveniently located main-level laundry area is neatly tucked into the half bath, keeping daily chores out of sight but close at hand. Outside, you’ll find even more to love. Relax on the welcoming front porch beneath the shade of a mature tree, or spend evenings on the stamped concrete patio overlooking the partially fenced backyard with a wood privacy fence. There’s plenty of room for a playset, backyard games, grilling, or creating your dream garden. Beyond the fenced area, the expansive yard offers additional space for kids or pets to run and explore, while the storage shed keeps lawn equipment organized and frees up valuable space in the oversized two-car garage with its convenient storage bump-out. Located in the desirable Reddington Heights subdivision, this home combines comfortable living, flexible spaces, and a yard that’s ready to grow with your next chapter.
Last updated: July 26 2026, 12:01 AM
Listing courtesy of: Christina Koher, RE/MAX Results
IDX information provided by the Indiana Regional MLS. IDX information is provided exclusively for consumers’ personal, non-commercial use and may not be used for any purpose other than to identify prospective properties consumers may be interested in purchasing. Data is deemed reliable but is not guaranteed accurate by the MLS. Listings displayed on this website may be subject to prior sale or removal from sale; availability of any listing should always be independently verified.
Number of Payments
Monthly Payments
$