
Directions
once in Azbury park, take a left - then a second left. House is on your right





















once in Azbury park, take a left - then a second left. House is on your right
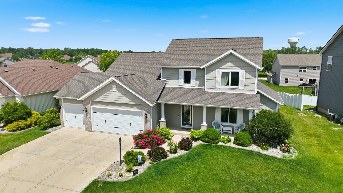
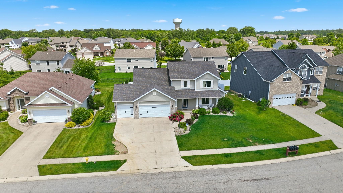
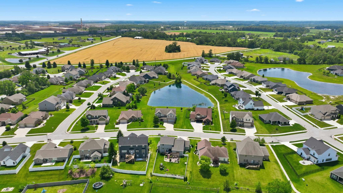
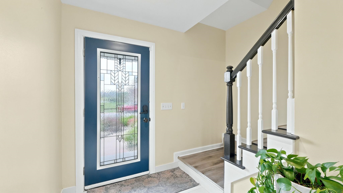
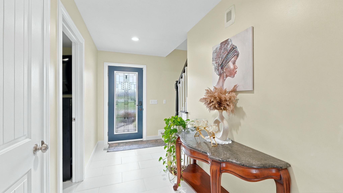
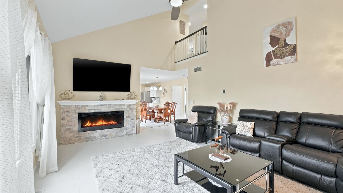
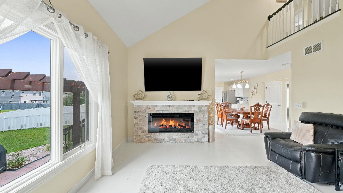
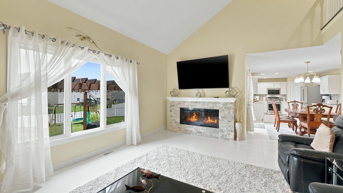
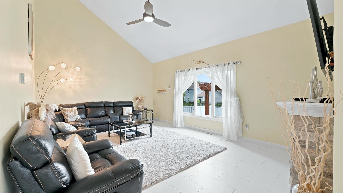
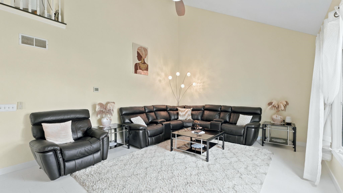
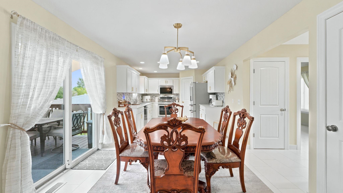
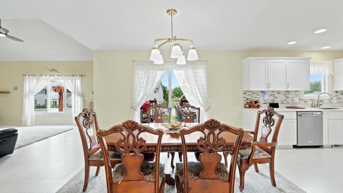
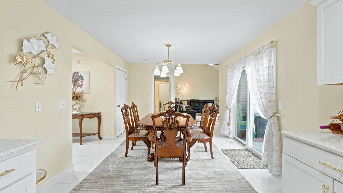
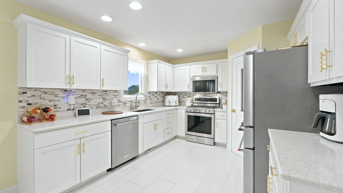
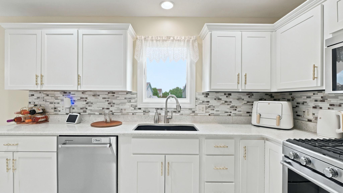
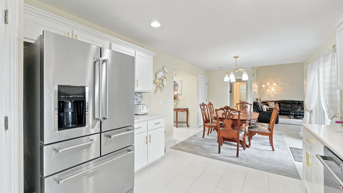
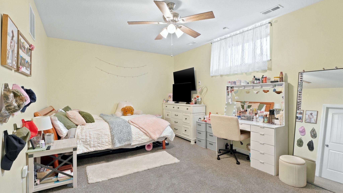
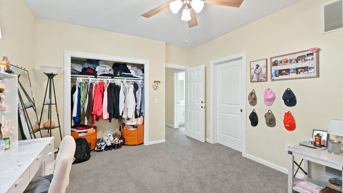
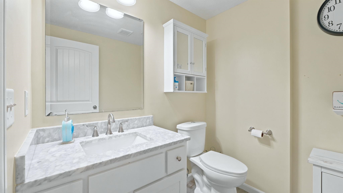
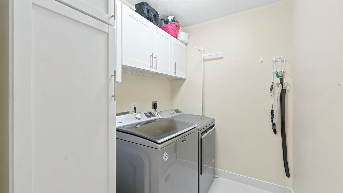
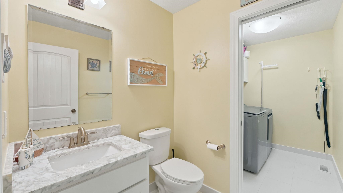
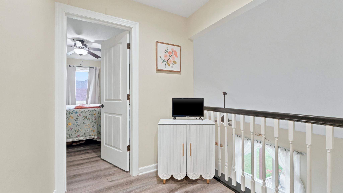
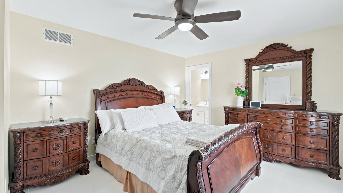
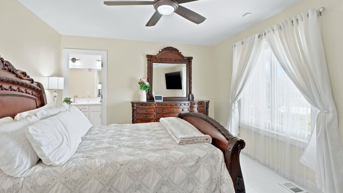
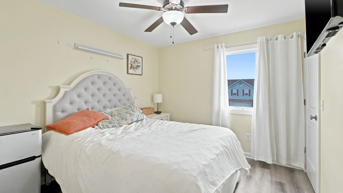
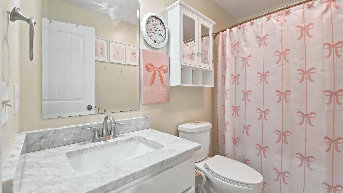
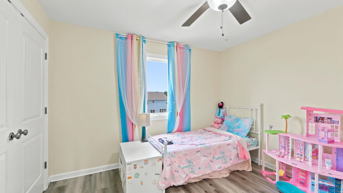
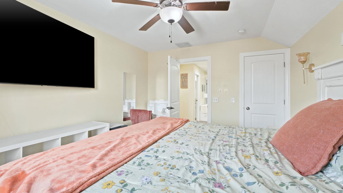
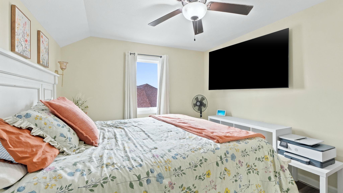
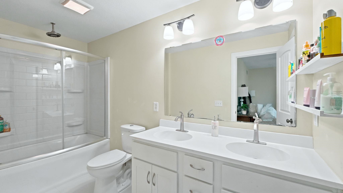
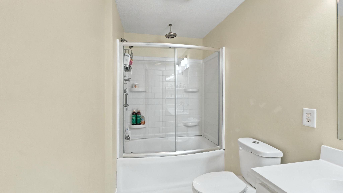
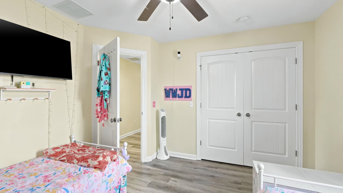
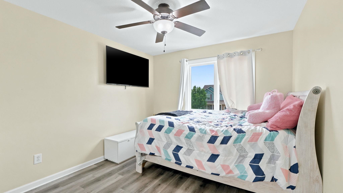
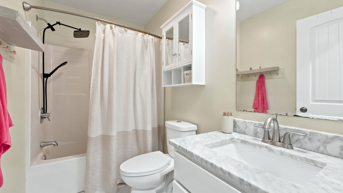
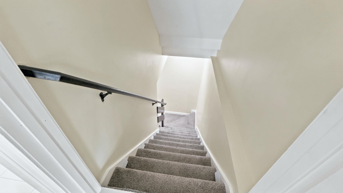
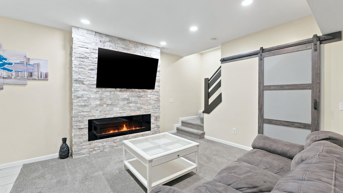
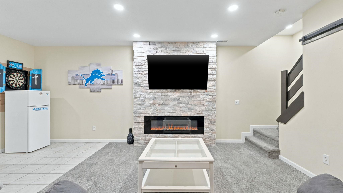
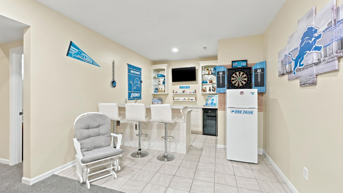
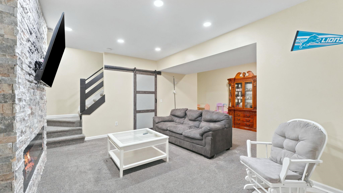
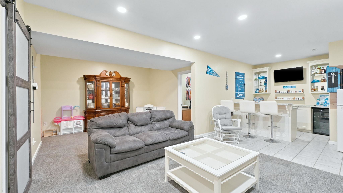
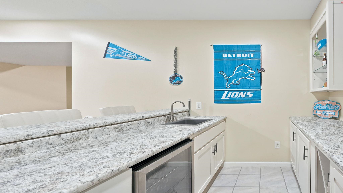
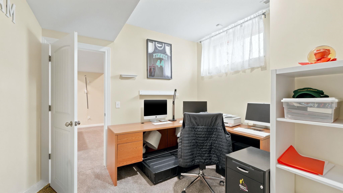
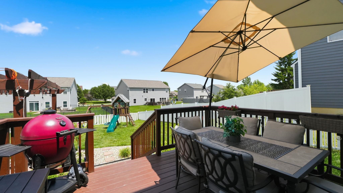
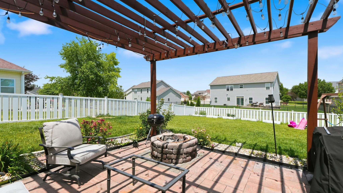
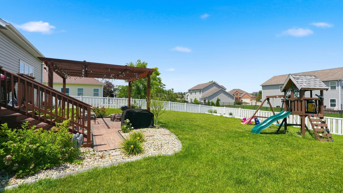
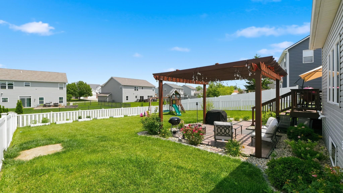
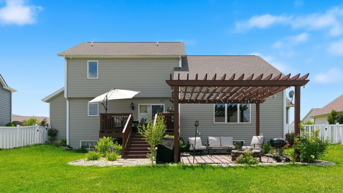
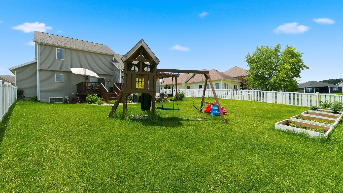
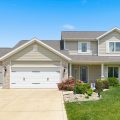
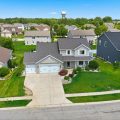
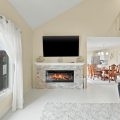
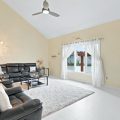
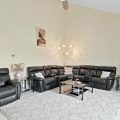
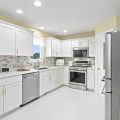
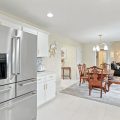
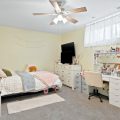
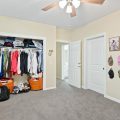
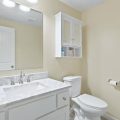
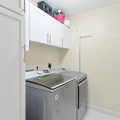
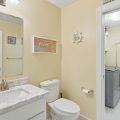
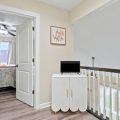
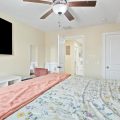

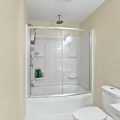
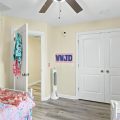
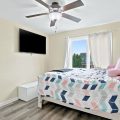
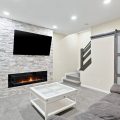
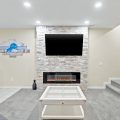
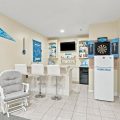
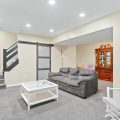
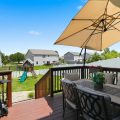
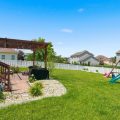
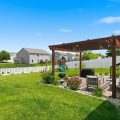
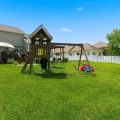
Welcome to this beautifully updated home in the desirable Barrymore Run neighborhood, located in Southwest Fort Wayne and within the highly rated Southwest Allen County School District. Offering 5 bedrooms with the potential for a 6th, a dedicated home office, finished basement, and a spacious three-car garage, this home provides exceptional flexibility for today’s lifestyle. Since its last sale, the home has been extensively renovated. The completely remodeled kitchen features quartz countertops, high-end stainless steel appliances, modern finishes, 2 electric fireplaces installed- and a new washer and dryer. New flooring has been installed throughout, including luxury vinyl plank, new carpet, and tile, while updated contemporary lighting adds a bright, modern feel to every room. The finished basement with a kitchenette and fireplace- provides additional living space, a private office, and the potential for a sixth bedroom, making it ideal for guests, multigenerational living, a home gym, or a hobby room. Outdoor living is just as impressive with a large deck, oversized patio, gazebo, fully fenced backyard, and playset—perfect for entertaining, relaxing, or enjoying time with family and friends. Ideally located just minutes from I-69, the new IU Health hospital, Lutheran Hospital, Amazon, General Motors, Vera Bradley, shopping, restaurants, and other major employers, this home offers the perfect combination of convenience and accessibility. With extensive updates, generous living space, modern finishes, and an outstanding location, this move-in-ready home is one you won’t want to miss. Schedule your private showing today! Please give 48 hrs to respond to all offers.
Last updated: August 24 2026, 7:43 PM
Listing courtesy of: Rumbi Chakabva, Coldwell Banker Real Estate Gr
IDX information provided by the Indiana Regional MLS. IDX information is provided exclusively for consumers’ personal, non-commercial use and may not be used for any purpose other than to identify prospective properties consumers may be interested in purchasing. Data is deemed reliable but is not guaranteed accurate by the MLS. Listings displayed on this website may be subject to prior sale or removal from sale; availability of any listing should always be independently verified.
Number of Payments
Monthly Payments
$