Directions
South on Main to Carter then west to property







South on Main to Carter then west to property
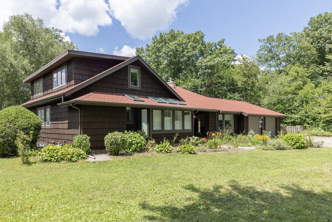
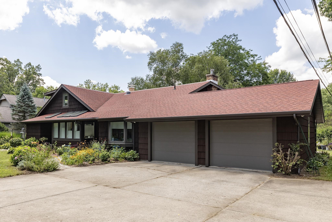
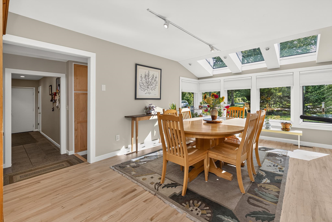
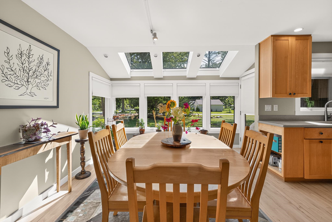
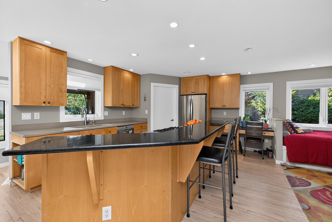
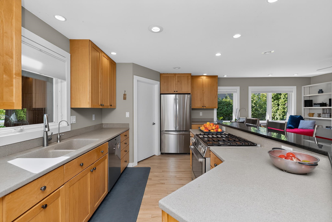
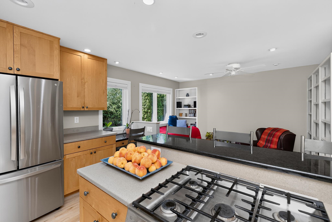
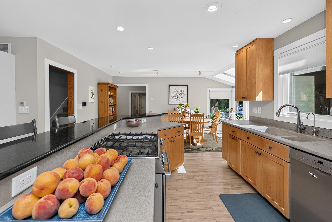
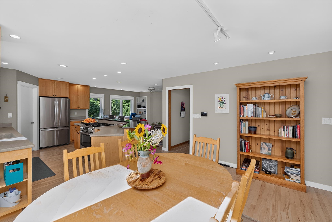
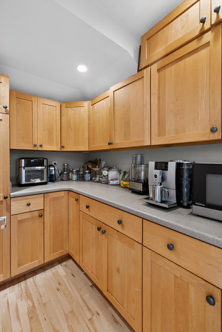
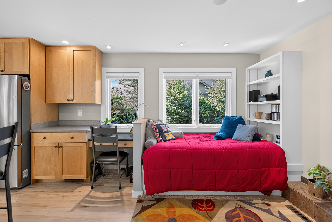
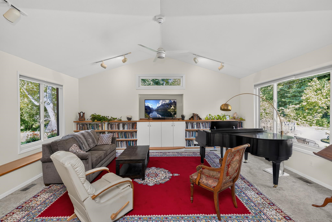
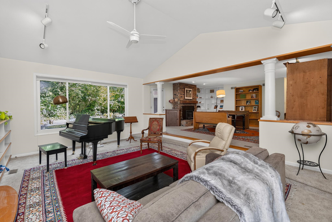
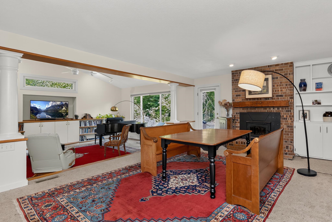
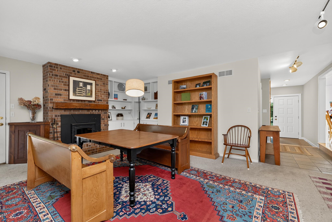
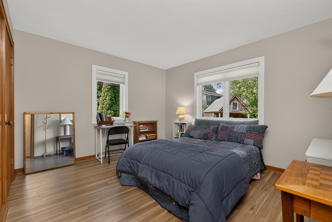

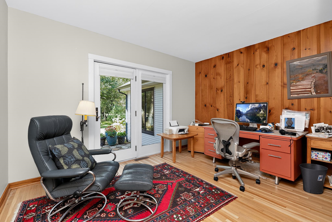
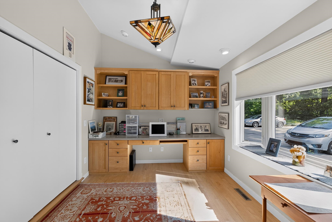
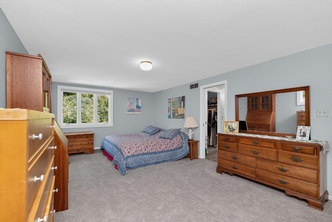
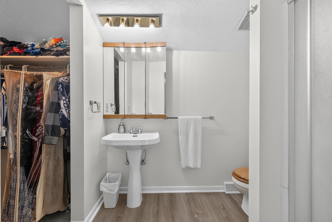
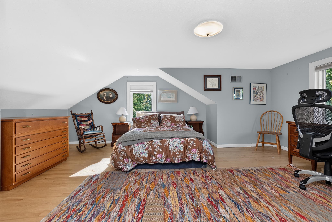
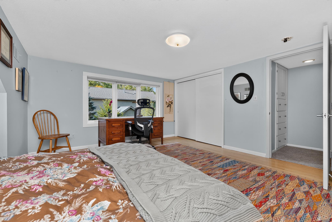
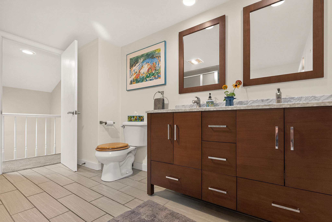
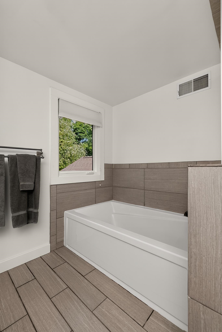
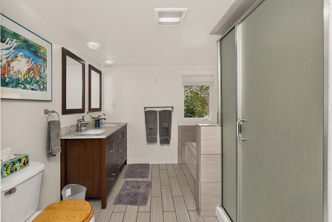
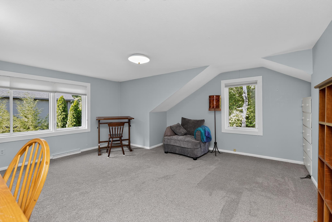
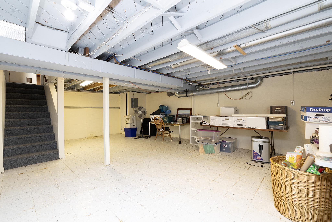
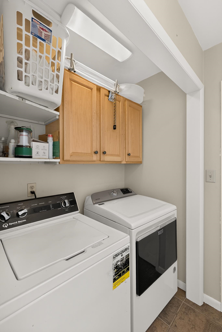
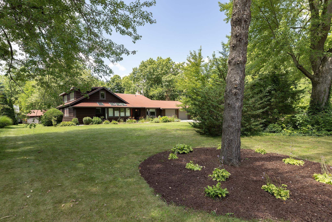
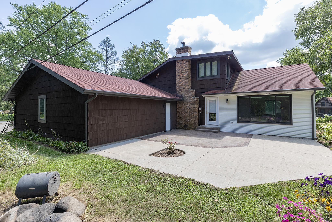
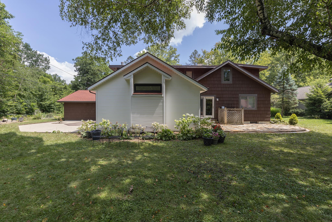
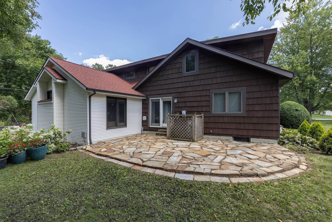
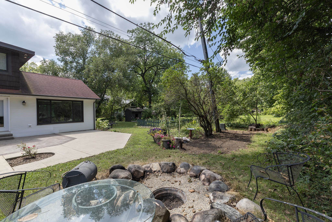
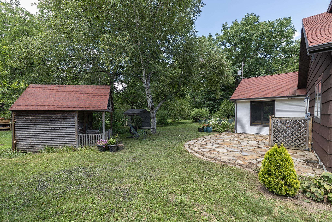
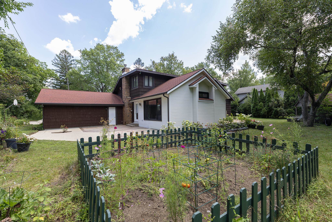
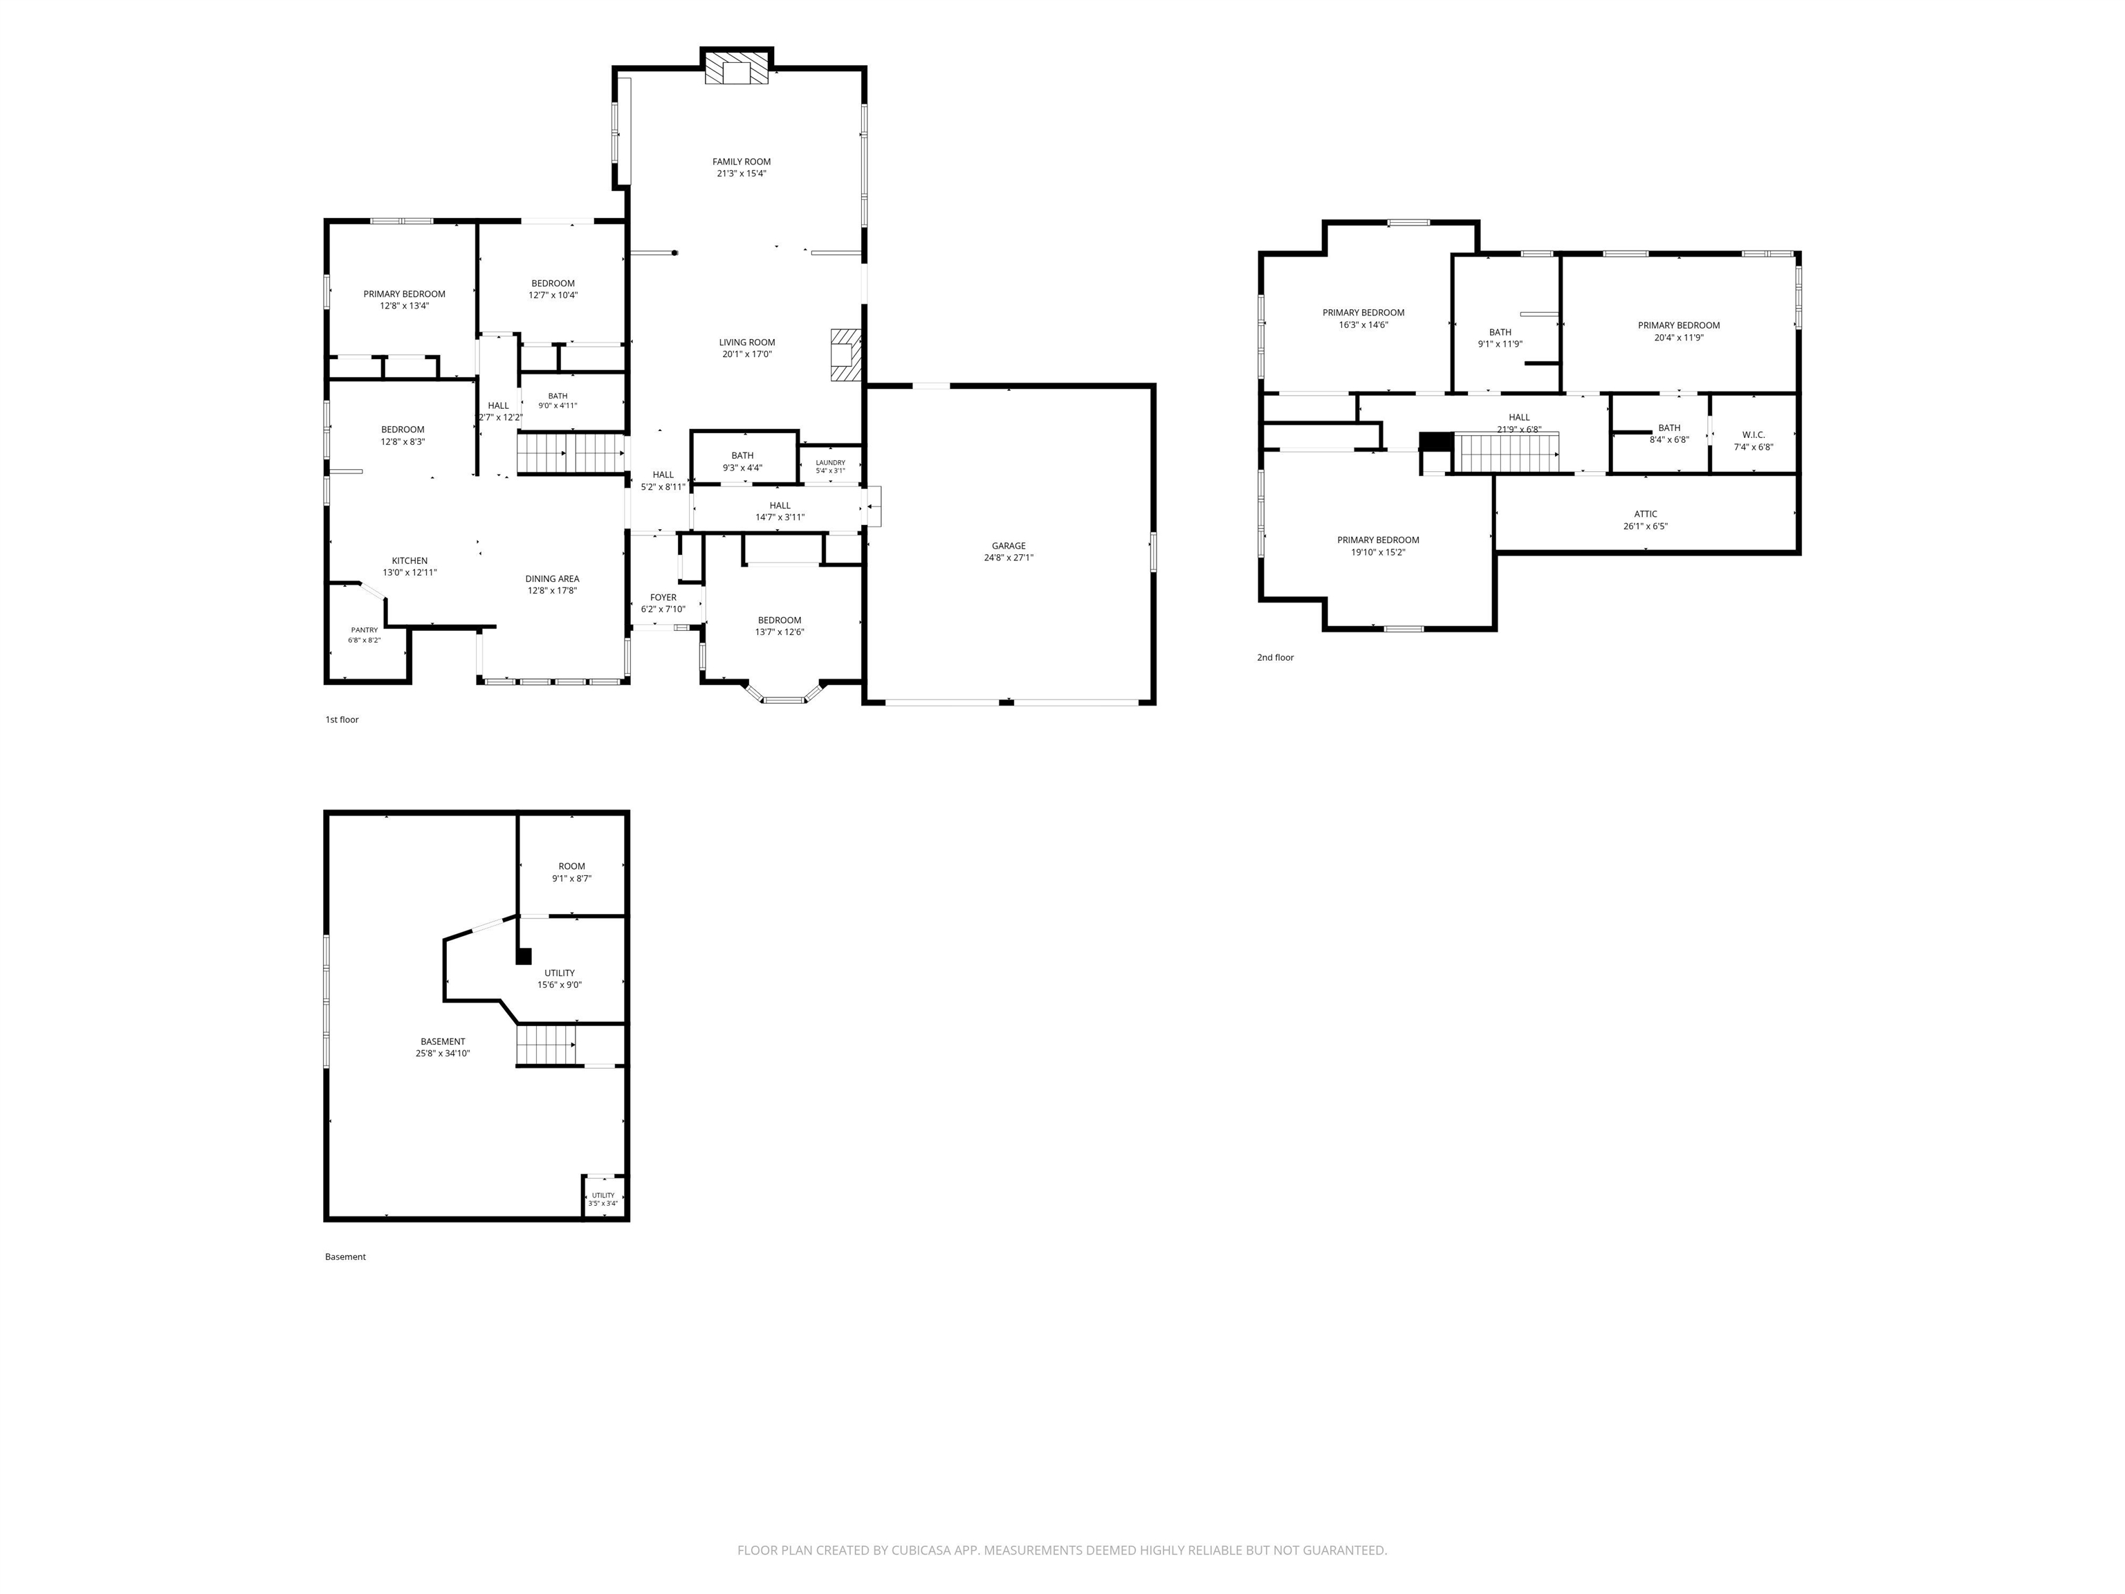
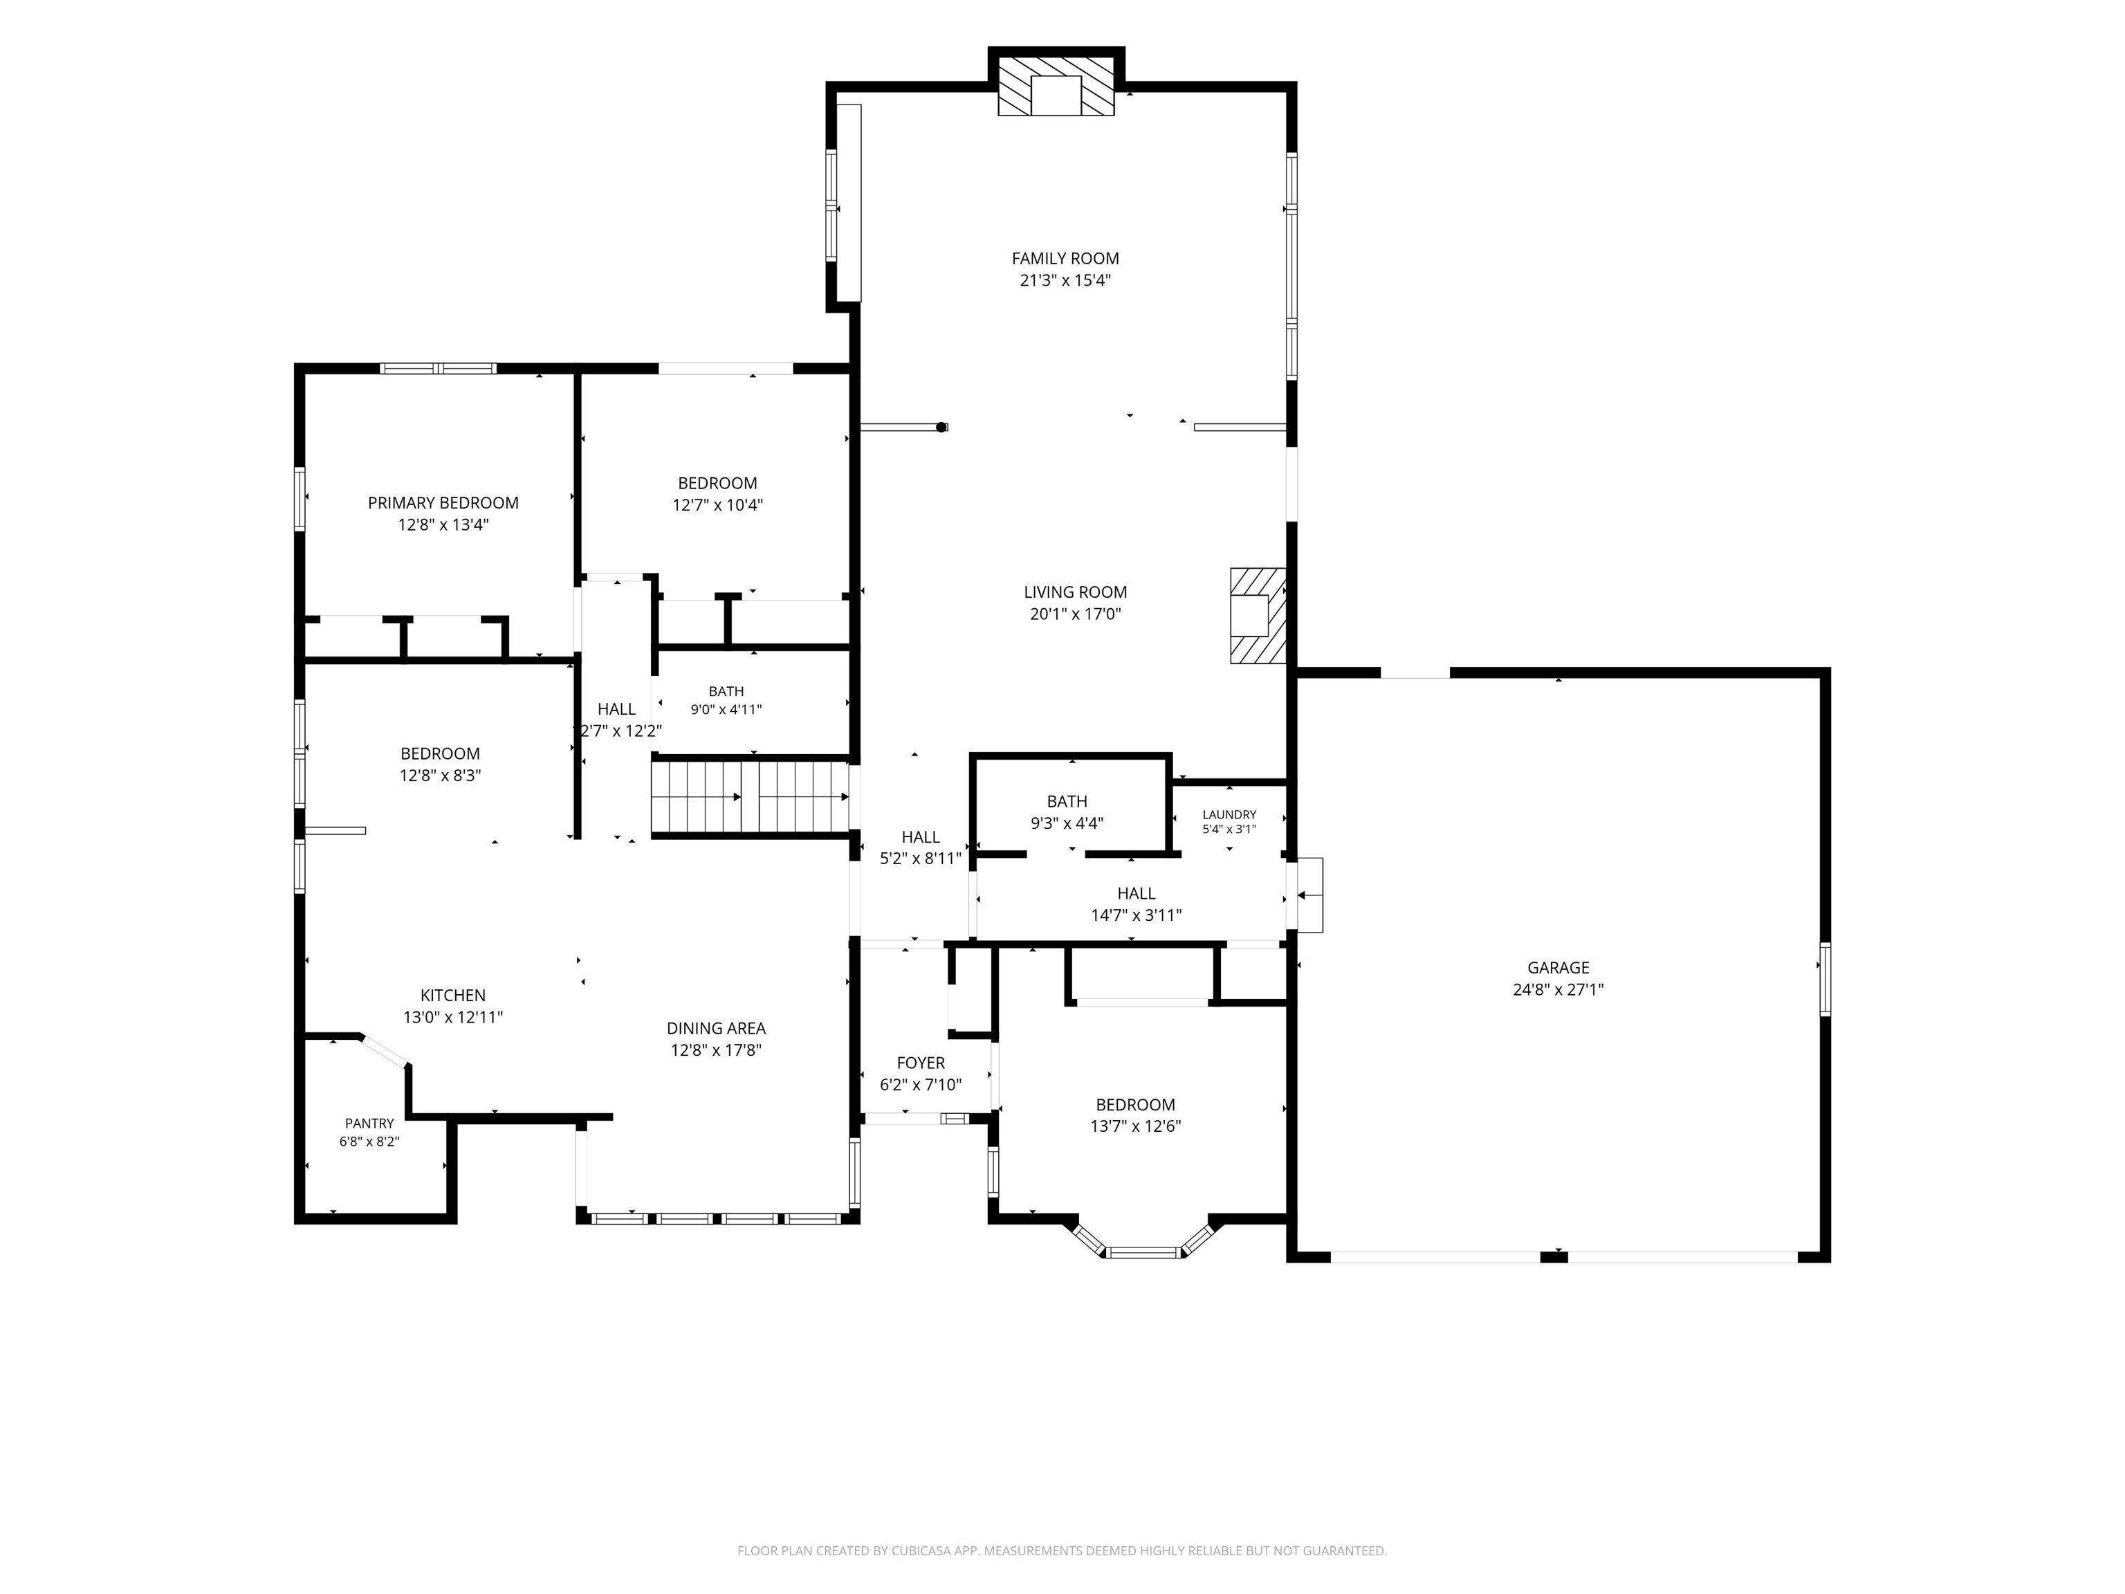
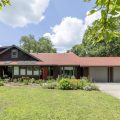
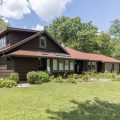
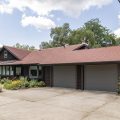
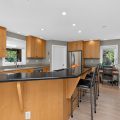
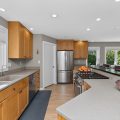
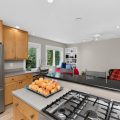
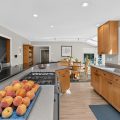
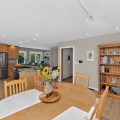
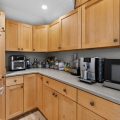
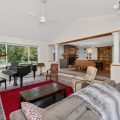
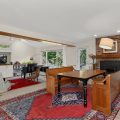
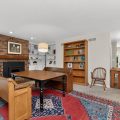
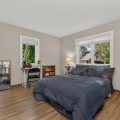
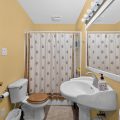
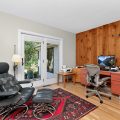
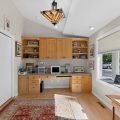
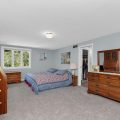
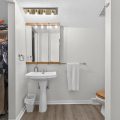
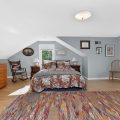
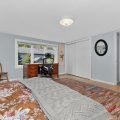
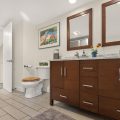
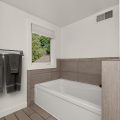
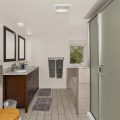
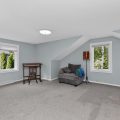
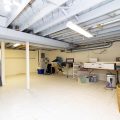
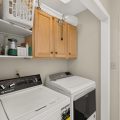
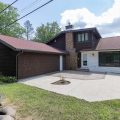
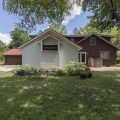
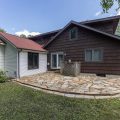
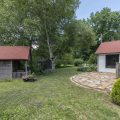
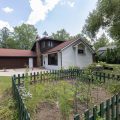
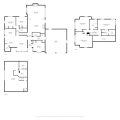
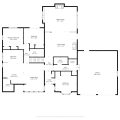
Unique 1950’s bungalow with significant renovations and additions, set back on a 1/2 acre lot in a quiet neighborhood close to the college campus and walking and biking trails. Very spacious home with 5 bedrooms, 3 baths and a main floor laundry, plus a convenient private office space with built-in desk and cabinets. The stunning kitchen is the heart of this home with a family dining area, breakfast bar and sitting room. Take note of the custom maple cabinetry, granite countertop, maple flooring and a full wall of east facing windows and skylights bringing the outside in. Very large walk-in pantry. Formal dining area and an expansive living room with raised ceiling, fireplace and lovely natural light. 2 bedrooms and 1.5 baths also on the main floor. Upstairs features a large primary bedroom with walk in closet and full bath. 2 additional roomy bedrooms and a full bath. Basement has a wall of daylight windows. Loads of space outside too with a large stamped concrete patio, a stone patio, several garden areas and a private bridge to Witmer Woods for easy access to quiet walks.
Last updated: August 24 2026, 1:43 PM
Listing courtesy of: Christina Clauss, Coldwell Banker Real Estate Group
IDX information provided by the Indiana Regional MLS. IDX information is provided exclusively for consumers’ personal, non-commercial use and may not be used for any purpose other than to identify prospective properties consumers may be interested in purchasing. Data is deemed reliable but is not guaranteed accurate by the MLS. Listings displayed on this website may be subject to prior sale or removal from sale; availability of any listing should always be independently verified.
Number of Payments
Monthly Payments
$