Directions
From Covington Rd. turn onto Sycamore Hills Dr. turn L onto Birkdale Lane, turn R onto Birkdale Ct. home is on the left.












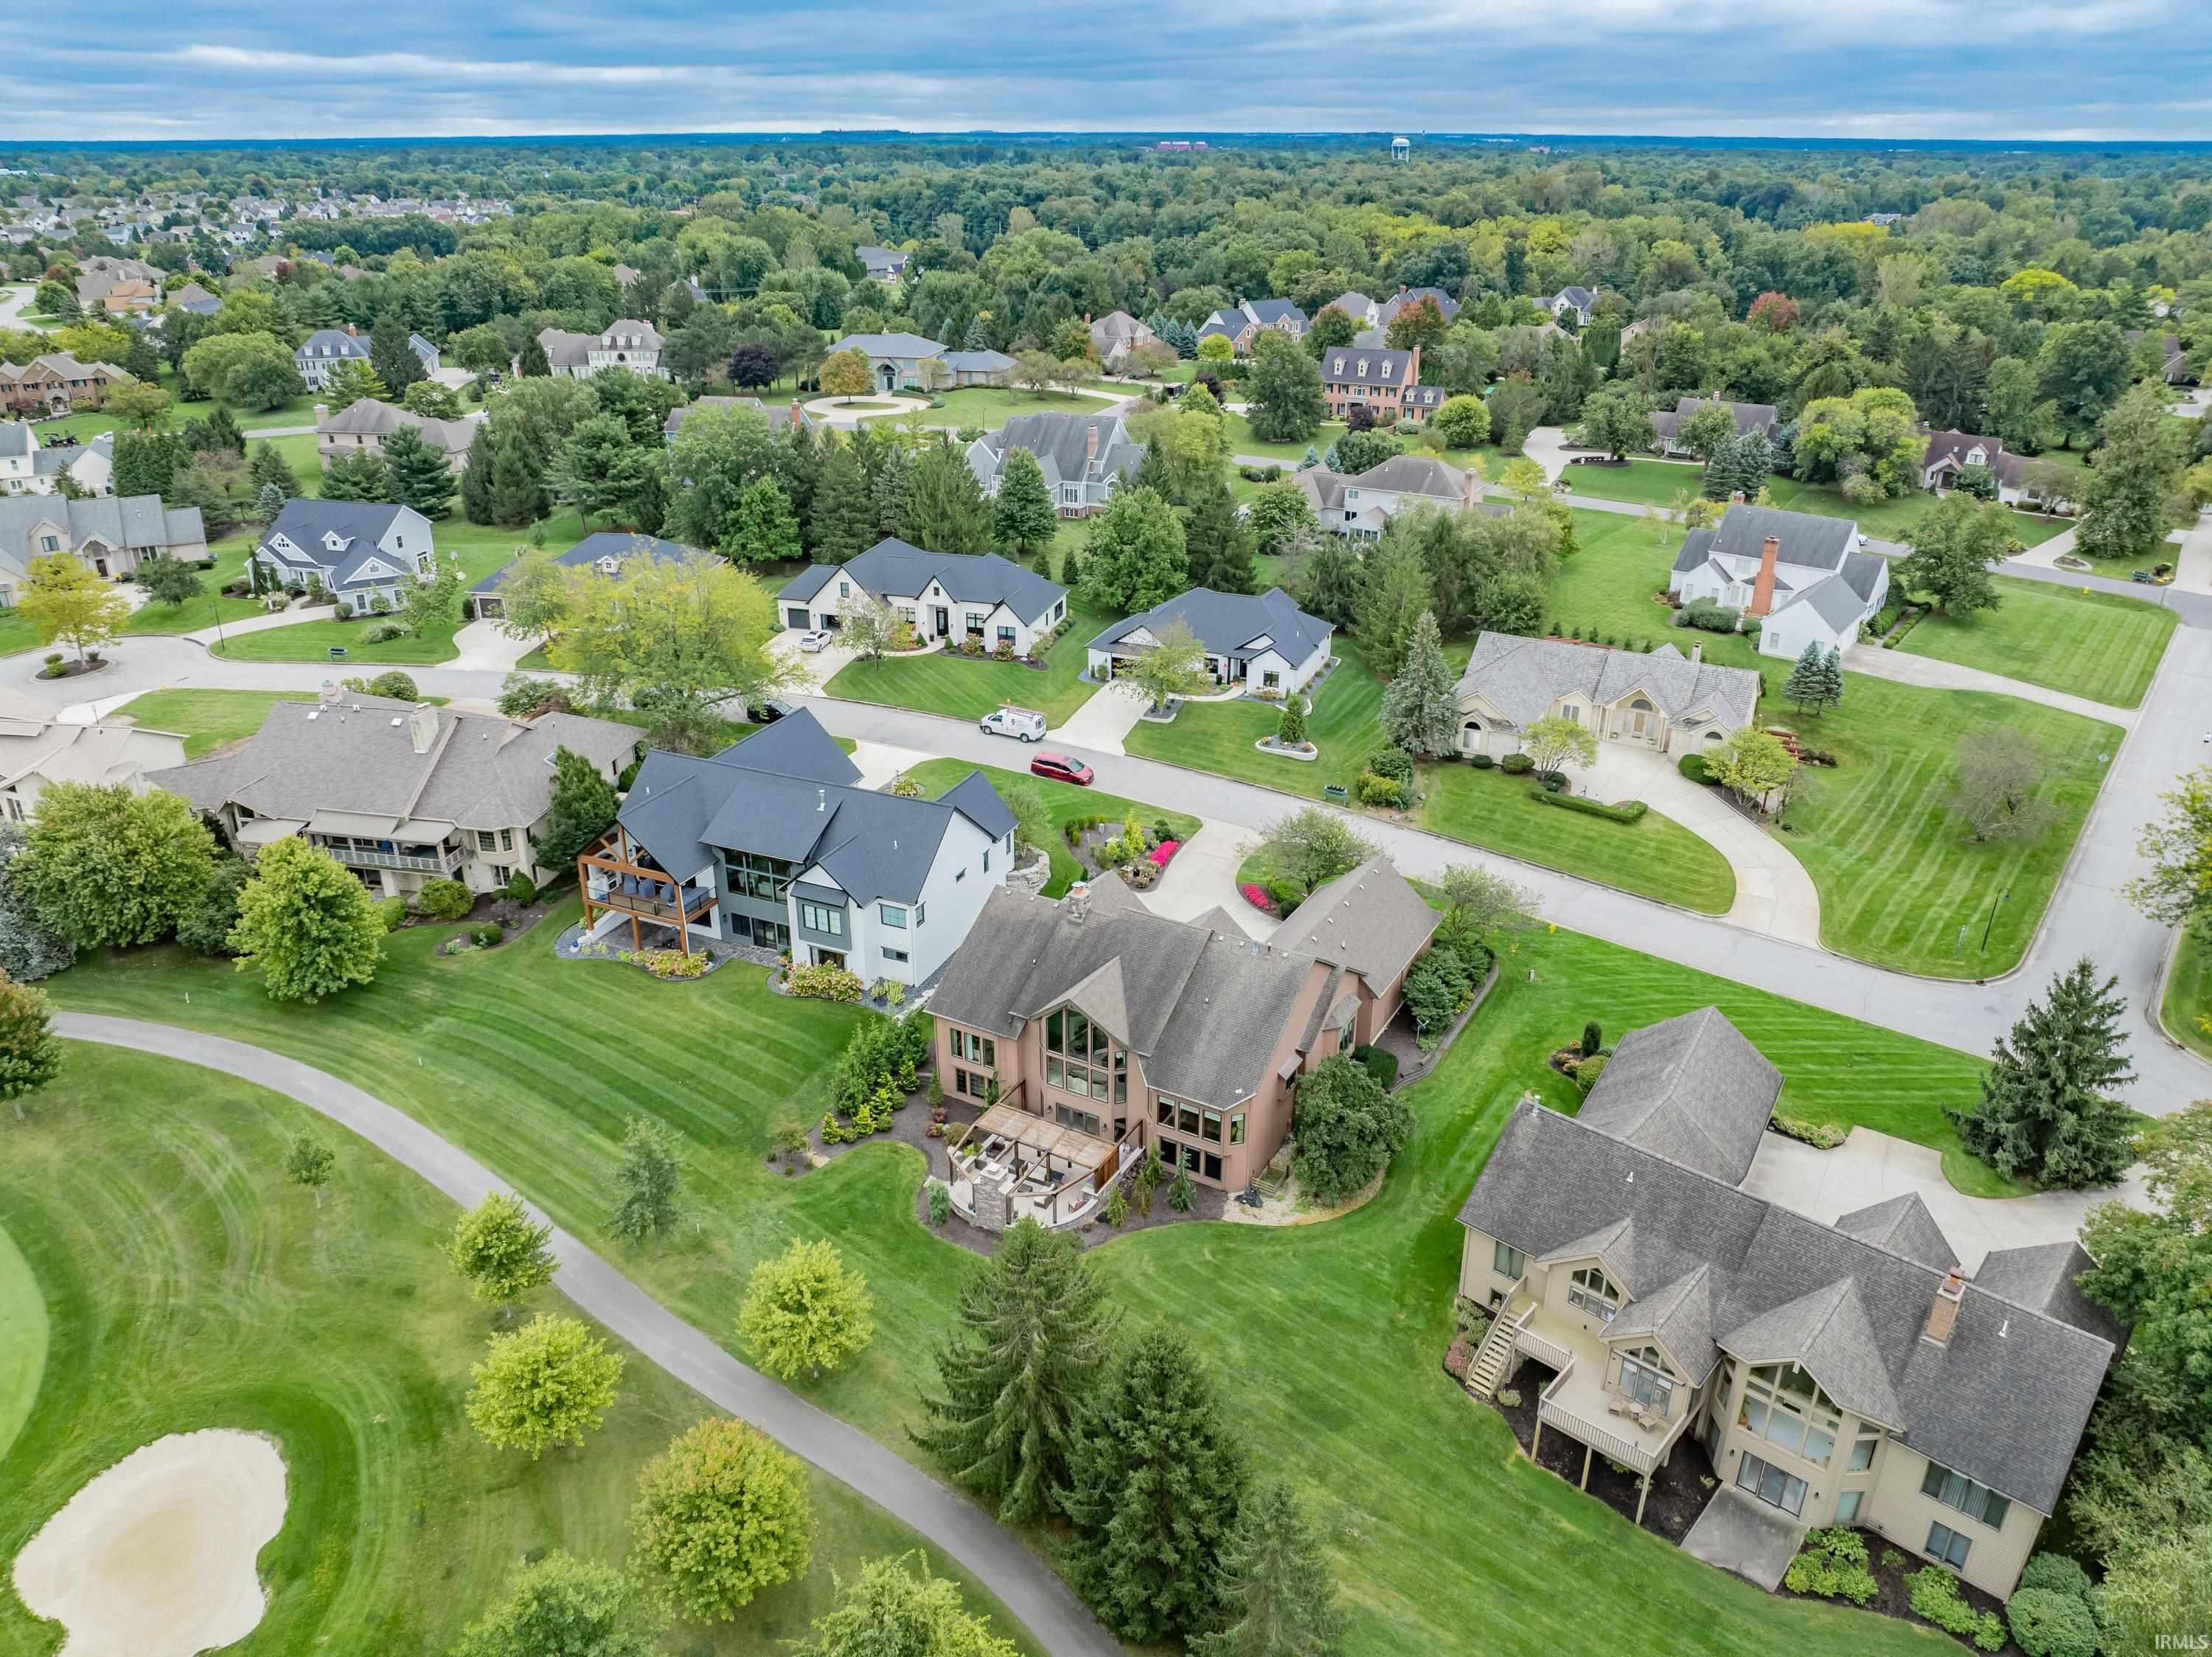


From Covington Rd. turn onto Sycamore Hills Dr. turn L onto Birkdale Lane, turn R onto Birkdale Ct. home is on the left.
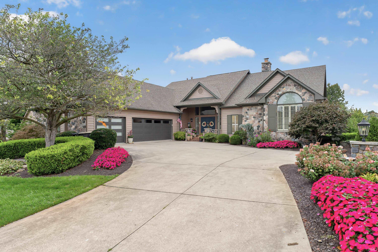
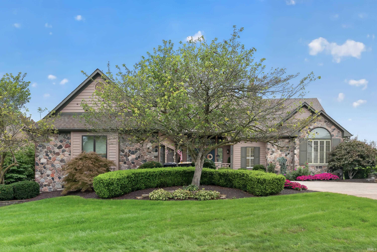
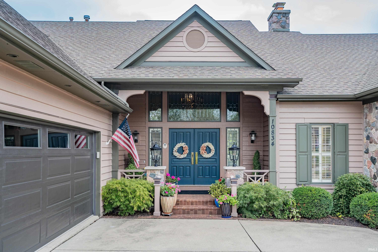
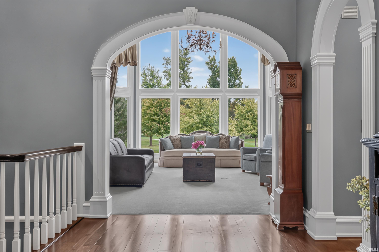
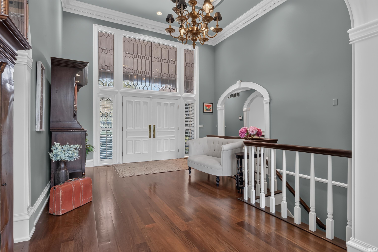
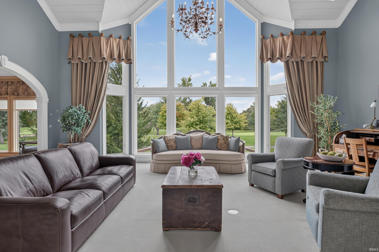
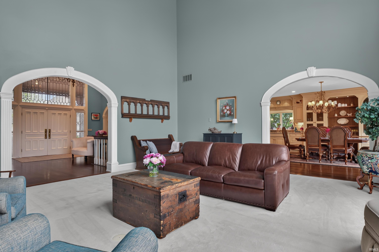
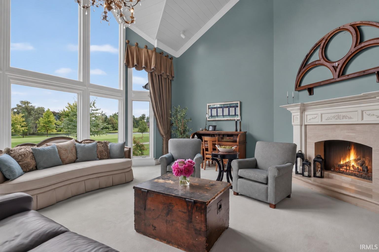
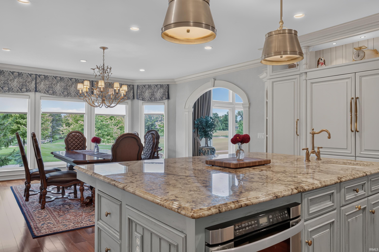
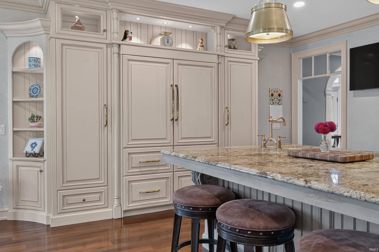
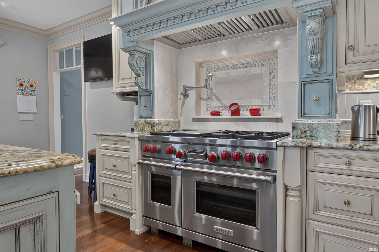
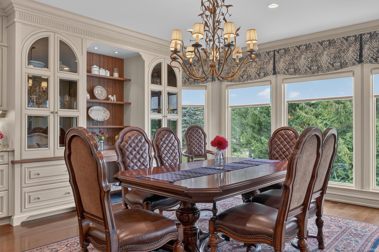
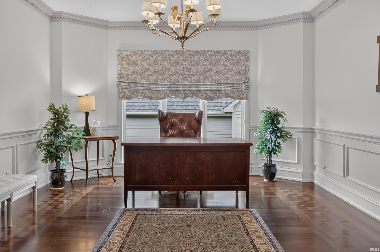
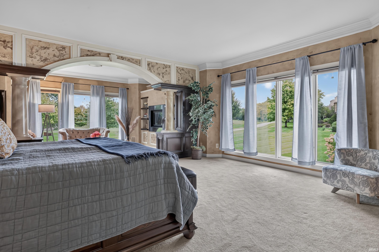
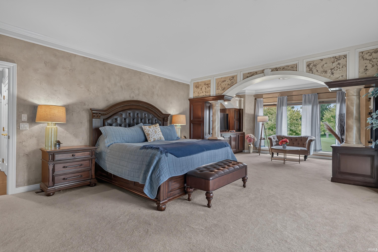
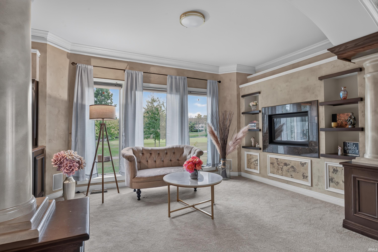
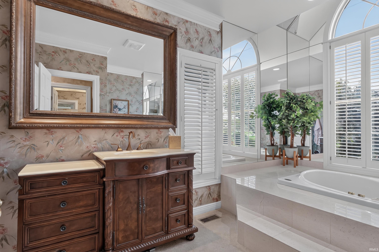
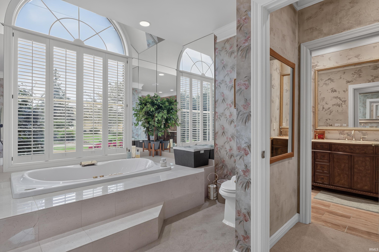
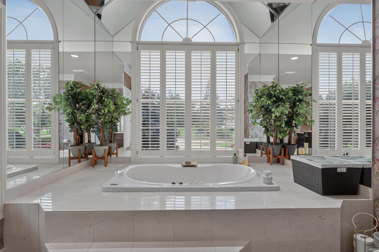
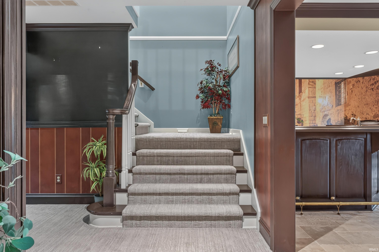
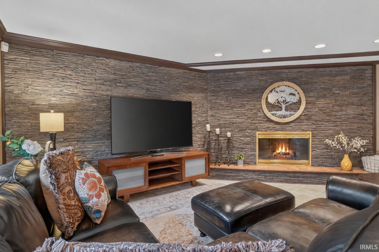
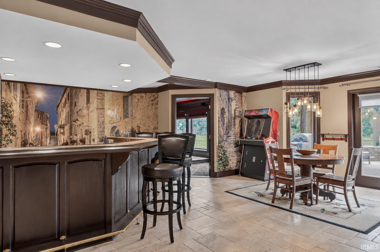
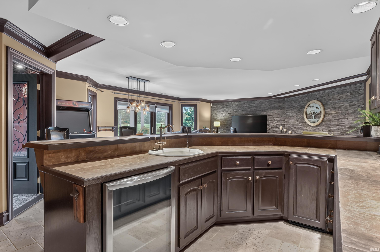
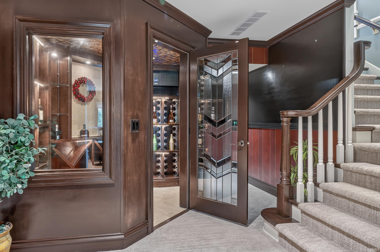
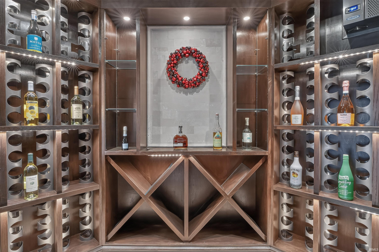
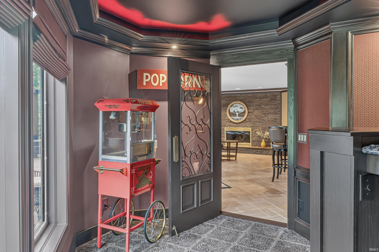
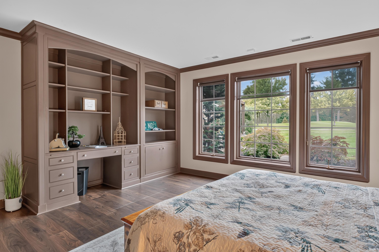
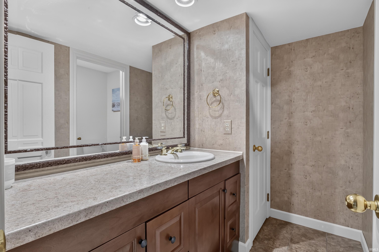
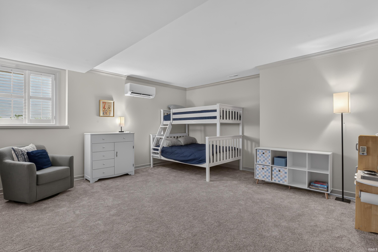
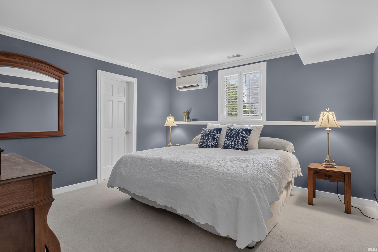
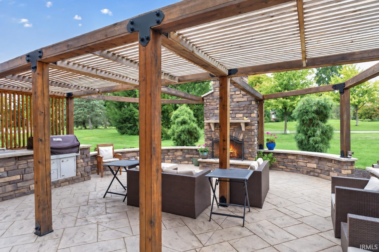
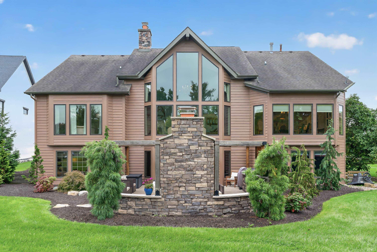
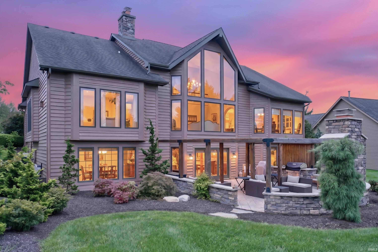
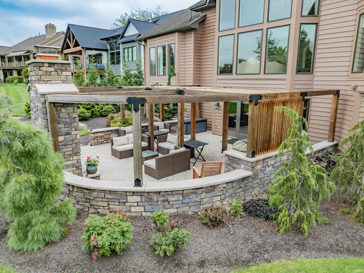
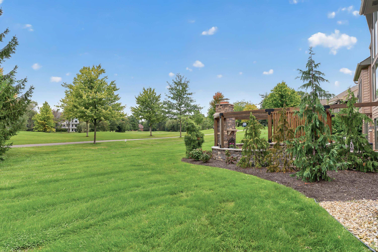
From the 16-foot fabulous foyer to the expansive walk-out lower level, this 5,000-plus-square-foot Sycamore Hills villa maximizes its stunning setting overlooking the sixth hole. An archway from the foyer leads into the great room, where golf course and adjacent pond views take center stage. The layout keeps the primary suite and daily essentials on the main floor, while the lower level offers ample room for entertaining and overnight guests. Designed by Frank Souder, the custom chef’s kitchen is built around an oversized island where guests can gather while dinner comes together. Stately cabinetry, abundant counter space, two refrigerators and freezers, and a 48-inch Wolf gas range make it as functional as it is inviting. The adjoining eat-in dining area adds built-ins and a desk for everyday convenience. The main-level primary suite has its own morning kitchen, a thoughtful detail for a quiet start to the day. Dual closets and two separate bath areas give the suite an uncommon amount of personal space. One bath area features a jetted tub; the other has a custom walk-in tile shower. The walk-out lower level feels like an extension of the home; a stacked-stone accent wall and fireplace anchor the gathering space, while a substantial wet bar, dedicated wine room, and theater area are ready for evenings with friends. Three generous bedrooms, a full bath and a half bath provide space and privacy for family or guests. And when the day winds down, the outdoor space is where you’ll want to be. Step out to the stone patio, settle in beside the outdoor fireplace or gather beneath the pergola, all with views across the course. It’s a beautiful setting for a quiet morning or a long evening outside, with the ease of villa living when it’s time to head in. Sycamore Hills offers the option to join its private Jack Nicklaus-designed golf course and country club. The community also has tennis courts and a pool included. Its Southwest Allen County location also puts I-69, the Fort Wayne airport, Jefferson Pointe, Village of Coventry, Covington Plaza, local restaurants, the YMCA and Fort Wayne’s trail system within easy reach.
Last updated: October 16 2026, 7:43 PM
Listing courtesy of: Leslie Ferguson, Regan & Ferguson Group
IDX information provided by the Indiana Regional MLS. IDX information is provided exclusively for consumers’ personal, non-commercial use and may not be used for any purpose other than to identify prospective properties consumers may be interested in purchasing. Data is deemed reliable but is not guaranteed accurate by the MLS. Listings displayed on this website may be subject to prior sale or removal from sale; availability of any listing should always be independently verified.
Number of Payments
Monthly Payments
$