Images

Slider image thumbail number 1
Slider image thumbail number 2
Slider image thumbail number 3
Slider image thumbail number 4
Slider image thumbail number 5
Slider image thumbail number 6
Slider image thumbail number 7
Slider image thumbail number 8
Slider image thumbail number 9
Slider image thumbail number 10
Slider image thumbail number 11
Slider image thumbail number 12
Slider image thumbail number 13
Slider image thumbail number 14
Slider image thumbail number 15
Slider image thumbail number 16
Slider image thumbail number 17
Slider image thumbail number 18
Slider image thumbail number 19
Slider image thumbail number 20
Slider image thumbail number 21
Slider image thumbail number 22
Slider image thumbail number 23
Slider image thumbail number 24
Slider image thumbail number 25
Slider image thumbail number 26
Slider image thumbail number 27
Slider image thumbail number 28
Slider image thumbail number 29
Slider image thumbail number 30
Slider image thumbail number 31
Slider image thumbail number 32
Slider image thumbail number 33
Slider image thumbail number 34
Slider image thumbail number 35
Slider image thumbail number 36
Slider image thumbail number 37
Slider image thumbail number 38
Slider image thumbail number 39
Slider image thumbail number 40
Slider image thumbail number 41
Slider image thumbail number 42
Slider image thumbail number 43
Slider image thumbail number 44
Slider image thumbail number 45
Slider image thumbail number 46
Slider image thumbail number 47
Slider image thumbail number 48
Slider image thumbail number 49
Slider image thumbail number 50

Map

Directions

From FW take US-24 to SR 114. Turn right onto SR 114. Continue to County Road 700 E and turn right. Drive approximately ½ mile. Property will be on the left.

Description

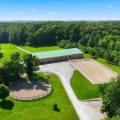
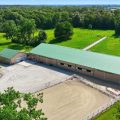
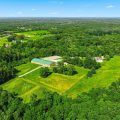
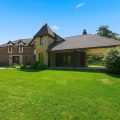
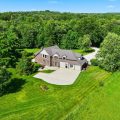
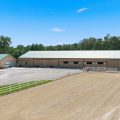
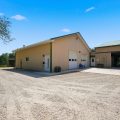
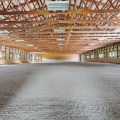
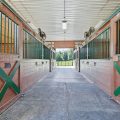
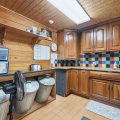
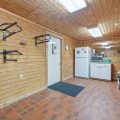
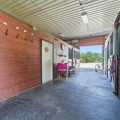
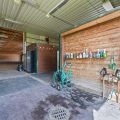
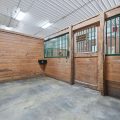
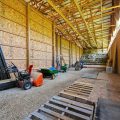
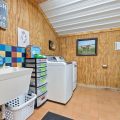
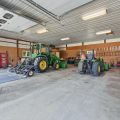
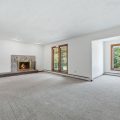
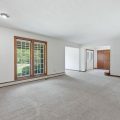
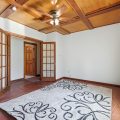
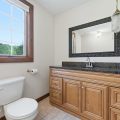
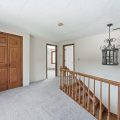
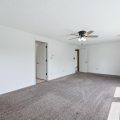
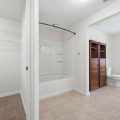
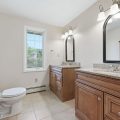
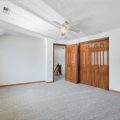
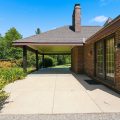
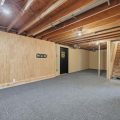
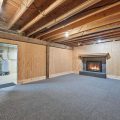
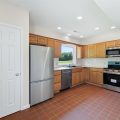
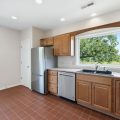
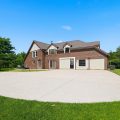
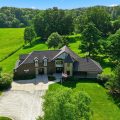
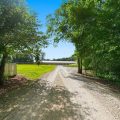
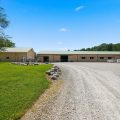
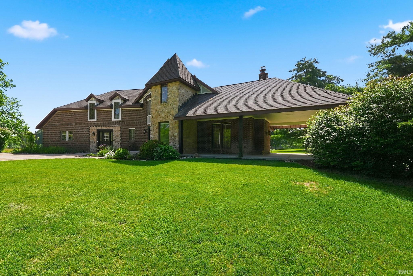
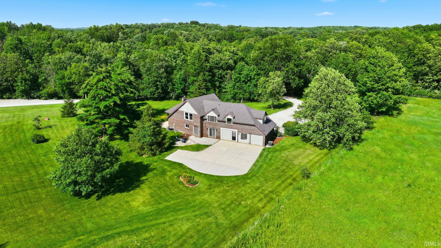
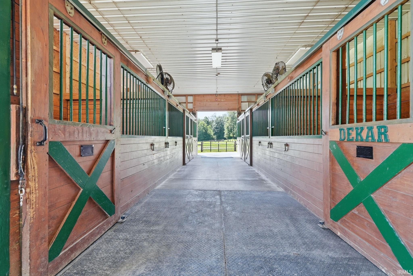
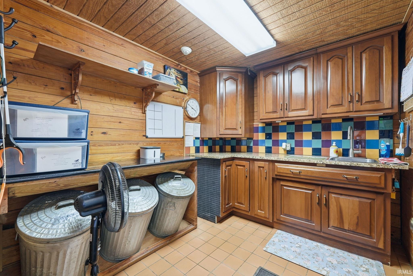
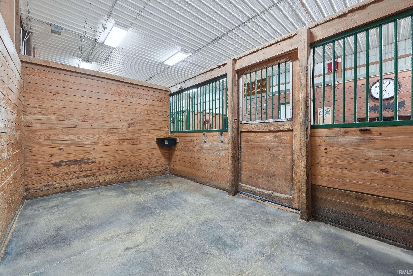
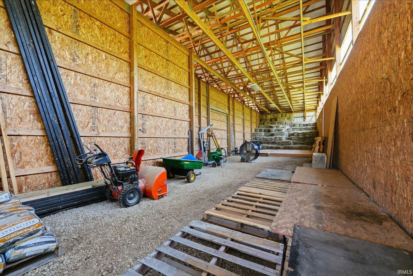
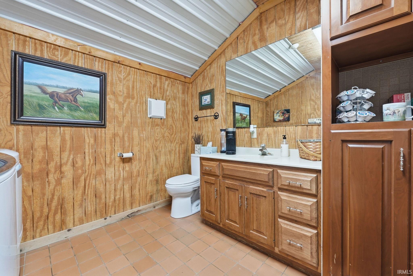
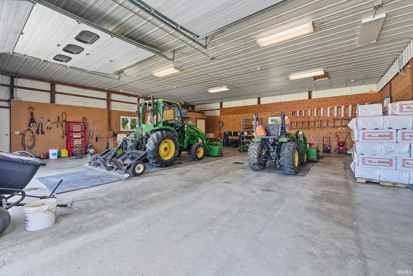
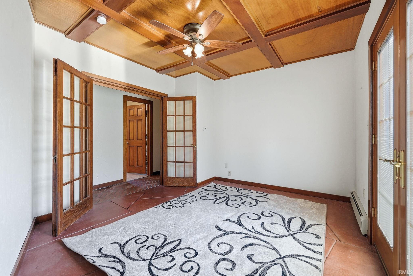
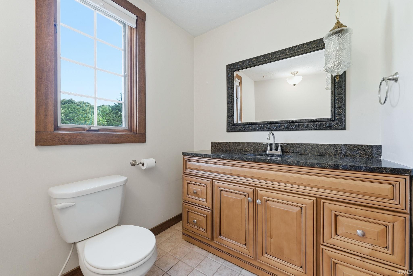
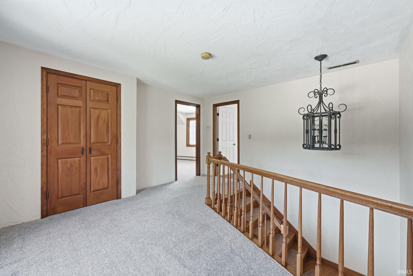
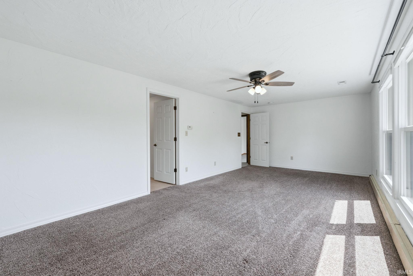
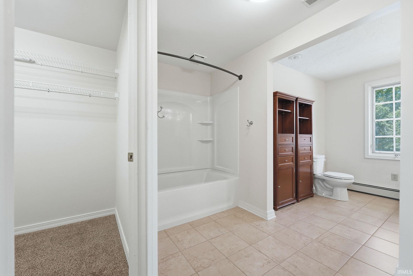
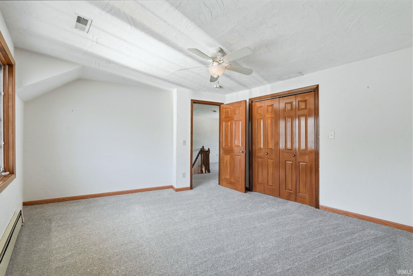
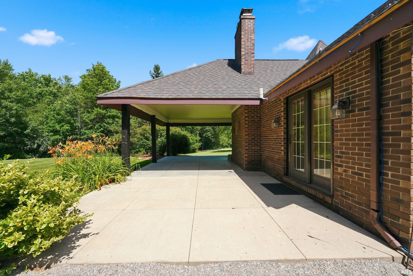
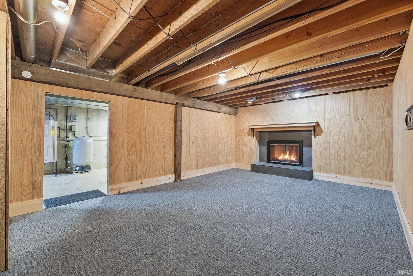
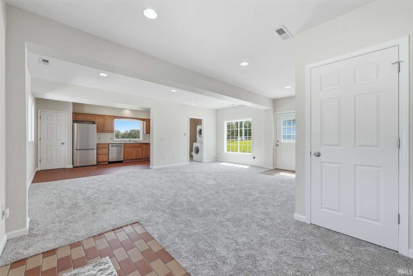
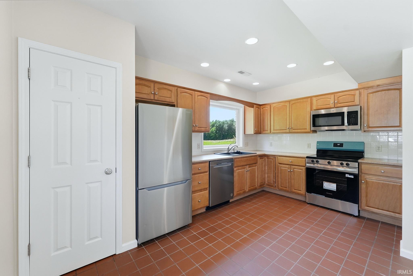
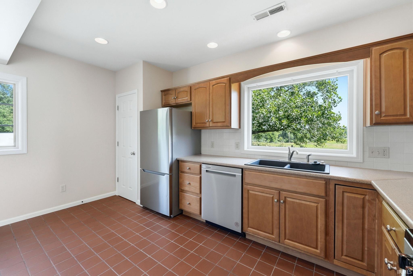
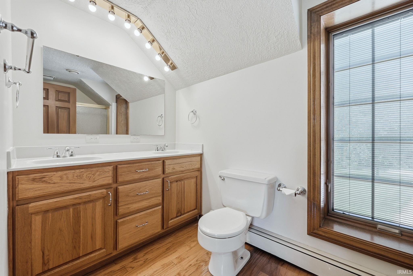
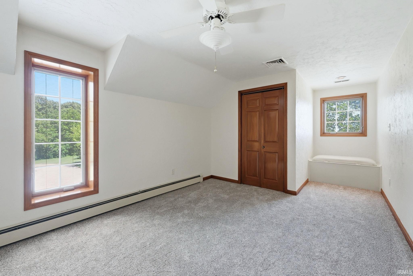
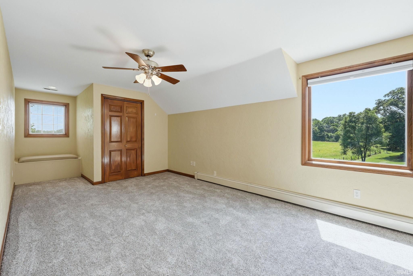
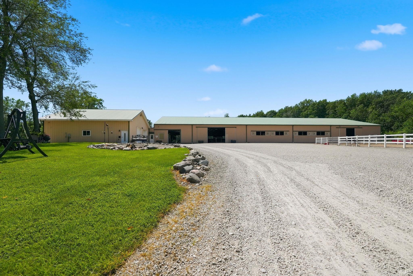
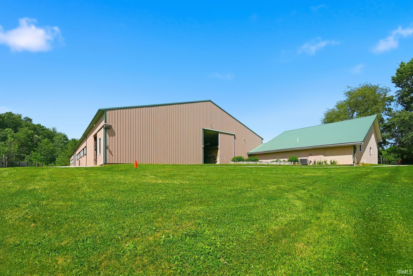
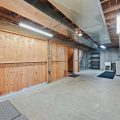
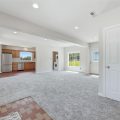
Nestled on 16 picturesque acres in a highly sought-after location, this exceptional equestrian estate offers the perfect blend of premier horse facilities, versatile living spaces, and peaceful country living just minutes from Roanoke and southwest Fort Wayne. Designed with the equestrian lifestyle in mind, the property features an 80′ × 136′ indoor riding arena, an 80′ × 180′ outdoor riding arena, eight horse stalls, six fenced pastures, a round pen, tack rooms, feed rooms, hay storage, a wash bay, and well-appointed boarding amenities. Numerous barn and property-related items are included with the sale, with additional equipment available for purchase, creating a rare turnkey opportunity. The residence offers two separate living spaces connected by an interior access door while maintaining private exterior entrances, providing exceptional flexibility for multigenerational living, guests, a live-in trainer, or rental income. If desired, the layout can easily be transformed into one expansive single-family residence. Beautifully maintained throughout, this exceptional estate reflects true pride of ownership, blending luxury, versatility, and timeless country charm. The impeccably maintained grounds create a picturesque backdrop, while the expansive covered porch invites you to unwind at sunset, taking in sweeping views of the surrounding pastures as horses graze peacefully in the distance. With far more to offer than can be captured here, download or request the complete property information sheet for a full list of features, included items, and available equipment. This is truly a property you have to see to believe.
Details

  • Property Details

  • MLS #:
    202626712
  • Price
    $1,599,000
  • Bedrooms
    4
  • Baths Total
    4
  • Full Baths
    2
  • Half Baths
    2
  • Approx. Lot Size Acres
    16.07
  • Approx. Lot Size SqFt
    700,009
  • Class
    Residential
  • DOM
    7
  • Lot Dimensions
    1340 x 533
  • New Construction
    No
  • Parcel ID#
    92-10-35-000-203.000-006
  • Property Sub-Type
    Site-Built Home
  • State
    IN
  • Style
    Two Story
  • Subdivision
    None
  • Total Finished SqFt
    4,071
  • Total SqFt
    4,639
  • Year Built
    1982
  • Zip
    46783
  • Interior Features

  • Amenities
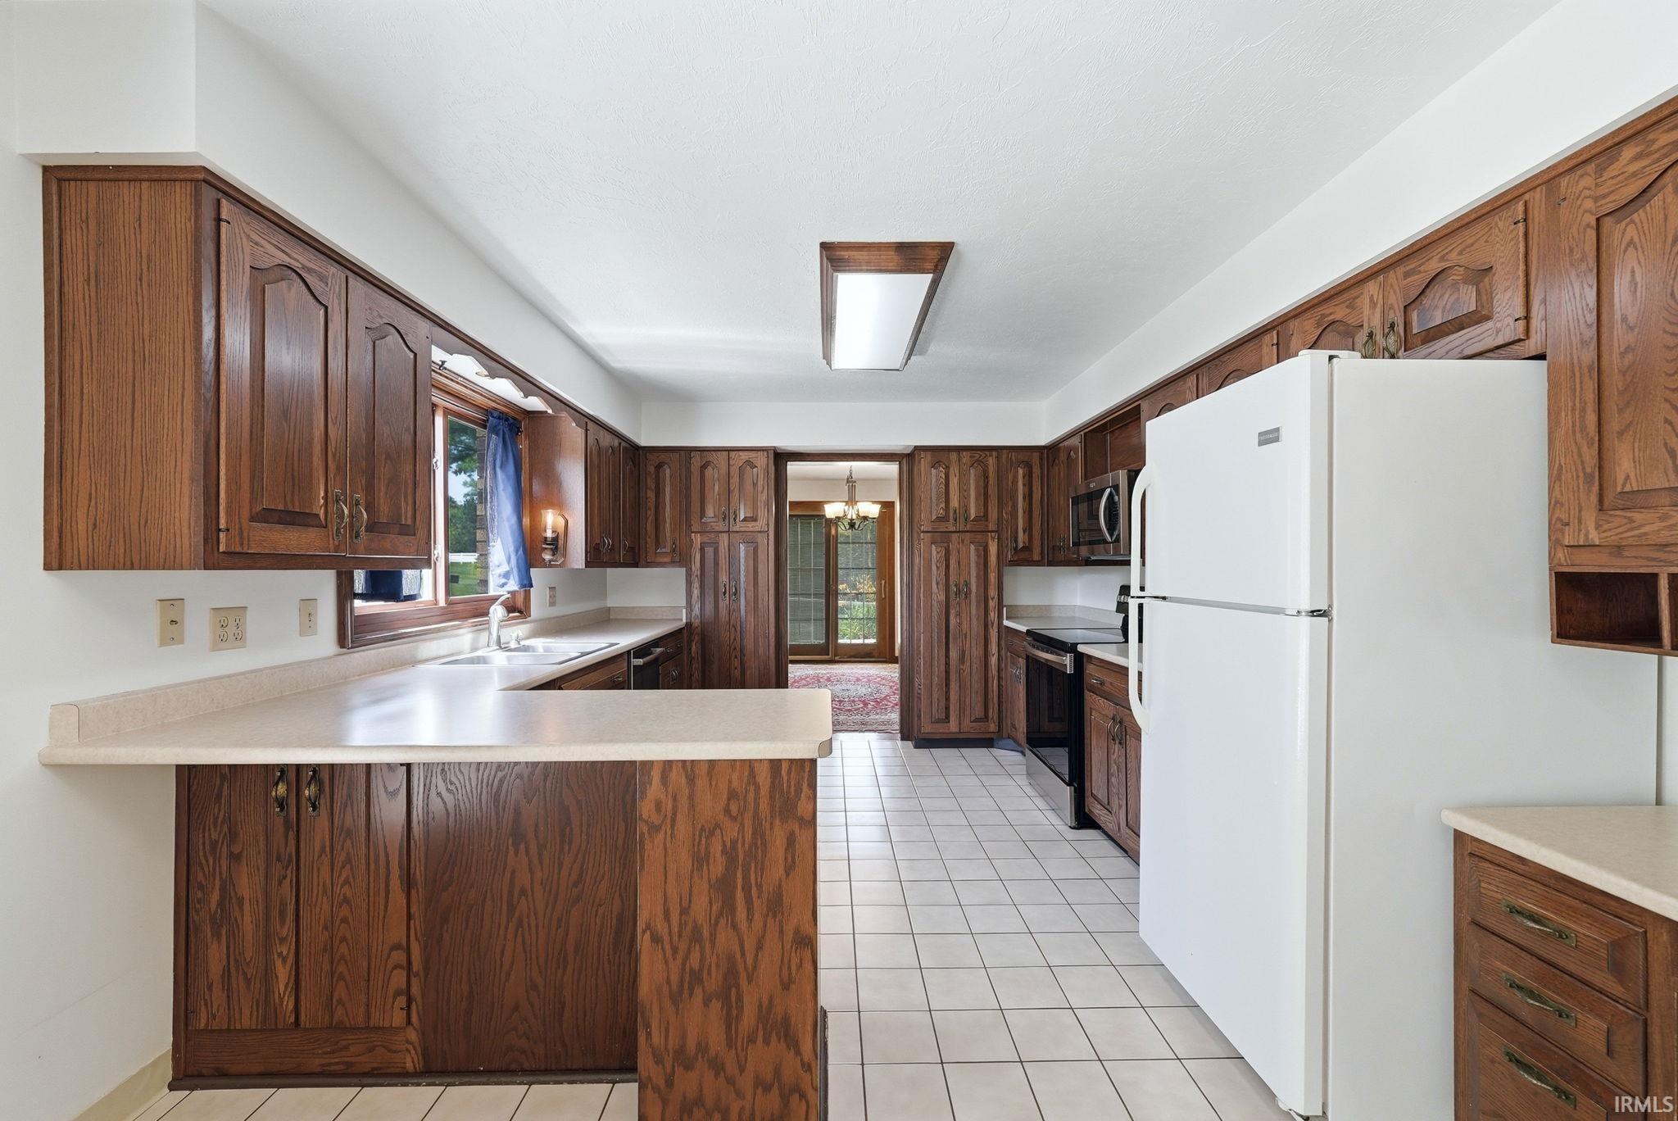
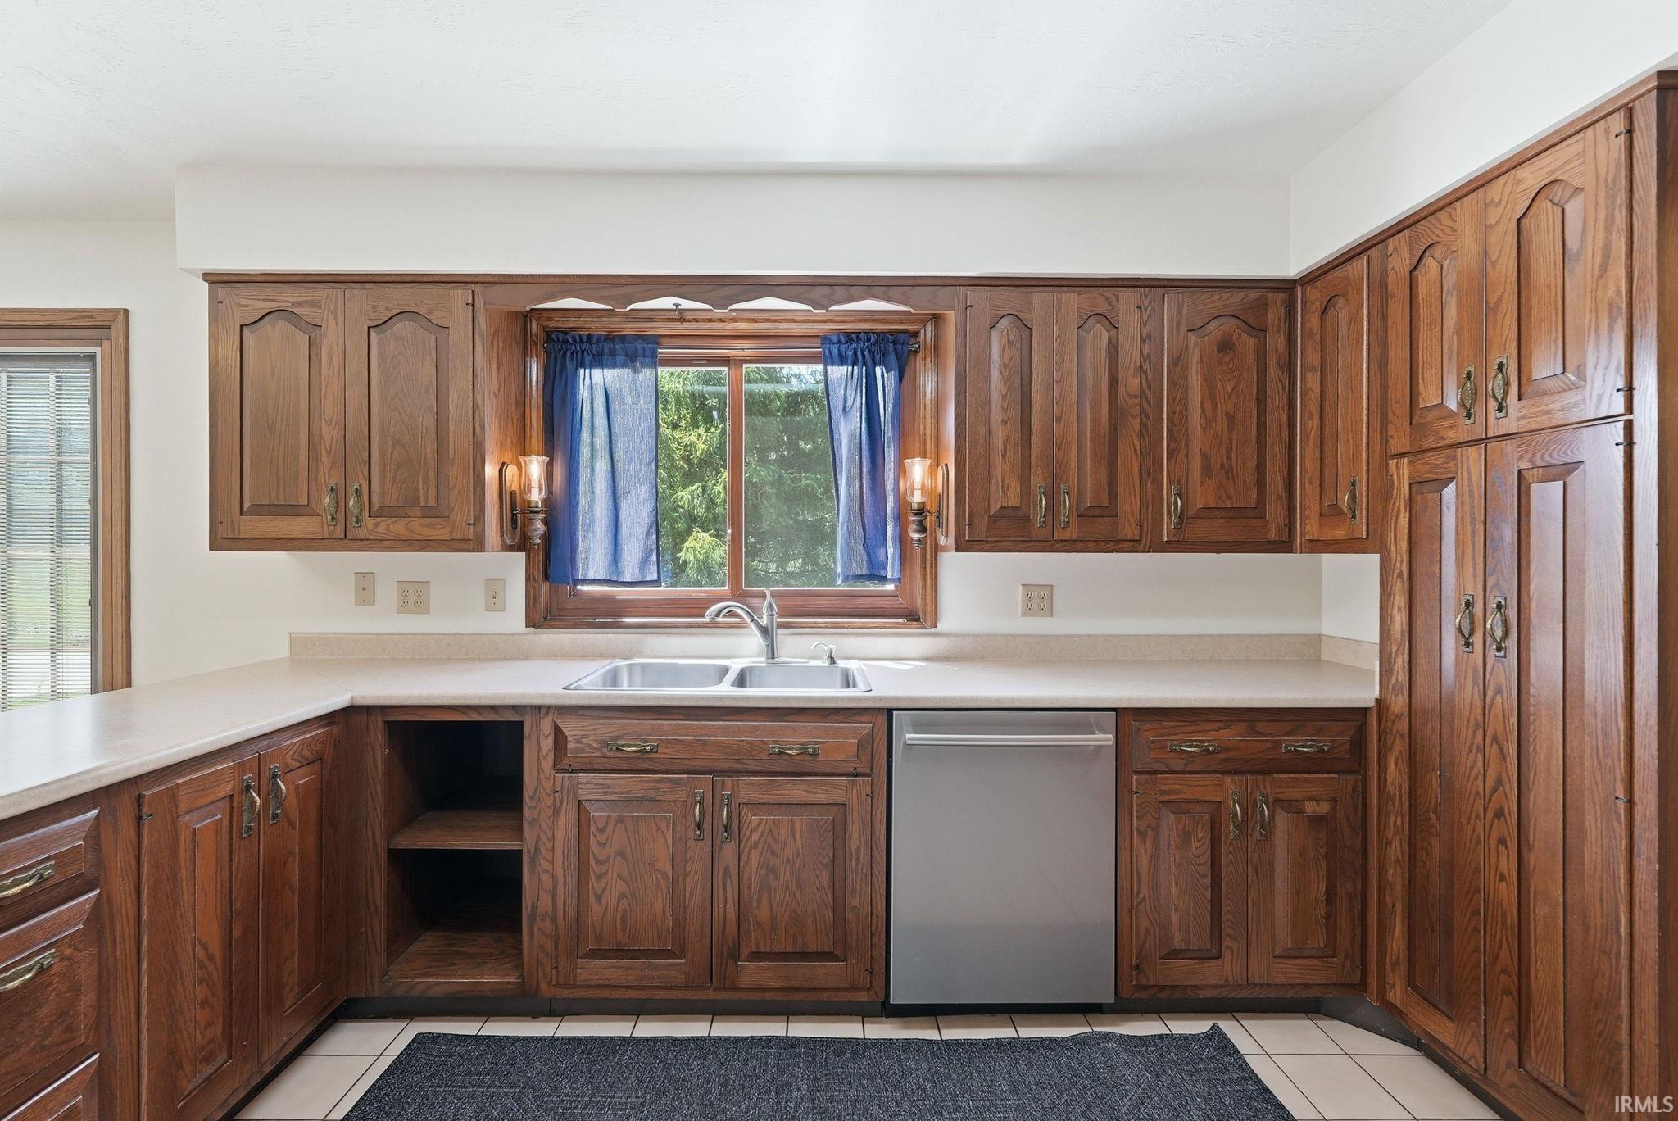
    Attic Storage, Closet(s) Walk-in, Eat-In Kitchen, Firepit, Guest Quarters, Porch Covered, Utility Sink, Formal Dining Room, Sump Pump, Garage Utilities
  • Below Grade Finished SqFt
    448
  • Cooling
    Central Air, Multiple Cooling Units
  • Fireplace
    Living/Great Rm
  • Heating
    Propane, Baseboard, Forced Air, Heat Pump, Multiple Heating Systems, Propane Tank Rented
  • Other Features

  • Exterior
    Brick, Stone, Wood
  • Fenced
    Farm
  • Foundation
    Partial Basement, Partially Finished
  • Garage
    6 car
  • Garage Type
    Detached
  • Pool Y/N
    No
  • Water Utility
    Well
  • Sewer
    Septic
  • Waterfront Y/N
    No

Last updated: July 19 2026, 1:43 AM

Listing courtesy of: Trisha Sarrazin, CENTURY 21 Bradley Realty, Inc

IDX information provided by the Indiana Regional MLS. IDX information is provided exclusively for consumers’ personal, non-commercial use and may not be used for any purpose other than to identify prospective properties consumers may be interested in purchasing. Data is deemed reliable but is not guaranteed accurate by the MLS. Listings displayed on this website may be subject to prior sale or removal from sale; availability of any listing should always be independently verified.

Calculator

Number of Payments

Monthly Payments

$

Similar Listings

All Listings
View all

Listings