
Directions
Scott Rd, enter Chestnut creek, follow chestnut creek blvd to Kola Crossover to the pond lot/home on the left.

Scott Rd, enter Chestnut creek, follow chestnut creek blvd to Kola Crossover to the pond lot/home on the left.
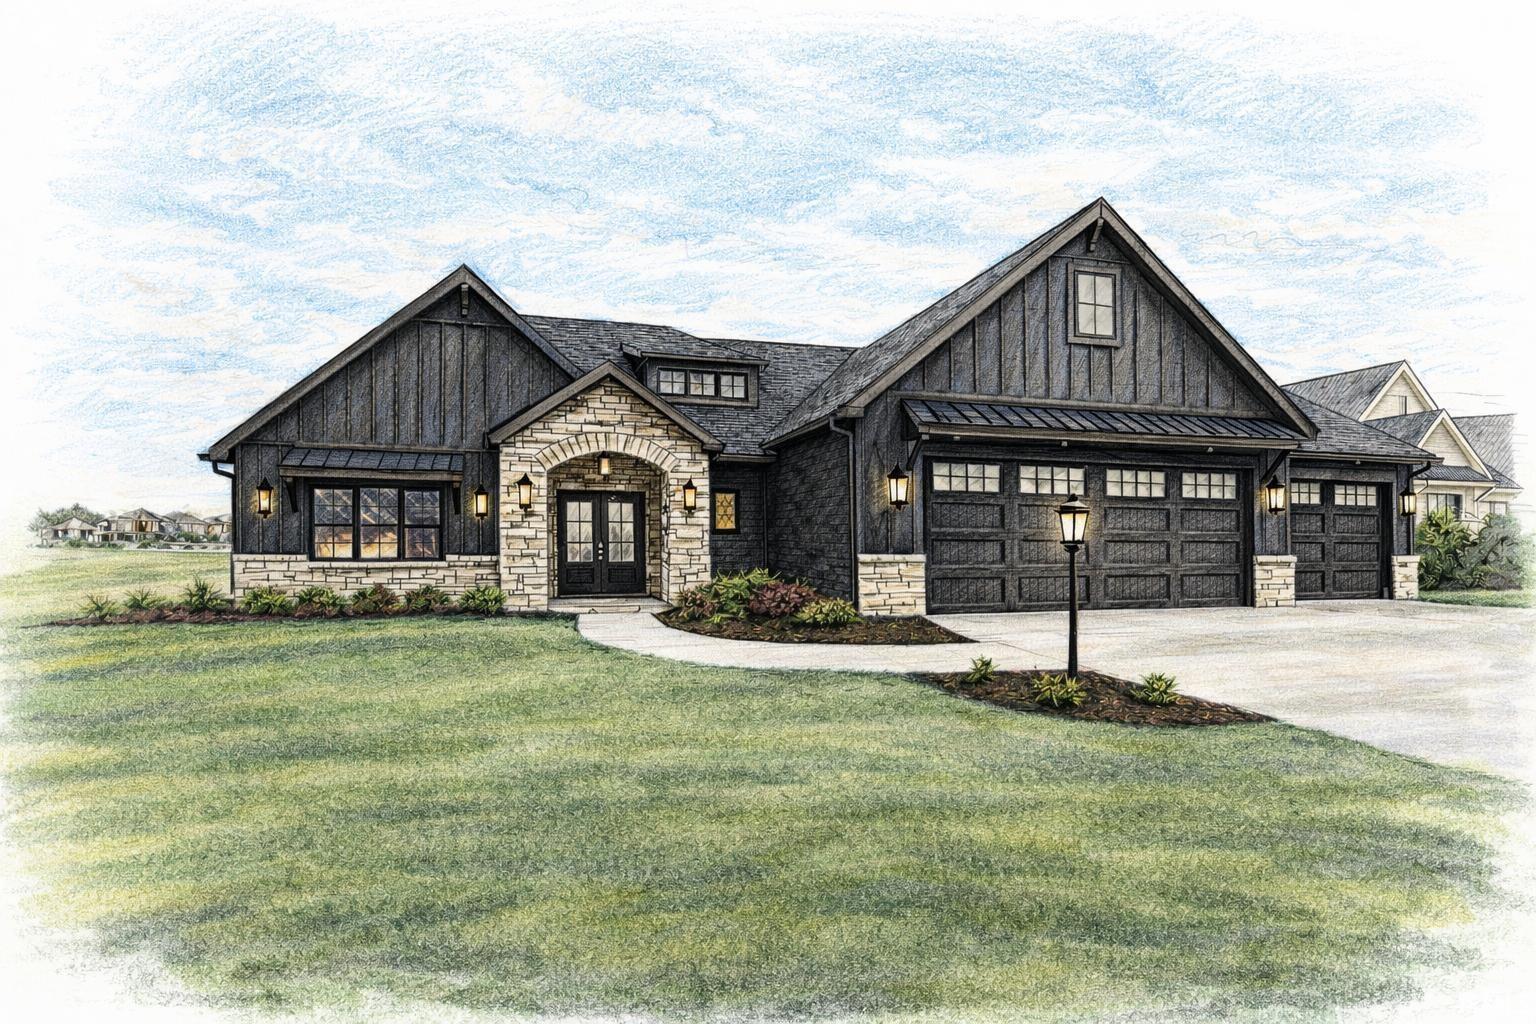
Welcome to they beautifully crafted 3 bedroom home with a spacious flex room, built by Canyon Creek homes and ideally situated on a serene pond lot in the desirable Chestnut Creek subdivision. Step inside to discover an inviting open layout highlighted by a stunning cathedral ceiling that enhances the homes airy, light filled atmosphere. The living room features a cozy fireplace flanked by custom built-ins perfect for both relaxing evenings and stylish entertaining. The heart of the home boasts custom cabinetry, offering both elegance and functionality in the kitchen (with walk-in pantry) and throughout. A thoughtfully designed mudroom provides everyday convenience, while the walk-up bonus storage room above the garage ensures you’ll never run out of storage. The primary suite serves as a private retreat complete with a well appointed ensuite bath designed for comfort and relaxation. Enjoy peaceful views of the pond creating a tranquil setting that’s hard to find. Located within the highly sought after SWAC school district, this home combines quality craftsmanship, smart design, and an unbeatable location. Don’t miss your opportunity to own this exceptional property.
Last updated: May 31 2026, 1:43 AM
Listing courtesy of: Julie Arquette, CENTURY 21 Bradley Realty, Inc
IDX information provided by the Indiana Regional MLS. IDX information is provided exclusively for consumers’ personal, non-commercial use and may not be used for any purpose other than to identify prospective properties consumers may be interested in purchasing. Data is deemed reliable but is not guaranteed accurate by the MLS. Listings displayed on this website may be subject to prior sale or removal from sale; availability of any listing should always be independently verified.
Number of Payments
Monthly Payments
$