Images

Slider image thumbail number 1
Slider image thumbail number 2
Slider image thumbail number 3
Slider image thumbail number 4
Slider image thumbail number 5
Slider image thumbail number 6
Slider image thumbail number 7
Slider image thumbail number 8
Slider image thumbail number 9
Slider image thumbail number 10
Slider image thumbail number 11
Slider image thumbail number 12
Slider image thumbail number 13
Slider image thumbail number 14
Slider image thumbail number 15

Map

Directions

From Jefferson St head West on MacGahan to Oak St turn South until 1049
Description

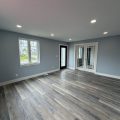
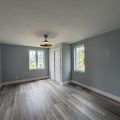
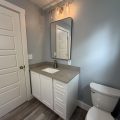
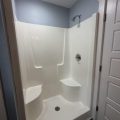
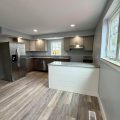
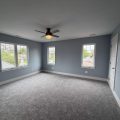
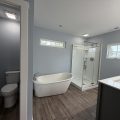
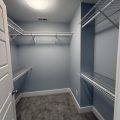
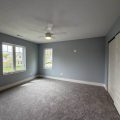
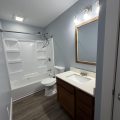
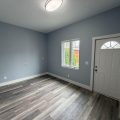
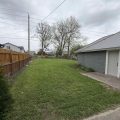
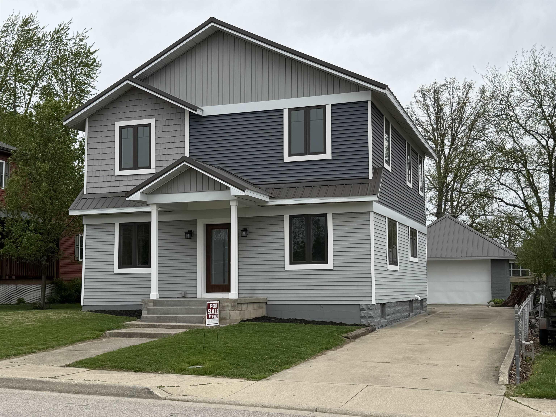
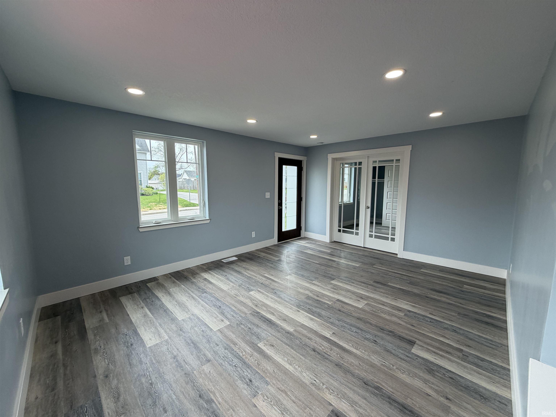
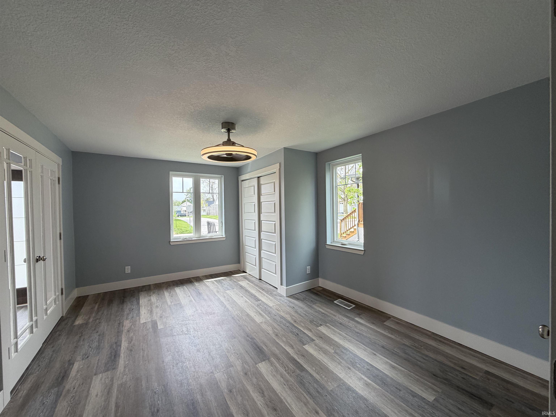
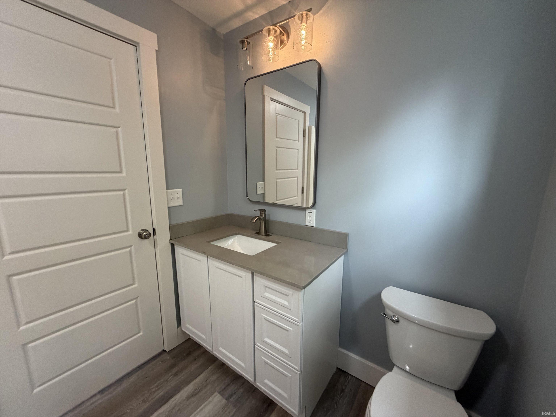
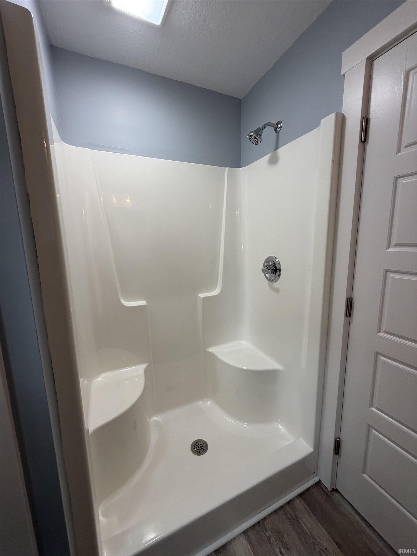
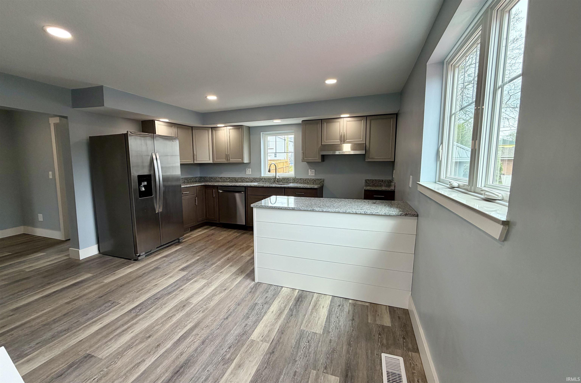
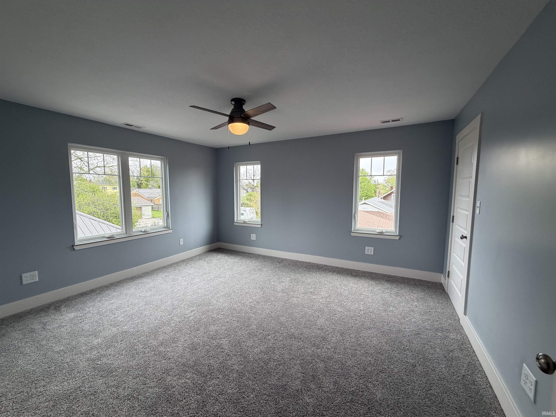
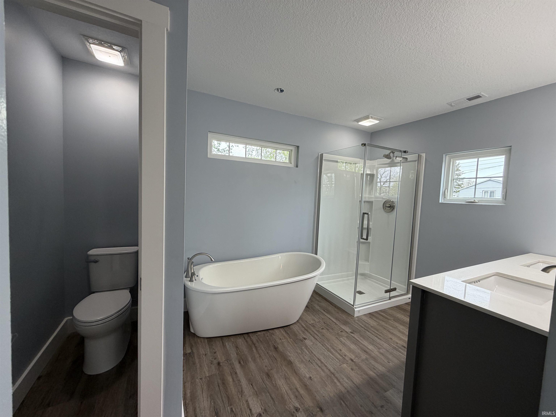
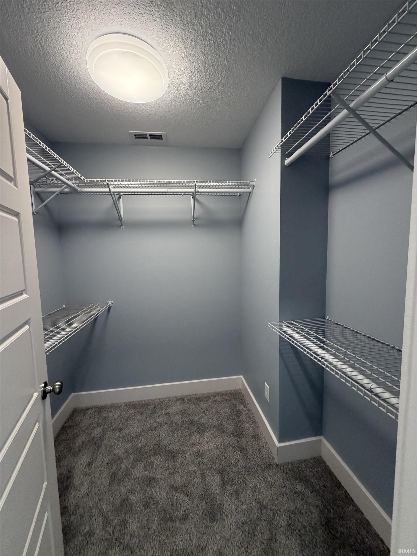
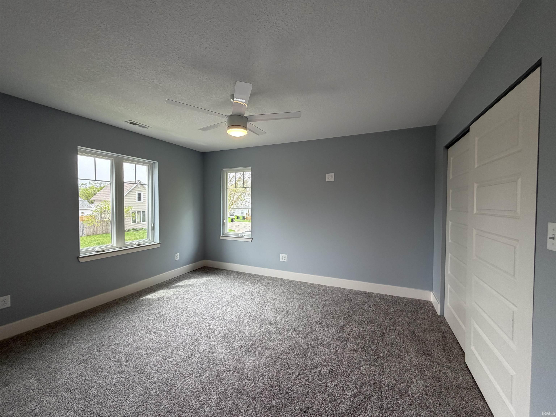
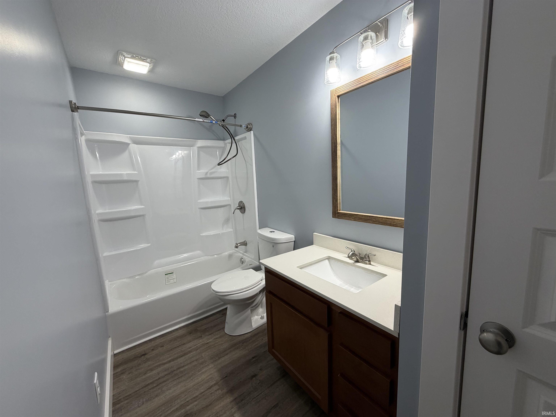
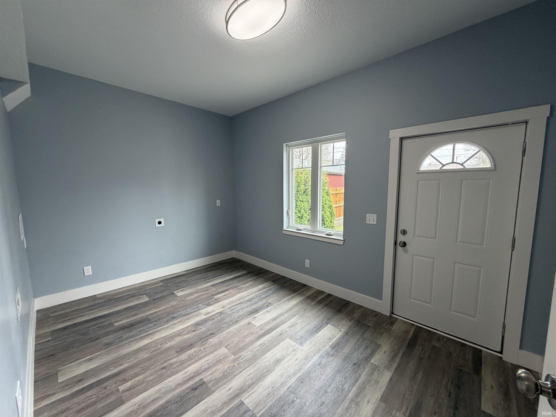
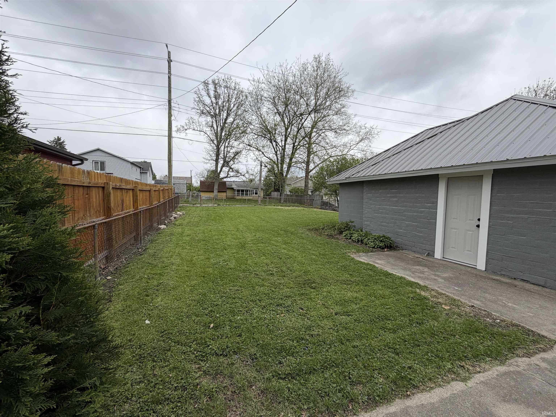
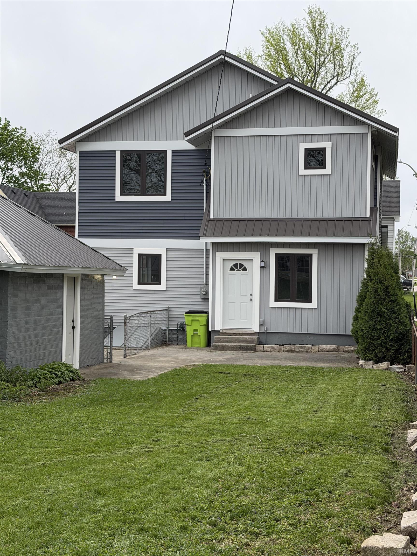
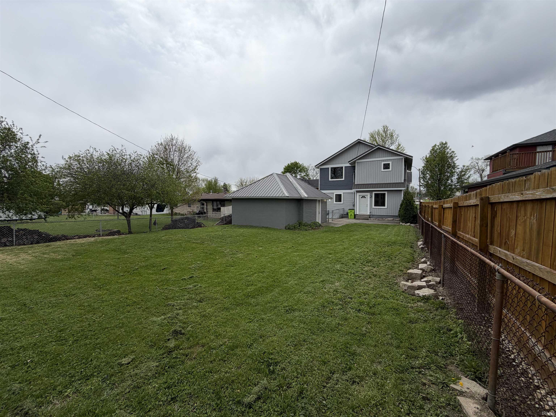
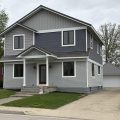
Beautiful newly two story home that has been completely redone. Bright living room with side bedroom or office on the main floor that is great for entertaining. Open spacious eat-in kitchen, full bath, laundry room on the main floor that opens to the back patio inside the fenced yard. You could also retire to any of the three large bedrooms upstairs. The master bedroom has a his-and-hers walk-in closet, and the master bathroom has a soaking tub to melt your cares away. All NEW roof, HVAC, windows, flooring, bathrooms, kitchen, and even the light fixtures are all NEW! The house has been expanded into a two-story and rebuilt from the inside out. You must see to believe.

Details

  • Property Details

  • MLS #:
    202614566
  • Price
    $274,500
  • Bedrooms
    4
  • Baths Total
    3
  • Full Baths
    3
  • Half Baths
    0
  • Approx. Lot Size Acres
    0.14
  • Approx. Lot Size SqFt
    6,098
  • Class
    Residential
  • DOM
    13
  • Lot Dimensions
    140 x 44
  • New Construction
    No
  • Parcel ID#
    35-05-15-200-113.600-005
  • Property Sub-Type
    Site-Built Home
  • State
    IN
  • Style
    Two Story
  • Subdivision
    Hawley Heights
  • Total Finished SqFt
    2,010
  • Total SqFt
    2,820
  • Year Built
    1868
  • Zip
    46750
  • Interior Features

  • Amenities
    Closet(s) Walk-in, Countertops-Stone, Dryer Hook Up Electric, Eat-In Kitchen, Patio Open, Porch Covered, Tub and Separate Shower, Tub/Shower Combination, Main Level Bedroom Suite, Main Floor Laundry, Washer Hook-Up
  • Below Grade Finished SqFt
    0
  • Cooling
    Central Air
  • Fireplace
    None
  • Heating
    Gas, Forced Air
  • Other Features

  • Exterior
    Vinyl, Masonry
  • Fenced
    Chain Link
  • Foundation
    Unfinished
  • Garage
    1.5 car
  • Garage Type
    Detached
  • Pool Y/N
    No
  • Water Utility
    City
  • Sewer
    City
  • Waterfront Y/N
    No

Last updated: May 15 2026, 7:43 AM

Listing courtesy of: Dawn Harvey, Bullseye Realty, LLC

IDX information provided by the Indiana Regional MLS. IDX information is provided exclusively for consumers’ personal, non-commercial use and may not be used for any purpose other than to identify prospective properties consumers may be interested in purchasing. Data is deemed reliable but is not guaranteed accurate by the MLS. Listings displayed on this website may be subject to prior sale or removal from sale; availability of any listing should always be independently verified.

Calculator

Number of Payments

Monthly Payments

$

Similar Listings

All Listings
View all

Listings