Images

Slider image thumbail number 1
Slider image thumbail number 2
Slider image thumbail number 3
Slider image thumbail number 4
Slider image thumbail number 5
Slider image thumbail number 6
Slider image thumbail number 7
Slider image thumbail number 8
Slider image thumbail number 9
Slider image thumbail number 10
Slider image thumbail number 11
Slider image thumbail number 12
Slider image thumbail number 13
Slider image thumbail number 14
Slider image thumbail number 15
Slider image thumbail number 16
Slider image thumbail number 17
Slider image thumbail number 18
Slider image thumbail number 19
Slider image thumbail number 20
Slider image thumbail number 21
Slider image thumbail number 22
Slider image thumbail number 23
Slider image thumbail number 24
Slider image thumbail number 25
Slider image thumbail number 26
Slider image thumbail number 27

Map

Directions

Google directly to the listing address.
Description

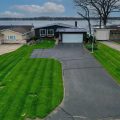
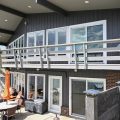
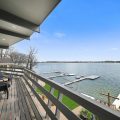
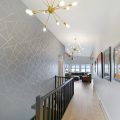
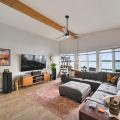
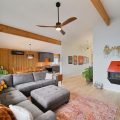
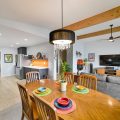
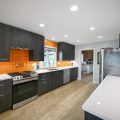
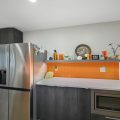
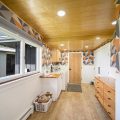
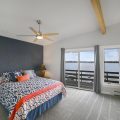
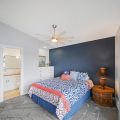
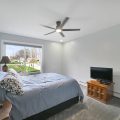
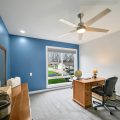
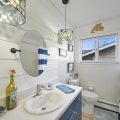
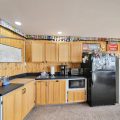
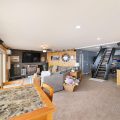
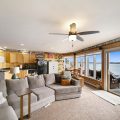
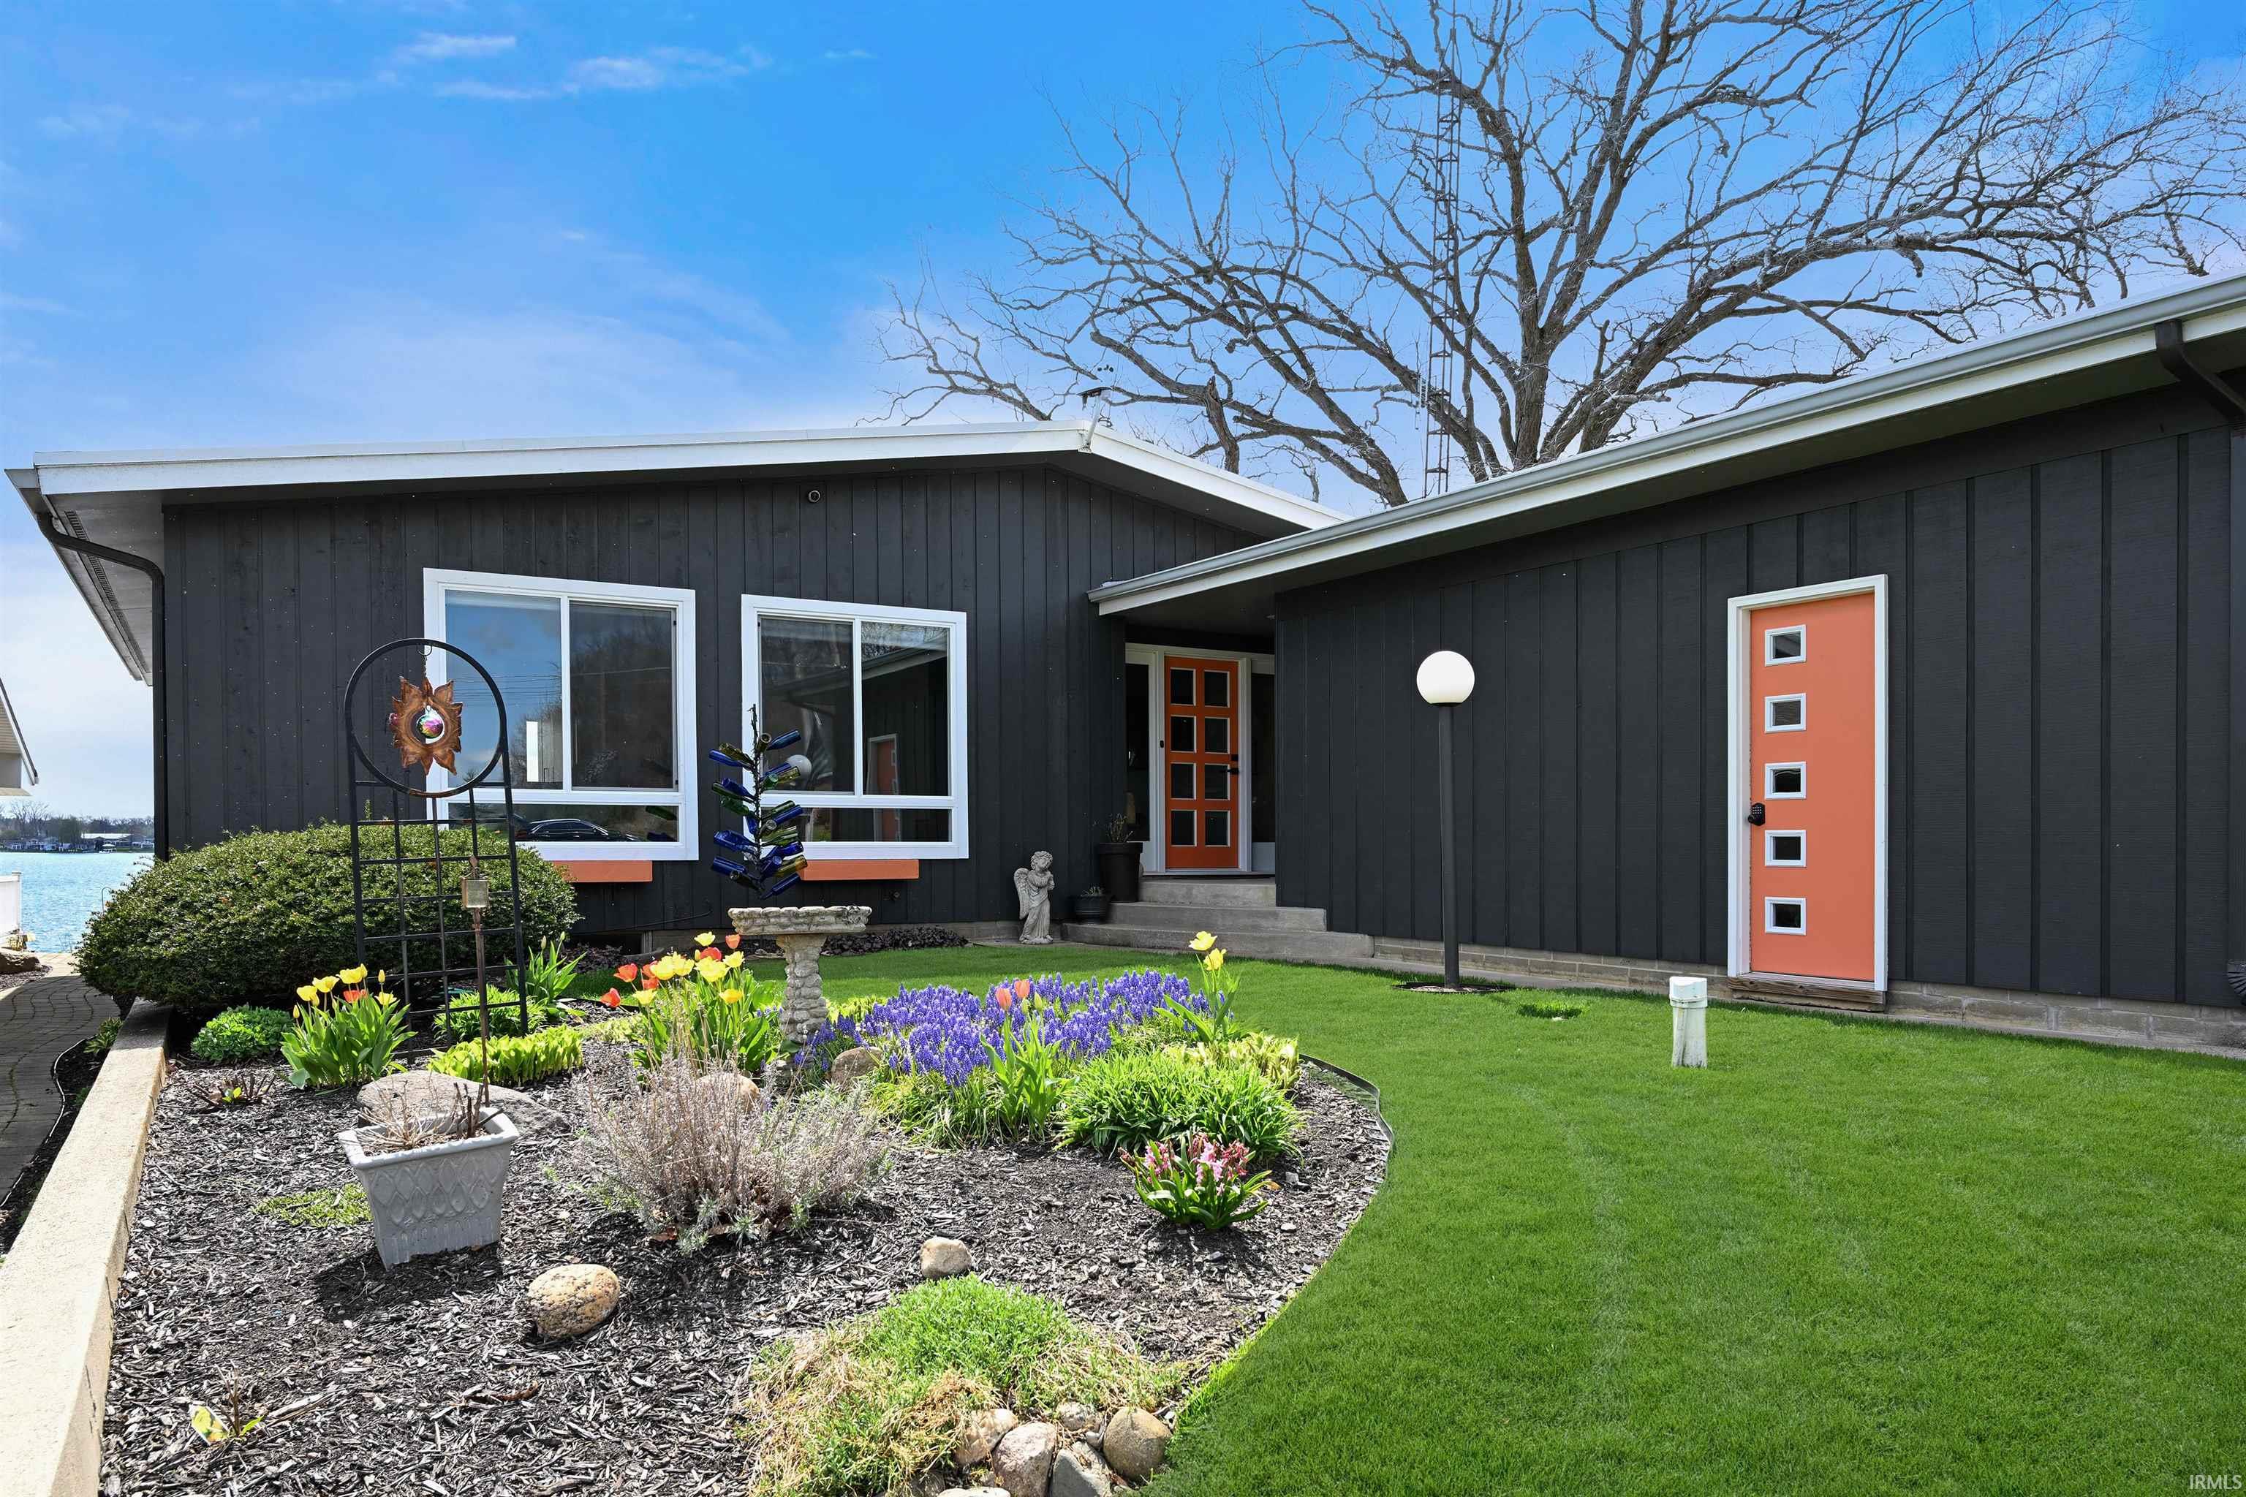
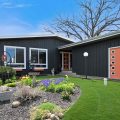
Enjoy perfect lake views every single day from the living room of this charming lakefront home, situated on the desirable shores of Syracuse Lake with an impressive 60 feet of prime lake frontage. This property boasts just over 2,700 square feet of inviting living space, featuring four bedrooms and 2.5 bathrooms. Home has been thoughtfully updated throughout while embracing a beautiful mid-century modern vibe filled with warmth and character. Highlights include a stunning new custom kitchen, fresh flooring/paint, and updated bathrooms that make this home a true move in ready must-see. The convenient walk-out basement opens directly to the lake, complete with a mini-kitchen downstairs that allows effortless entertaining across two levels. Full of authentic personality, it offers the ultimate Syracuse Lake lifestyle in a package of comfort and timeless appeal.

Details

  • Property Details

  • MLS #:
    202613779
  • Price
    $1,249,000
  • Bedrooms
    4
  • Baths Total
    3
  • Full Baths
    2
  • Half Baths
    1
  • Approx. Lot Size Acres
    0.29
  • Approx. Lot Size SqFt
    12,632
  • Class
    Residential
  • DOM
    90
  • Lot Dimensions
    60x211
  • New Construction
    No
  • Parcel ID#
    43-04-05-100-298.000-025
  • Property Sub-Type
    Site-Built Home
  • State
    IN
  • Style
    One Story
  • Subdivision
    Maxwelton Manor
  • Total Finished SqFt
    2,639
  • Total SqFt
    2,990
  • Year Built
    1968
  • Zip
    46567
  • Interior Features

  • Amenities
    Breakfast Bar, Ceiling-Cathedral, Ceiling Fan(s), Ceilings-Beamed, Countertops-Solid Surf, Deck Open, Deck on Waterfront, Detector-Carbon Monoxide, Detector-Smoke, Disposal, Dryer Hook Up Gas, Garage Door Opener, Landscaped, Near Walking Trail, Patio Open, Range/Oven Hook Up Gas, Wet Bar, Main Floor Laundry
  • Below Grade Finished SqFt
    1,013
  • Cooling
    Heat Pump
  • Fireplace
    Living/Great Rm, Electric
  • Heating
    Baseboard, Hot Water, Other Heating System
  • Other Features

  • Exterior
    Cedar
  • Fenced
  • Foundation
    Daylight, Walk-Out Basement, Partially Finished
  • Garage
    2 car
  • Garage Type
    Attached
  • Pool Y/N
    No
  • Water Utility
    Well
  • Sewer
    Regional
  • Water Type
    Lake
  • Waterfront Y/N
    Yes

Last updated: July 17 2026, 9:04 PM

Listing courtesy of: Vince Beasley, Northern Lakes Realty

IDX information provided by the Indiana Regional MLS. IDX information is provided exclusively for consumers’ personal, non-commercial use and may not be used for any purpose other than to identify prospective properties consumers may be interested in purchasing. Data is deemed reliable but is not guaranteed accurate by the MLS. Listings displayed on this website may be subject to prior sale or removal from sale; availability of any listing should always be independently verified.

Calculator

Number of Payments

Monthly Payments

$

Similar Listings

All Listings
View all

Listings