Images

Slider image thumbail number 1
Slider image thumbail number 2
Slider image thumbail number 3
Slider image thumbail number 4
Slider image thumbail number 5
Slider image thumbail number 6
Slider image thumbail number 7
Slider image thumbail number 8
Slider image thumbail number 9
Slider image thumbail number 10
Slider image thumbail number 11
Slider image thumbail number 12
Slider image thumbail number 13
Slider image thumbail number 14
Slider image thumbail number 15
Slider image thumbail number 16
Slider image thumbail number 17
Slider image thumbail number 18
Slider image thumbail number 19
Slider image thumbail number 20
Slider image thumbail number 21
Slider image thumbail number 22
Slider image thumbail number 23
Slider image thumbail number 24
Slider image thumbail number 25
Slider image thumbail number 26
Slider image thumbail number 27
Slider image thumbail number 28
Slider image thumbail number 29
Slider image thumbail number 30
Slider image thumbail number 31
Slider image thumbail number 32
Slider image thumbail number 33

Map

Directions

Wayne Trace 1 mile SE of 469. House is on the left.
Description

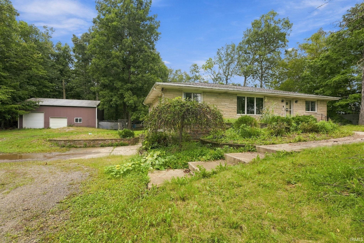
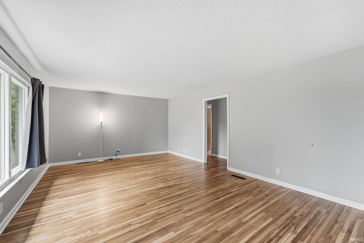
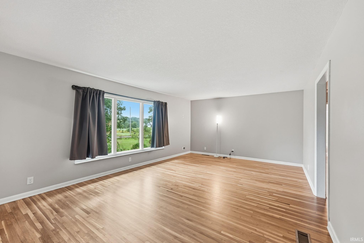
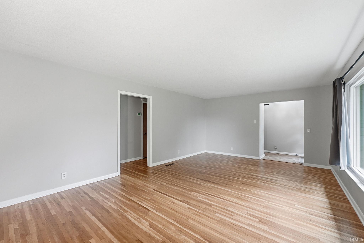
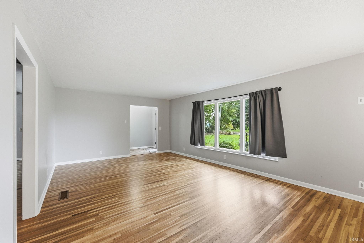
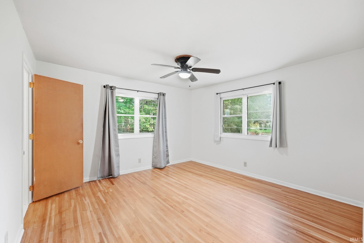
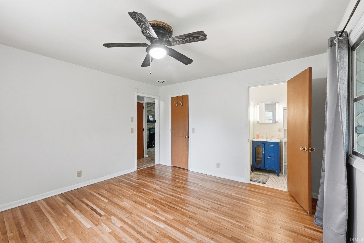
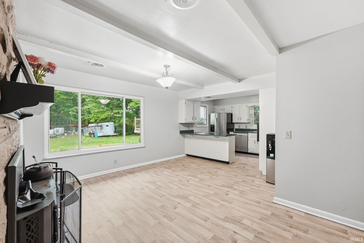
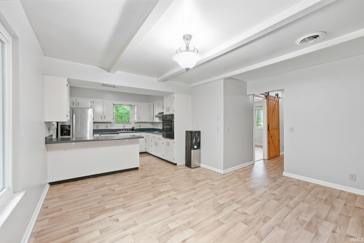
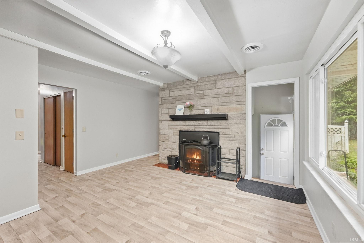
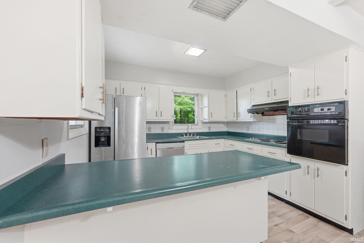
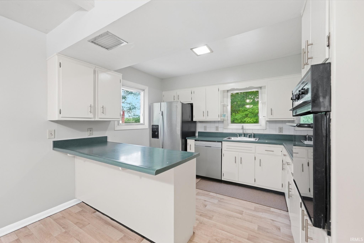
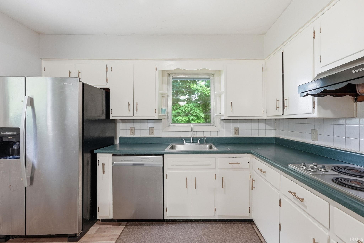
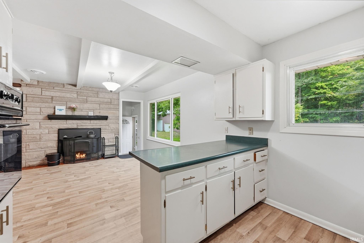
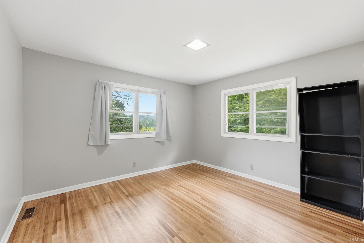
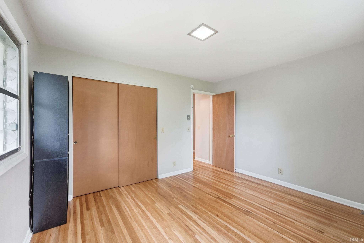
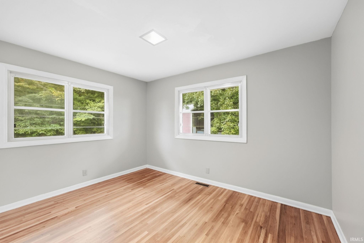
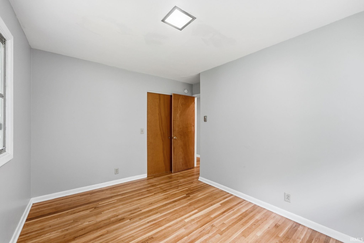
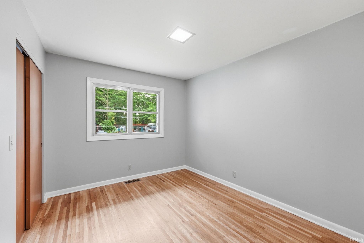
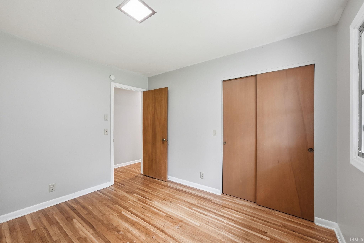
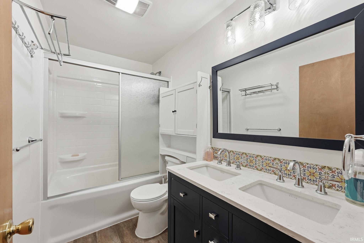
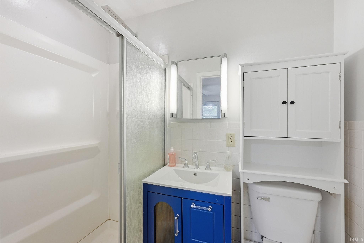
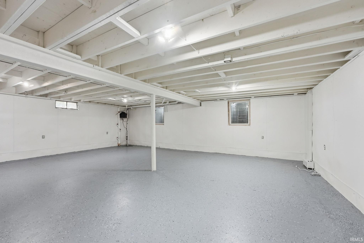
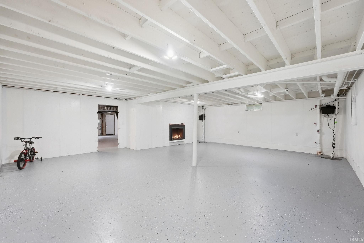
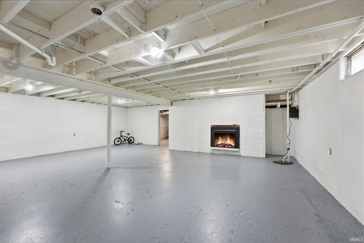
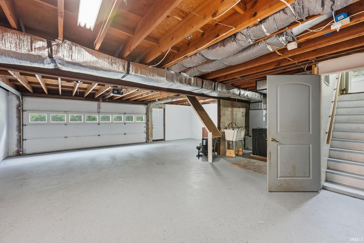
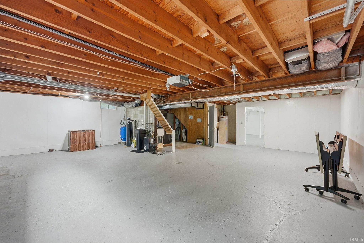
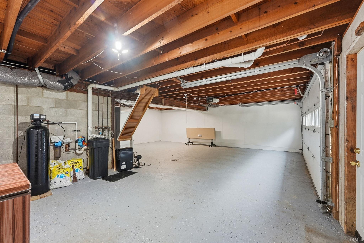
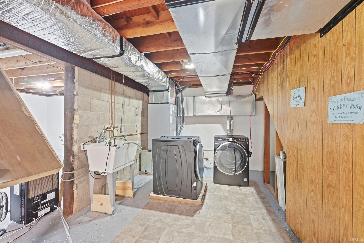
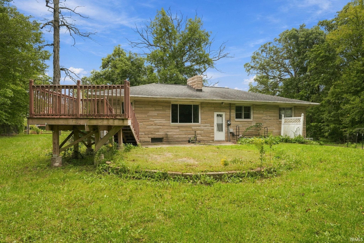
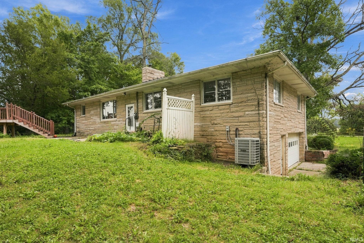
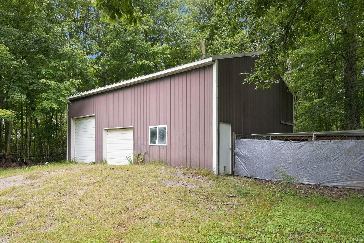
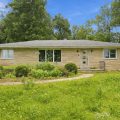
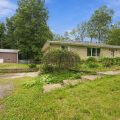
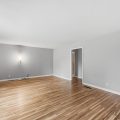
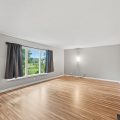
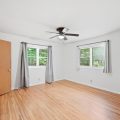
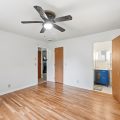
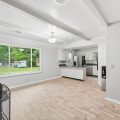
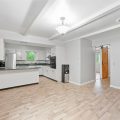
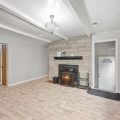
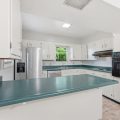
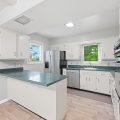
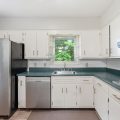
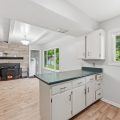
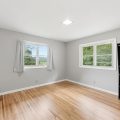
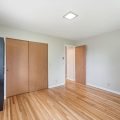
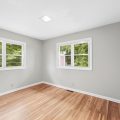
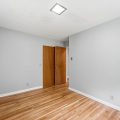
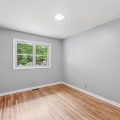
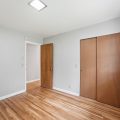
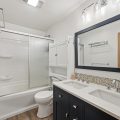
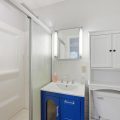
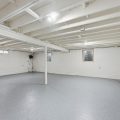
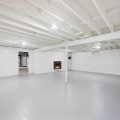
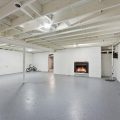
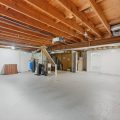
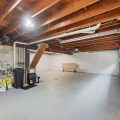
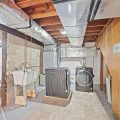
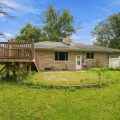
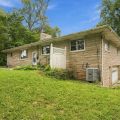
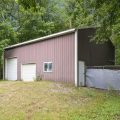
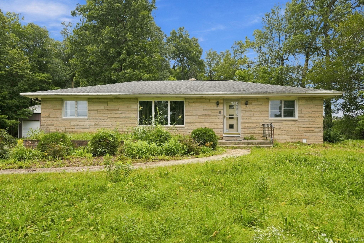
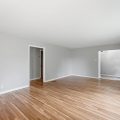
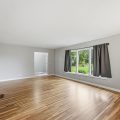
**Open House on Saturday 10/17 from 12:00 to 2:00pm** Set on a partially wooded acre, this four-bedroom, two-bath home offers space to enjoy both inside and out. Refinished hardwood floors carry through the living room, hallway, and bedrooms, while a wood-burning fireplace brings warmth to the dining area. The walk-out basement includes a family room with potential for future finishing, and the large backyard is complemented by an oversized two-car garage and a barn with a 100-amp electrical panel. Improvements include a furnace and heat pump in 2017, a well pump in 2019, and a well pump pressure switch and water softener in 2022. The bathrooms were refurbished in 2025, and duct cleaning, HVAC service, and septic service and pumping were completed that year. The hardwood floors were refinished in December 2025, followed by vinyl flooring in the kitchen, entry, and dining area and interior paint in January 2026. Schedule your showing today!
Details

  • Property Details

  • MLS #:
    202639959
  • Price
    $329,900
  • Bedrooms
    4
  • Baths Total
    2
  • Full Baths
    2
  • Half Baths
    0
  • Approx. Lot Size Acres
    1.1
  • Approx. Lot Size SqFt
    47,916
  • Class
    Residential
  • DOM
    22
  • Lot Dimensions
    175x275
  • New Construction
    No
  • Parcel ID#
    02-18-02-400-005.000-051
  • Property Sub-Type
    Site-Built Home
  • State
    IN
  • Style
    One
  • Subdivision
    None
  • Total Finished SqFt
    1,629
  • Total SqFt
    3,249
  • Year Built
    1959
  • Zip
    46816
  • Interior Features

  • Amenities
    Walk-Out Basement, Partially Finished, Dining Room, 1st Bdrm En Suite, Ceiling Fan(s), Countertops-Laminate, Entrance Foyer, Double Vanity, In Basement, Landscaped, Level, Cable Available
  • Below Grade Finished SqFt
    0
  • Cooling
    Central Air
  • Fireplace
    Dining Room
  • Heating
    Electric, Ceiling
  • Other Features

  • Exterior
    Stone
  • Fenced
  • Foundation
    Walk-Out Basement, Partially Finished
  • Garage
    2 car
  • Garage Type
    Attached
  • Pool Y/N
    No
  • Water Utility
    Well
  • Sewer
    Septic Tank
  • Waterfront Y/N
    No

Last updated: October 24 2026, 12:44 PM

Listing courtesy of: Sabrina Phyo, Uptown Realty Group

IDX information provided by the Indiana Regional MLS. IDX information is provided exclusively for consumers’ personal, non-commercial use and may not be used for any purpose other than to identify prospective properties consumers may be interested in purchasing. Data is deemed reliable but is not guaranteed accurate by the MLS. Listings displayed on this website may be subject to prior sale or removal from sale; availability of any listing should always be independently verified.

Calculator

Number of Payments

Monthly Payments

$

Similar Listings

All Listings
View all

Listings