Images

Slider image thumbail number 1
Slider image thumbail number 2
Slider image thumbail number 3
Slider image thumbail number 4
Slider image thumbail number 5
Slider image thumbail number 6
Slider image thumbail number 7
Slider image thumbail number 8
Slider image thumbail number 9
Slider image thumbail number 10
Slider image thumbail number 11
Slider image thumbail number 12
Slider image thumbail number 13
Slider image thumbail number 14
Slider image thumbail number 15
Slider image thumbail number 16
Slider image thumbail number 17
Slider image thumbail number 18
Slider image thumbail number 19
Slider image thumbail number 20
Slider image thumbail number 21
Slider image thumbail number 22
Slider image thumbail number 23
Slider image thumbail number 24
Slider image thumbail number 25
Slider image thumbail number 26
Slider image thumbail number 27
Slider image thumbail number 28
Slider image thumbail number 29
Slider image thumbail number 30
Slider image thumbail number 31
Slider image thumbail number 32
Slider image thumbail number 33
Slider image thumbail number 34
Slider image thumbail number 35
Slider image thumbail number 36
Slider image thumbail number 37
Slider image thumbail number 38
Slider image thumbail number 39
Slider image thumbail number 40
Slider image thumbail number 41
Slider image thumbail number 42
Slider image thumbail number 43
Slider image thumbail number 44
Slider image thumbail number 45
Slider image thumbail number 46
Slider image thumbail number 47
Slider image thumbail number 48
Slider image thumbail number 49
Slider image thumbail number 50

Map

Directions

Head North on Lima Rd. Right onto E. Carroll Rd. Turn R. onto Lakes of Brooks Crossing Home will be on your Right
Description

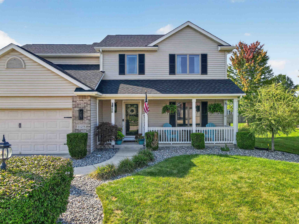
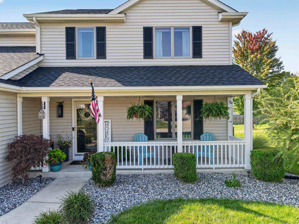
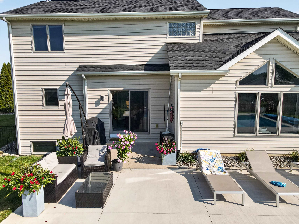
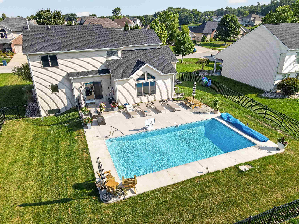
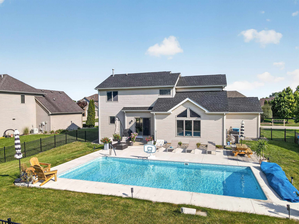
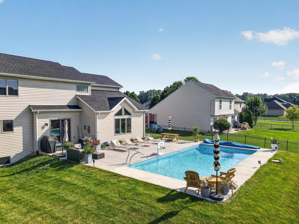
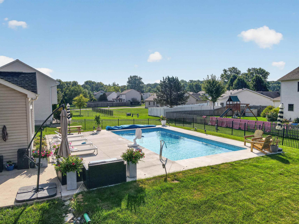
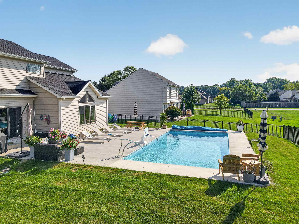
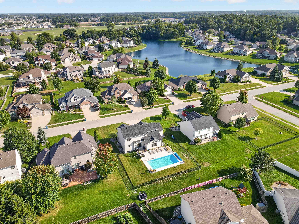
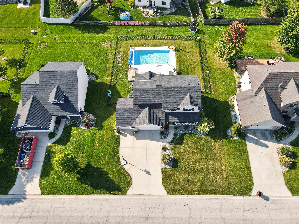
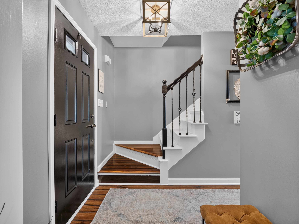
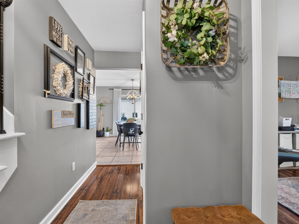
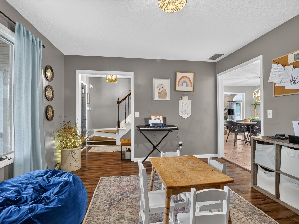
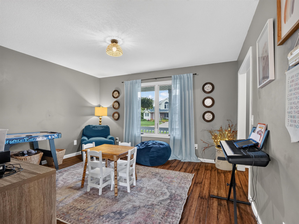
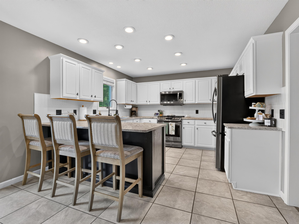
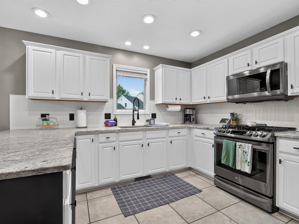
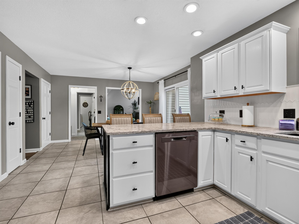
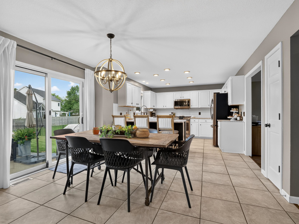
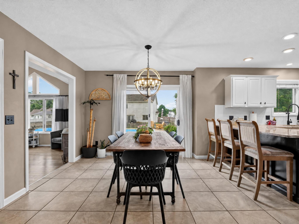
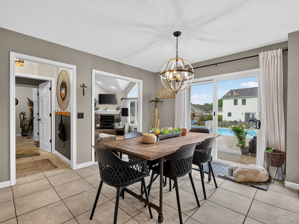
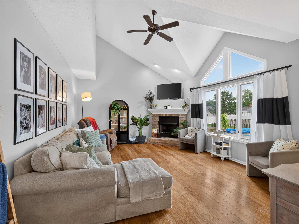
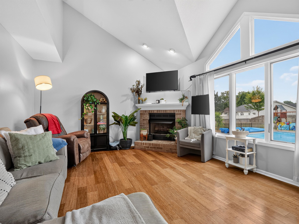
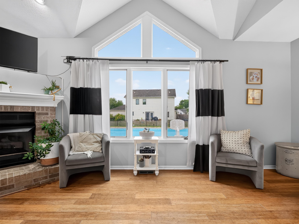
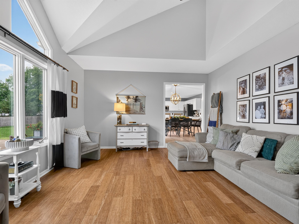
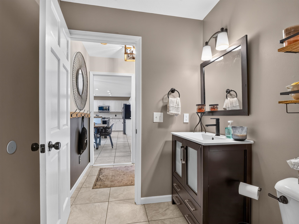
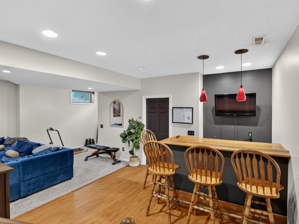
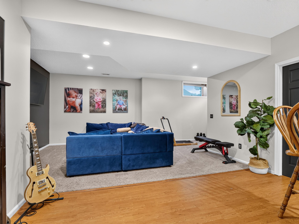
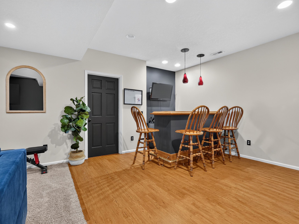
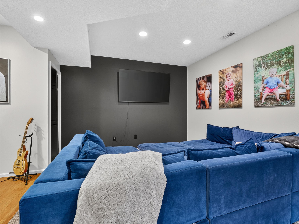
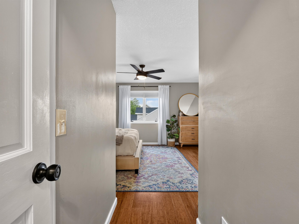
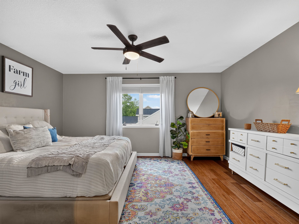
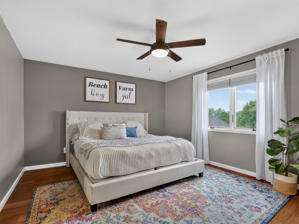
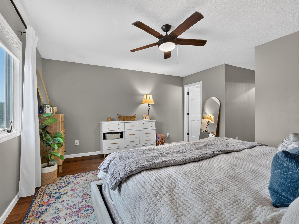
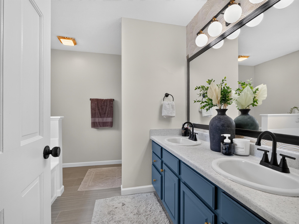
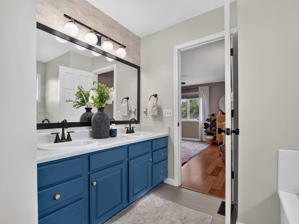
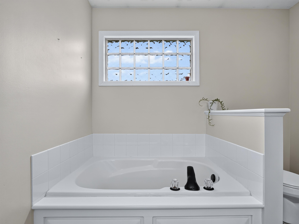
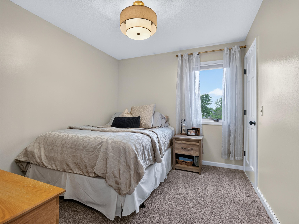
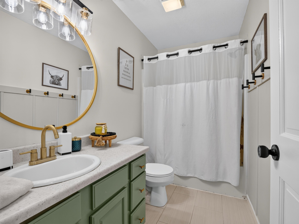
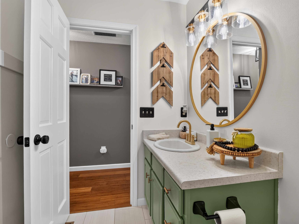
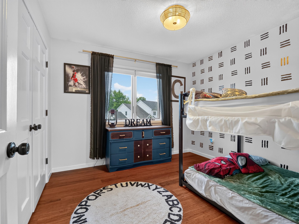
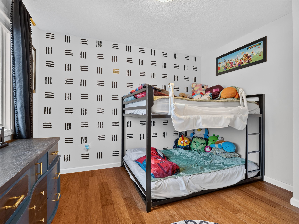
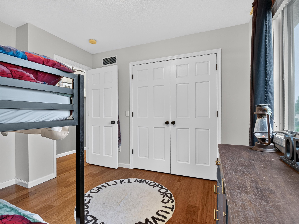
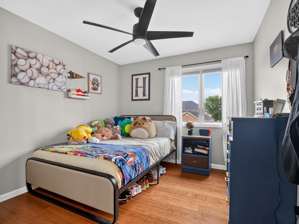
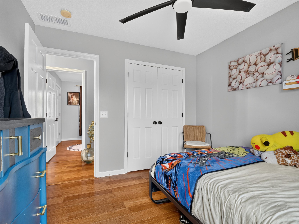
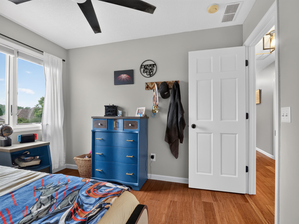
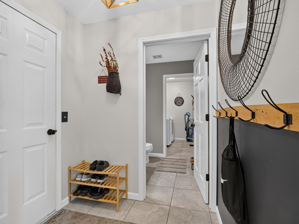
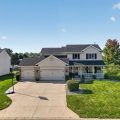
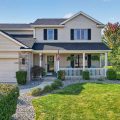
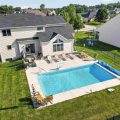
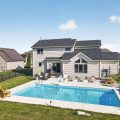
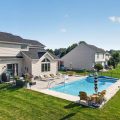
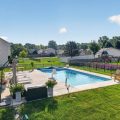
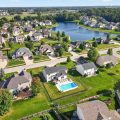
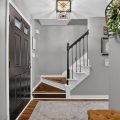
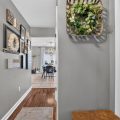
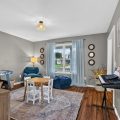
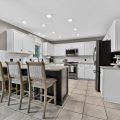
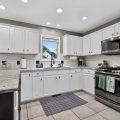
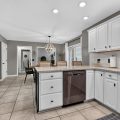
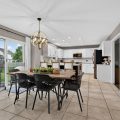
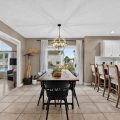
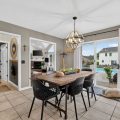
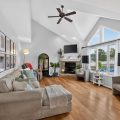
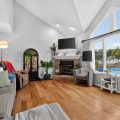
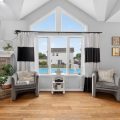
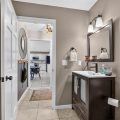
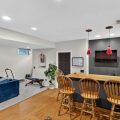
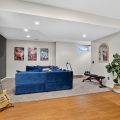
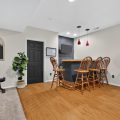
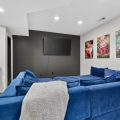
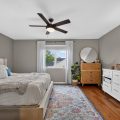
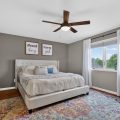
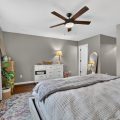
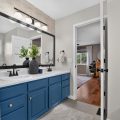
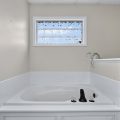
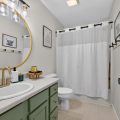
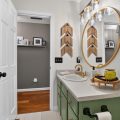
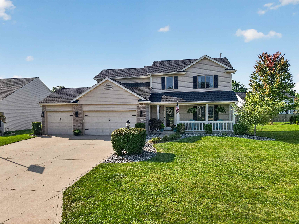
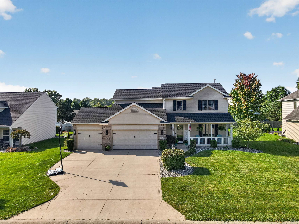
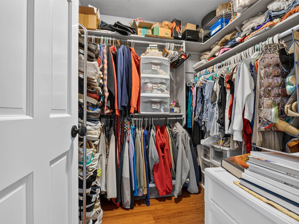
Open House, Saturday, November 21 from 1-3 p.m. Price Improvement! Welcome to 1029 Island Brooks Lane, a beautifully updated home offering the space, comfort, and amenities you have been looking for in Fort Wayne’s 46845 area. With 4 bedrooms, 2 full baths, 1 half bath, and a 3-car garage, this home offers a versatile layout designed for everyday living and entertaining. The kitchen has been beautifully updated just two years ago and provides a welcoming space for cooking, gathering, and entertaining. The primary suite is a true retreat, featuring a spacious walk-in closet and an oversized primary bathroom that has also been updated within the last year. The other full bathroom was renovated three years ago. The partially finished basement provides even more living and entertaining space, complete with a bar and a great TV area that is perfect for movie nights, game days, or relaxing with family and friends. Step outside to discover one of the home’s standout features: a new saltwater pool installed in 2025, complete with an electric heater, upgraded variable-speed pump, and Loop-Loc safety cover, creating an incredible backyard retreat to enjoy throughout the season. New landscaping was also completed in 2025 along with fresh sod around the pool and fence, enhancing the outdoor space and curb appeal. Major updates provide added peace of mind, including a new roof installed in May 2026 and a new water heater installed in October 2022. The home has also received a fresh paint job, giving the interior a clean and refreshed feel. With its wonderful primary suite, updated kitchen and primary bath, spacious basement with bar and TV area, 3-car garage, and impressive backyard pool setup, 1029 Island Brooks Lane offers a wonderful combination of thoughtful updates, comfortable living spaces, and outdoor enjoyment. This is one you will want to see in person!
Details

  • Property Details

  • MLS #:
    202636530
  • Price
    $444,900
  • Bedrooms
    4
  • Baths Total
    3
  • Full Baths
    2
  • Half Baths
    1
  • Approx. Lot Size Acres
    0.24
  • Approx. Lot Size SqFt
    10,454
  • Class
    Residential
  • DOM
    75
  • Lot Dimensions
    79x 130
  • New Construction
    No
  • Parcel ID#
    02-02-32-207-005.000-057
  • Property Sub-Type
    Site-Built Home
  • State
    IN
  • Style
    Two
  • Subdivision
    Lakes of Brooks Crossing
  • Total Finished SqFt
    2,468
  • Total SqFt
    2,546
  • Year Built
    2003
  • Zip
    46845
  • Interior Features

  • Amenities
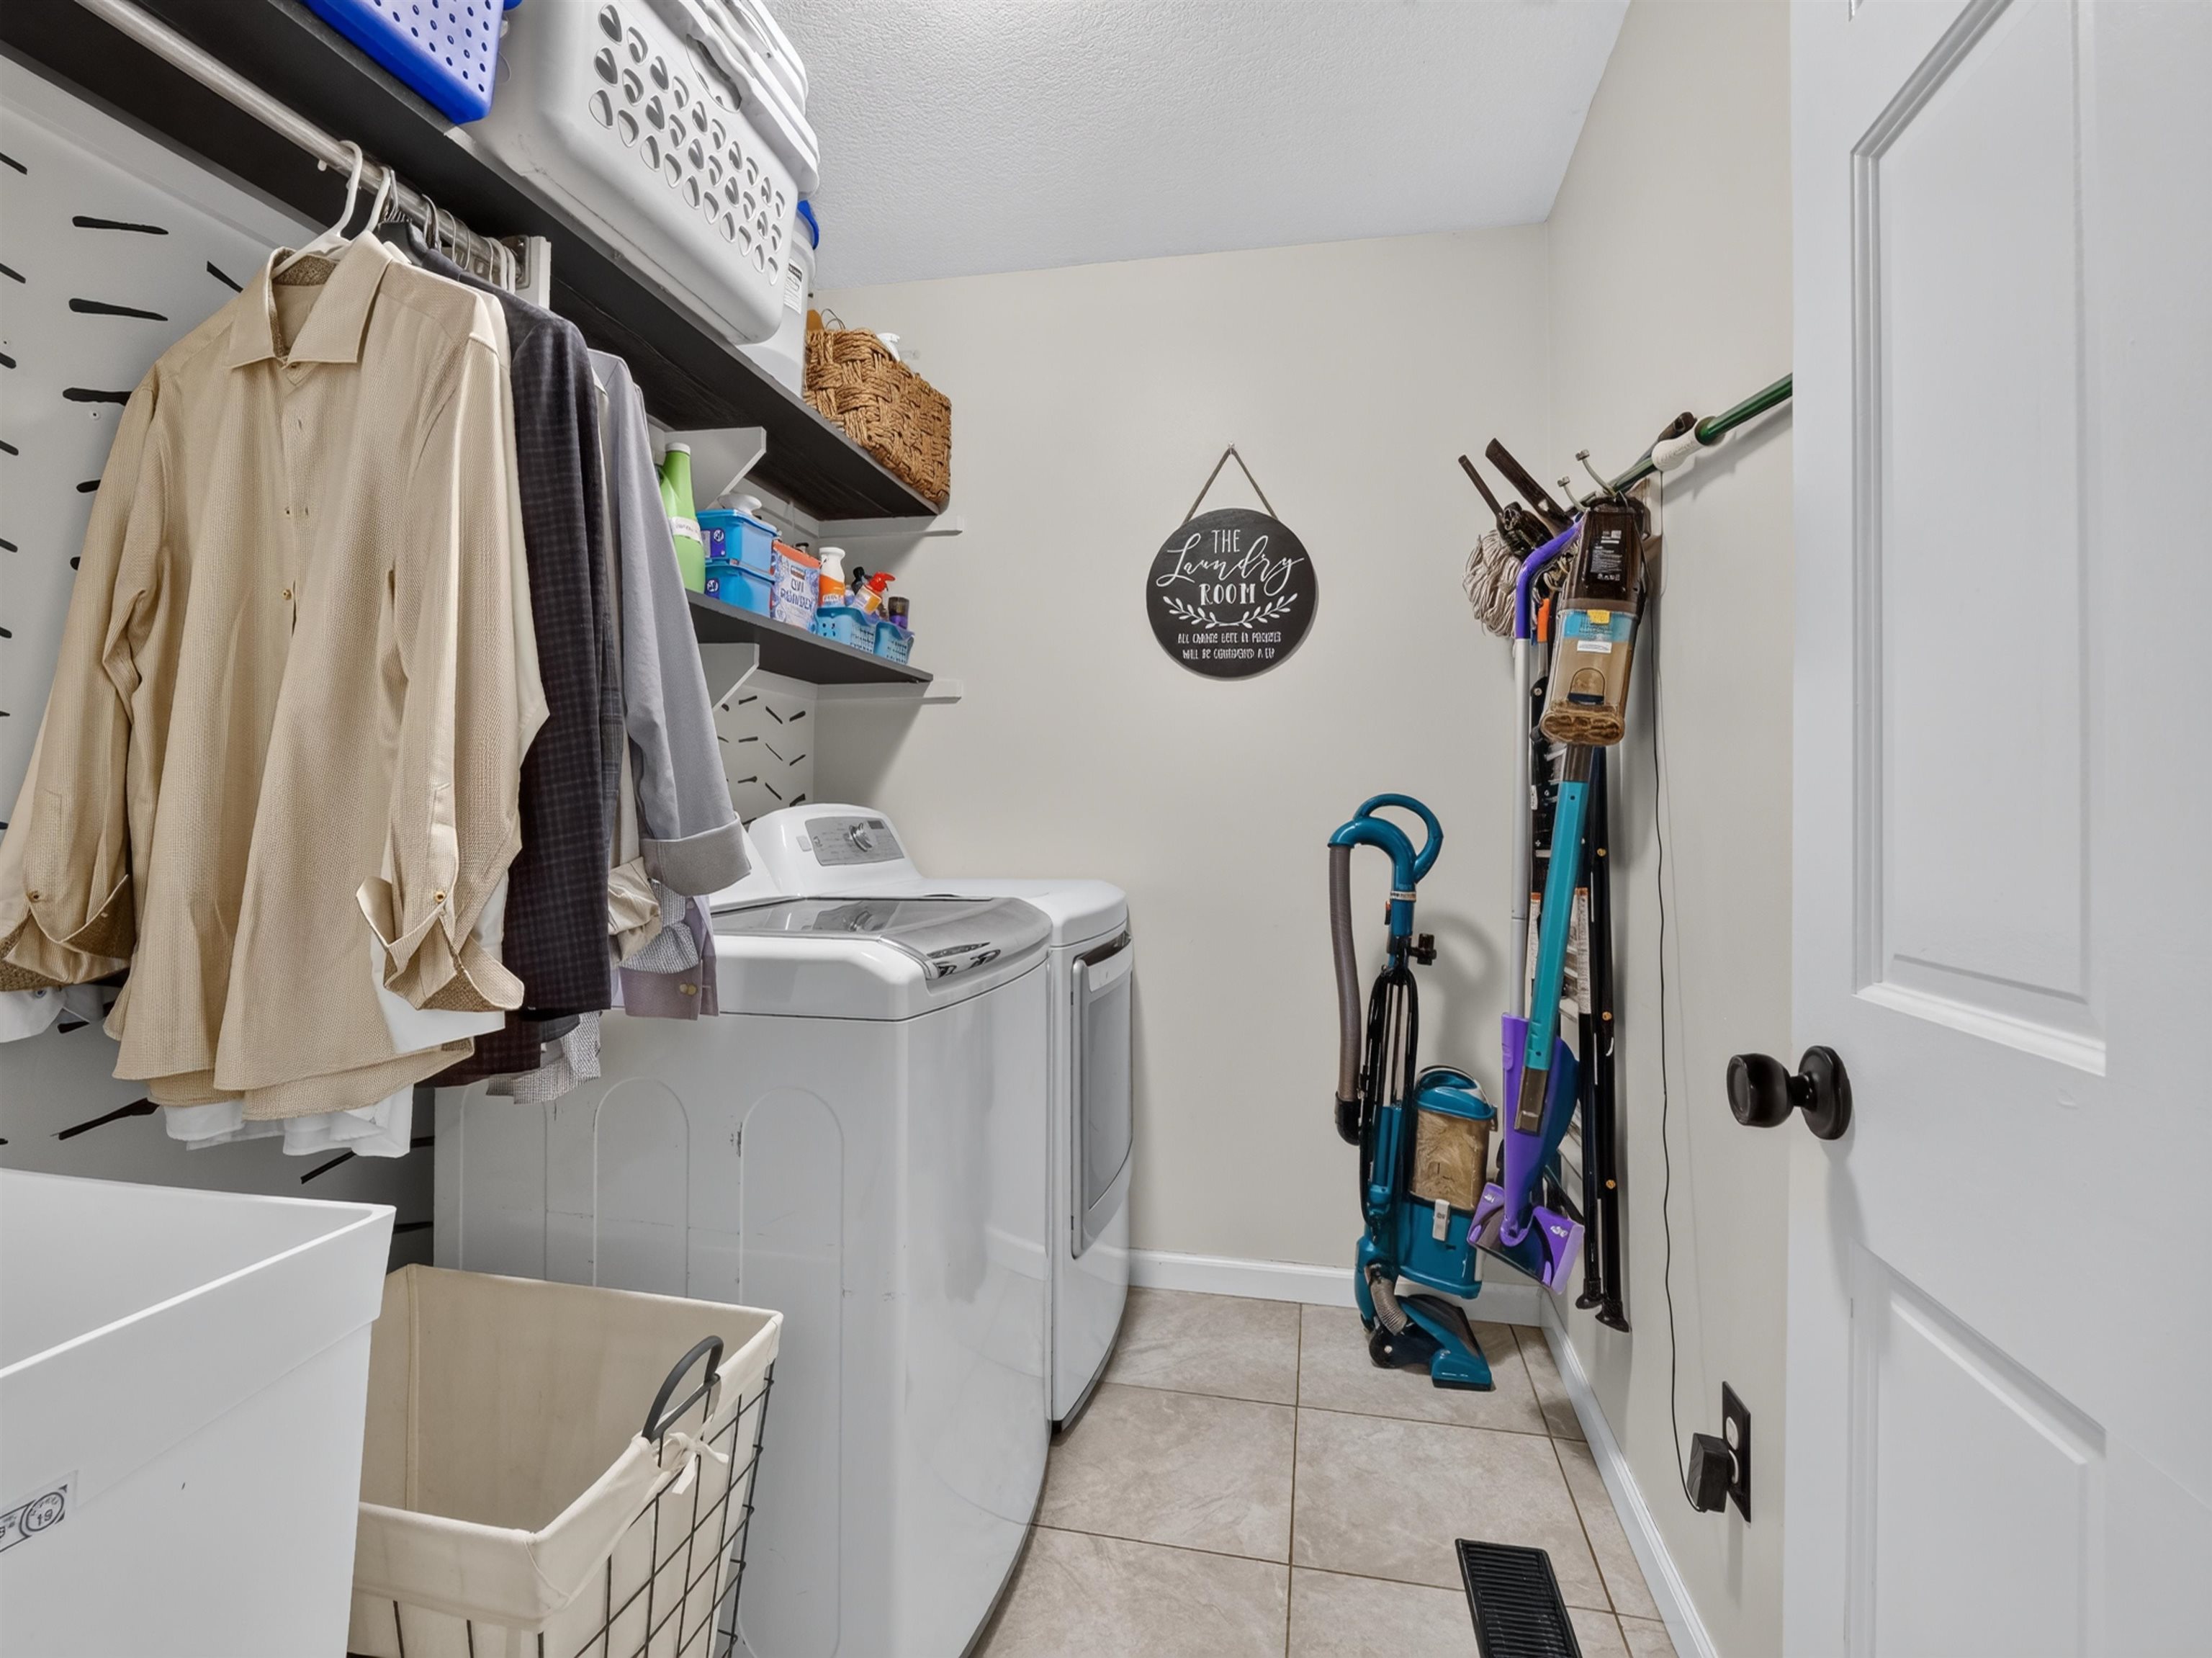
    Disposal, Sump Pump, Partial, Partially Finished, Living/Great Rm, Fireplace Screen/Door, Gas Starter, Vented, Attic Pull Down Stairs, Storage, Bar, Breakfast Bar, Cathedral Ceiling(s), Ceiling Fan(s), Walk-In Closet(s), Countertops-Solid Surf, Eat-in Kitchen, Garden Tub, Near Walking Trail, Storm Doors, Utility Sink, Stand Up Shower, Tub and Separate Shower, Formal Dining Room, Great Room, Main Floor Laundry, Washer Hook-Up, Gas Dryer Hookup, Main Level, Landscaped, Level, Garage Door Opener, Concrete, Cable Available
  • Below Grade Finished SqFt
    552
  • Cooling
    Central Air
  • Fireplace
    Living/Great Rm, Fireplace Screen/Door, Gas Starter, Vented
  • Heating
    Gas
  • Other Features

  • Exterior
    Brick, Vinyl Siding
  • Fenced
    Metal
  • Foundation
    Sump Pump, Partial, Partially Finished
  • Garage
    3 car
  • Garage Type
    Attached
  • Pool Y/N
    Yes
  • Water Utility
    City
  • Sewer
    Public Sewer
  • Waterfront Y/N
    No

Last updated: November 18 2026, 5:57 AM

Listing courtesy of: Lesley Douglass, Coldwell Banker Real Estate Gr

IDX information provided by the Indiana Regional MLS. IDX information is provided exclusively for consumers’ personal, non-commercial use and may not be used for any purpose other than to identify prospective properties consumers may be interested in purchasing. Data is deemed reliable but is not guaranteed accurate by the MLS. Listings displayed on this website may be subject to prior sale or removal from sale; availability of any listing should always be independently verified.

Calculator

Number of Payments

Monthly Payments

$

Similar Listings

All Listings
View all

Listings