Directions
Head south on N Clinton St. Slight left toward Parnell Ave. Turn left onto Parnell Ave. Turn left onto Ferguson Ave. Home is on the left.

Head south on N Clinton St. Slight left toward Parnell Ave. Turn left onto Parnell Ave. Turn left onto Ferguson Ave. Home is on the left.
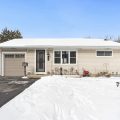
***SELLER ACCEPTED AN OFFER BUT WILL. BE ACCEPTING BACKUP OFFERS!*** Endless possibilities await in this charming home, complete with a fully permitted, 480 sqft. detached in-law suite! The main residence boasts an airy open-concept layout connecting the living room, dining area, and kitchen. Two main-floor bedrooms share a full bath, while the finished basement expands your living space with a large rec room, laundry, a versatile bonus room, and a second full bath.The private detached suite is a huge asset – featuring its own kitchen, dining area, bedroom, full bath, and a dedicated fenced courtyard within the main fully fenced backyard. Outdoor highlights include an open sun deck, cozy fire pit area, and two utility sheds for extra storage. Enjoy peace of mind with a new furnace and AC unit installed in 2025. Perfectly situated near Lakeside Park, the Fort Wayne Children’s Zoo, and popular local dining spots!
Last updated: August 24 2026, 7:00 PM
Listing courtesy of: Monte Stevenson, Anthony REALTORS
IDX information provided by the Indiana Regional MLS. IDX information is provided exclusively for consumers’ personal, non-commercial use and may not be used for any purpose other than to identify prospective properties consumers may be interested in purchasing. Data is deemed reliable but is not guaranteed accurate by the MLS. Listings displayed on this website may be subject to prior sale or removal from sale; availability of any listing should always be independently verified.
Number of Payments
Monthly Payments
$