Images

Slider image thumbail number 1
Slider image thumbail number 2
Slider image thumbail number 3
Slider image thumbail number 4
Slider image thumbail number 5
Slider image thumbail number 6
Slider image thumbail number 7
Slider image thumbail number 8
Slider image thumbail number 9
Slider image thumbail number 10
Slider image thumbail number 11
Slider image thumbail number 12
Slider image thumbail number 13
Slider image thumbail number 14
Slider image thumbail number 15
Slider image thumbail number 16
Slider image thumbail number 17
Slider image thumbail number 18
Slider image thumbail number 19
Slider image thumbail number 20
Slider image thumbail number 21
Slider image thumbail number 22
Slider image thumbail number 23
Slider image thumbail number 24
Slider image thumbail number 25
Slider image thumbail number 26
Slider image thumbail number 27
Slider image thumbail number 28
Slider image thumbail number 29
Slider image thumbail number 30

Map

Directions

Drive east on 7th towards Main Str. Take a left on Main Str, house in on left.

Description

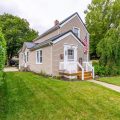
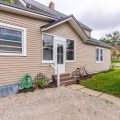
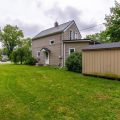
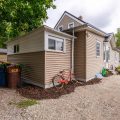
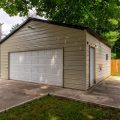
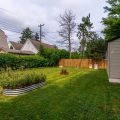
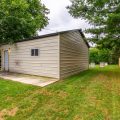
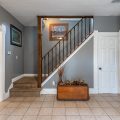
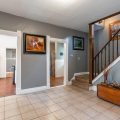
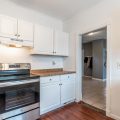
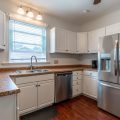
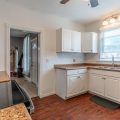
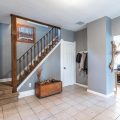
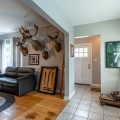
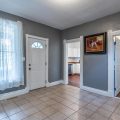
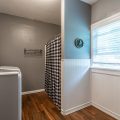
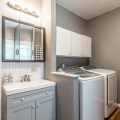
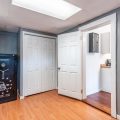
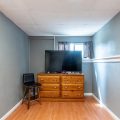
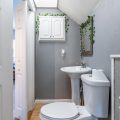
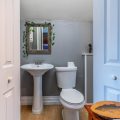
Welcome to this charming 3-bedroom, 1.5 bath home on Main Street, ideally located just moments from downtown Auburn’s vibrant restaurants, shops, and activities. A standout feature is the spacious 24×24 two-car garage added in 2021, complete with spray-foam insulation and a 200-amp electrical service offering both convenience and peace of mind. The home is truly move-in ready. Enter through the side door into a practical breezeway perfect for coats and shoes, which opens into a bright, open dining area. To the left is the kitchen with generous cabinet space, while a flexible main-floor bedroom easily serves as a home office or guest room. A large living room with an adjacent nook provides adaptable living space, and a full bathroom with laundry completes the first floor. Upstairs you’ll find two additional bedrooms and a convenient half bath. Outside, the backyard offers room for a garden, outdoor entertaining, or even a future pool, plus a storage shed for added convenience.

Details

  • Property Details

  • MLS #:
    202633084
  • Price
    $229,900
  • Bedrooms
    3
  • Baths Total
    2
  • Full Baths
    1
  • Half Baths
    1
  • Approx. Lot Size Acres
    0.23
  • Approx. Lot Size SqFt
    10,019
  • Class
    Residential
  • DOM
    19
  • Lot Dimensions
    65X155
  • New Construction
    No
  • Parcel ID#
    17-06-29-181-018.000-025
  • Property Sub-Type
    Site-Built Home
  • State
    IN
  • Style
    Two Story
  • Subdivision
    None
  • Total Finished SqFt
    1,164
  • Total SqFt
    1,812
  • Year Built
    1919
  • Zip
    46706
  • Interior Features

  • Amenities
  • Below Grade Finished SqFt
    0
  • Cooling
    Central Air, Window
  • Fireplace
  • Heating
    Forced Air
  • Other Features

  • Exterior
    Vinyl
  • Fenced
  • Foundation
    Unfinished
  • Garage
    2 car
  • Garage Type
    Detached
  • Pool Y/N
    No
  • Water Utility
    City
  • Sewer
    City
  • Waterfront Y/N
    No

Last updated: September 9 2026, 1:43 PM

Listing courtesy of: Derek Pearson, Perfect Location Realty

IDX information provided by the Indiana Regional MLS. IDX information is provided exclusively for consumers’ personal, non-commercial use and may not be used for any purpose other than to identify prospective properties consumers may be interested in purchasing. Data is deemed reliable but is not guaranteed accurate by the MLS. Listings displayed on this website may be subject to prior sale or removal from sale; availability of any listing should always be independently verified.

Calculator

Number of Payments

Monthly Payments

$

Similar Listings

All Listings
View all

Listings