Images

Slider image thumbail number 1
Slider image thumbail number 2
Slider image thumbail number 3
Slider image thumbail number 4
Slider image thumbail number 5
Slider image thumbail number 6
Slider image thumbail number 7
Slider image thumbail number 8
Slider image thumbail number 9
Slider image thumbail number 10
Slider image thumbail number 11
Slider image thumbail number 12
Slider image thumbail number 13
Slider image thumbail number 14
Slider image thumbail number 15
Slider image thumbail number 16
Slider image thumbail number 17
Slider image thumbail number 18
Slider image thumbail number 19
Slider image thumbail number 20
Slider image thumbail number 21
Slider image thumbail number 22
Slider image thumbail number 23
Slider image thumbail number 24
Slider image thumbail number 25
Slider image thumbail number 26
Slider image thumbail number 27
Slider image thumbail number 28
Slider image thumbail number 29
Slider image thumbail number 30
Slider image thumbail number 31
Slider image thumbail number 32
Slider image thumbail number 33
Slider image thumbail number 34
Slider image thumbail number 35
Slider image thumbail number 36
Slider image thumbail number 37
Slider image thumbail number 38

Map

Directions

Please use GPS.
Description

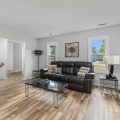
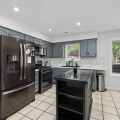
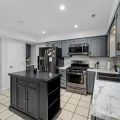
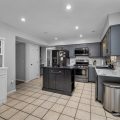
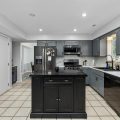
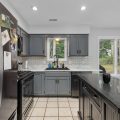
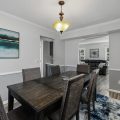
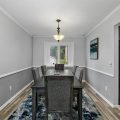
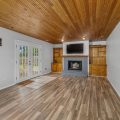
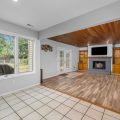
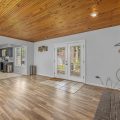
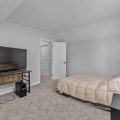
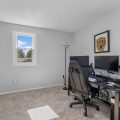
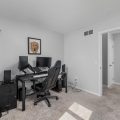
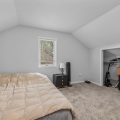
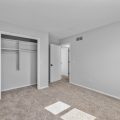
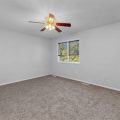
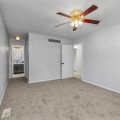
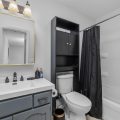
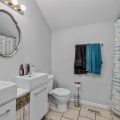
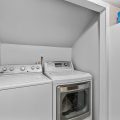
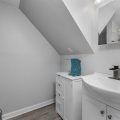
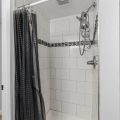
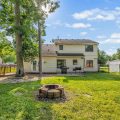
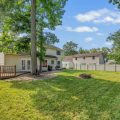
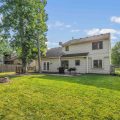
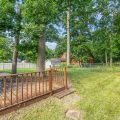
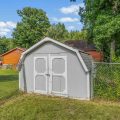
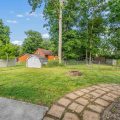
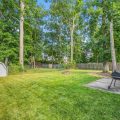
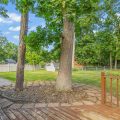
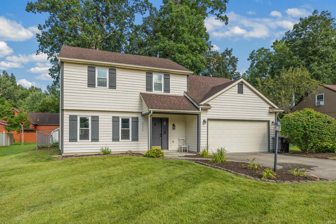
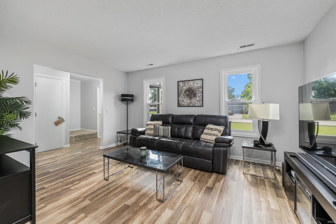
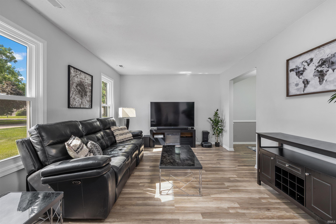
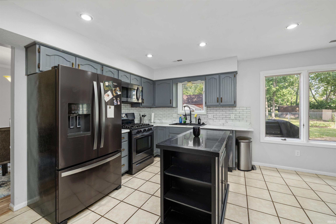
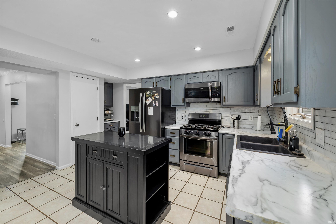
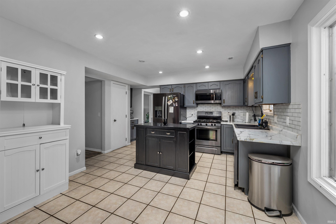
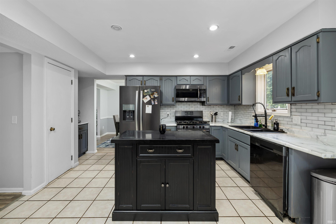
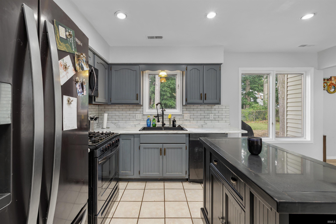
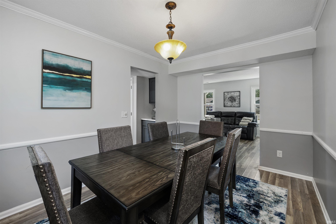
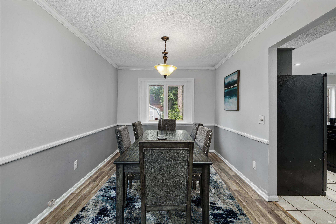
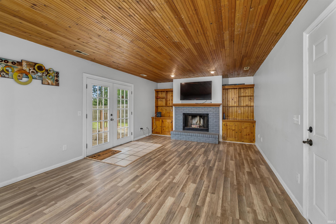
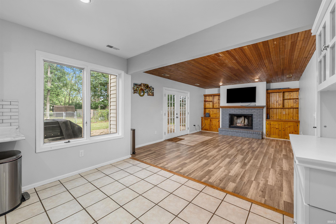
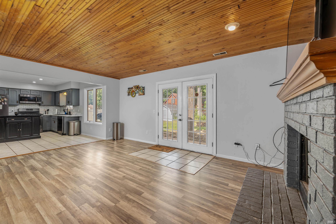
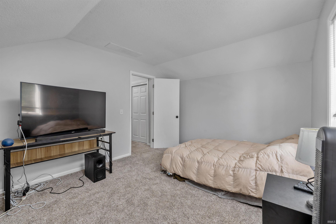
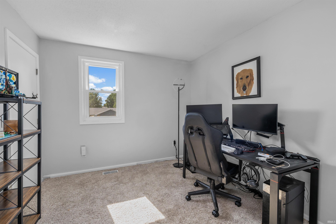
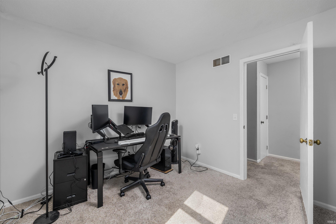
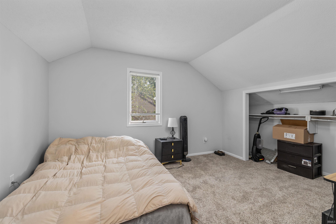
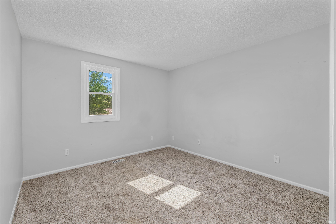
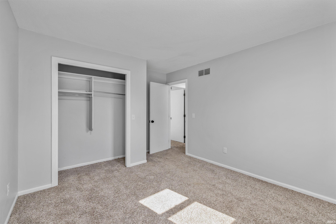
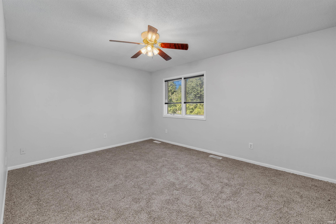
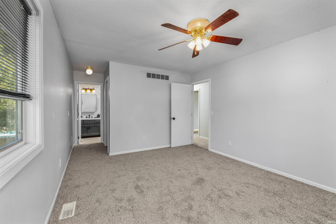
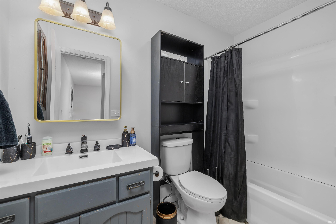
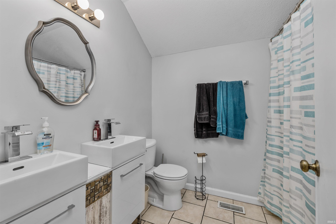
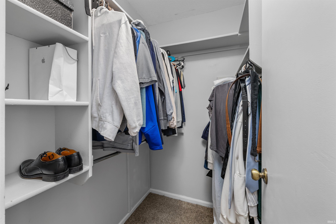
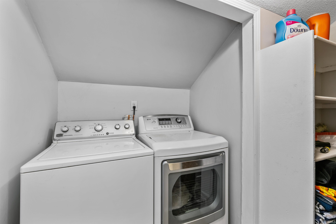
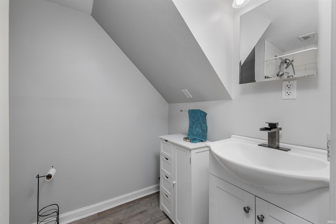
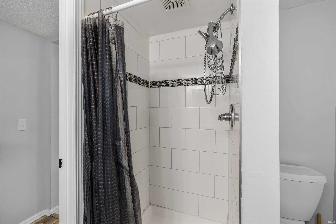
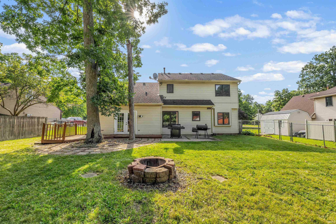
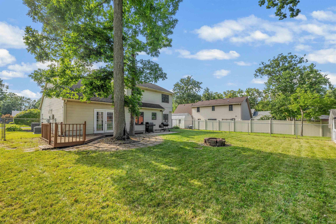
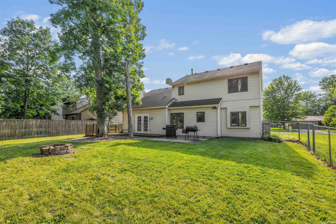
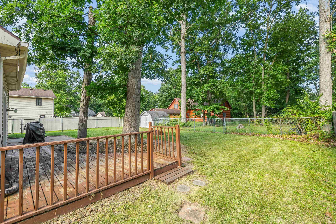
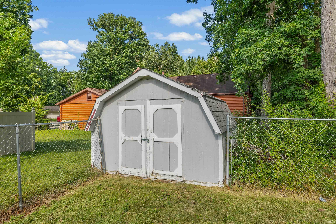
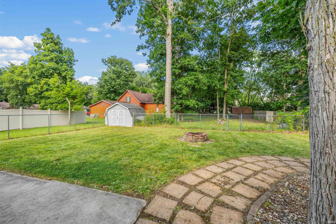
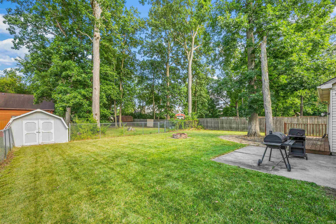
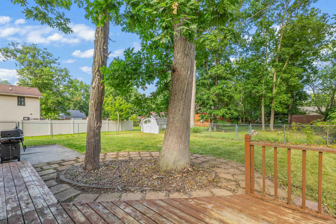
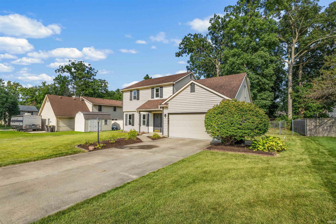
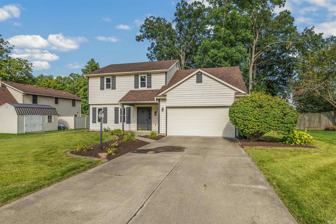
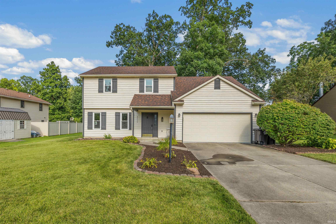
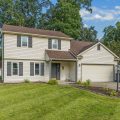
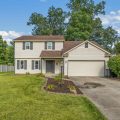
Welcome home to this spacious 4 bedroom, 3 bath two-story offering plenty of room inside and out! The home features a functional floor plan with multiple living spaces, generously sized bedrooms, and two full baths. One of the upstairs rooms is currently set up as a home office, providing flexibility for today’s needs. The primary bedroom offers plenty of space along with a walk-in closet, while the additional bedrooms provide great options for family, guests, or additional workspace. Recent improvements include a newer HVAC system installed within the last 2–3 years, four brand-new vinyl double-hung windows across the front of the home and new carpet in the master bedroom. The front cedar siding was also freshly stained and the shutters freshly painted, giving the exterior a clean, refreshed appearance and added curb appeal. Outside, enjoy a nicely sized fenced backyard with mature trees, a deck and patio area, firepit, and storage shed—plenty of space for relaxing or entertaining. An attached two-car garage and convenient laundry area add to the home’s everyday functionality. With generous living space, a great backyard, valuable recent updates, and plenty of opportunity to make it your own, this home is ready for its next owner!

Details

  • Property Details

  • MLS #:
    202632293
  • Price
    $254,900
  • Bedrooms
    4
  • Baths Total
    3
  • Full Baths
    3
  • Half Baths
    0
  • Approx. Lot Size Acres
    0.2342
  • Approx. Lot Size SqFt
    10,202
  • Class
    Residential
  • DOM
    24
  • Lot Dimensions
    75x136
  • New Construction
    No
  • Parcel ID#
    02-08-17-406-002.000-072
  • Property Sub-Type
    Site-Built Home
  • State
    IN
  • Style
    Two
  • Subdivision
    Park View / Parkview
  • Total Finished SqFt
    1,900
  • Total SqFt
    1,900
  • Year Built
    1986
  • Zip
    46835
  • Interior Features

  • Amenities
    Disposal, Slab, Family Room, Wood Burning, Range/Oven Hk Up Gas/Elec, Electric Dryer Hookup, Upper Level, Level
  • Below Grade Finished SqFt
    0
  • Cooling
    Central Air
  • Fireplace
    Family Room, Wood Burning
  • Heating
    Gas, Forced Air
  • Other Features

  • Exterior
    Aluminum Siding, Cedar
  • Fenced
    Chain Link
  • Foundation
    Slab
  • Garage
    2 car
  • Garage Type
    Attached
  • Pool Y/N
    No
  • Water Utility
    City
  • Sewer
    Public Sewer
  • Waterfront Y/N
    No

Last updated: November 22 2026, 6:14 PM

Listing courtesy of: Matthew Donahue, CENTURY 21 Bradley Realty, Inc

IDX information provided by the Indiana Regional MLS. IDX information is provided exclusively for consumers’ personal, non-commercial use and may not be used for any purpose other than to identify prospective properties consumers may be interested in purchasing. Data is deemed reliable but is not guaranteed accurate by the MLS. Listings displayed on this website may be subject to prior sale or removal from sale; availability of any listing should always be independently verified.
Calculator

Number of Payments

Monthly Payments

$

Similar Listings

All Listings
View all

Listings