Directions
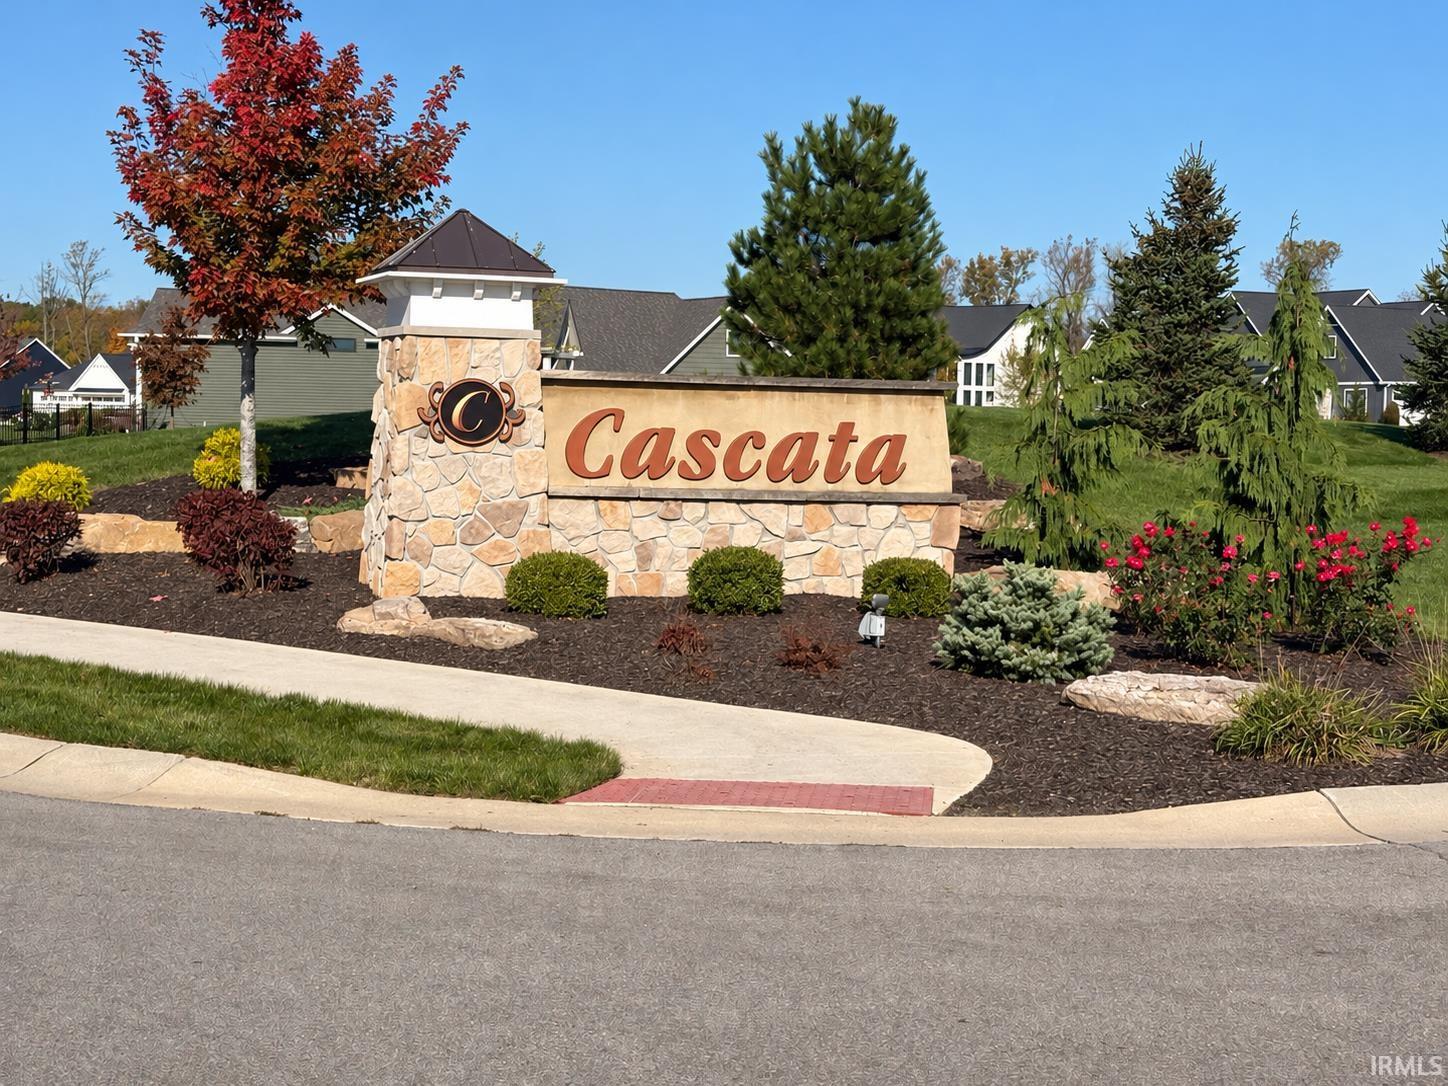
Lima Rd North to West Shoaff Rd. Turn right onto West Shoaff. Turn Left on West Bend Rd. then left into Cascata. Take right turn at T and follow to Pavia Pass. Turn left. House is on right side.

Lima Rd North to West Shoaff Rd. Turn right onto West Shoaff. Turn Left on West Bend Rd. then left into Cascata. Take right turn at T and follow to Pavia Pass. Turn left. House is on right side.
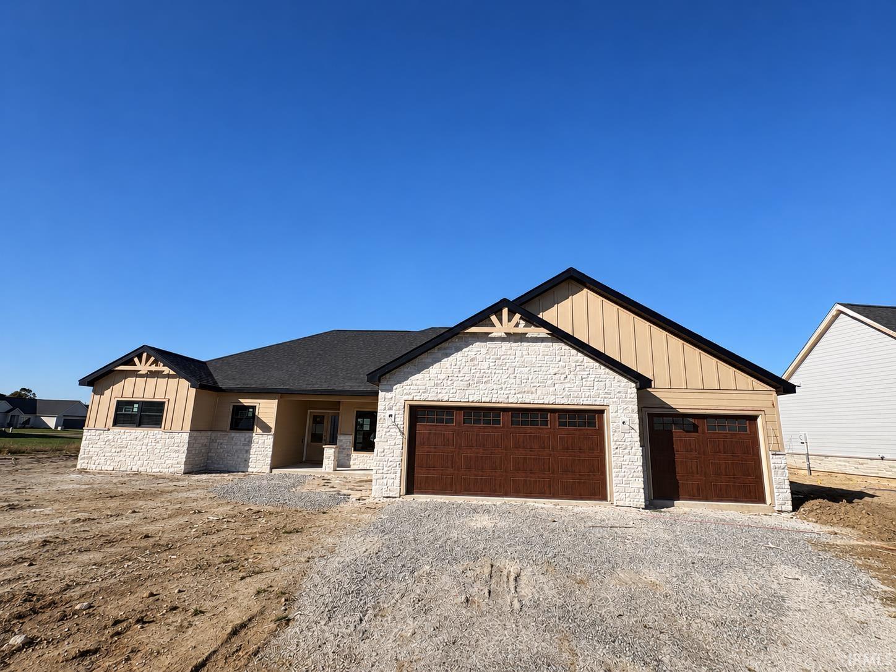
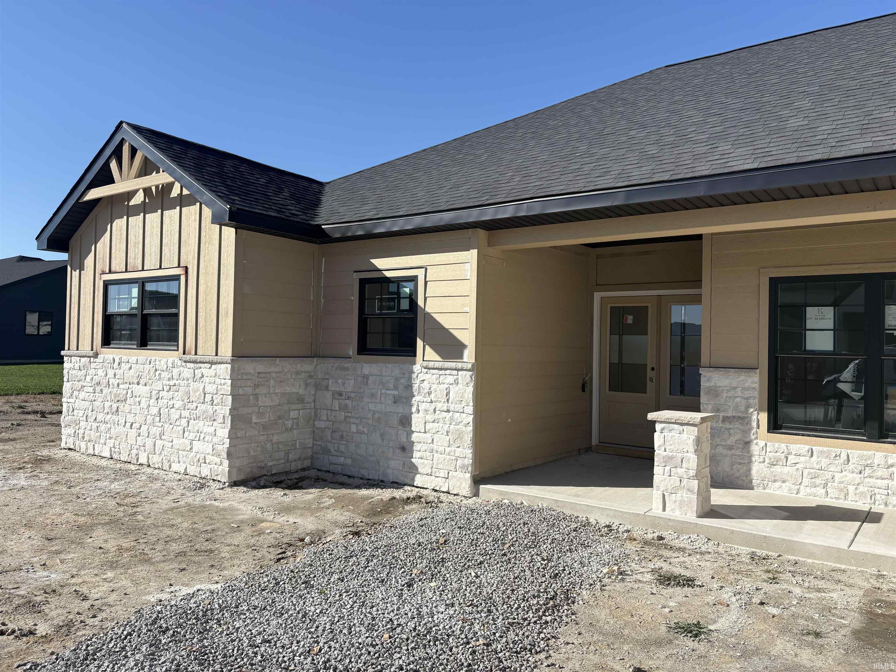
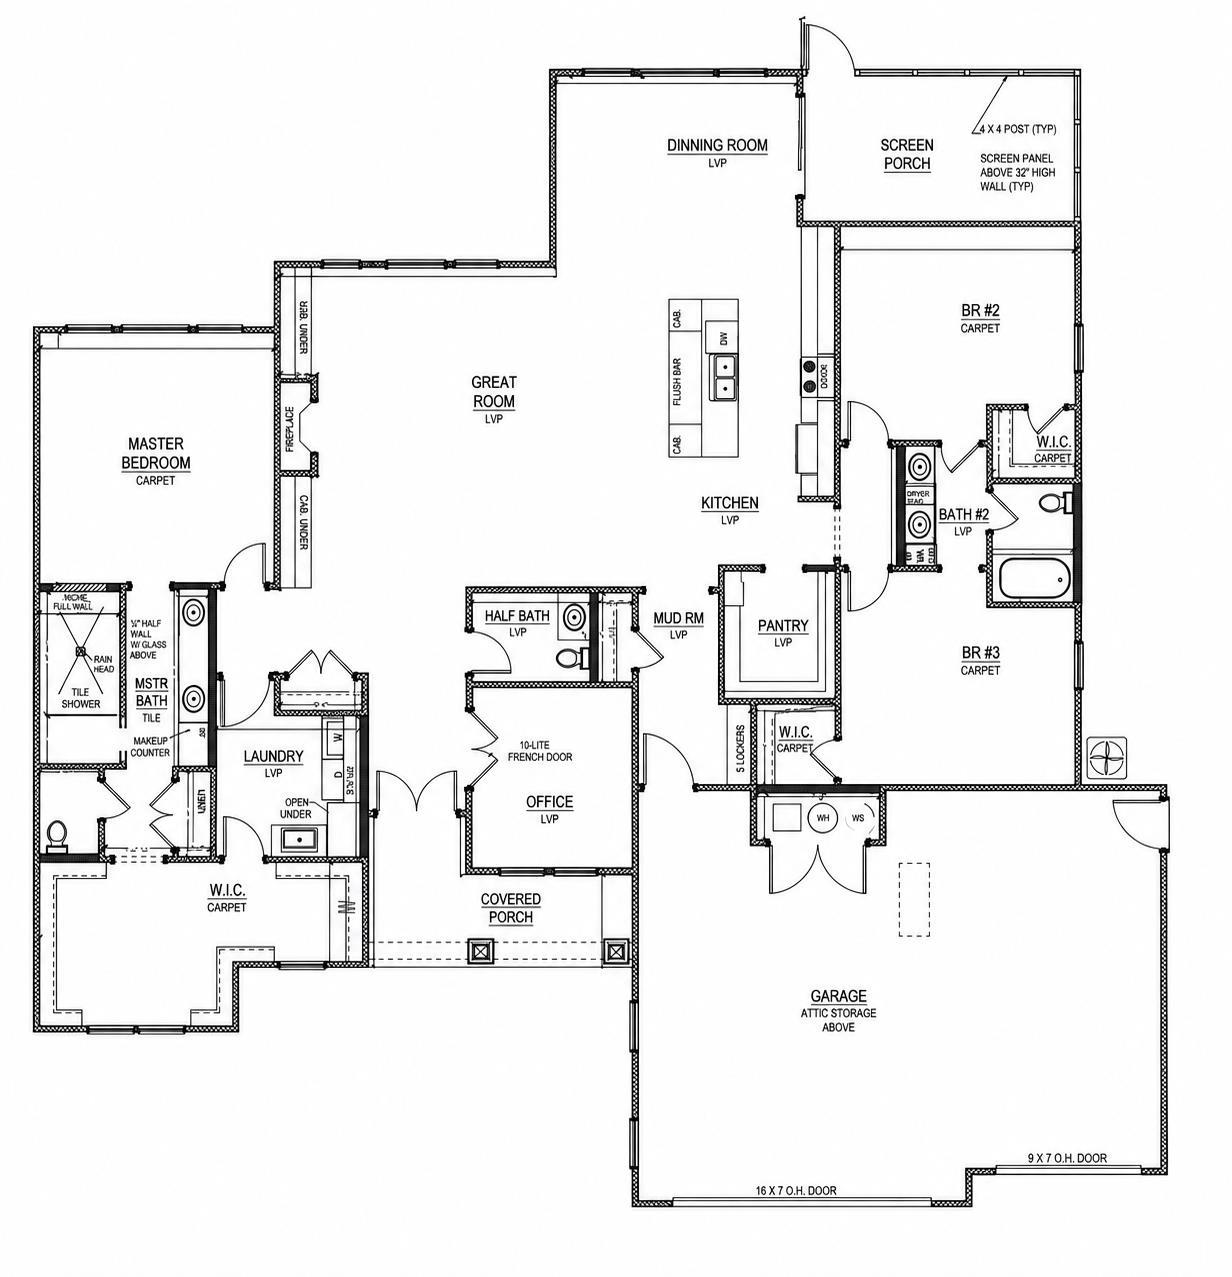
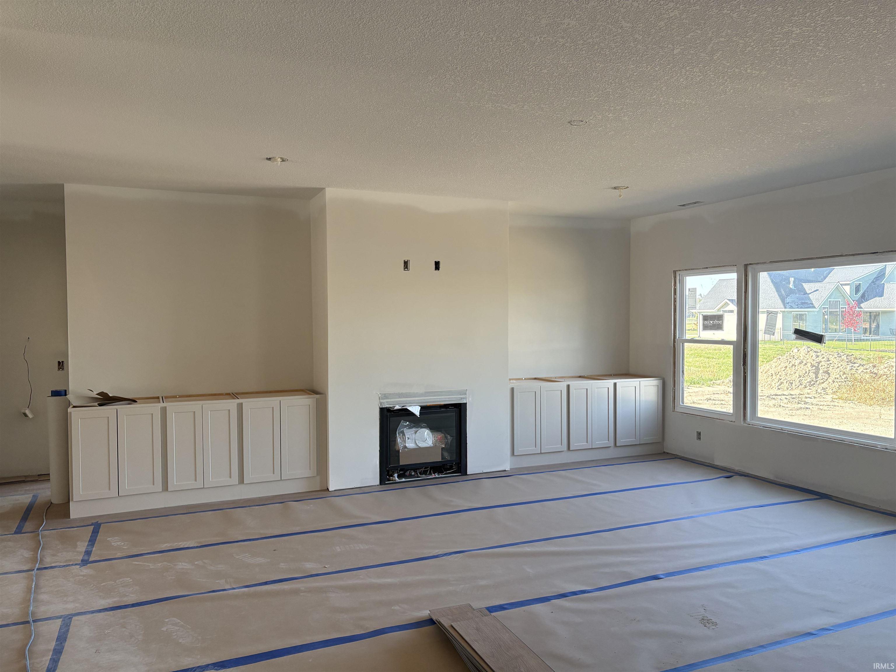
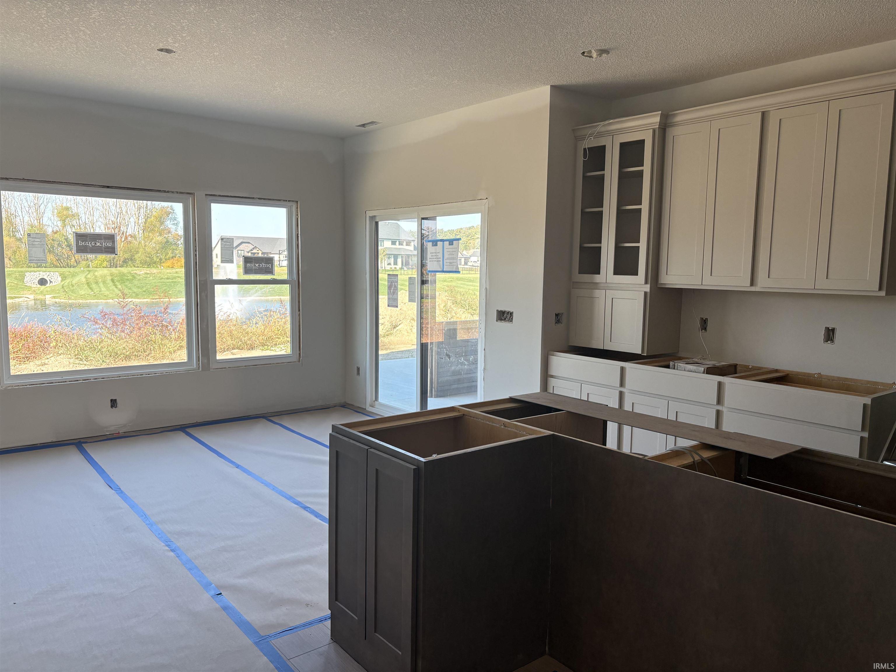
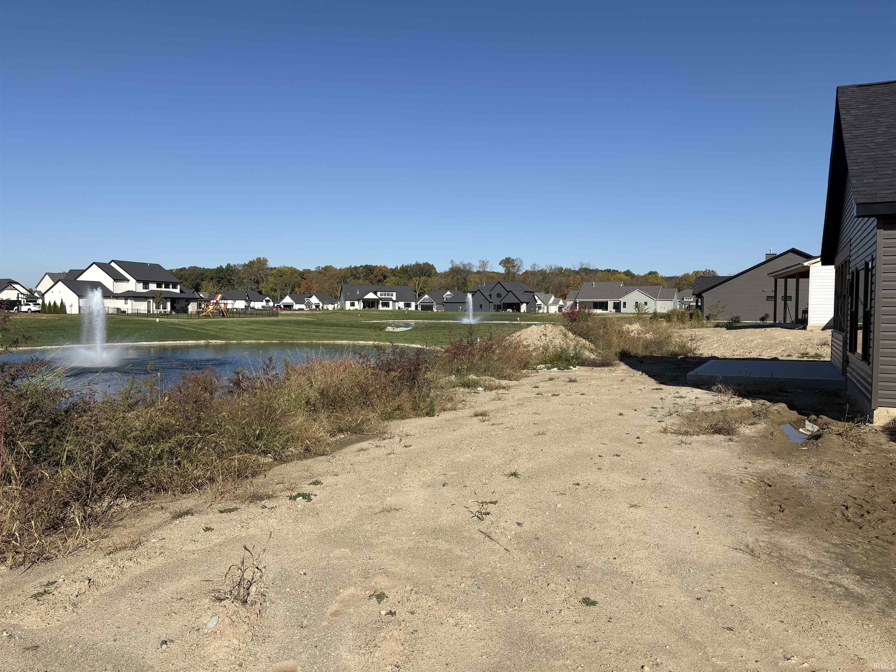
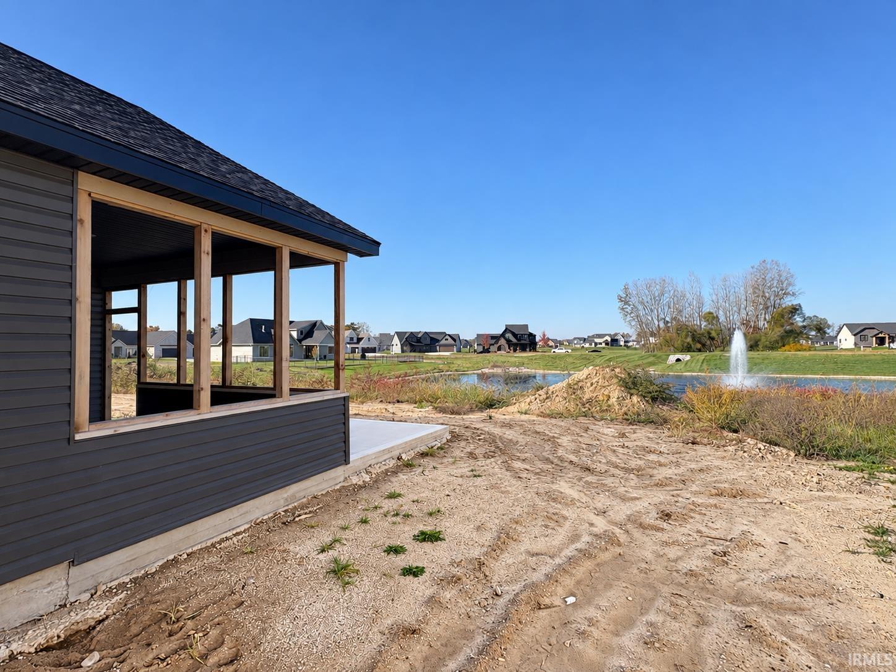
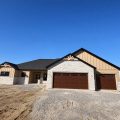
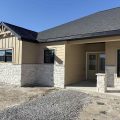
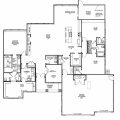
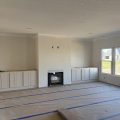
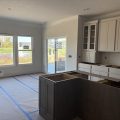
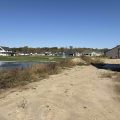
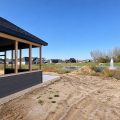
****Ask about special financing with rates as low as 5.75%****Discover another thoughtfully designed Kiracofe Homes ranch plans in Cascata Estates, one of Northwest Allen’s premier subdivisions. Currently under construction, this three-bedroom, two-and-a-half-bath ranch with den offers approximately 2,537 square feet with inviting spaces for everyday living and entertaining. A large kitchen island provides ample room for meal preparation and casual gathering, while a walk-in pantry keeps essentials organized and within reach. The primary suite features a tiled, walk-in shower, double vanity, private water closet and an expansive walk-in closet. Two additional large bedrooms and a den provide plenty of space for family or guests. Extend your outdoor/indoor living space with a screened porch that offers sunset pond views. A three-car garage provides generous room for vehicles and additional storage. Just minutes from the Pufferbelly Trail, Dupont and Parkview Hospitals, shops, restaurants combined with the appeal and ease of new construction, this home offers a fresh start in one of NWA’s premier living communities.
Last updated: November 22 2026, 1:06 PM
Listing courtesy of: Erin Poiry, Mike Thomas Assoc., Inc
IDX information provided by the Indiana Regional MLS. IDX information is provided exclusively for consumers’ personal, non-commercial use and may not be used for any purpose other than to identify prospective properties consumers may be interested in purchasing. Data is deemed reliable but is not guaranteed accurate by the MLS. Listings displayed on this website may be subject to prior sale or removal from sale; availability of any listing should always be independently verified.
Number of Payments
Monthly Payments
$