Directions
West on Lake Ave, turn right on Crescent Ave, left on Tennessee, right on Bayer



West on Lake Ave, turn right on Crescent Ave, left on Tennessee, right on Bayer
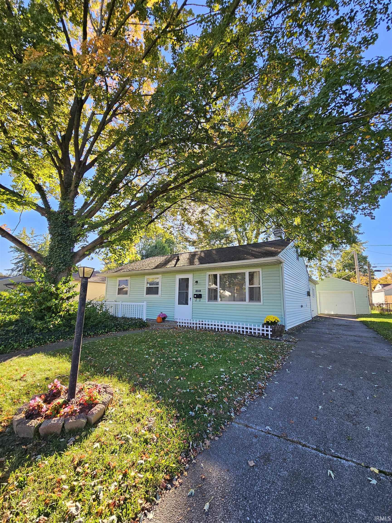
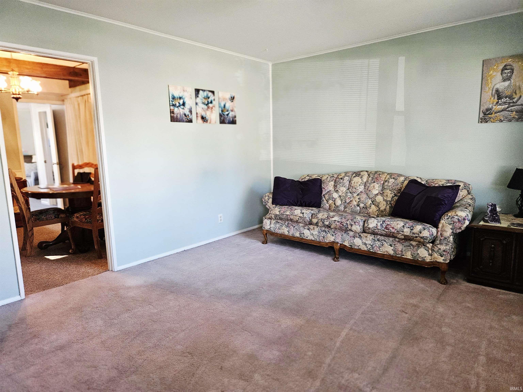
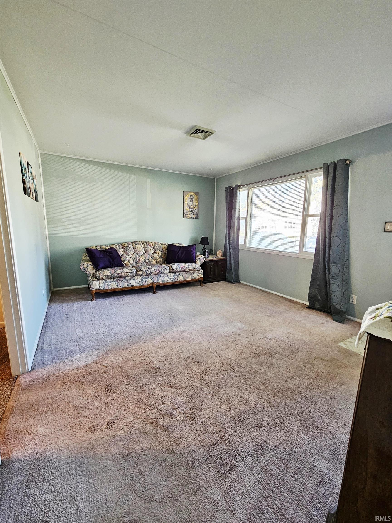
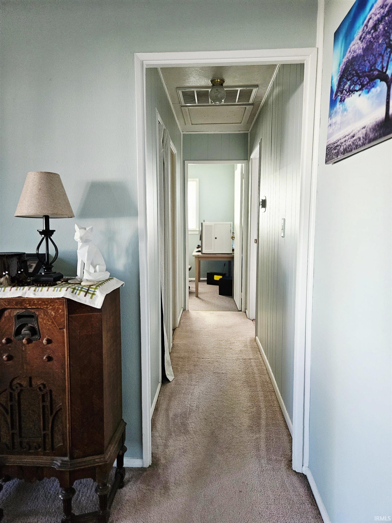
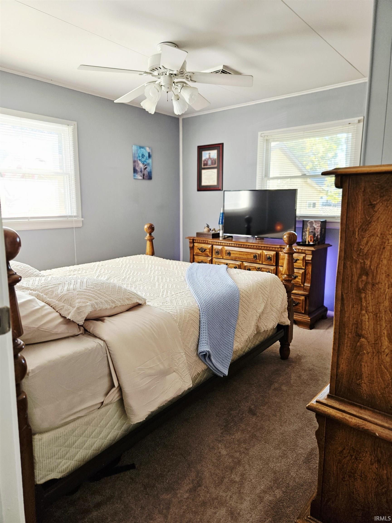
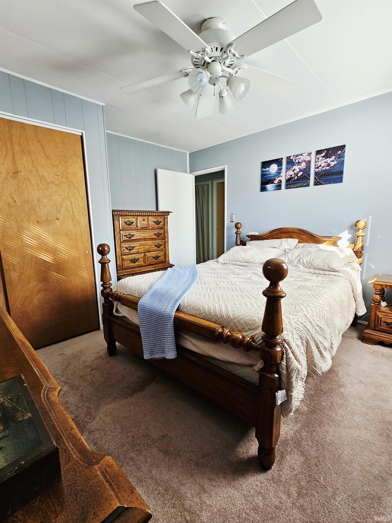
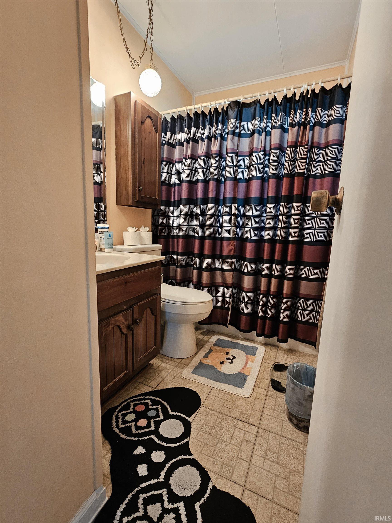
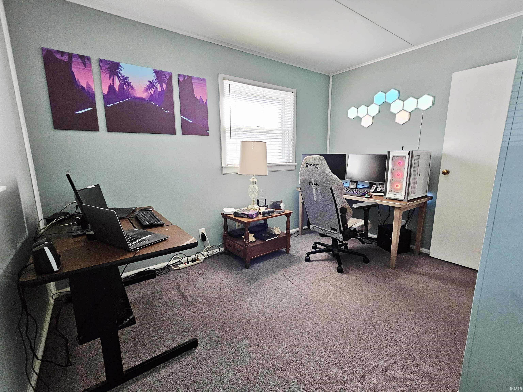
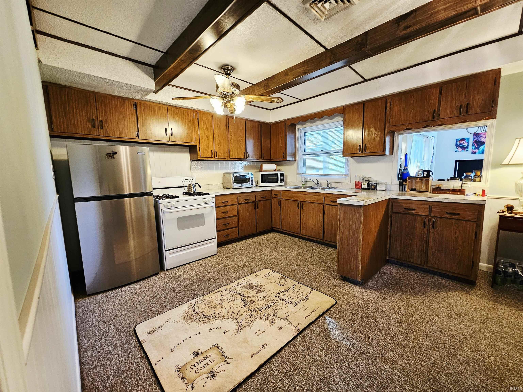
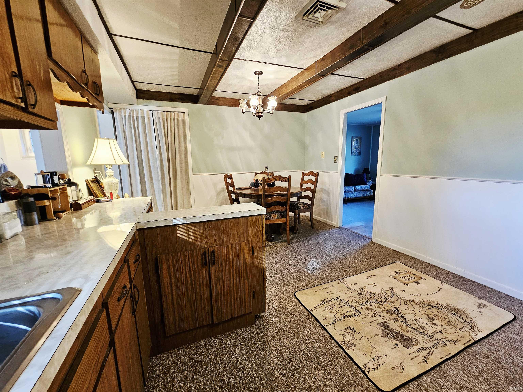
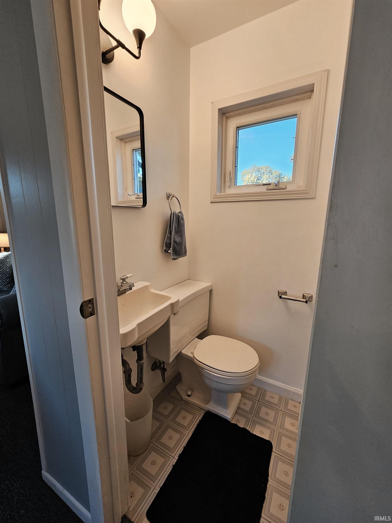
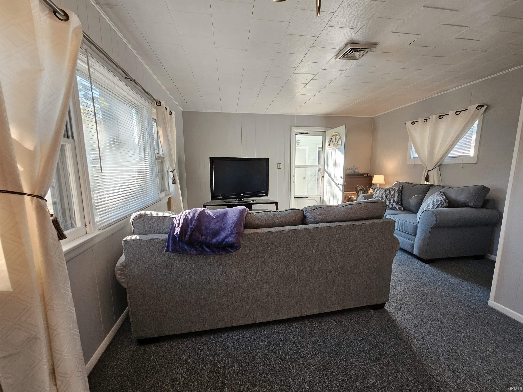
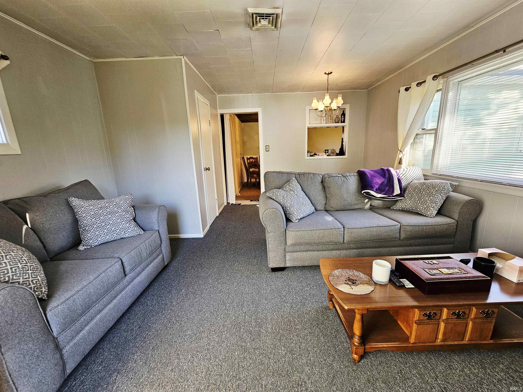
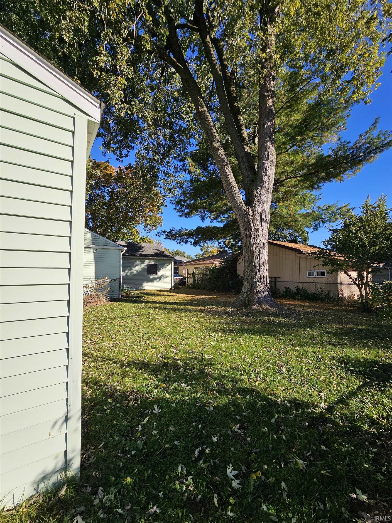
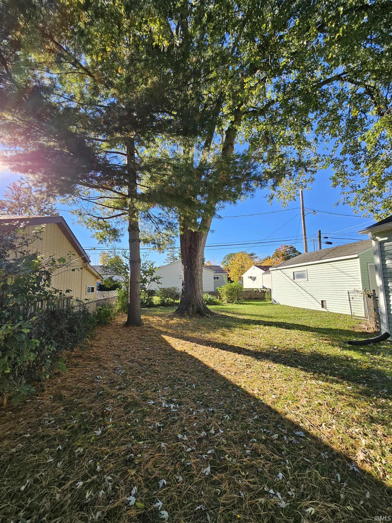
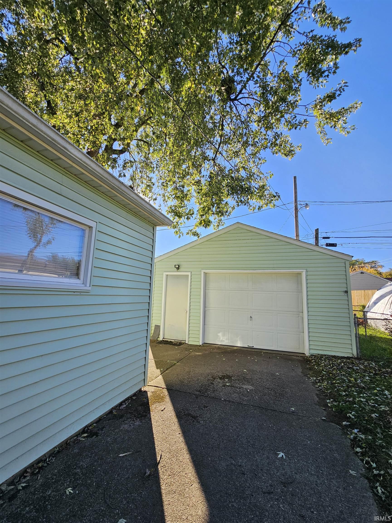
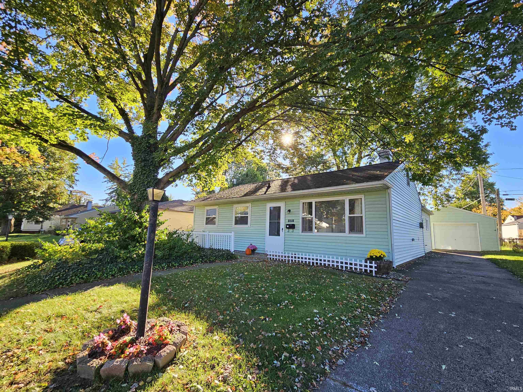
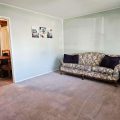
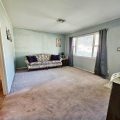
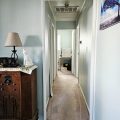
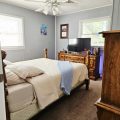
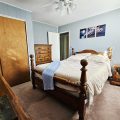
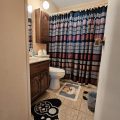
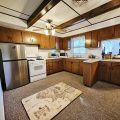
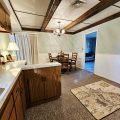
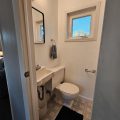
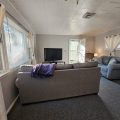
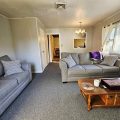
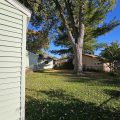
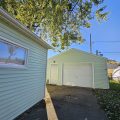
**Price improvement** Charming 2-bedroom, 2-bathroom home in Fort Wayne, offering 1,120 square feet with two separate living spaces. A front living room welcomes you in, while a family room at the back of the home gives you a second spot to relax, watch the game, set up a home office, or give everyone a little extra breathing room. Two full bathrooms add everyday convenience that’s hard to find in a home this size. The water heater is just 2 years old, and the furnace is only 9 years old for added peace of mind; outside, a nice-sized backyard offers room to garden, play, or entertain, and the detached garage provides parking and extra storage. Located in Fort Wayne’s 46805 area with easy access to downtown, shopping, and dining. Whether you’re buying your first home or looking to downsize, 1601 Bayer Ave is ready to welcome you home!
Last updated: November 22 2026, 4:04 PM
Listing courtesy of: Becky McArdle, RE/MAX Results
IDX information provided by the Indiana Regional MLS. IDX information is provided exclusively for consumers’ personal, non-commercial use and may not be used for any purpose other than to identify prospective properties consumers may be interested in purchasing. Data is deemed reliable but is not guaranteed accurate by the MLS. Listings displayed on this website may be subject to prior sale or removal from sale; availability of any listing should always be independently verified.
Number of Payments
Monthly Payments
$