Directions
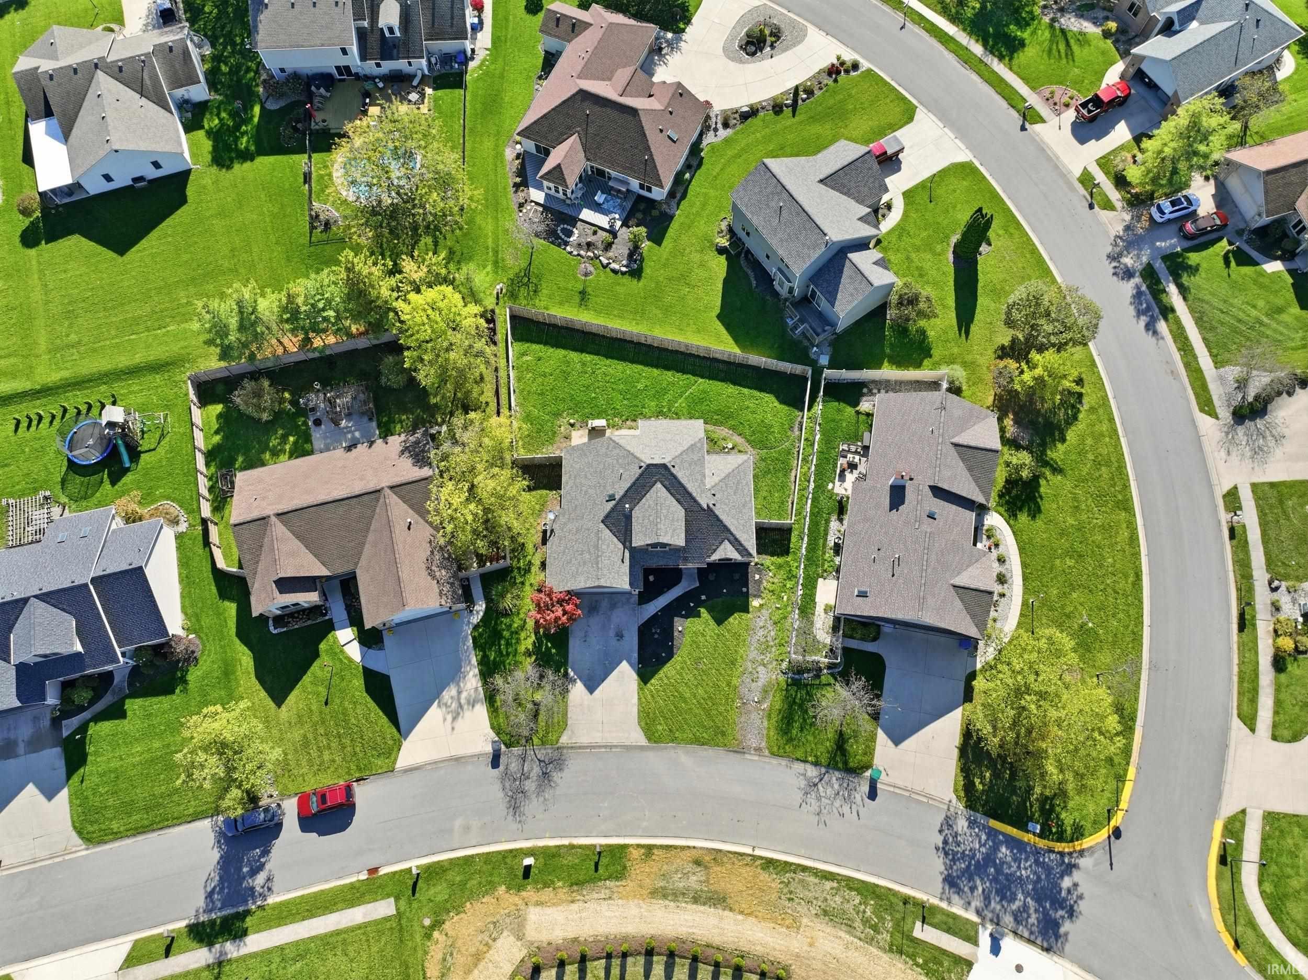
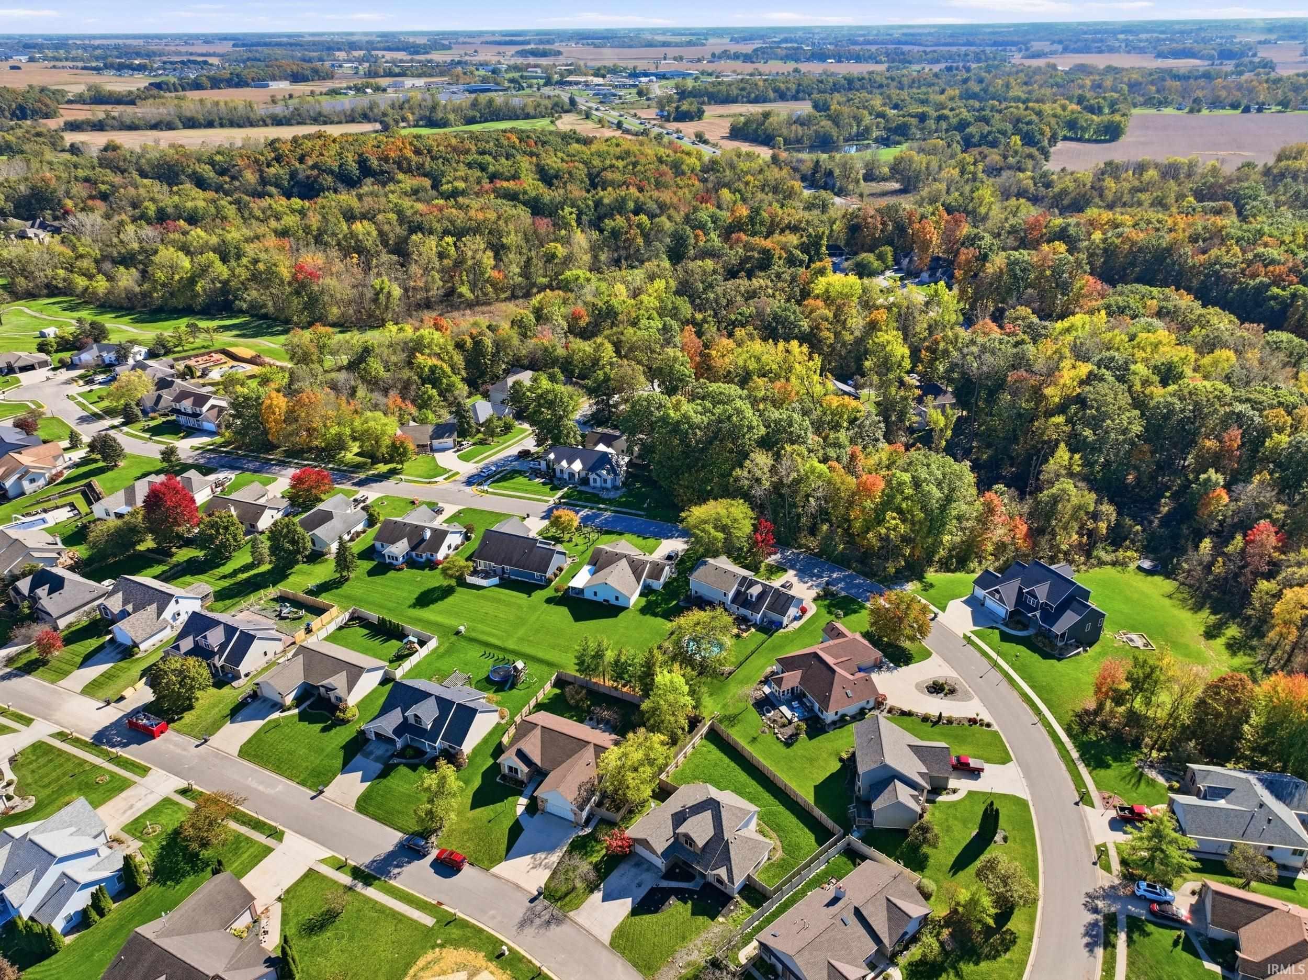
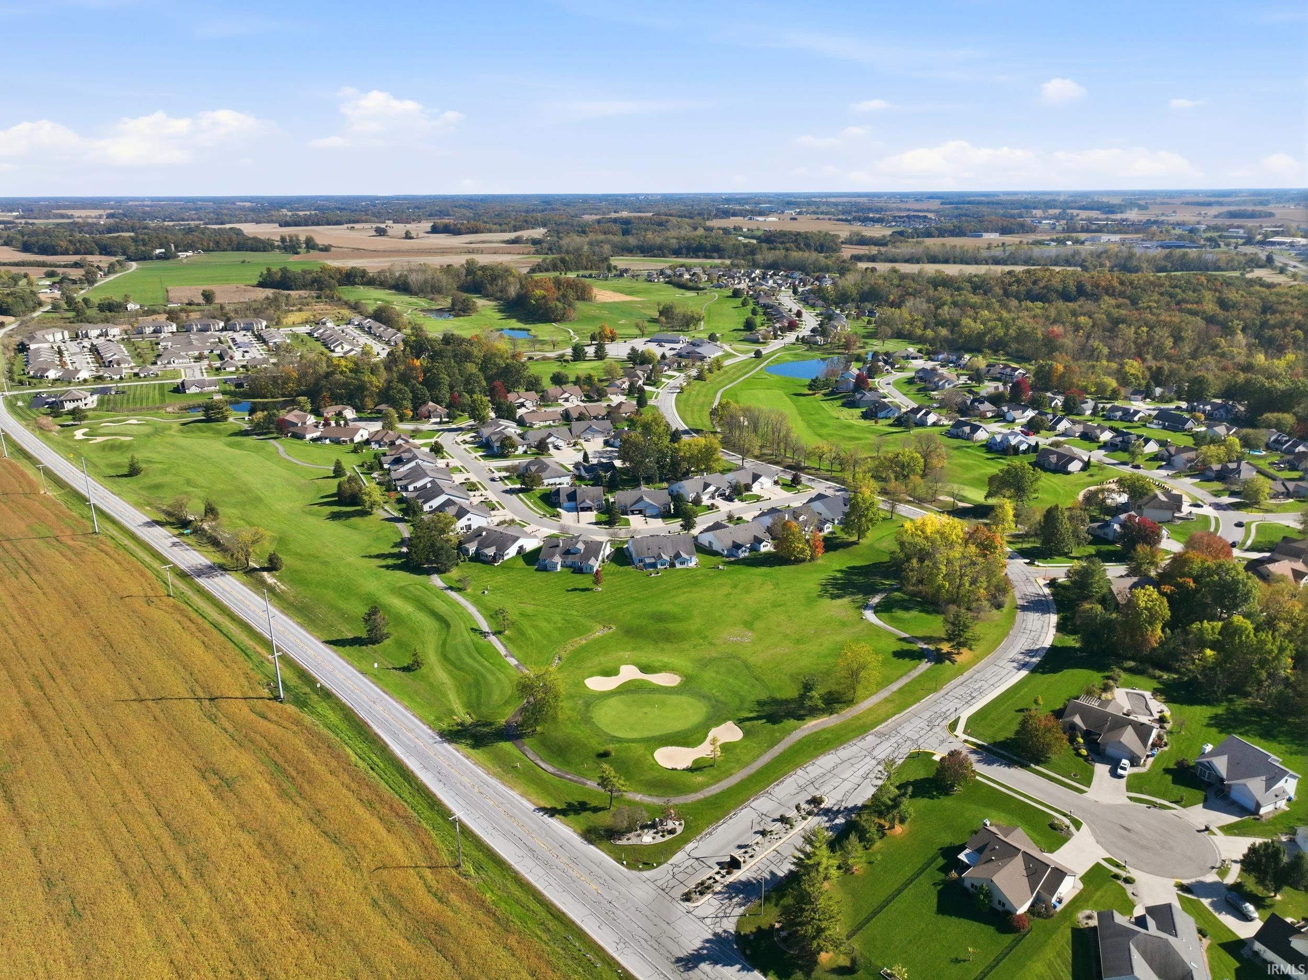
From US 30 turn onto SR 205 north. Turn Right into Eagle Glen. Turn right onto Brookside Trail then home is on the right.




From US 30 turn onto SR 205 north. Turn Right into Eagle Glen. Turn right onto Brookside Trail then home is on the right.
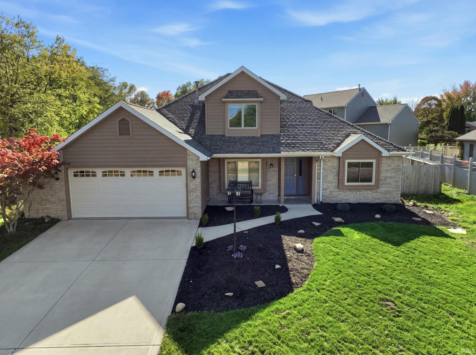
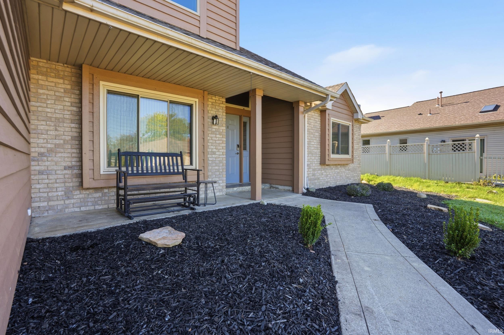
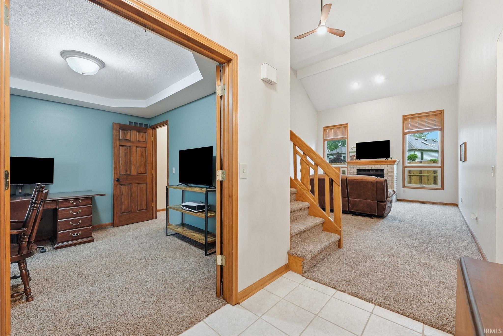
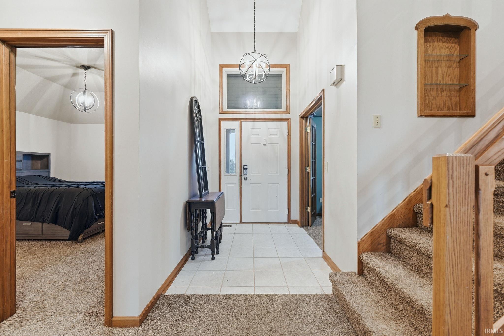
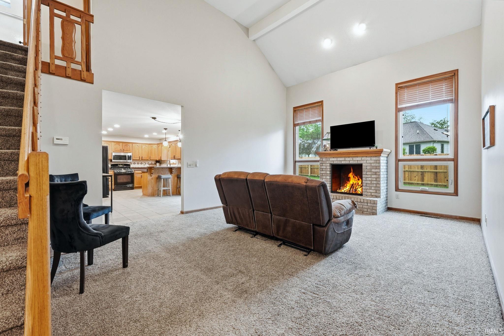
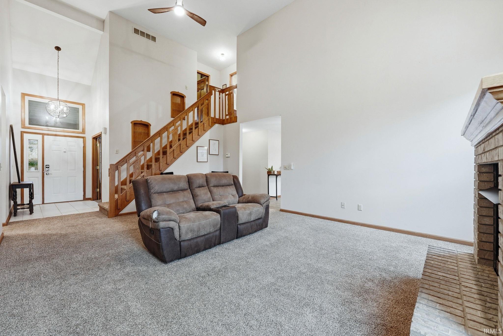
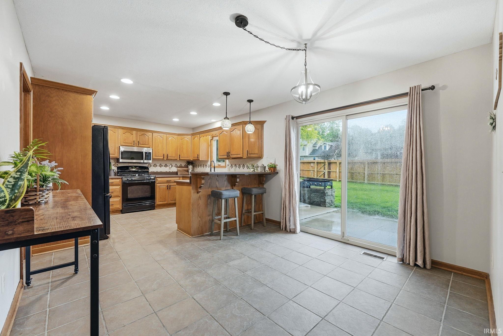
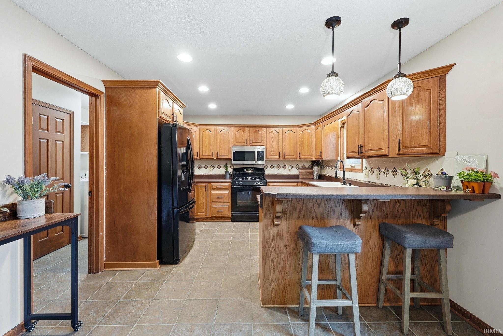
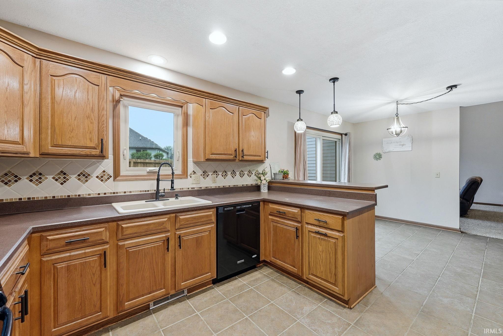
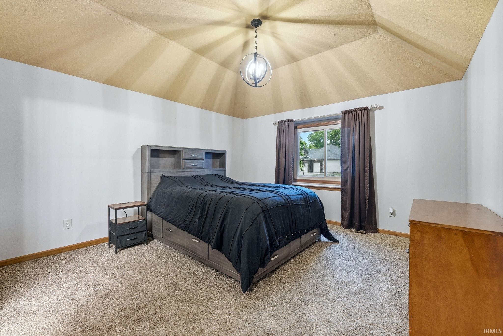
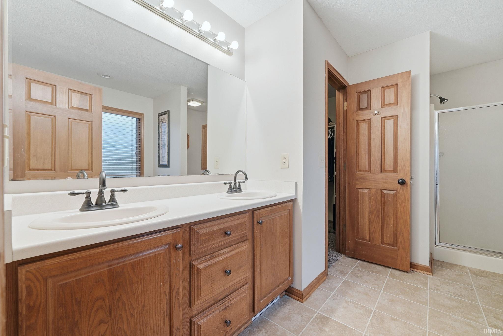
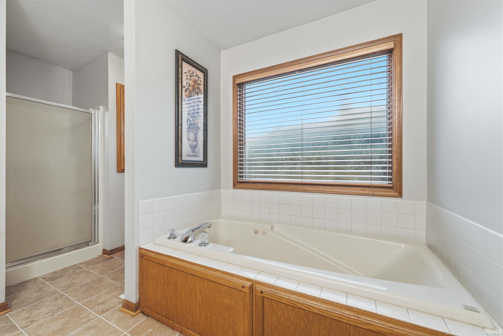
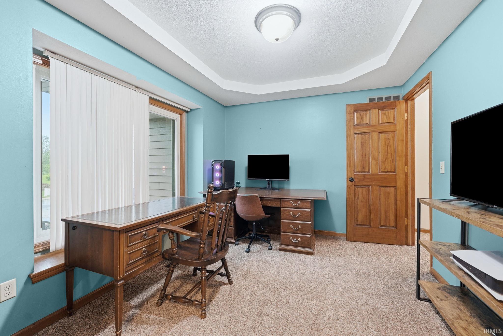
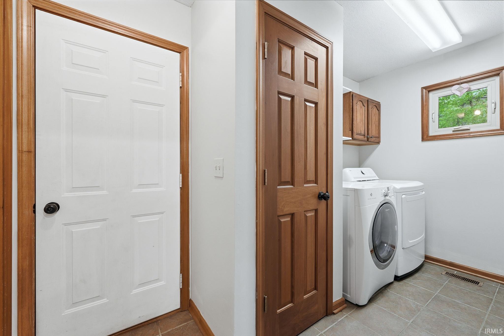
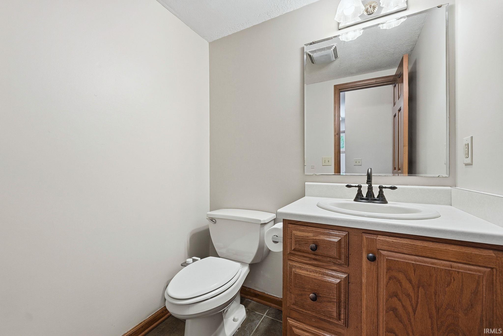
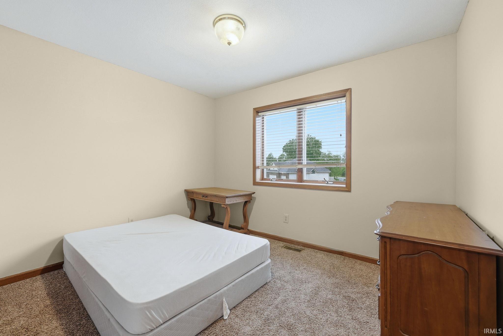
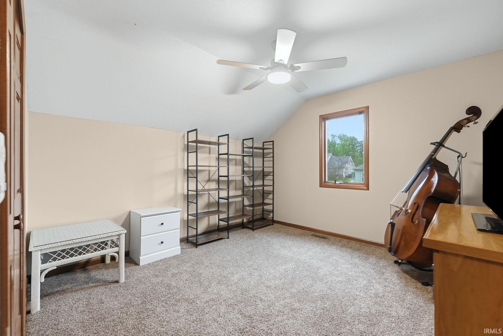
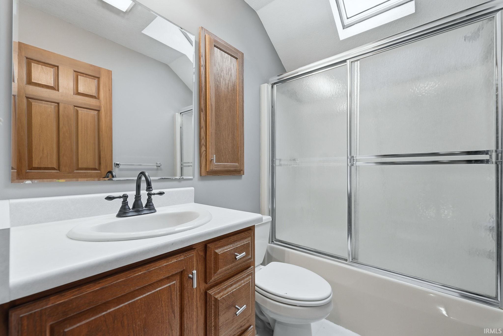
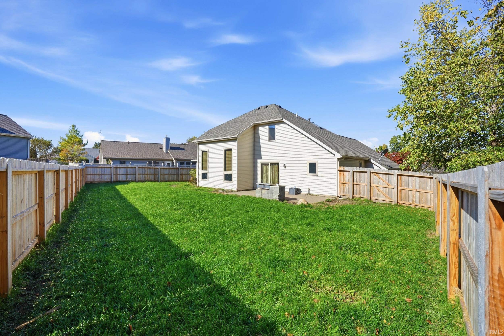
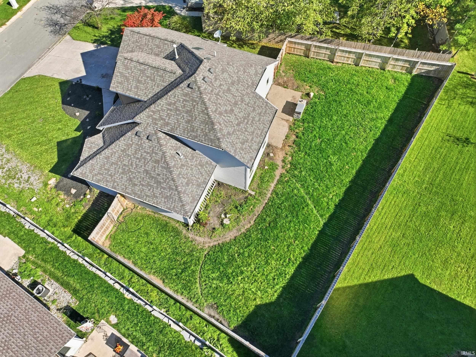
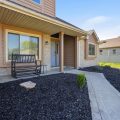
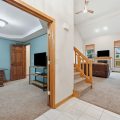
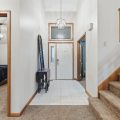
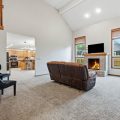
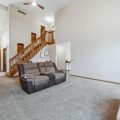
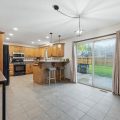
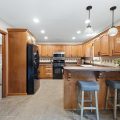
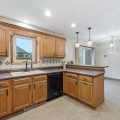
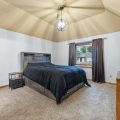
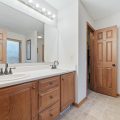
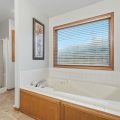
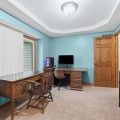
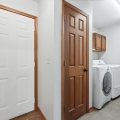
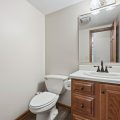
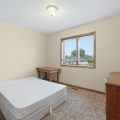
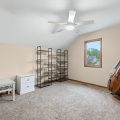
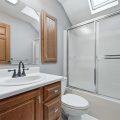
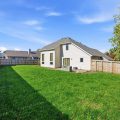
Back with brand-new landscaping! This spacious 3-bedroom, 2.5-bath home in Eagle Glen has so much to offer! The living room features tall ceilings and plenty of natural light, giving the home a bright and open feel. The large kitchen offers plenty of cabinet and counter space, with room for entertaining. The main level includes a primary suite with a private bathroom, convenient laundry room, and a versatile den that could easily serve as a formal dining room, home office, or playroom. Upstairs, you’ll find two additional bedrooms and a full bathroom. The entire home has been freshly painted, making it move-in ready! Outside, you’ll love the brand-new landscaping and newer wood privacy fence that provides a great space for pets, kids, or entertaining. Other updates include many newer windows and a roof that’s only 3 years old. Complete with an attached 2-car garage and located in the desirable Eagle Glen neighborhood, just a stone throw to the golf course!
Last updated: October 24 2026, 9:57 PM
Listing courtesy of: Atalie Honaker, The LT Group Real Estate
IDX information provided by the Indiana Regional MLS. IDX information is provided exclusively for consumers’ personal, non-commercial use and may not be used for any purpose other than to identify prospective properties consumers may be interested in purchasing. Data is deemed reliable but is not guaranteed accurate by the MLS. Listings displayed on this website may be subject to prior sale or removal from sale; availability of any listing should always be independently verified.
Number of Payments
Monthly Payments
$