Images

Slider image thumbail number 1
Slider image thumbail number 2
Slider image thumbail number 3
Slider image thumbail number 4
Slider image thumbail number 5
Slider image thumbail number 6
Slider image thumbail number 7
Slider image thumbail number 8
Slider image thumbail number 9
Slider image thumbail number 10
Slider image thumbail number 11
Slider image thumbail number 12
Slider image thumbail number 13
Slider image thumbail number 14
Slider image thumbail number 15
Slider image thumbail number 16
Slider image thumbail number 17
Slider image thumbail number 18
Slider image thumbail number 19
Slider image thumbail number 20
Slider image thumbail number 21
Slider image thumbail number 22
Slider image thumbail number 23
Slider image thumbail number 24

Map

Directions

Wood St to Homewood Ave, South to property
Description

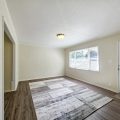
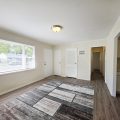
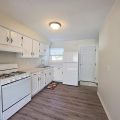
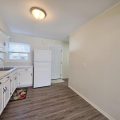
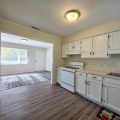
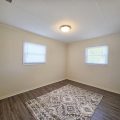
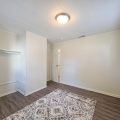
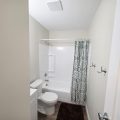
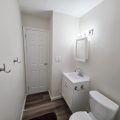
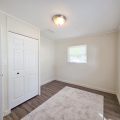
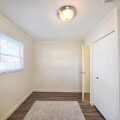
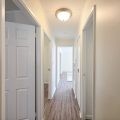
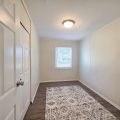
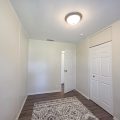
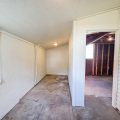
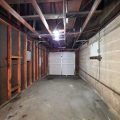
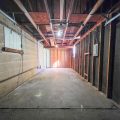
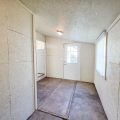
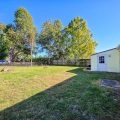
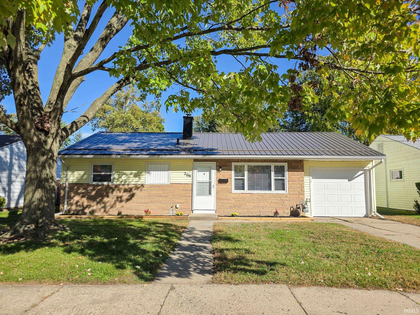
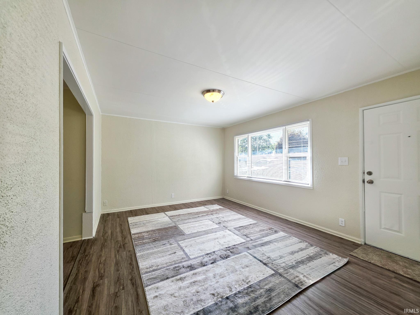
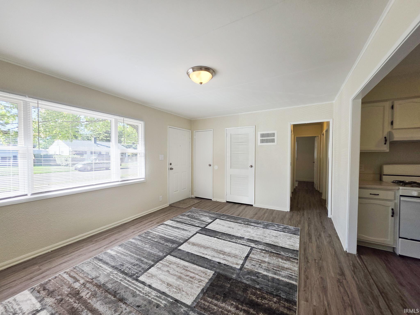
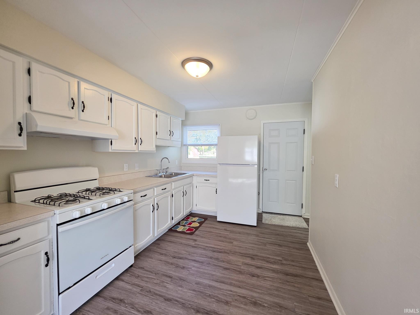
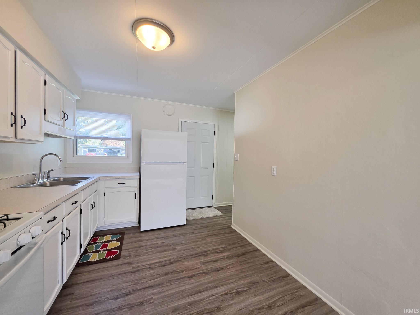
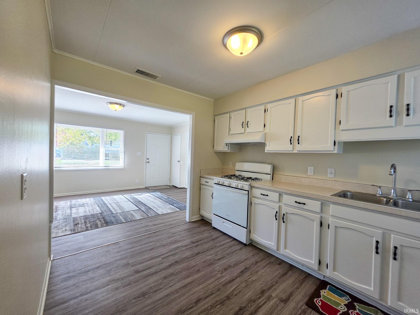
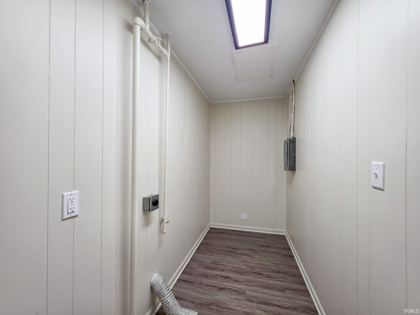
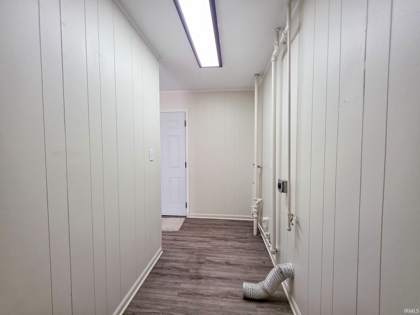
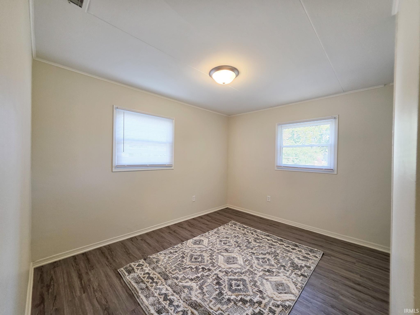
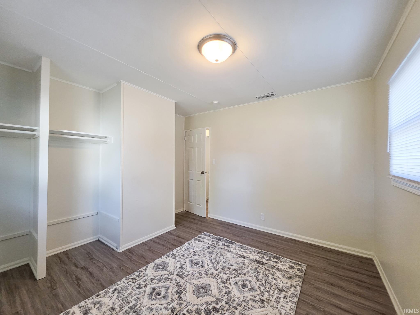
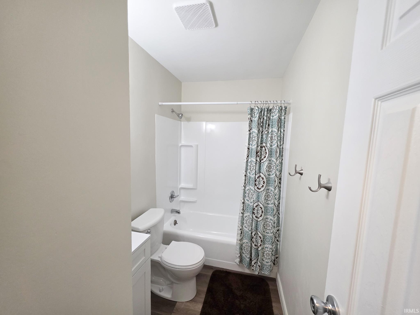
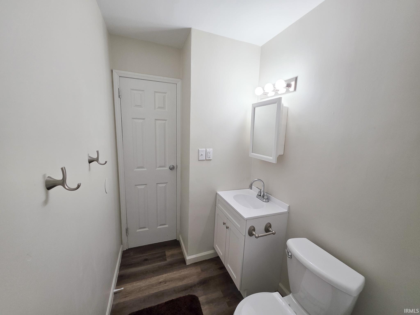
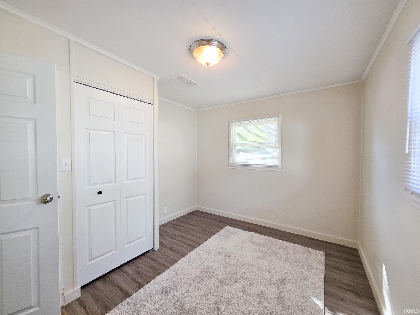
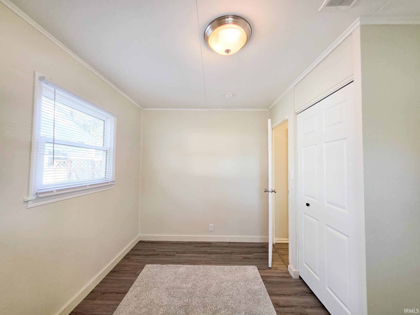
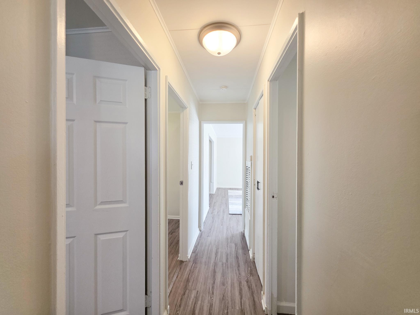
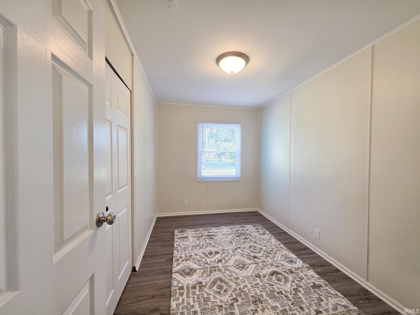
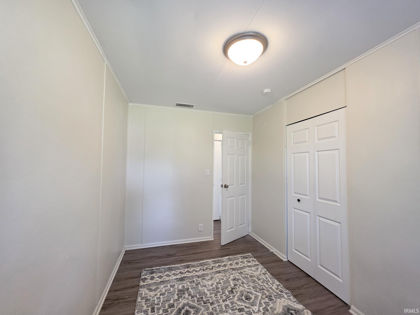
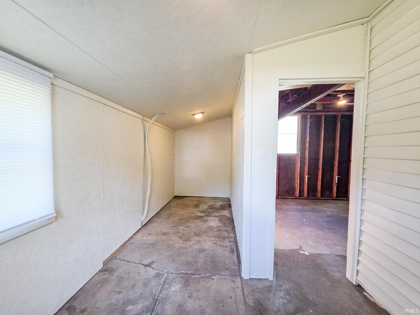
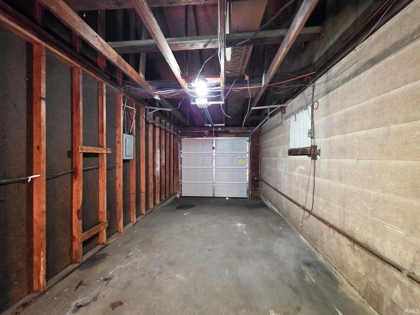
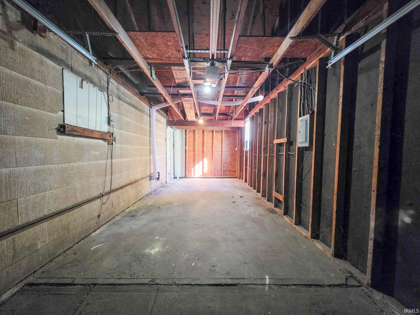
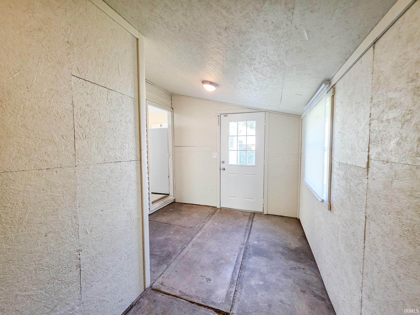
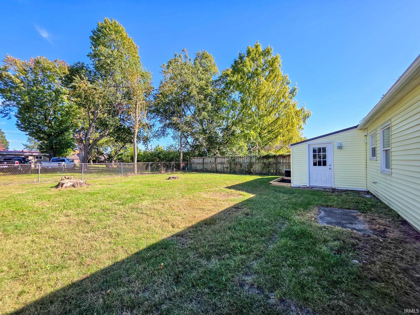
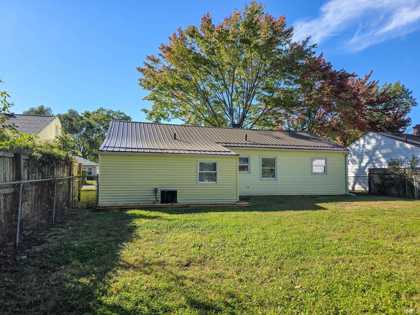
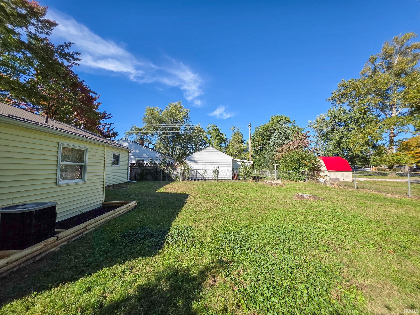
Cute, clean, and move-in ready! This inviting 3-bedroom, 1-bath home is ready for its next chapter! Refreshed interior with all-new paint throughout and boasting great curb appeal, this home offers a welcoming feel from the moment you arrive. Great layout with a spacious living area and kitchen that has new appliances, plus a nice sized laundry room. The oversized garage and enclosed rear porch provide even more space to enjoy. Outside, you’ll love the large fenced-in backyard. Other features include a metal roof and central ac. Nestled on a quiet street close to Riverview Elementary School, this charming home is one you won’t want to miss!

Details

  • Property Details

  • MLS #:
    202641883
  • Price
    $195,000
  • Bedrooms
    3
  • Baths Total
    1
  • Full Baths
    1
  • Half Baths
    0
  • Approx. Lot Size Acres
    0.13
  • Approx. Lot Size SqFt
    5,663
  • Class
    Residential
  • DOM
    42
  • Lot Dimensions
    54x103
  • New Construction
    No
  • Parcel ID#
    20-06-03-180-002.000-012
  • Property Sub-Type
    Site-Built Home
  • State
    IN
  • Style
    One
  • Subdivision
    Bellaire
  • Total Finished SqFt
    805
  • Total SqFt
    805
  • Year Built
    1954
  • Zip
    46516
  • Interior Features

  • Amenities
    Slab, Countertops-Laminate, Eat-in Kitchen, Range/Oven Hook Up Gas, Tub/Shower Combination, Main Floor Laundry, Washer Hook-Up, Main Level, Level, Garage Door Opener, Concrete
  • Below Grade Finished SqFt
    0
  • Cooling
    Central Air
  • Fireplace
  • Heating
    Gas, Forced Air
  • Other Features

  • Exterior
    Stone, Vinyl Siding
  • Fenced
    Chain Link
  • Foundation
    Slab
  • Garage
    1 car
  • Garage Type
    Attached
  • Pool Y/N
    No
  • Water Utility
    City
  • Sewer
    Public Sewer
  • Waterfront Y/N
    No

Last updated: November 22 2026, 7:29 AM

Listing courtesy of: Morgan Lytle, Realty Experts LLC

IDX information provided by the Indiana Regional MLS. IDX information is provided exclusively for consumers’ personal, non-commercial use and may not be used for any purpose other than to identify prospective properties consumers may be interested in purchasing. Data is deemed reliable but is not guaranteed accurate by the MLS. Listings displayed on this website may be subject to prior sale or removal from sale; availability of any listing should always be independently verified.

Calculator

Number of Payments

Monthly Payments

$

Similar Listings

All Listings
View all

Listings