Directions
Head West on California Rd from SR 19, Take a right onto Heritage and then a left on Buttercup Lane, Home is straight ahead









Head West on California Rd from SR 19, Take a right onto Heritage and then a left on Buttercup Lane, Home is straight ahead
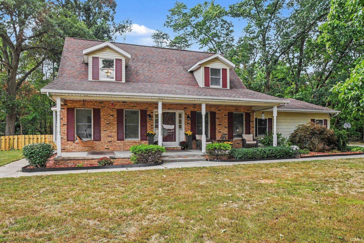
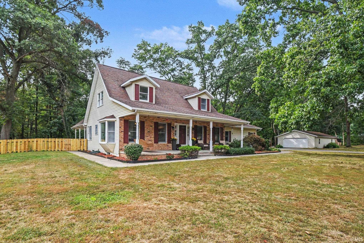
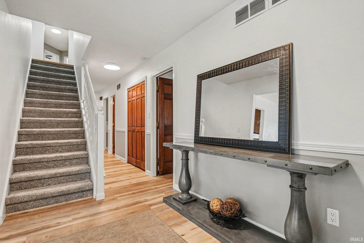
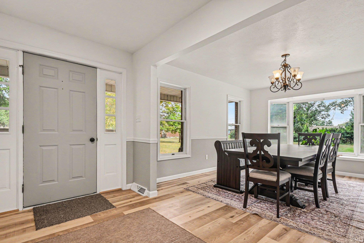
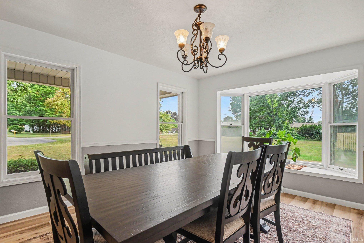
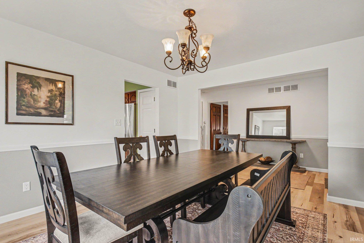
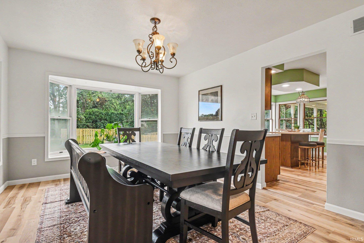
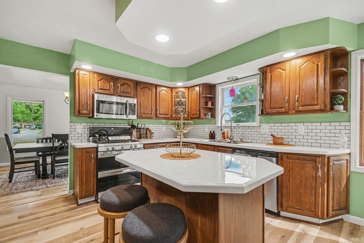
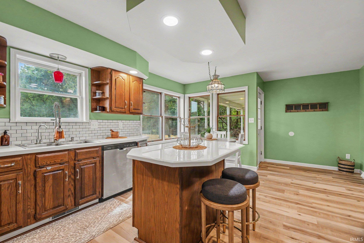
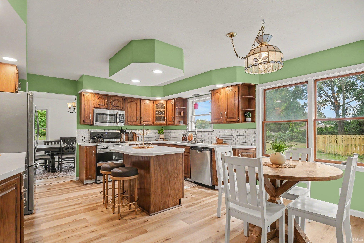
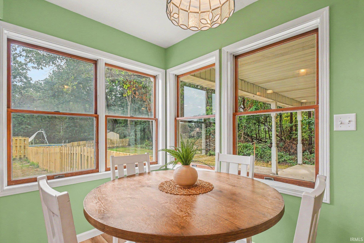
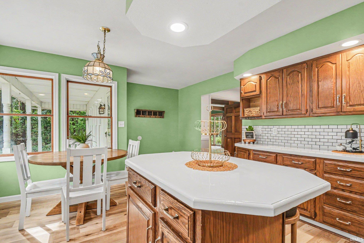
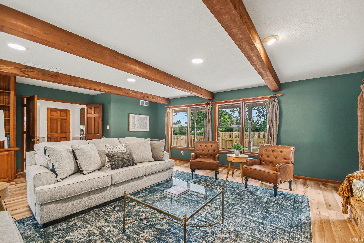
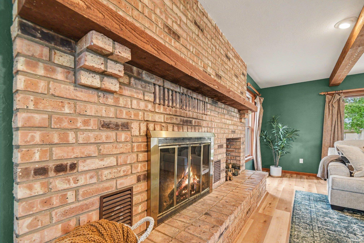
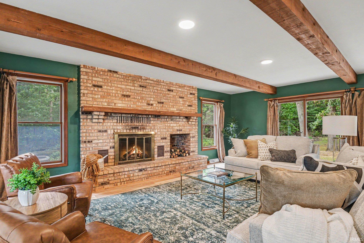
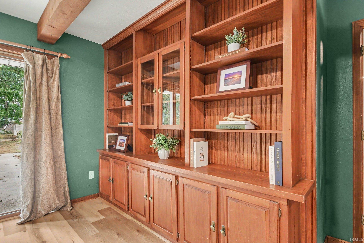
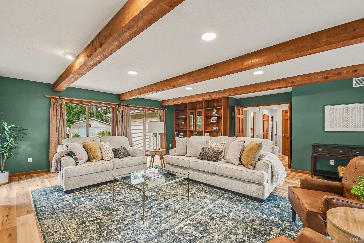
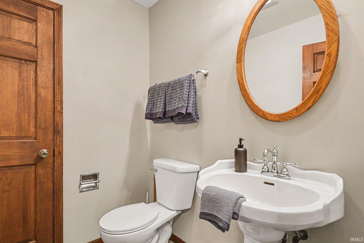
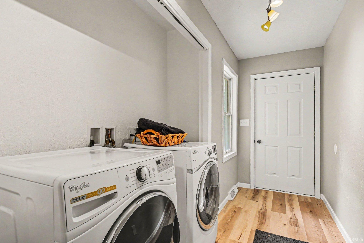
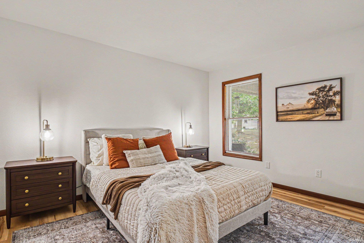
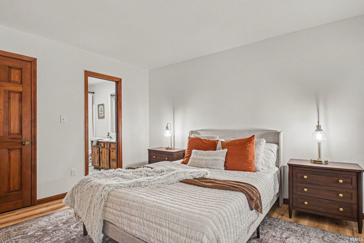
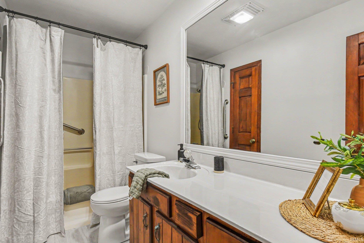
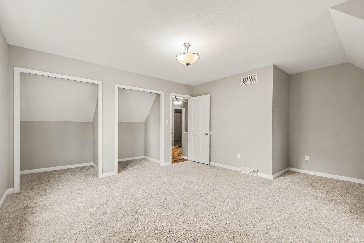
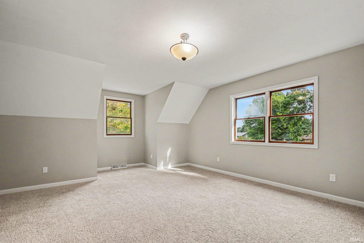
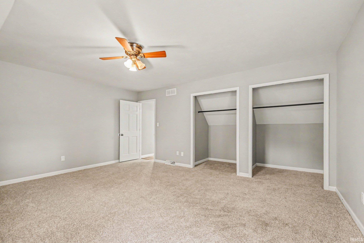
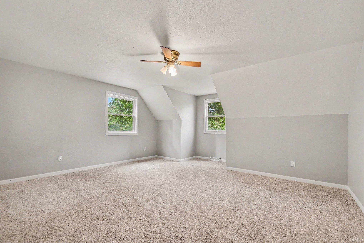
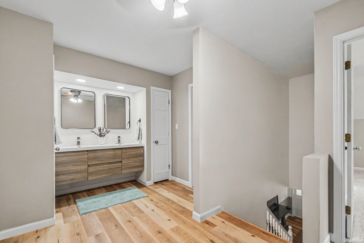
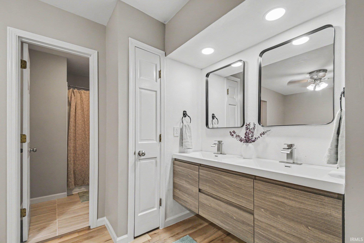
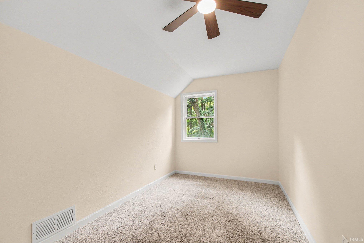
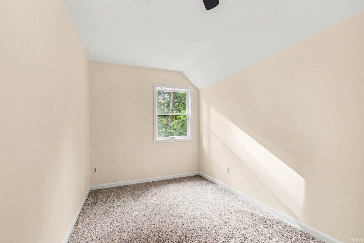
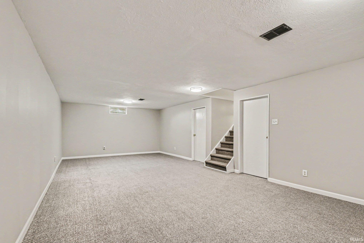
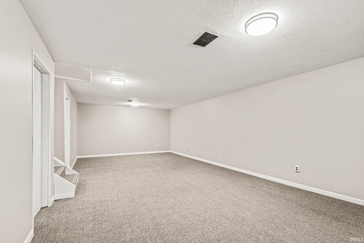
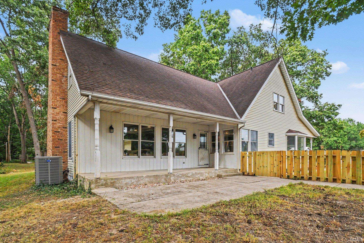
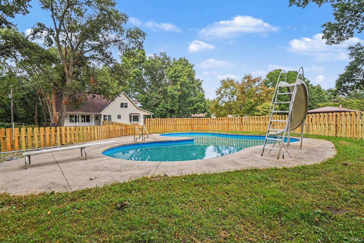
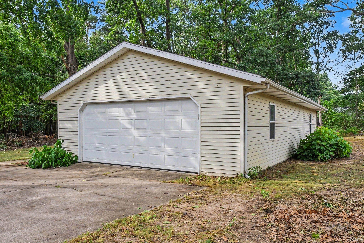
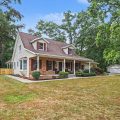
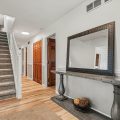
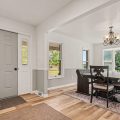
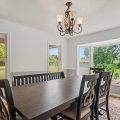
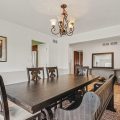
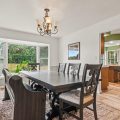
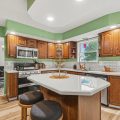
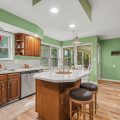
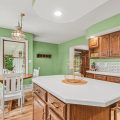
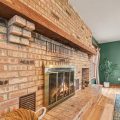
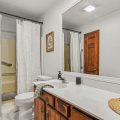
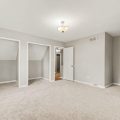
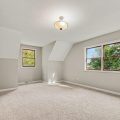
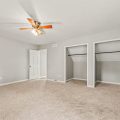
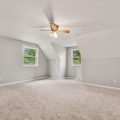
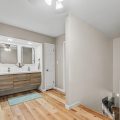
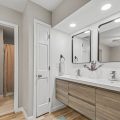
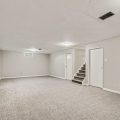
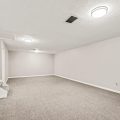
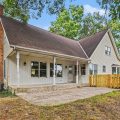
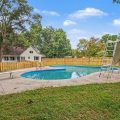
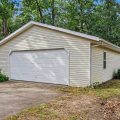
Have you been searching for a home with room for absolutely everyone? This beautiful five bedroom, two and a half bath two-story sits on over an acre at the end of a quiet cul-de-sac, and it might just be the one. Walk in and you’re greeted by a gorgeous staircase leading upstairs. To the left, a spacious dining room overlooks the side yard and the pool, flowing right into an eat-in kitchen with an island that looks out over the backyard. To the right as you enter, the primary suite sits at the base of the home, with its own private bathroom and walk-in closet. Just down the hallway from the primary suite is a half bath for guests, and right around the corner from there, main-level laundry leads you into the garage. It’s a layout that just works. Toward the back of the house, a huge living space centers around a beautiful brick fireplace with beautiful built-in shelving. Upstairs is where this home gets really interesting. Four large bedrooms and extra storage, all built around a bathroom layout you don’t see every day: open sink vanities right in the hallway, with the shower and toilet tucked into their own private room. Everyone gets a mirror and a sink at the same time, no waiting around in the morning. Downstairs, a partially finished basement adds even more living space, plus extra storage beyond that. Outside, this property has it all: a big driveway, a privacy-fenced yard, and your own 18×36 in-ground pool. Beyond the 2-car attached garage, a massive 24×48 detached garage is ready for your boat, your toys, or whatever project you’re dreaming up. This one is truly special.
Last updated: October 24 2026, 1:41 PM
Listing courtesy of: Kelly Schaffer, Real Broker, LLC
IDX information provided by the Indiana Regional MLS. IDX information is provided exclusively for consumers’ personal, non-commercial use and may not be used for any purpose other than to identify prospective properties consumers may be interested in purchasing. Data is deemed reliable but is not guaranteed accurate by the MLS. Listings displayed on this website may be subject to prior sale or removal from sale; availability of any listing should always be independently verified.
Number of Payments
Monthly Payments
$