Images

Slider image thumbail number 1
Slider image thumbail number 2
Slider image thumbail number 3
Slider image thumbail number 4
Slider image thumbail number 5
Slider image thumbail number 6
Slider image thumbail number 7
Slider image thumbail number 8
Slider image thumbail number 9
Slider image thumbail number 10
Slider image thumbail number 11
Slider image thumbail number 12
Slider image thumbail number 13
Slider image thumbail number 14
Slider image thumbail number 15
Slider image thumbail number 16
Slider image thumbail number 17
Slider image thumbail number 18
Slider image thumbail number 19
Slider image thumbail number 20
Slider image thumbail number 21
Slider image thumbail number 22
Slider image thumbail number 23
Slider image thumbail number 24
Slider image thumbail number 25
Slider image thumbail number 26
Slider image thumbail number 27
Slider image thumbail number 28
Slider image thumbail number 29
Slider image thumbail number 30
Slider image thumbail number 31
Slider image thumbail number 32
Slider image thumbail number 33
Slider image thumbail number 34
Slider image thumbail number 35
Slider image thumbail number 36
Slider image thumbail number 37
Slider image thumbail number 38
Slider image thumbail number 39
Slider image thumbail number 40
Slider image thumbail number 41
Slider image thumbail number 42
Slider image thumbail number 43
Slider image thumbail number 44
Slider image thumbail number 45
Slider image thumbail number 46
Slider image thumbail number 47
Slider image thumbail number 48
Slider image thumbail number 49
Slider image thumbail number 50

Map

Directions

Hwy 6 west from Kendallville. Turn right (north) on 450. Turn left (west) at T on 850. Turn Right (north) on Pleasant Point to home on right.


Description

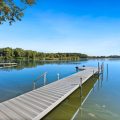
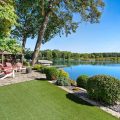
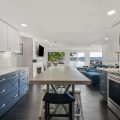
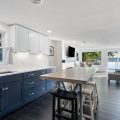
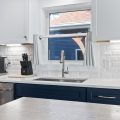
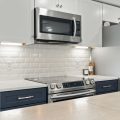
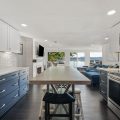
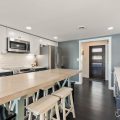
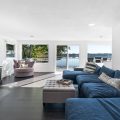
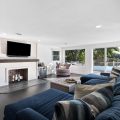
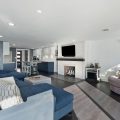
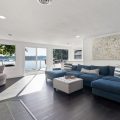
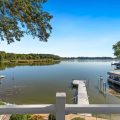
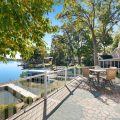
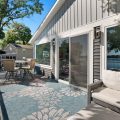
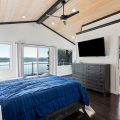
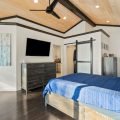
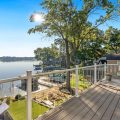
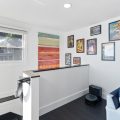
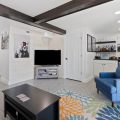
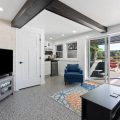
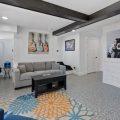
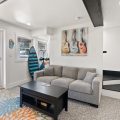
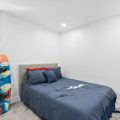
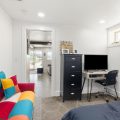
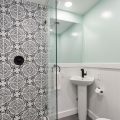
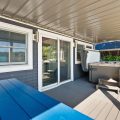
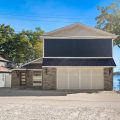
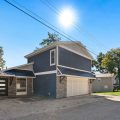
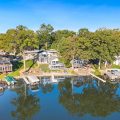
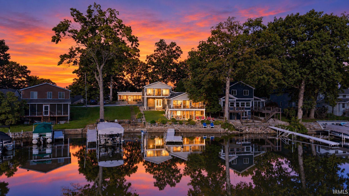
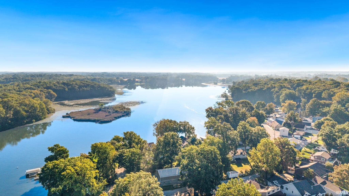
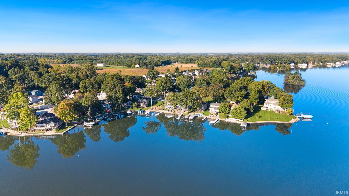
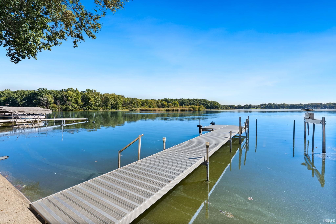
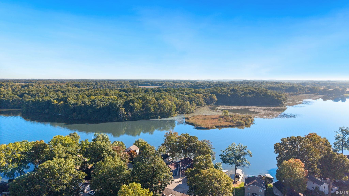
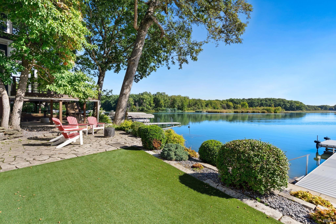
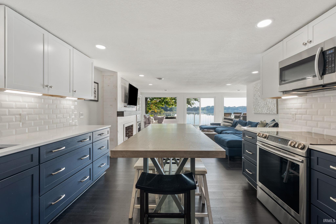
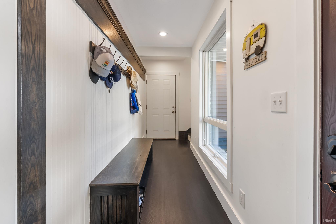
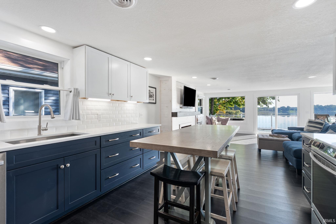
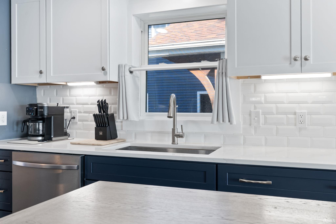
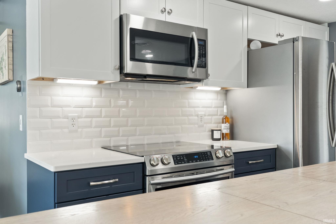
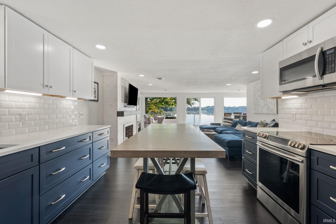
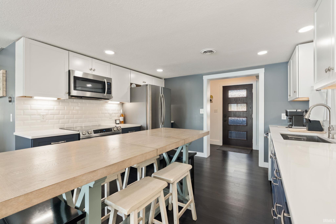
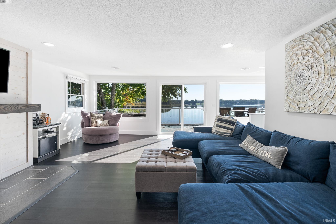
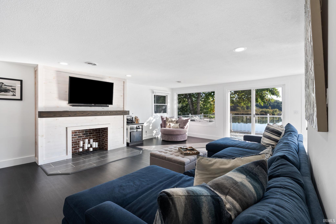
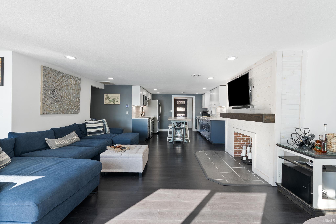
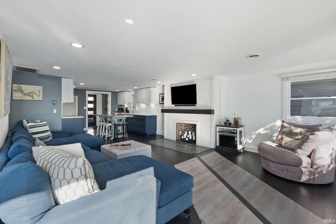
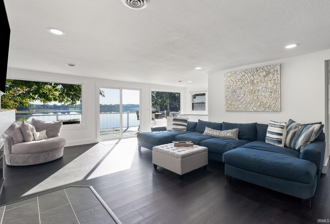
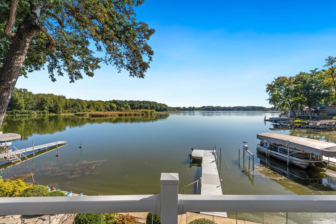
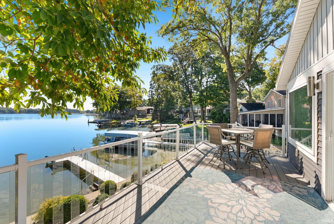
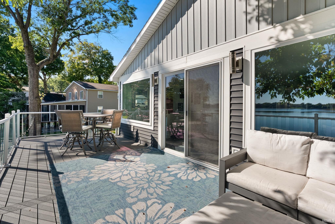
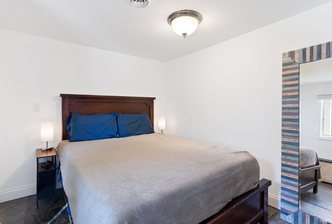
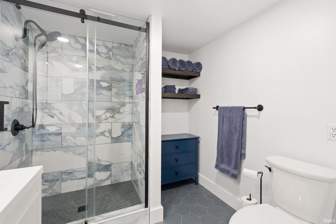
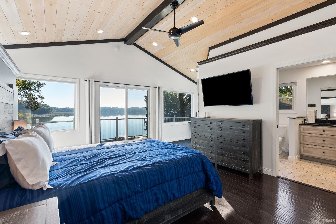
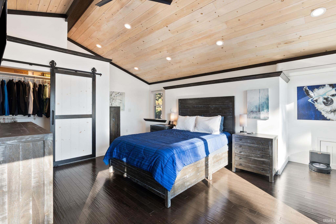
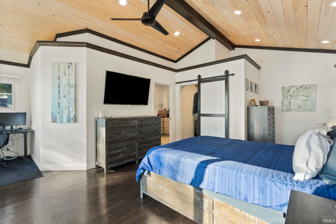
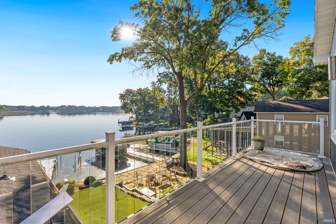
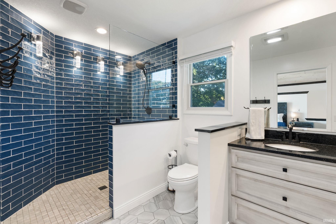
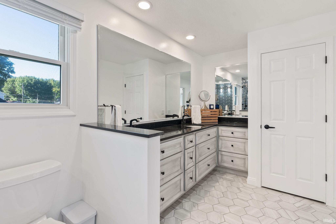
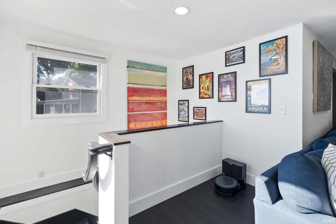
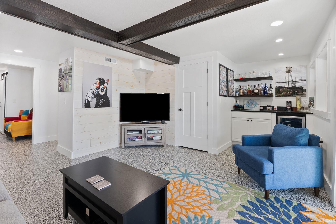
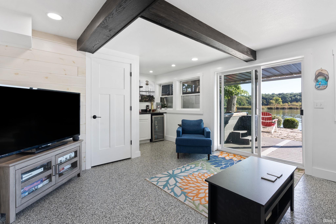
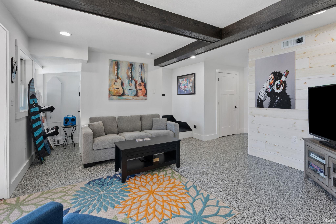
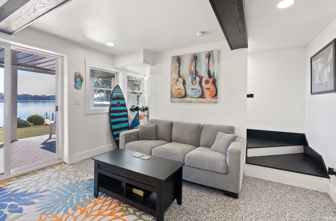
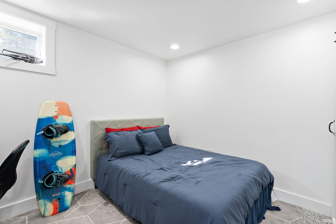
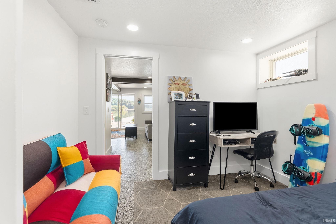
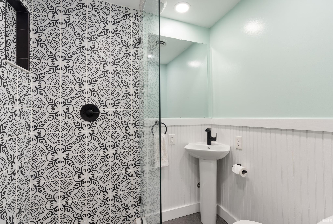
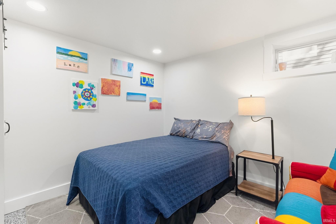
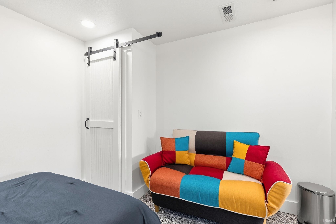
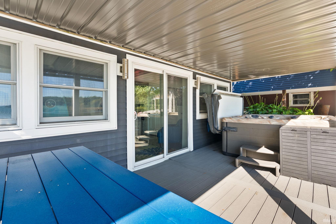
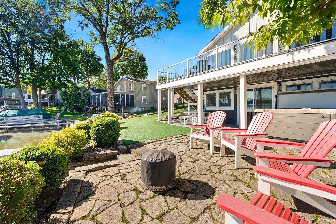
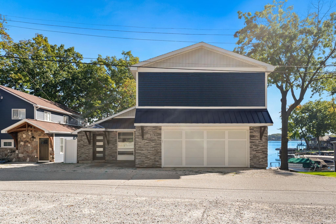
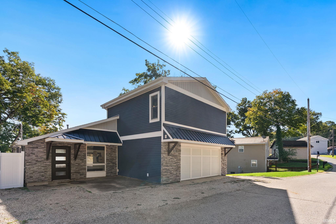
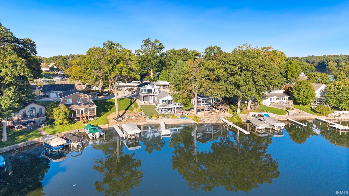
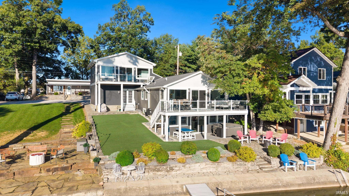
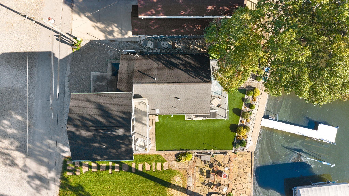
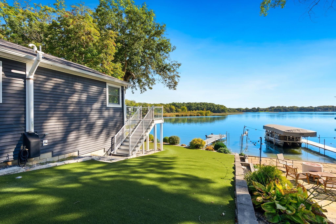
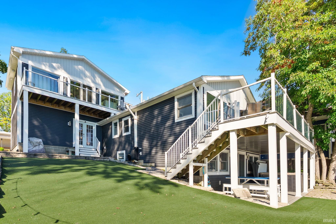
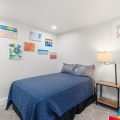
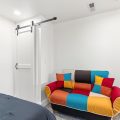
WELCOME TO EFFORTLESS SYLVAN LAKE LIVING ON PLEASANT POINT! Completely reimagined from top to bottom and designed for low-maintenance lake life! This stunning 4-bedroom, 3-bath is located on PRIME Sylvan Lake shoreline directly across from Boy Scout Island Nature Preserve. Oversized picture windows throughout capture incredible water views and create the feeling that you’re sitting right on the lake. The open-concept layout was designed for gathering and entertaining, with beautifully updated spaces flowing together while keeping Sylvan Lake as the focal point. TWO primary suites, three private balconies and THREE well-appointed bathrooms—with one conveniently located on each level—give family and guests plenty of space and privacy. The walk-out lower level creates an effortless connection between indoor and outdoor lake living. Step outside to the hot tub for the ultimate “water on water” experience while overlooking Sylvan Lake. Even the lawn was designed around enjoying more and maintaining less. The TURF LAWN means NO MOWING and minimal upkeep—leaving your weekends open for the reason you’re here in the first place: THE LAKE.And the Pleasant Point location is hard to beat. Walk to the historic Gene Stratton-Porter State Historic Site or nearby Fishing Line Trail, then hop on the boat and cruise to local favorites like Doc’s Landing and Sylvan Cellars. Completely reimagined. Low-maintenance. 4 bedrooms. 3 bathrooms. 2 primary suites. 3 private balconies. Walk-out basement. 50 feet of prime shoreline. And unforgettable Sylvan Lake views from nearly every angle. This isn’t simply a lake house—it’s a chance to experience Sylvan Lake the way it was meant to be enjoyed.
Video Tour

Details

  • Property Details

  • MLS #:
    202640696
  • Price
    $795,000
  • Bedrooms
    4
  • Baths Total
    3
  • Full Baths
    3
  • Half Baths
    0
  • Approx. Lot Size Acres
    0.1
  • Approx. Lot Size SqFt
    4,269
  • Class
    Residential
  • DOM
    6
  • Lot Dimensions
    50x100
  • New Construction
    No
  • Parcel ID#
    57-04-15-200-011.000-011
  • Property Sub-Type
    Site-Built Home
  • State
    IN
  • Style
    One Story
  • Subdivision
    Sylvan
  • Total Finished SqFt
    2,109
  • Total SqFt
    2,109
  • Year Built
    1930
  • Zip
    46784-9646
  • Interior Features

  • Amenities
    Hot Tub/Spa, 1st Bdrm En Suite, Bar, Ceilings-Vaulted, Closet(s) Walk-in, Countertops-Solid Surf, Deck Open, Deck on Waterfront, Patio Covered, Patio Open, Porch Enclosed, Steam Shower, Twin Sink Vanity, Main Level Bedroom Suite
  • Below Grade Finished SqFt
    736
  • Cooling
    Central Air
  • Fireplace
    Living/Great Rm
  • Heating
    Gas, Forced Air
  • Other Features

  • Exterior
    Vinyl
  • Fenced
    None
  • Foundation
    Walk-Out Basement, Finished
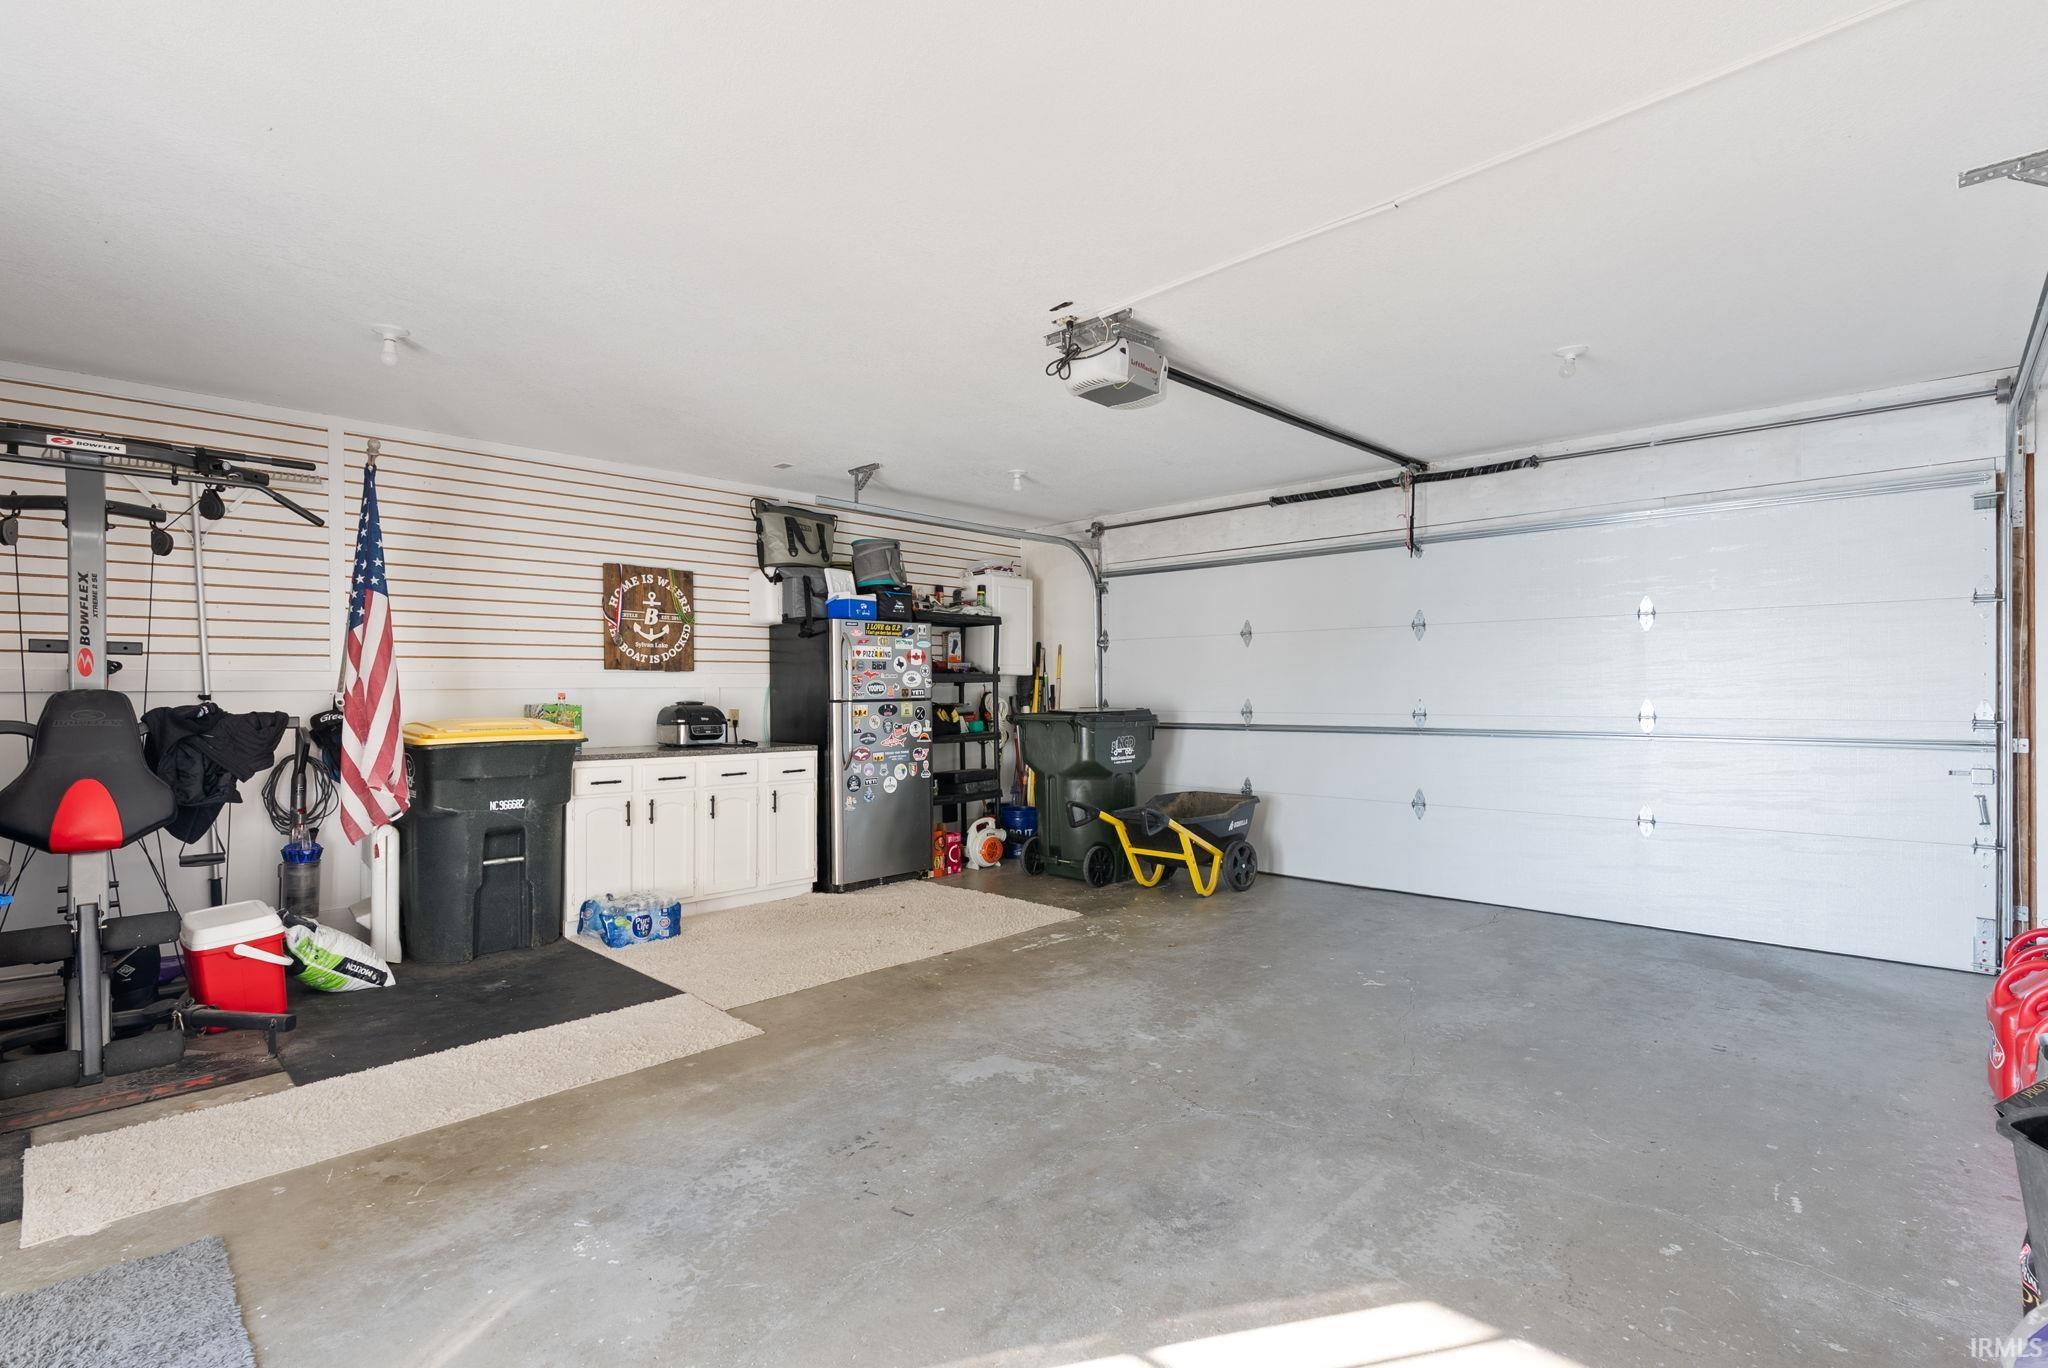
  • Garage
    2 car
  • Garage Type
    Attached
  • Pool Y/N
    No
  • Water Utility
    Well
  • Sewer
    City
  • Water Type
    Lake
  • Waterfront Y/N
    Yes

Last updated: October 23 2026, 5:44 AM

IDX information provided by the Indiana Regional MLS. IDX information is provided exclusively for consumers’ personal, non-commercial use and may not be used for any purpose other than to identify prospective properties consumers may be interested in purchasing. Data is deemed reliable but is not guaranteed accurate by the MLS. Listings displayed on this website may be subject to prior sale or removal from sale; availability of any listing should always be independently verified.

Calculator

Number of Payments

Monthly Payments

$

Similar Listings

All Listings
View all

Listings