Directions
From Monroe St / US224 turn north onto 3rd St. Head North for two blocks crossing Jackson St then Marshall St. Property will then be the 5th house on the east side of the street.
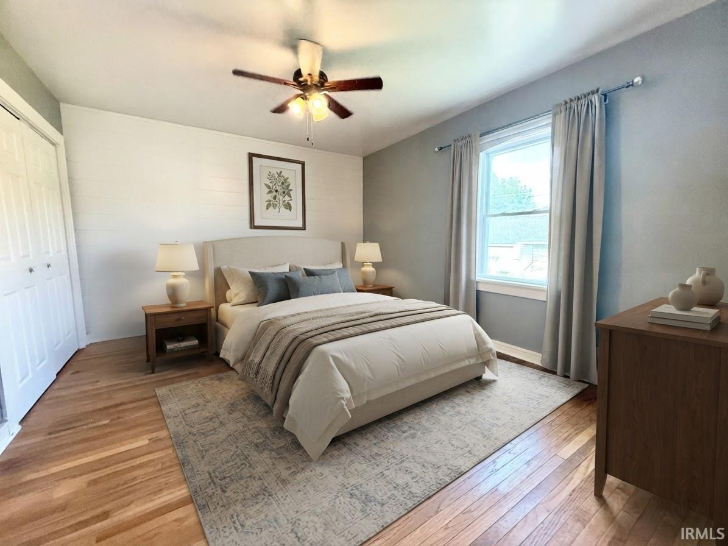
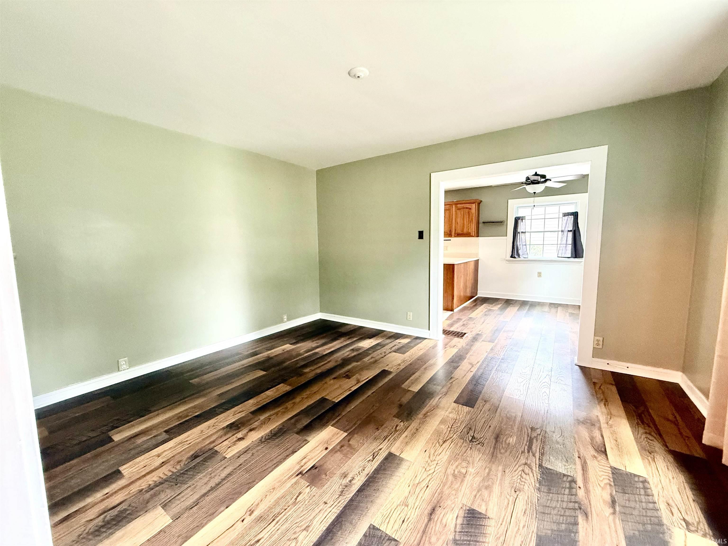
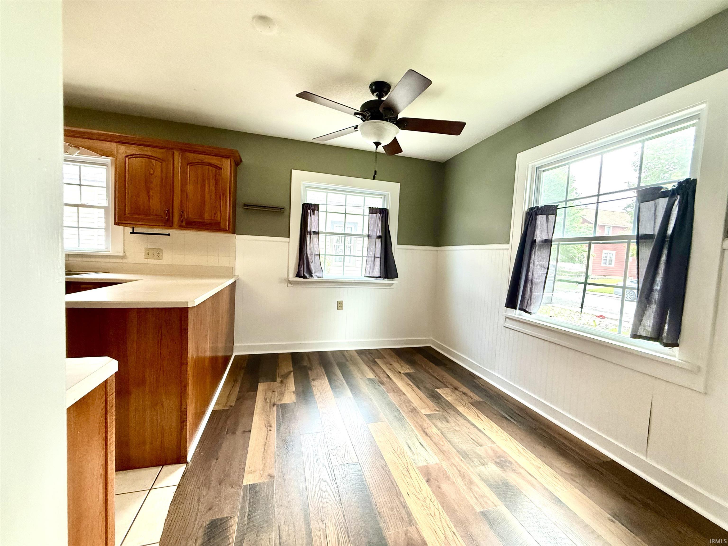
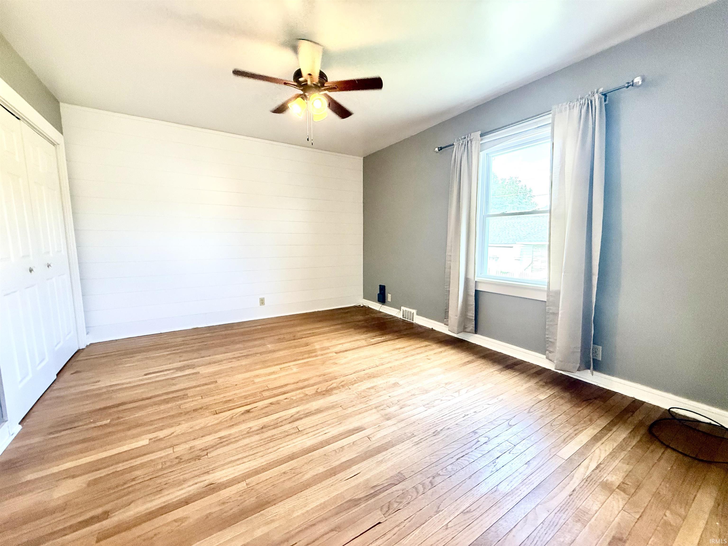
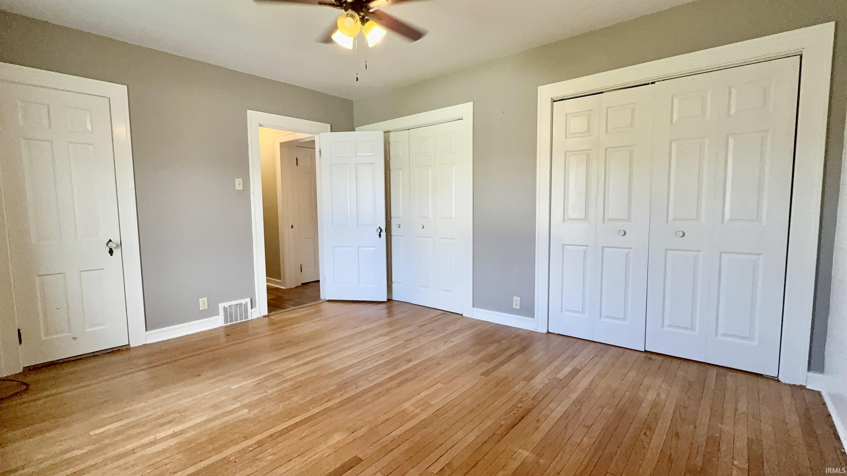
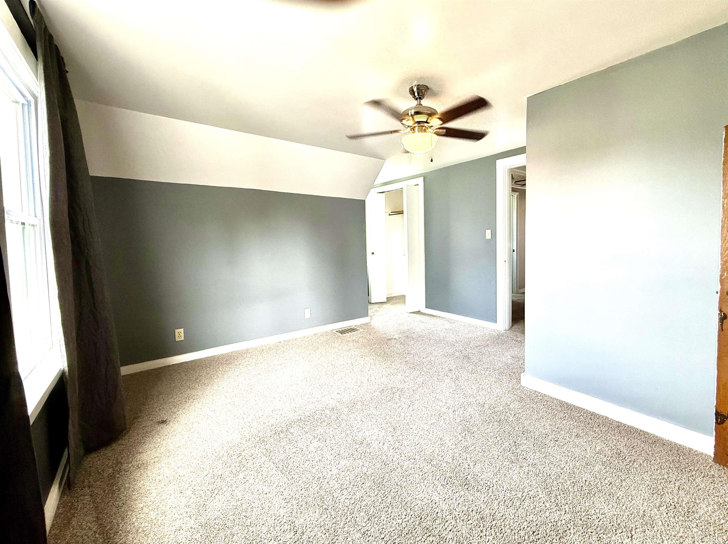
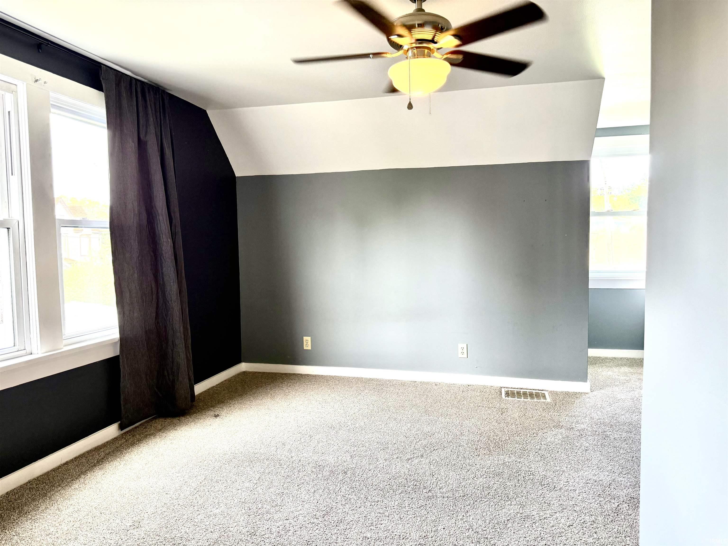
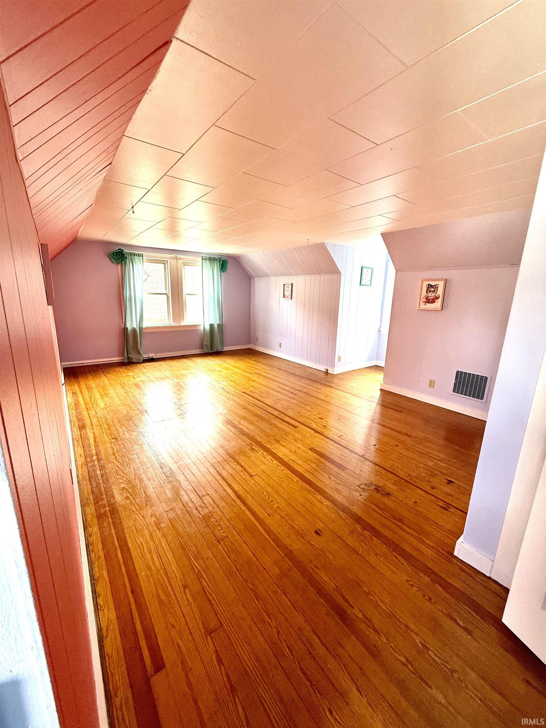
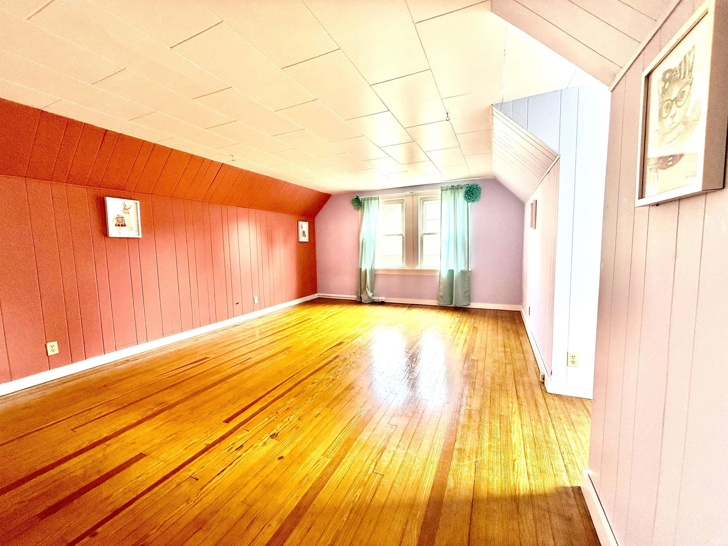
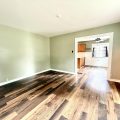
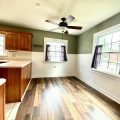
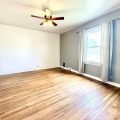
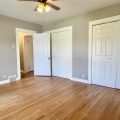
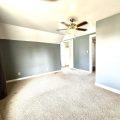
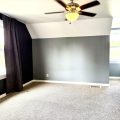
Hardwood flooring, ceiling fan with integrated lighting, window with drapes, and shiplap accent wall


















From Monroe St / US224 turn north onto 3rd St. Head North for two blocks crossing Jackson St then Marshall St. Property will then be the 5th house on the east side of the street.
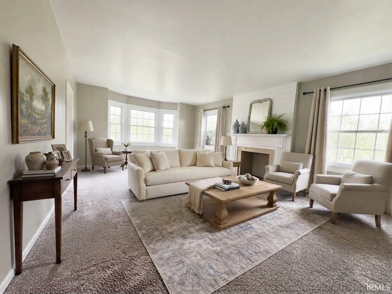
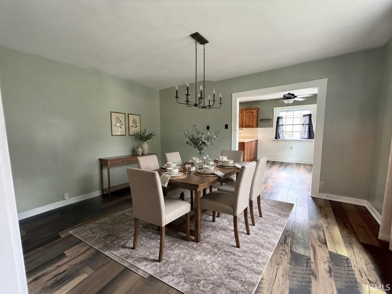
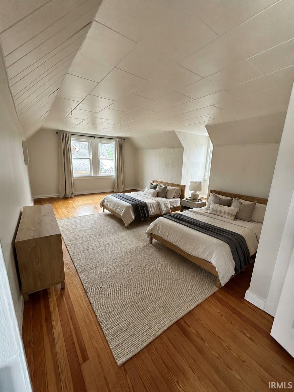
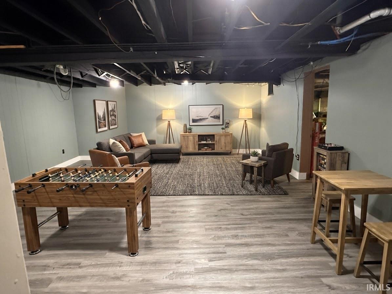
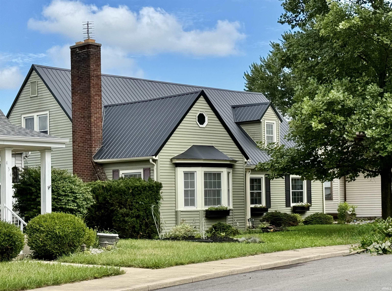
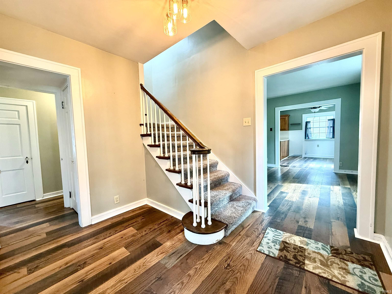
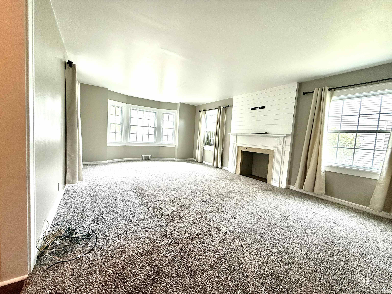
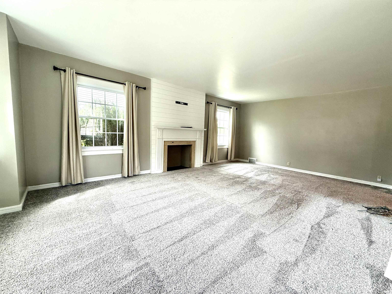
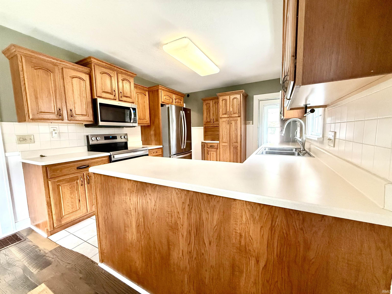
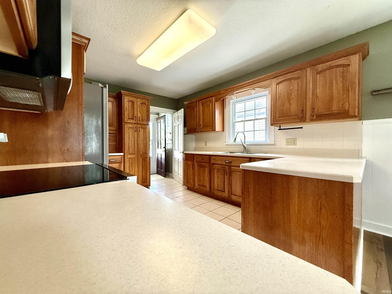
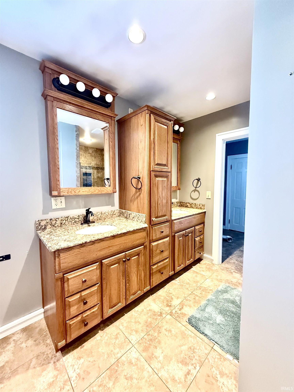
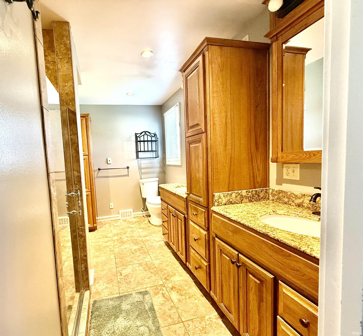
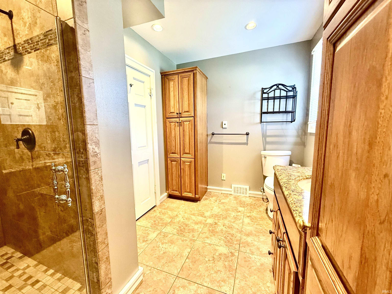
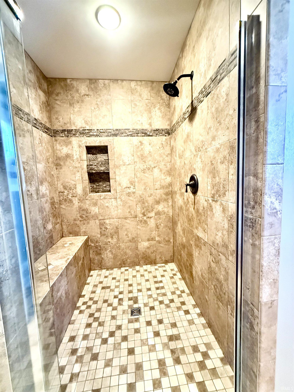
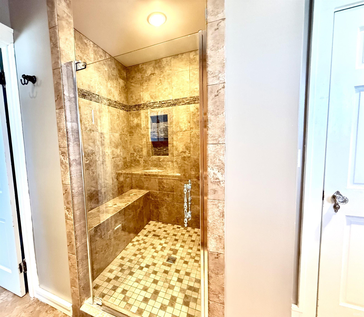
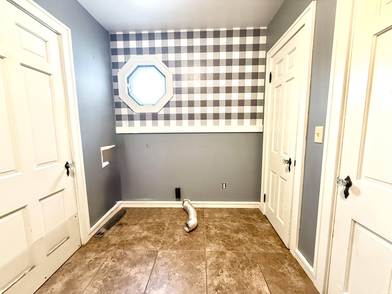
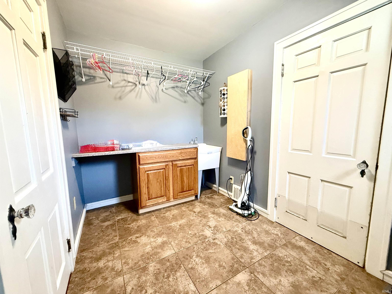
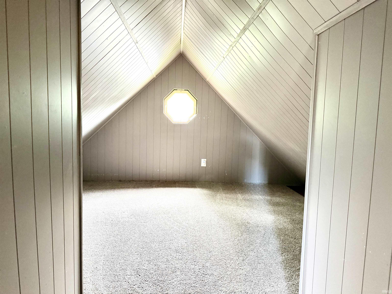
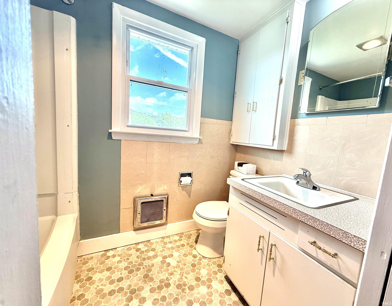
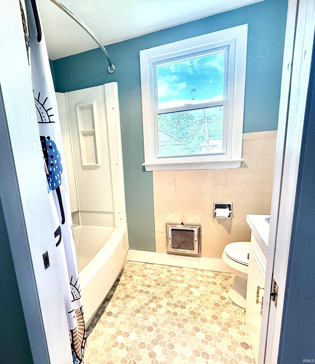
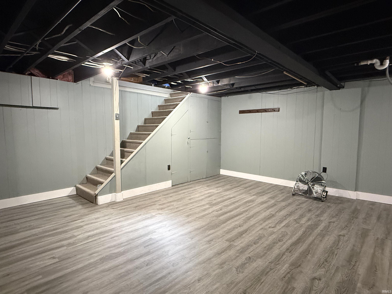
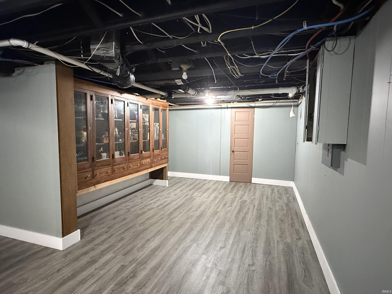
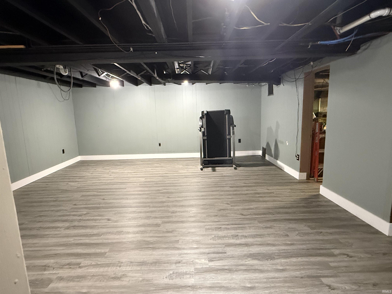
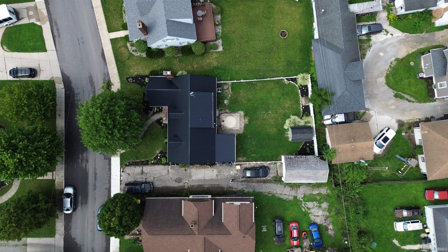
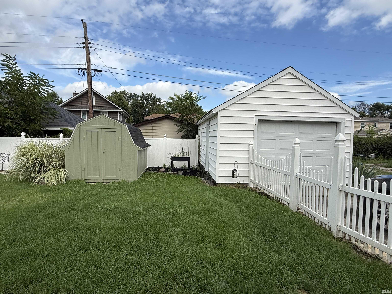
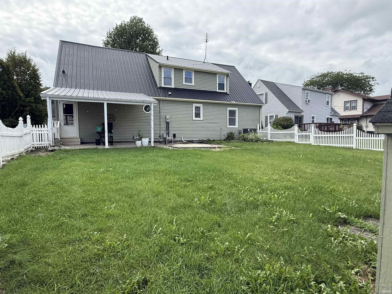
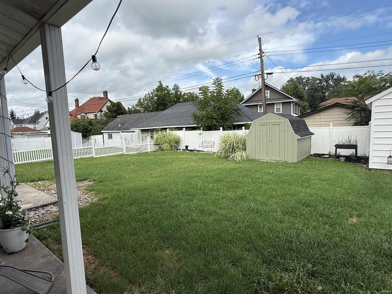
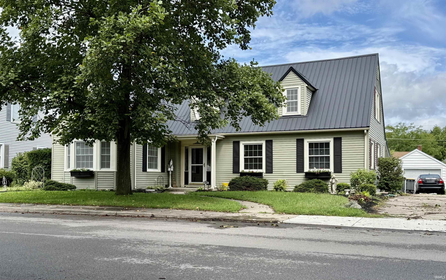
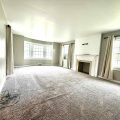
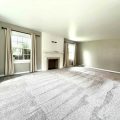
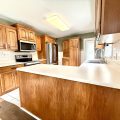
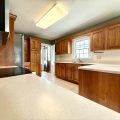
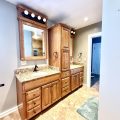
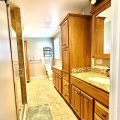
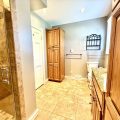
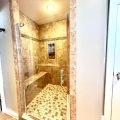
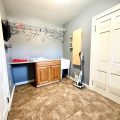
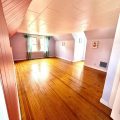
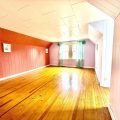
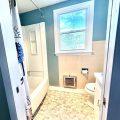
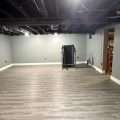
Welcome home to this beautifully maintained 1½-story residence offering the perfect blend of timeless character and modern comfort. With over 2,300 square feet of finished living space plus more than 1,000 square feet of usable basement, this spacious home provides room for everyone to live, work, and entertain. From the moment you step inside, you’ll be greeted by a welcoming foyer with a stunning open staircase, setting the tone for the home’s classic charm. The expansive living room is the heart of the home, featuring a cozy fireplace, elegant bay window, and abundant natural light. The thoughtfully designed main floor includes a private primary bedroom and an extra-large bathroom showcasing a luxurious walk-in tiled shower, along with the convenience of main-floor laundry. The beautiful kitchen is equipped with stainless steel appliances, ample cabinetry, and a cozy breakfast nook perfect for morning coffee. A generous formal dining room offers flexibility as a dining space, home office, or den. Upstairs, you’ll find two spacious bedrooms, a full bathroom, dedicated office space, and a versatile, finished attic that makes an ideal playroom, studio, or additional space. Step outside and enjoy a vinyl picket-fenced backyard offering both privacy and charm. A covered patio provides a wonderful space for outdoor dining, entertaining, or simply relaxing. The property also features a detached one-car garage and a convenient storage shed, providing plenty of room for vehicles, tools, hobbies, and outdoor equipment. Located just minutes from downtown shopping, dining, parks, and local amenities, this home combines generous living space, classic character, and desirable outdoor amenities in a convenient location.
Last updated: October 24 2026, 2:26 AM
Listing courtesy of: Jennifer Gilbert, Ideal REALTORS
IDX information provided by the Indiana Regional MLS. IDX information is provided exclusively for consumers’ personal, non-commercial use and may not be used for any purpose other than to identify prospective properties consumers may be interested in purchasing. Data is deemed reliable but is not guaranteed accurate by the MLS. Listings displayed on this website may be subject to prior sale or removal from sale; availability of any listing should always be independently verified.
Number of Payments
Monthly Payments
$