Images

Slider image thumbail number 1
Slider image thumbail number 2
Slider image thumbail number 3
Slider image thumbail number 4
Slider image thumbail number 5
Slider image thumbail number 6
Slider image thumbail number 7
Slider image thumbail number 8
Slider image thumbail number 9
Slider image thumbail number 10
Slider image thumbail number 11
Slider image thumbail number 12
Slider image thumbail number 13
Slider image thumbail number 14
Slider image thumbail number 15
Slider image thumbail number 16
Slider image thumbail number 17
Slider image thumbail number 18
Slider image thumbail number 19
Slider image thumbail number 20
Slider image thumbail number 21
Slider image thumbail number 22
Slider image thumbail number 23
Slider image thumbail number 24
Slider image thumbail number 25
Slider image thumbail number 26
Slider image thumbail number 27
Slider image thumbail number 28
Slider image thumbail number 29
Slider image thumbail number 30
Slider image thumbail number 31
Slider image thumbail number 32
Slider image thumbail number 33
Slider image thumbail number 34
Slider image thumbail number 35
Slider image thumbail number 36
Slider image thumbail number 37
Slider image thumbail number 38
Slider image thumbail number 39
Slider image thumbail number 40

Map

Directions

CR 21 TO GUNDER TO N ON DANA DRIVE TO ADDRESS
Description

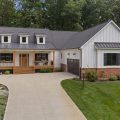
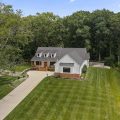
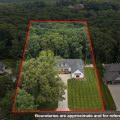
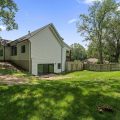
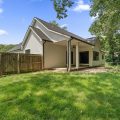
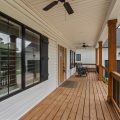
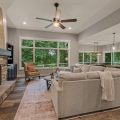
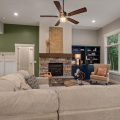
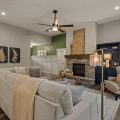
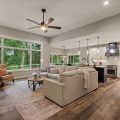
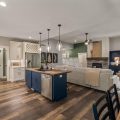
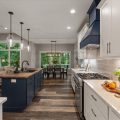
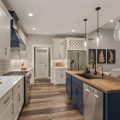
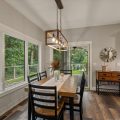
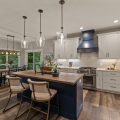
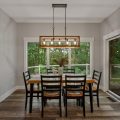
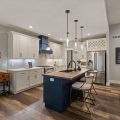
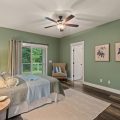
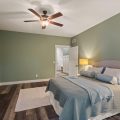
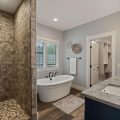
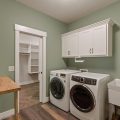
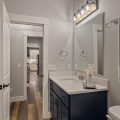
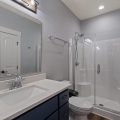
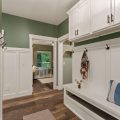
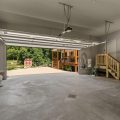
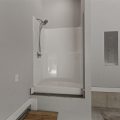
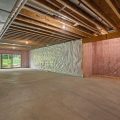
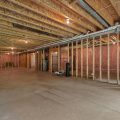
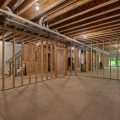
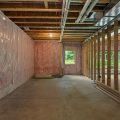
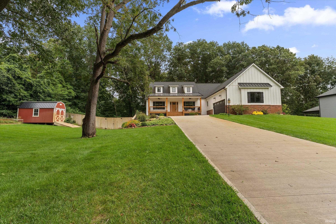
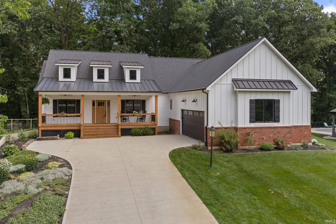
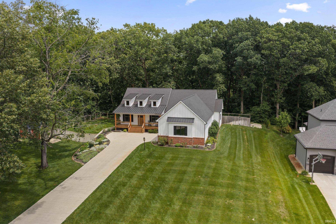
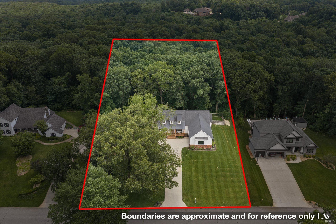
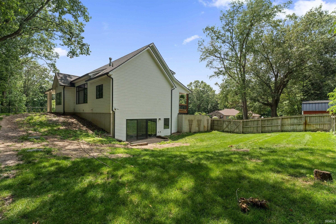
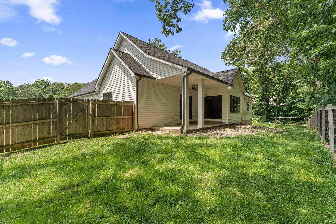
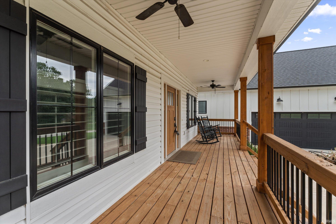
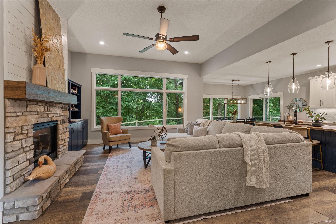
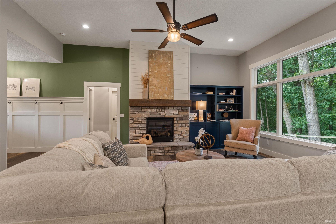
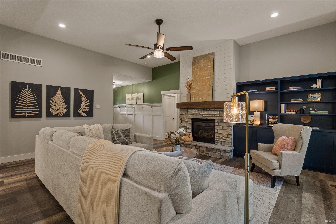
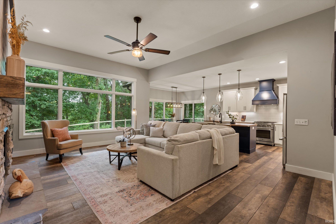
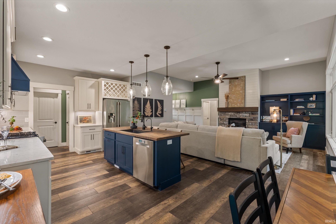
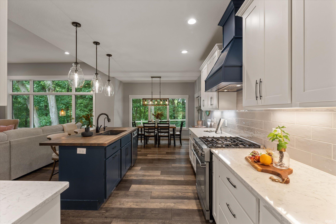
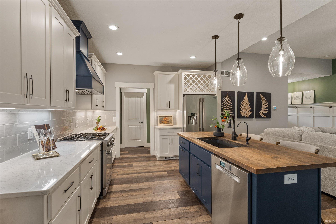
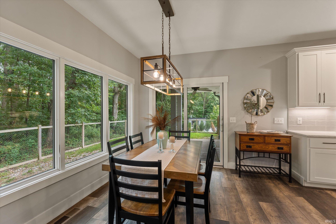
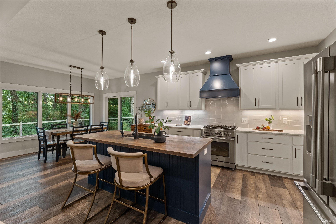
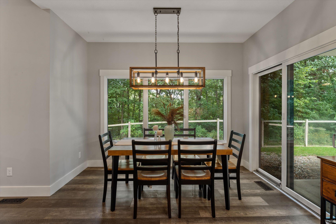
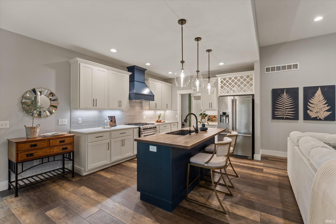
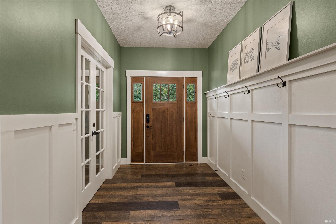
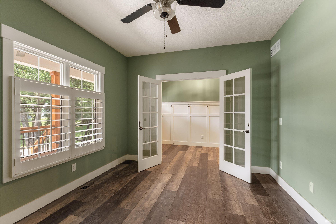
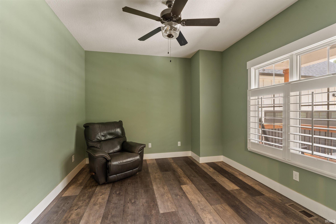
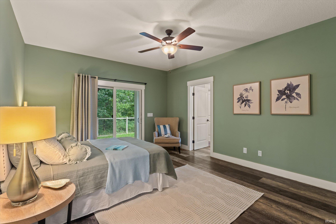
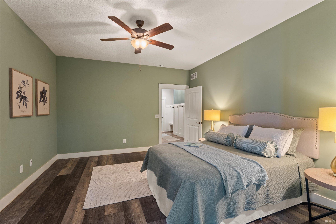
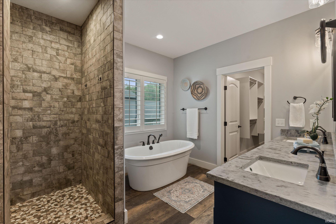
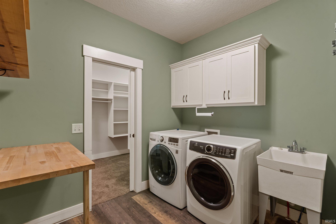
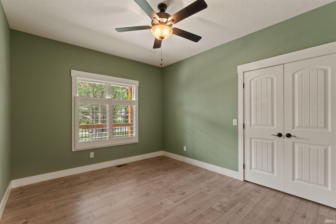
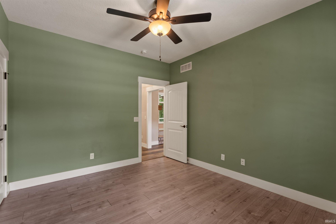
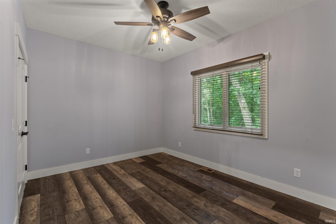
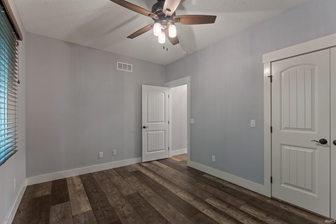
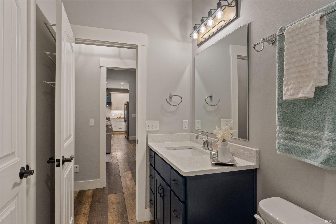
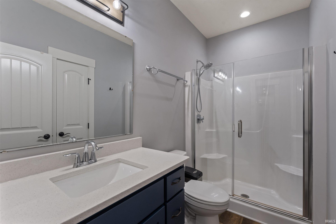
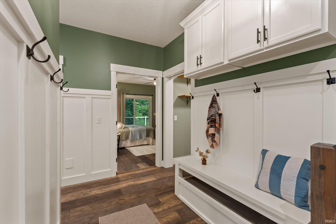
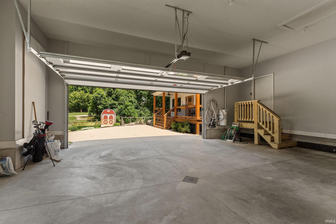
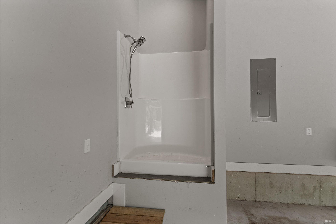
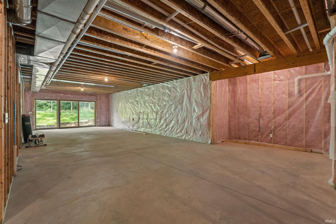
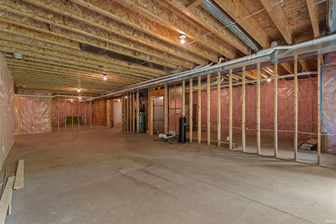
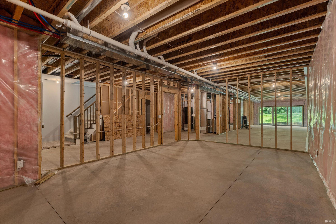
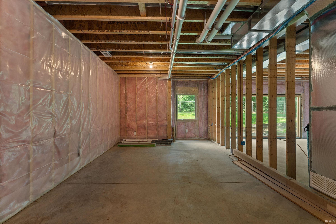
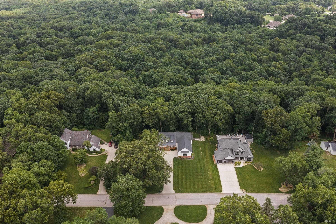
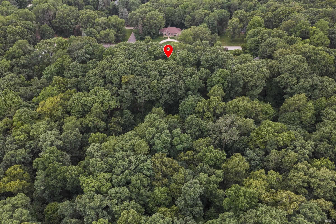
TAKE A FRESH LOOK at this custom-built modern Craftsman by Granite Ridge Builders, situated on 1.88 acres in desirable Amberwood Hills within the Northridge School district. Soaring cathedral ceilings and an open-concept design connect the kitchen, dining and great room, featuring stone countertops, hardwood flooring, crown molding, a gas fireplace and warm modern finishes. A dedicated den adds flexible space for an office or retreat . The primary suite shines with custom details, including a full-tile walk-in shower and impressive wraparound walk-in closet with direct access to the laundry room. Even the oversized garage goes beyond the ordinary with abundant storage and a dedicated dog-washing station . Outside, enjoy a covered front porch, quaint patio, fenced side yard and a beautiful wooded backdrop offering privacy and room to enjoy the 1.88-acre setting. The full walkout lower level offers nearly 2,000 additional square feet of potential and is already framed and ready for finishing, with plumbing in place for an additional bath and select bathroom materials already purchased. Create additional bedrooms, a family room, gym, theater or guest space and make it your own. Built in 2020, this home brings together custom details, modern design, acreage and tremendous future potential in a beautiful Bristol setting.

Details

  • Property Details

  • MLS #:
    202640279
  • Price
    $589,900
  • Bedrooms
    3
  • Baths Total
    2
  • Full Baths
    2
  • Half Baths
    0
  • Approx. Lot Size Acres
    1.88
  • Approx. Lot Size SqFt
    81,849
  • Class
    Residential
  • DOM
    17
  • Lot Dimensions
    167X490
  • New Construction
    No
  • Parcel ID#
    20-07-09-104-002.000-019
  • Property Sub-Type
    Site-Built Home
  • State
    IN
  • Style
    One
  • Subdivision
    Amberwood Hills
  • Total Finished SqFt
    2,039
  • Total SqFt
    4,078
  • Year Built
    2020
  • Zip
    46507-9512
  • Interior Features

  • Amenities
    Full, Walk-Out Basement, Living/Great Rm, Built-in Features, Cathedral Ceiling(s), Ceiling Fan(s), Central Vacuum, Walk-In Closet(s), Countertops-Stone, Entrance Foyer, Kitchen Island, Open Floorplan, Pantry, Split Br Floor Plan, Double Vanity, Stand Up Shower, Tub and Separate Shower, Main Level Bedroom Suite, Main Floor Laundry, Custom Cabinetry, Main Level, Landscaped, Part Wooded, Sloped, 0-2.9999, Wooded, Garage Door Opener, Concrete
  • Below Grade Finished SqFt
    0
  • Cooling
    Central Air
  • Fireplace
    Living/Great Rm
  • Heating
    Gas, Forced Air
  • Other Features

  • Exterior
    Vinyl Siding
  • Fenced
    Metal
  • Foundation
    Full, Walk-Out Basement
  • Garage
    2 car
  • Garage Type
    Attached
  • Pool Y/N
    No
  • Water Utility
    Well
  • Sewer
    Septic Tank
  • Waterfront Y/N
    No

Last updated: October 23 2026, 12:32 AM

Listing courtesy of: Tarah Sheteron, Cressy & Everett - South Bend

IDX information provided by the Indiana Regional MLS. IDX information is provided exclusively for consumers’ personal, non-commercial use and may not be used for any purpose other than to identify prospective properties consumers may be interested in purchasing. Data is deemed reliable but is not guaranteed accurate by the MLS. Listings displayed on this website may be subject to prior sale or removal from sale; availability of any listing should always be independently verified.

Calculator

Number of Payments

Monthly Payments

$

Similar Listings

All Listings
View all

Listings