Images

Slider image thumbail number 1
Slider image thumbail number 2
Slider image thumbail number 3
Slider image thumbail number 4
Slider image thumbail number 5
Slider image thumbail number 6
Slider image thumbail number 7
Slider image thumbail number 8
Slider image thumbail number 9
Slider image thumbail number 10
Slider image thumbail number 11
Slider image thumbail number 12
Slider image thumbail number 13
Slider image thumbail number 14
Slider image thumbail number 15
Slider image thumbail number 16
Slider image thumbail number 17
Slider image thumbail number 18
Slider image thumbail number 19
Slider image thumbail number 20
Slider image thumbail number 21
Slider image thumbail number 22
Slider image thumbail number 23
Slider image thumbail number 24
Slider image thumbail number 25
Slider image thumbail number 26
Slider image thumbail number 27
Slider image thumbail number 28
Slider image thumbail number 29
Slider image thumbail number 30
Slider image thumbail number 31
Slider image thumbail number 32
Slider image thumbail number 33
Slider image thumbail number 34
Slider image thumbail number 35
Slider image thumbail number 36
Slider image thumbail number 37
Slider image thumbail number 38
Slider image thumbail number 39
Slider image thumbail number 40
Slider image thumbail number 41
Slider image thumbail number 42
Slider image thumbail number 43
Slider image thumbail number 44
Slider image thumbail number 45
Slider image thumbail number 46
Slider image thumbail number 47

Map

Directions

From N Main St, turn onto Willowbrook Trl and follow along to the right, then turn left onto Lindenwood Dr. The home is on the right.
Description

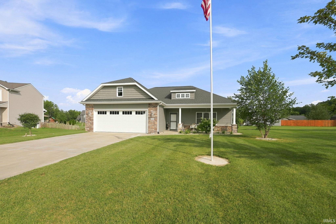
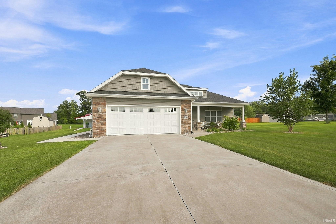
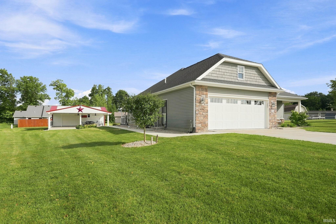
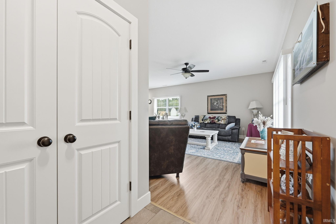
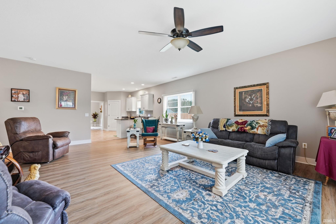
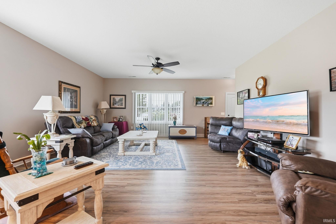
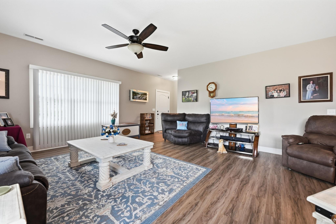
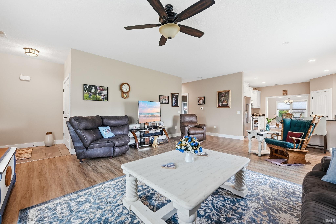
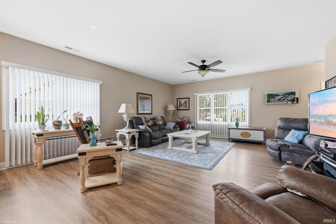
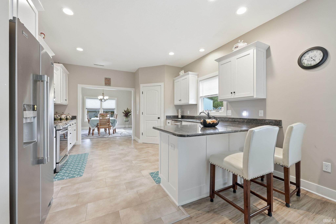
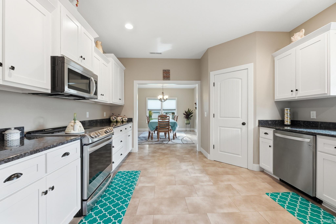
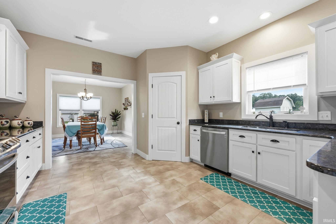
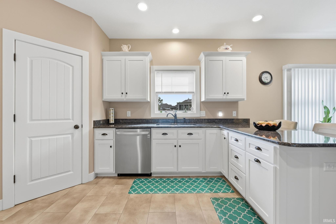
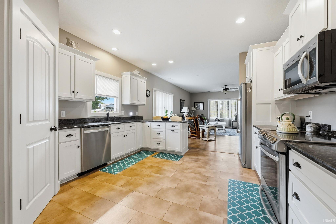
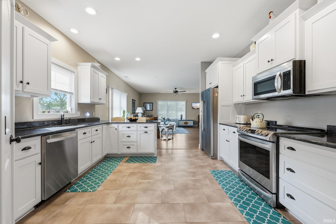
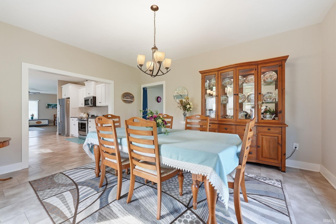
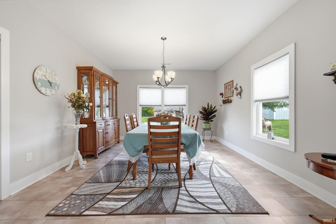
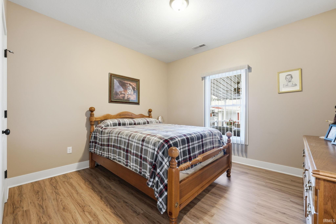
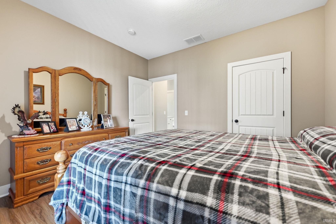
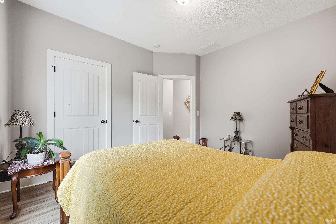
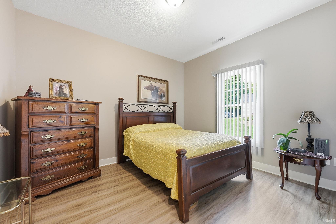
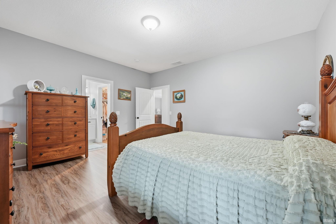
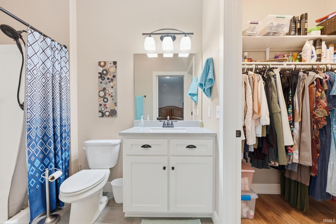
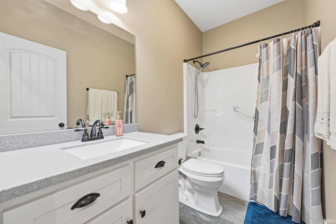
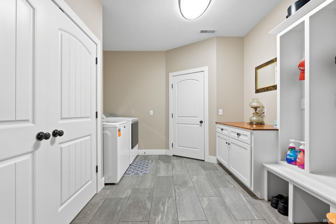
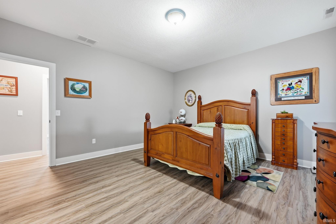
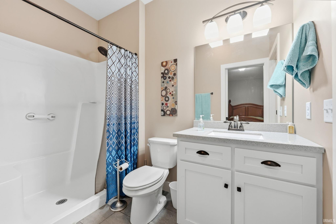
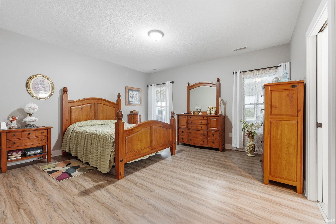
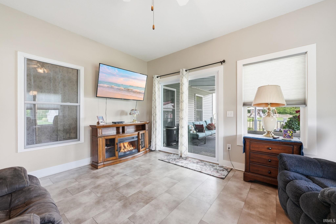
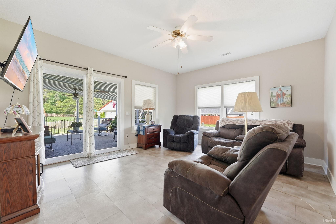
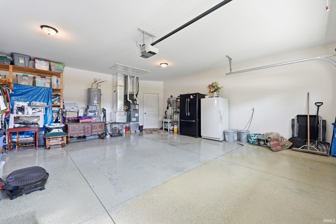
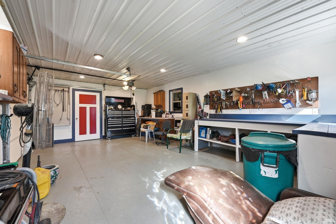
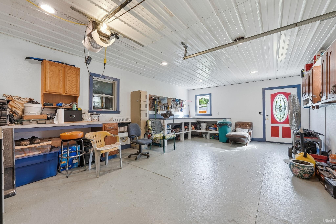
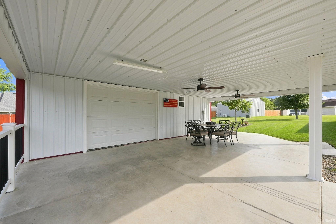
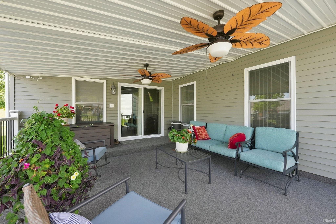
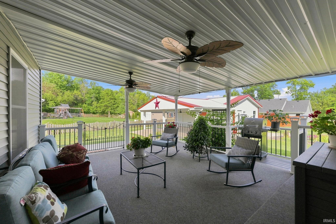
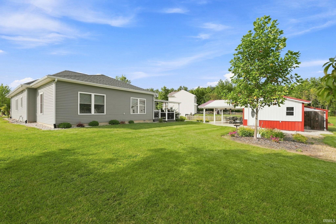
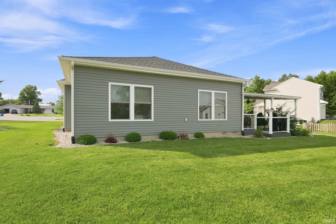
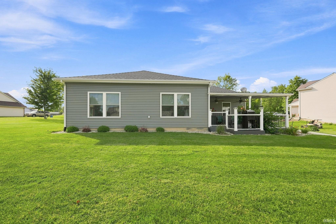
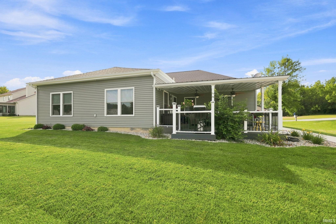
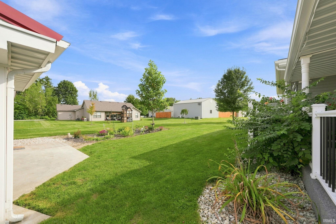
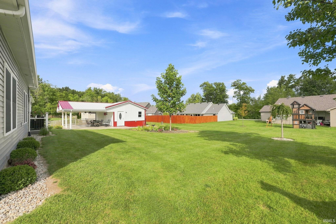
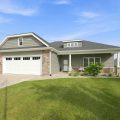
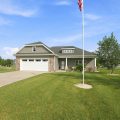
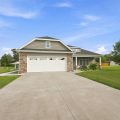
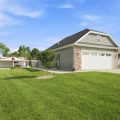
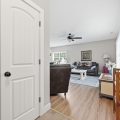
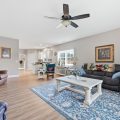
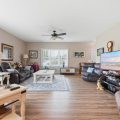
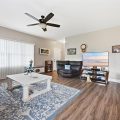
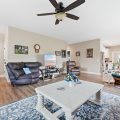
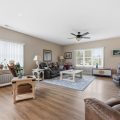
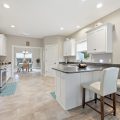
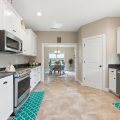
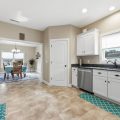
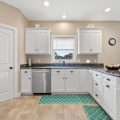
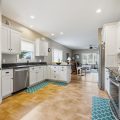
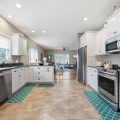
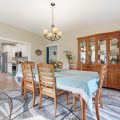
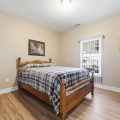
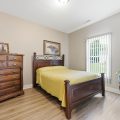
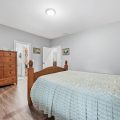
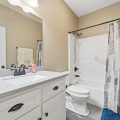
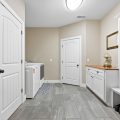
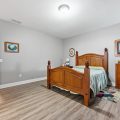
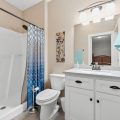
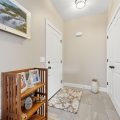
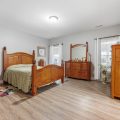
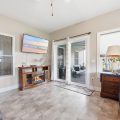
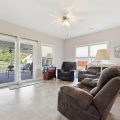
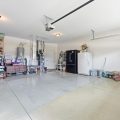
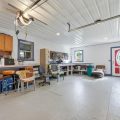
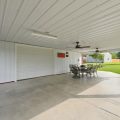
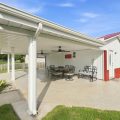
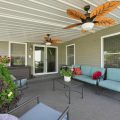
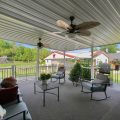
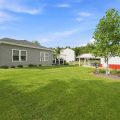
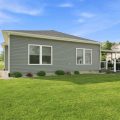
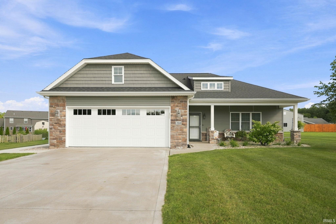
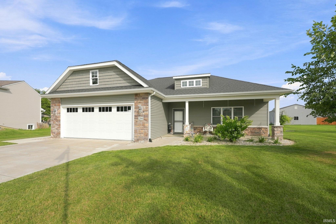
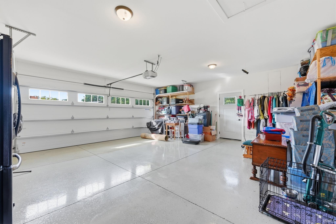
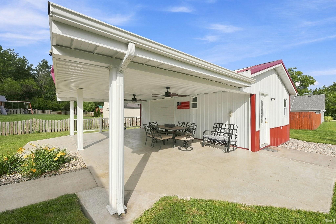
There’s an easy sense of comfort here, with bright, welcoming spaces that make this 3-bedroom, 2-bathroom one-story home feel inviting from the very start. The spacious living room features neutral tones, a ceiling fan, and large windows that bring in abundant natural light. From there, the home flows into a bright kitchen with white cabinetry, dark countertops, stainless appliances, recessed lighting, generous storage, and a peninsula with additional seating. A dedicated dining area sits just beyond the kitchen and offers plenty of room for gatherings. The bedrooms continue the home’s soft, neutral color palette, while both full bathrooms feature bright finishes and white cabinetry. A spacious laundry area adds built-in storage, and a rear sitting area with multiple windows and sliding glass doors opens to a large covered patio with ceiling fans. Outside, you’ll also find a covered front porch, landscaped areas, a spacious yard, an attached two-car garage, and a separate outbuilding with an overhead door, and workshop space. With inviting spaces throughout, this home has plenty to enjoy. Schedule your showing today!
Details

  • Property Details

  • MLS #:
    202638090
  • Price
    $390,000
  • Bedrooms
    3
  • Baths Total
    2
  • Full Baths
    2
  • Half Baths
    0
  • Approx. Lot Size Acres
    0.26
  • Approx. Lot Size SqFt
    11,282
  • Class
    Residential
  • DOM
    4
  • Lot Dimensions
    71X159
  • New Construction
    No
  • Parcel ID#
    90-05-27-500-176.000-011
  • Property Sub-Type
    Site-Built Home
  • State
    IN
  • Style
    One Story
  • Subdivision
    Willowbrook
  • Total Finished SqFt
    2,036
  • Total SqFt
    2,036
  • Year Built
    2018
  • Zip
    46714
  • Interior Features

  • Amenities
  • Below Grade Finished SqFt
    0
  • Cooling
    Central Air
  • Fireplace
  • Heating
    Gas, Forced Air
  • Other Features

  • Exterior
    Stone, Vinyl
  • Fenced
  • Foundation
    Slab
  • Garage
    2 car
  • Garage Type
    Attached
  • Pool Y/N
    No
  • Water Utility
    City
  • Sewer
    City
  • Waterfront Y/N
    No

Last updated: October 25 2026, 12:59 AM

Listing courtesy of: Jennifer Johnson, Uptown Realty Group

IDX information provided by the Indiana Regional MLS. IDX information is provided exclusively for consumers’ personal, non-commercial use and may not be used for any purpose other than to identify prospective properties consumers may be interested in purchasing. Data is deemed reliable but is not guaranteed accurate by the MLS. Listings displayed on this website may be subject to prior sale or removal from sale; availability of any listing should always be independently verified.

Calculator

Number of Payments

Monthly Payments

$

Similar Listings

All Listings
View all

Listings