Directions
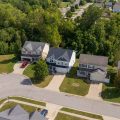
US 24 W to Amber Rd, turn into Amber Highlands on Ivanhoe Lane. Follow Ivanhoe, turn L on Abernathy Drive and then R onto Braveheart. Then turn R onto Tayside Trail. Home will be on the Right

















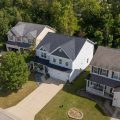




US 24 W to Amber Rd, turn into Amber Highlands on Ivanhoe Lane. Follow Ivanhoe, turn L on Abernathy Drive and then R onto Braveheart. Then turn R onto Tayside Trail. Home will be on the Right
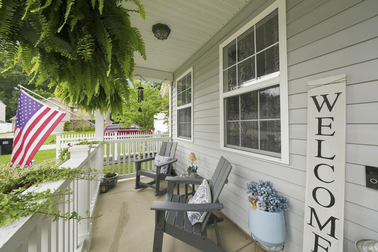
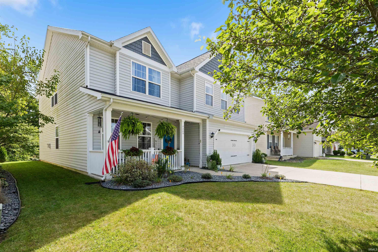
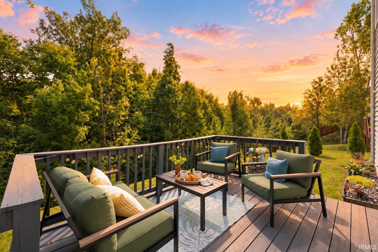
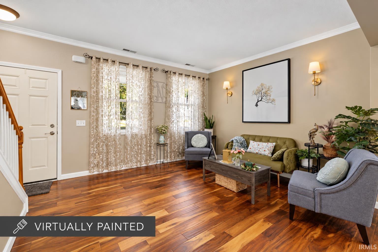
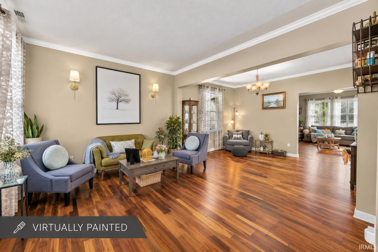
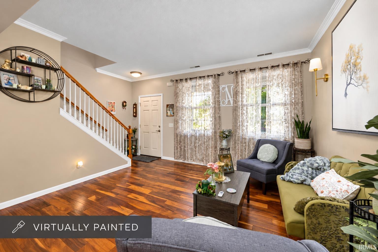
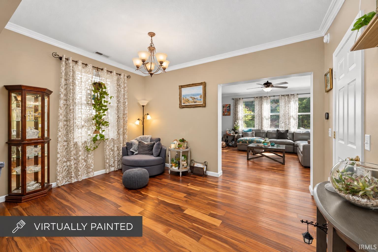
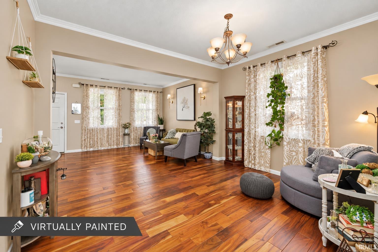
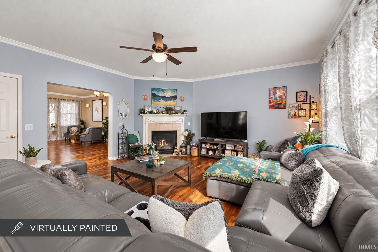
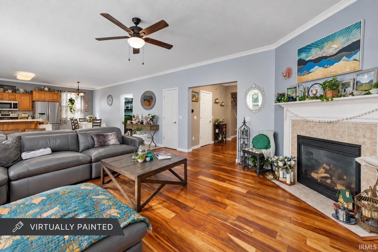
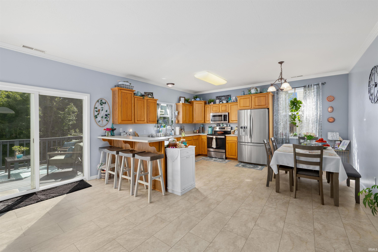
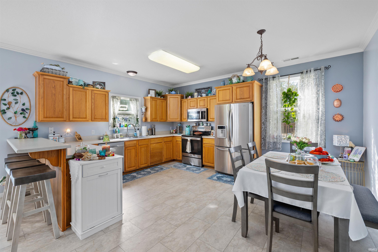
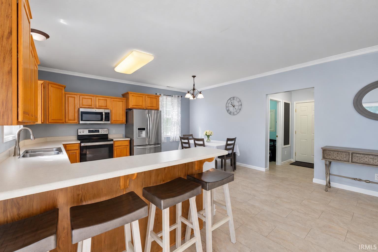
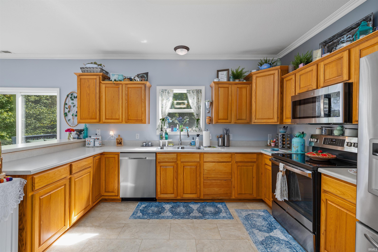
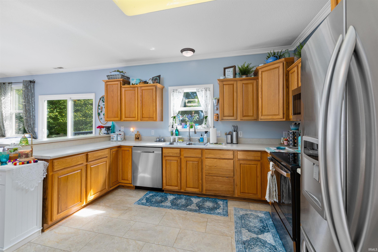
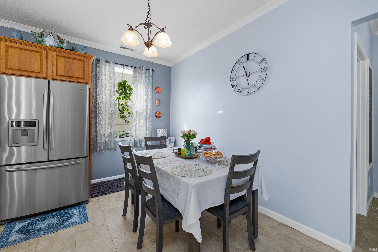
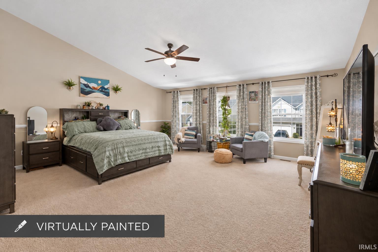
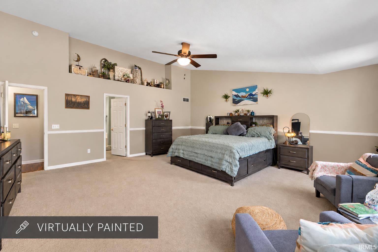
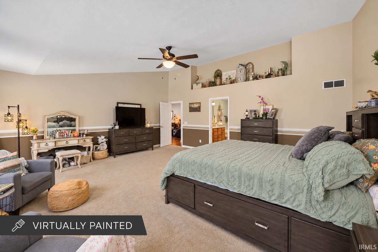
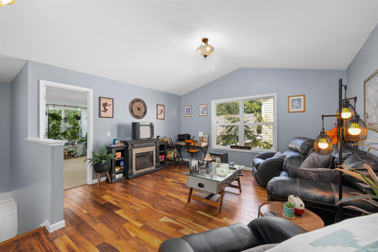
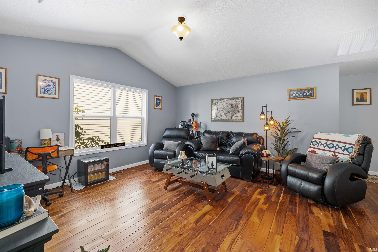
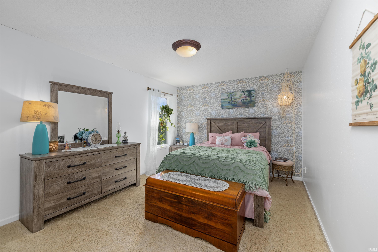
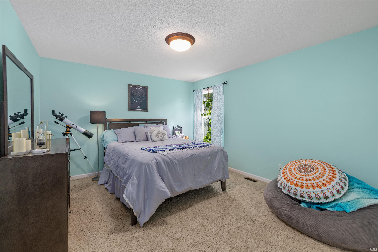
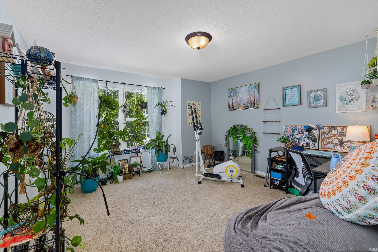
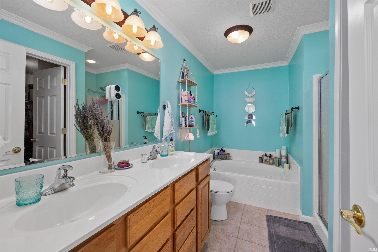
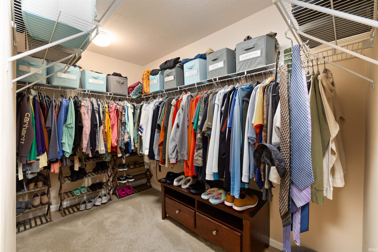
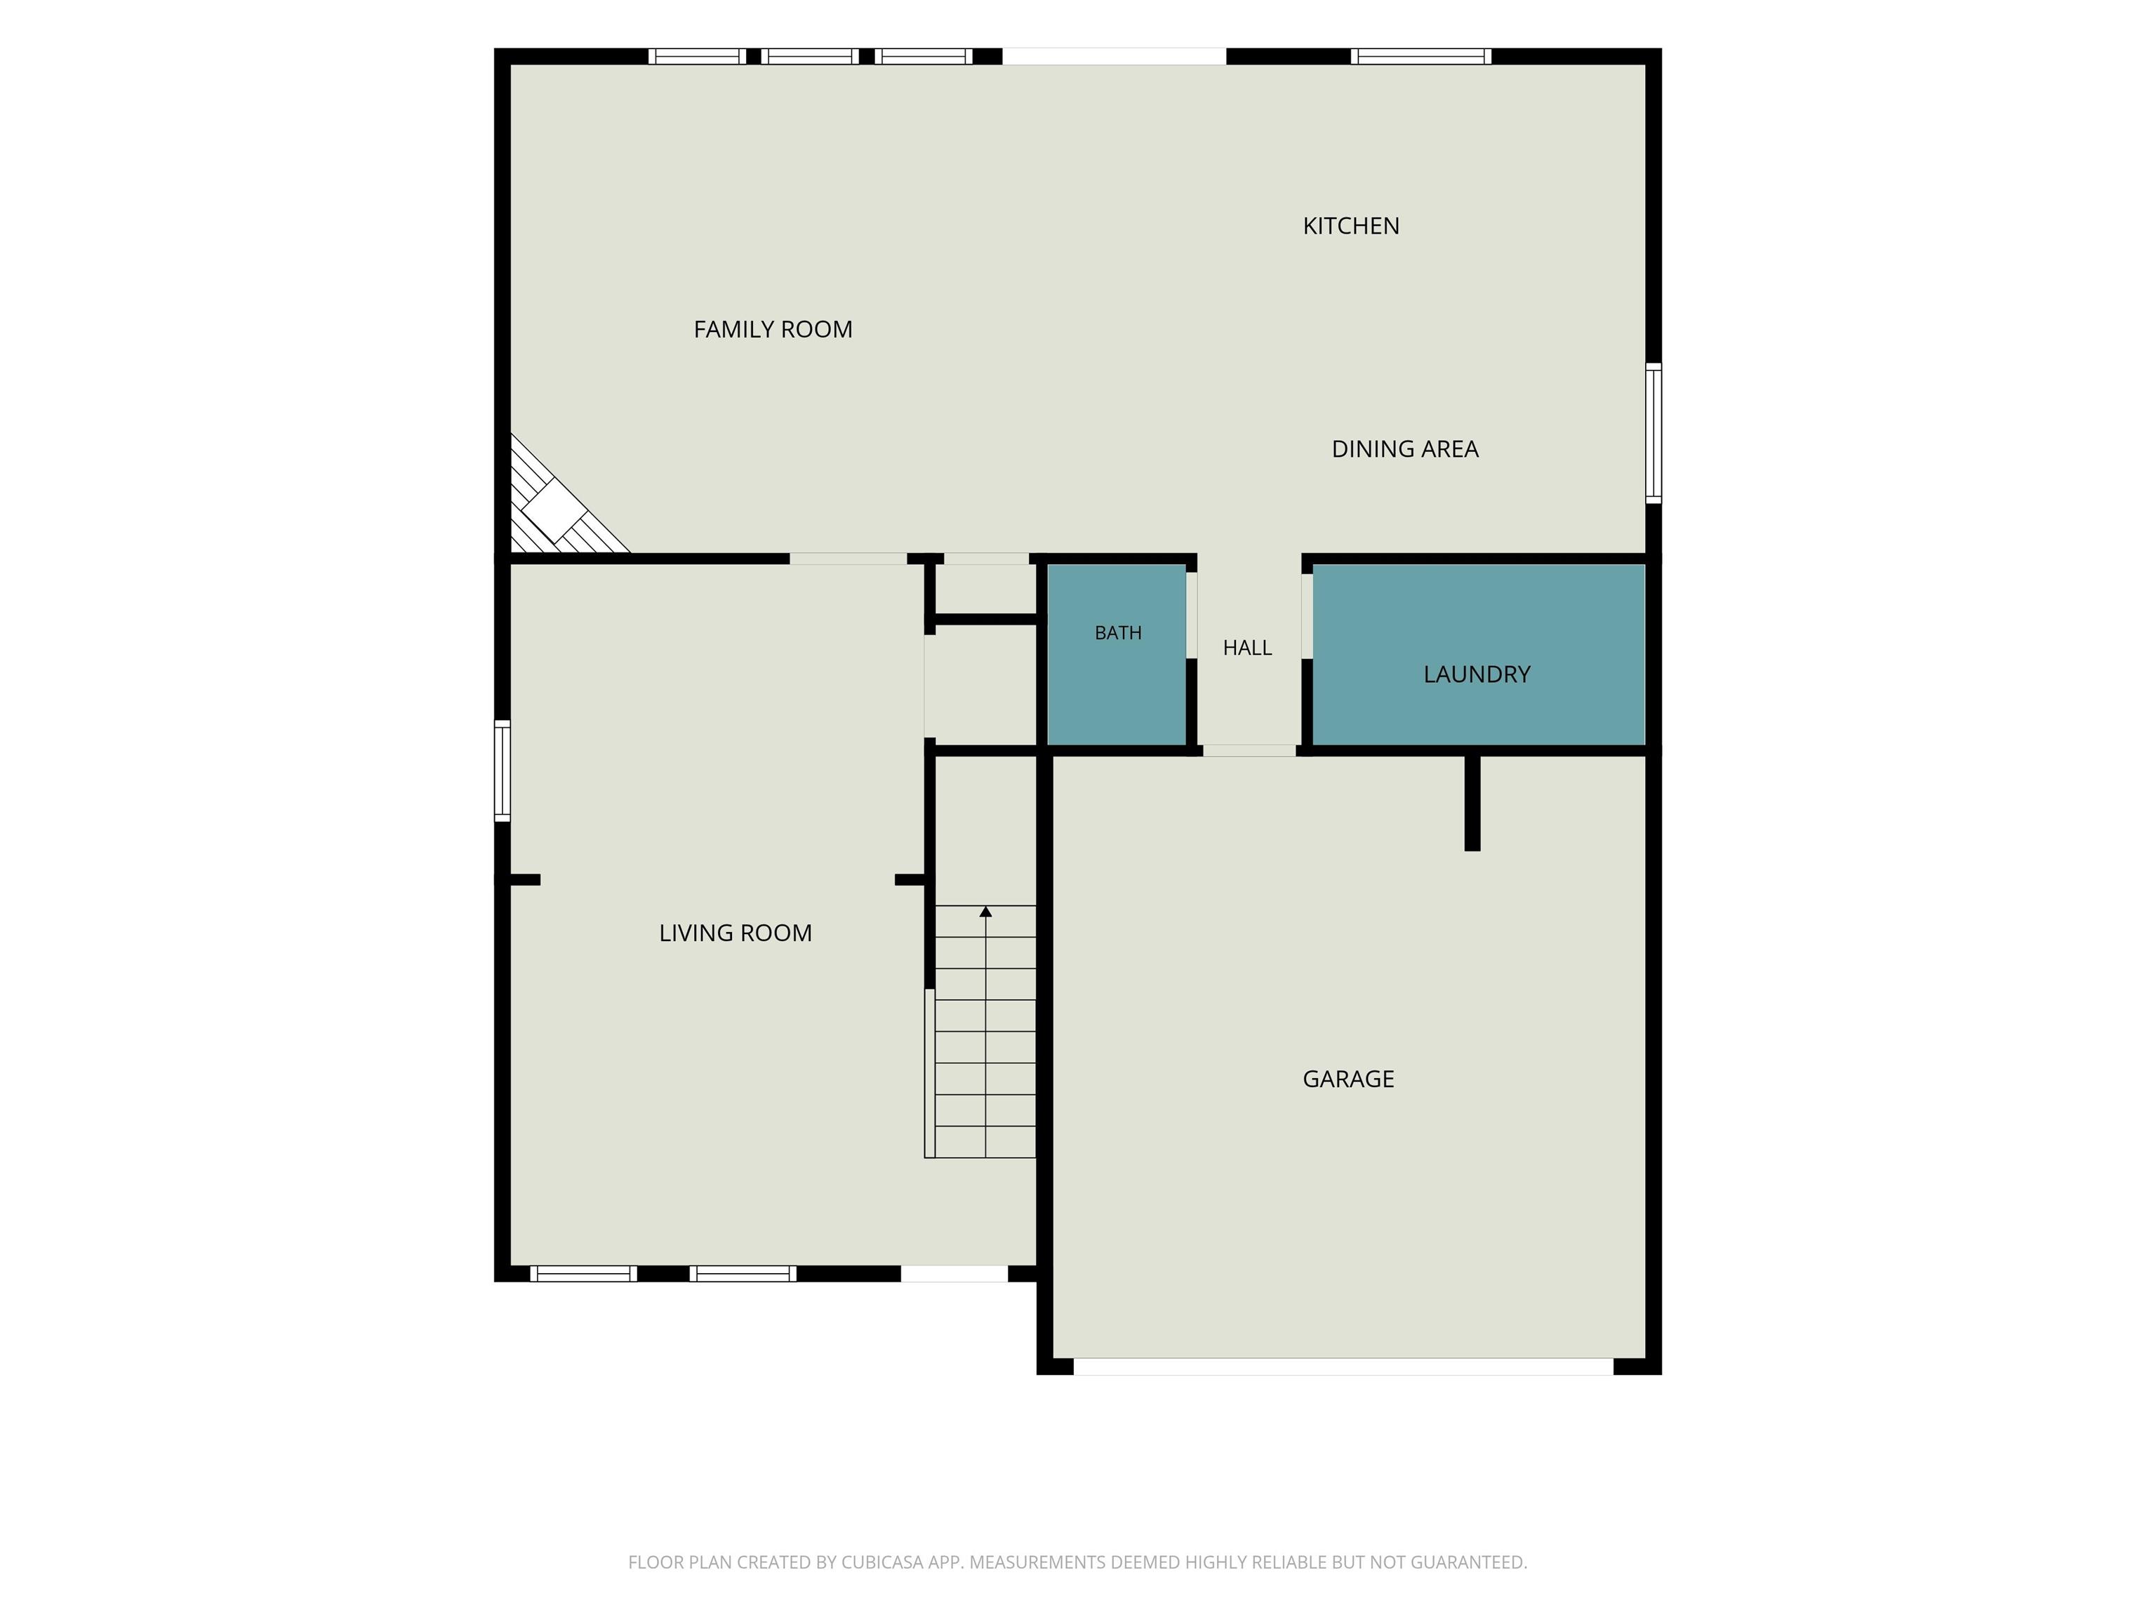
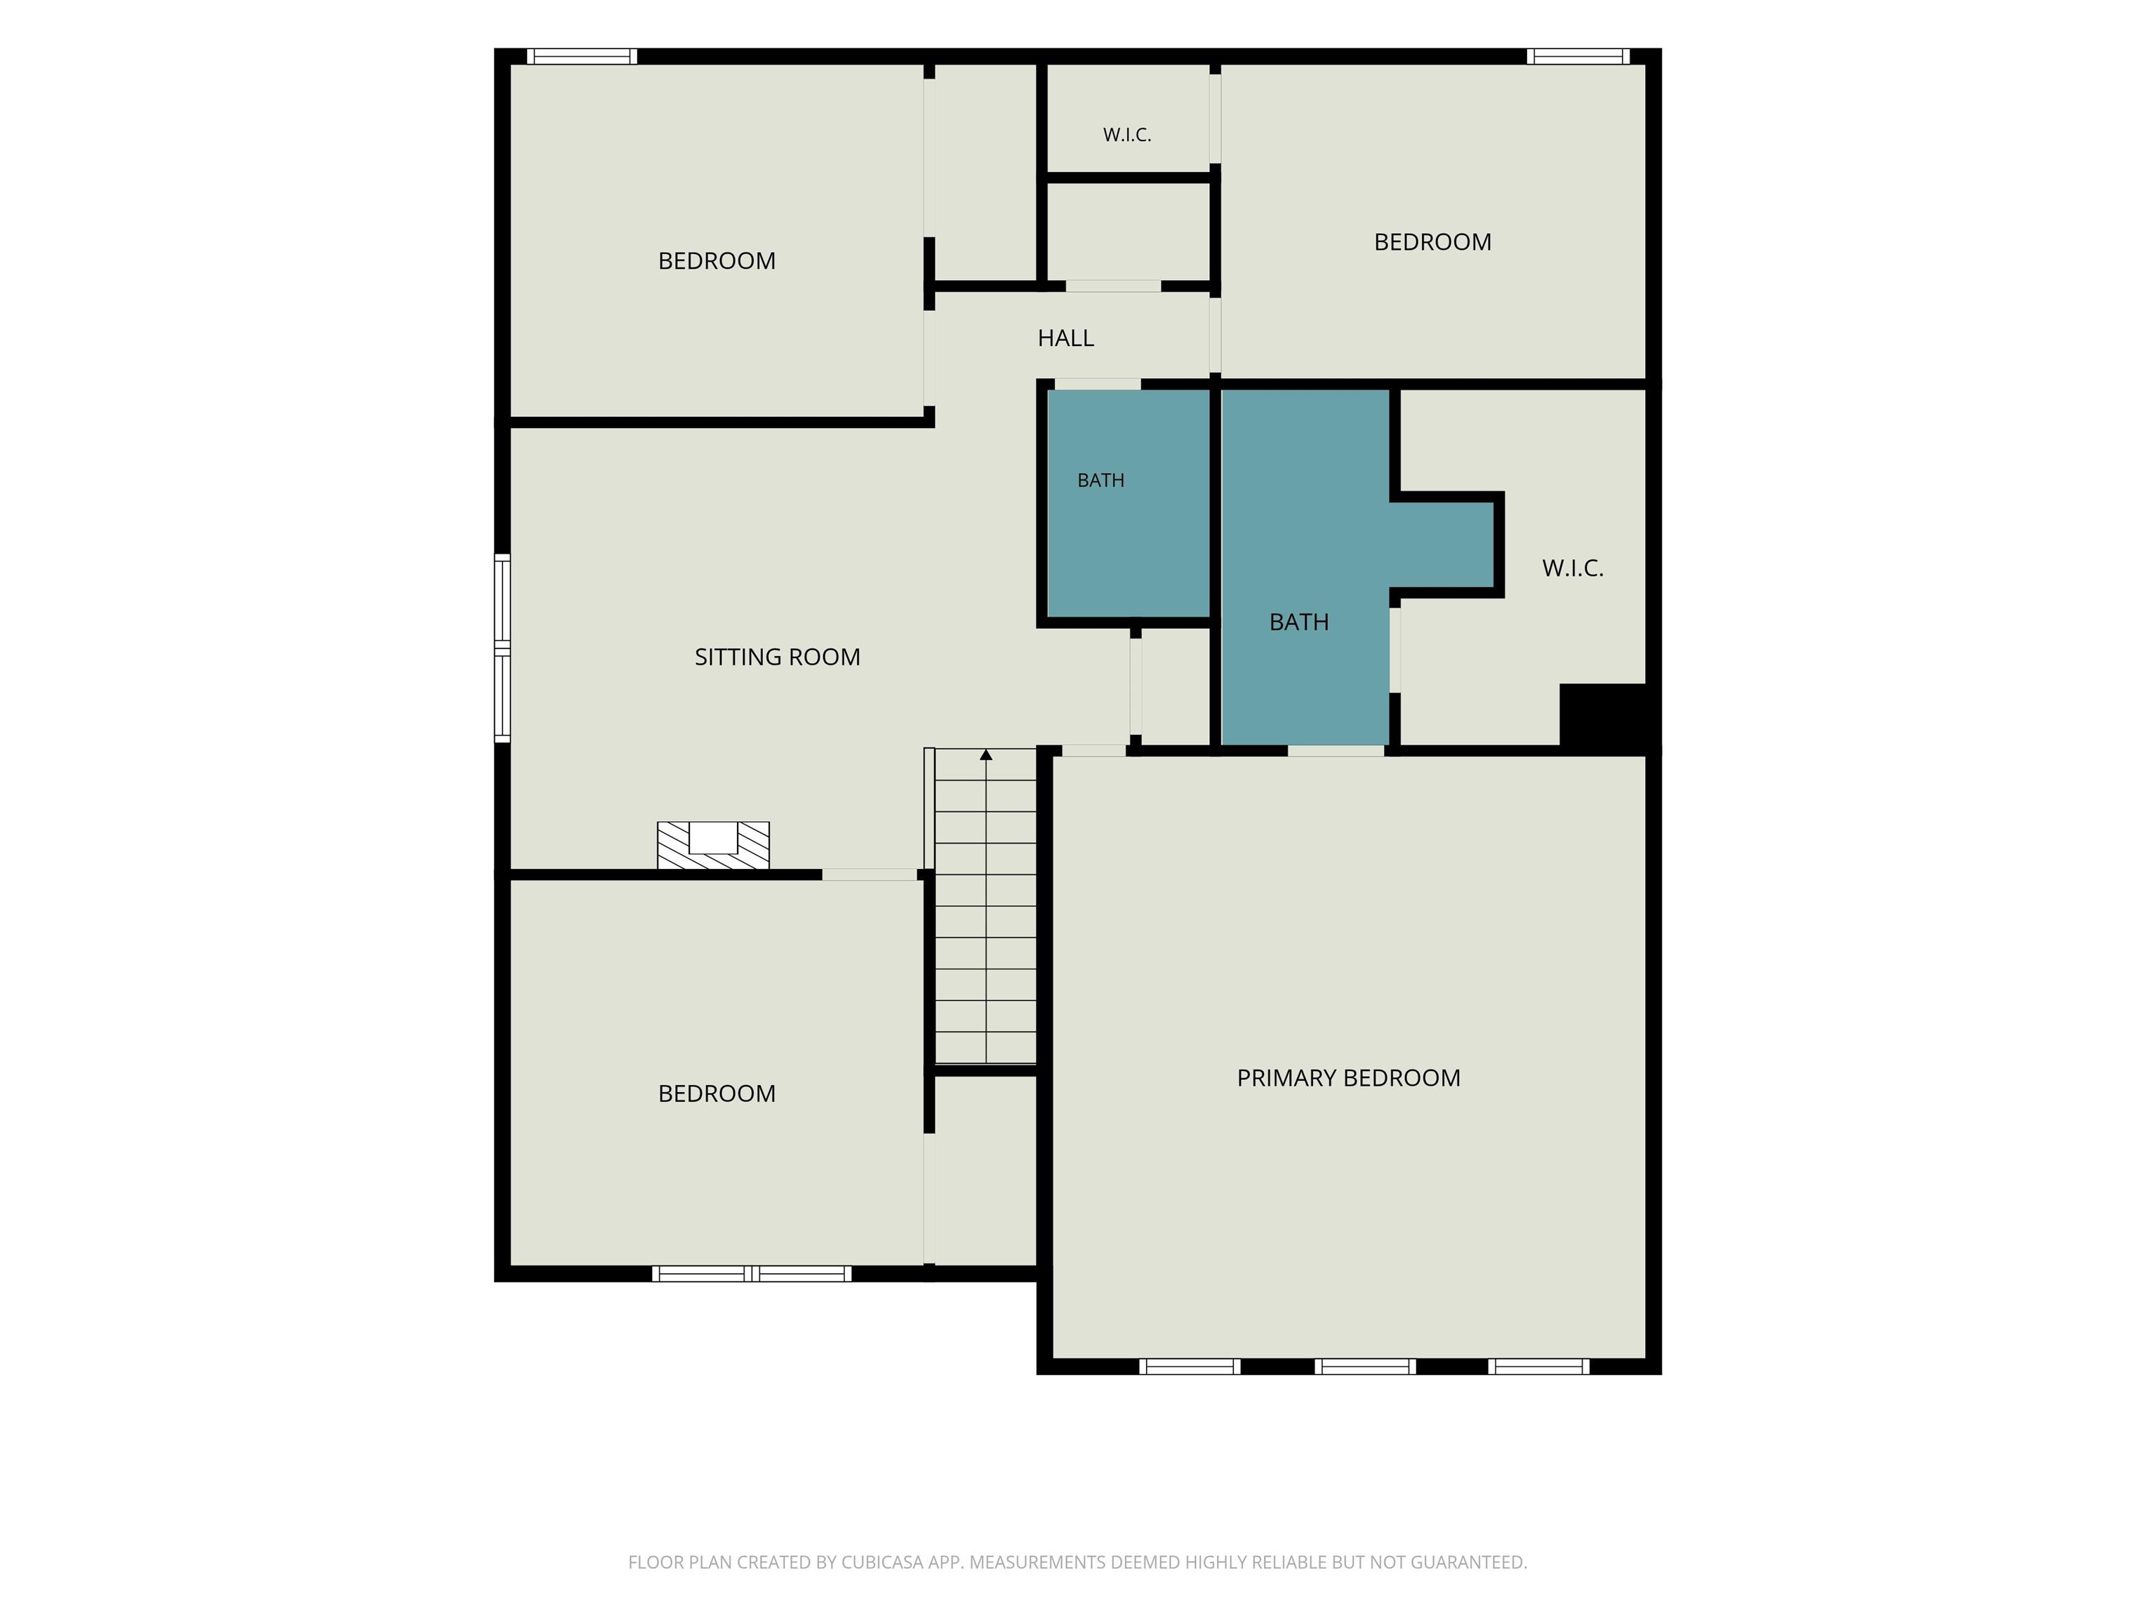
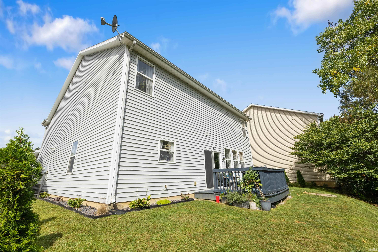
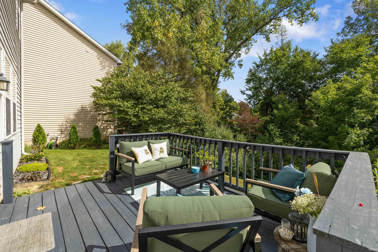
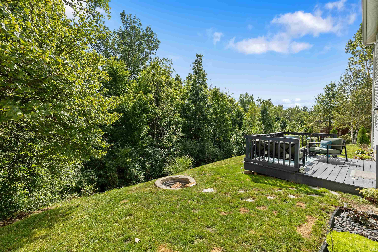
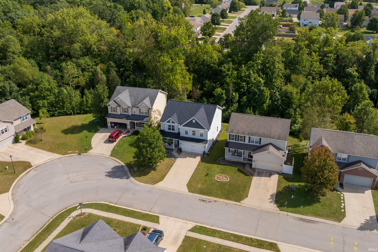
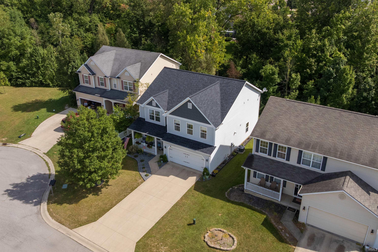
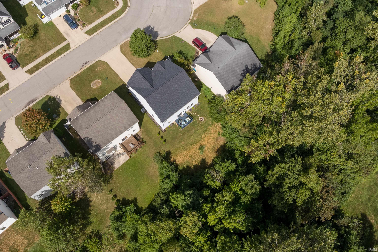
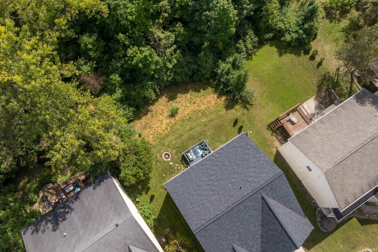
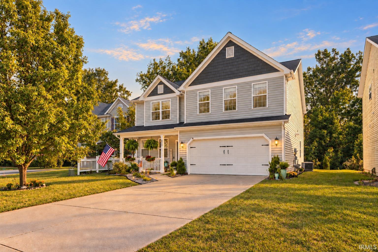
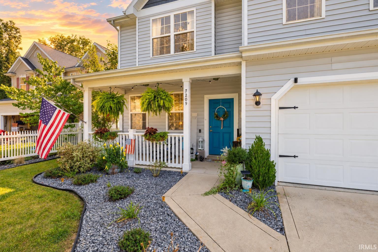
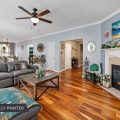
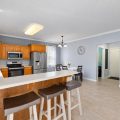
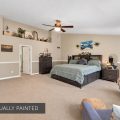
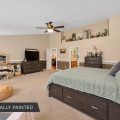
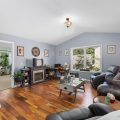
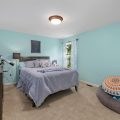
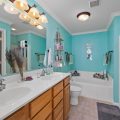
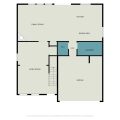
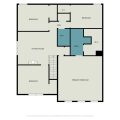
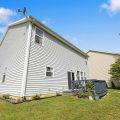
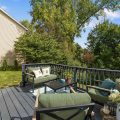
MAKE IT YOUR OWN! Seller is offering a painting credit at closing so buyers can personalize the spacious primary suite and front living room with colors of their choice! Select listing photos have been virtually painted to showcase the possibilities. Room to spread out, a wooded backdrop and major updates already completed—welcome to Amber Highlands! Located in Southwest Allen County Schools, this four-bedroom, two-and-a-half-bath home offers nearly 2,800 square feet with flexible spaces for gathering, working and finding a quiet corner of your own. An expansive living room gives you options for entertaining or creating separate activity areas, while the family room’s cozy fireplace anchors a comfortable gathering space open to the kitchen and dining area. Windows across the back bring in natural light and showcase the mature trees beyond. New LVT flooring adds a fresh touch to the kitchen and dining areas. Upstairs, the impressive 20-by-20 primary suite provides a spacious retreat with dual vanities, a garden tub and separate shower. Three additional bedrooms offer generous closets, and the versatile loft makes an ideal home office, reading nook or playroom. Step onto the backyard deck for morning coffee among the trees or unwind on the welcoming covered front porch. Practical updates include a new roof completed in summer 2026, furnace and central air installed in 2022, and a water heater approximately one year old. Abundant storage and convenient access to shopping, Lutheran Hospital, I-69 and the recently extended Aboite Trails round out a home with room for your next chapter.
Last updated: November 22 2026, 12:06 PM
Listing courtesy of: Linda Williams, Coldwell Banker Real Estate Gr
IDX information provided by the Indiana Regional MLS. IDX information is provided exclusively for consumers’ personal, non-commercial use and may not be used for any purpose other than to identify prospective properties consumers may be interested in purchasing. Data is deemed reliable but is not guaranteed accurate by the MLS. Listings displayed on this website may be subject to prior sale or removal from sale; availability of any listing should always be independently verified.
Number of Payments
Monthly Payments
$