Images

Slider image thumbail number 1
Slider image thumbail number 2
Slider image thumbail number 3
Slider image thumbail number 4
Slider image thumbail number 5
Slider image thumbail number 6
Slider image thumbail number 7
Slider image thumbail number 8
Slider image thumbail number 9
Slider image thumbail number 10
Slider image thumbail number 11
Slider image thumbail number 12
Slider image thumbail number 13
Slider image thumbail number 14
Slider image thumbail number 15
Slider image thumbail number 16
Slider image thumbail number 17
Slider image thumbail number 18
Slider image thumbail number 19
Slider image thumbail number 20
Slider image thumbail number 21
Slider image thumbail number 22
Slider image thumbail number 23
Slider image thumbail number 24
Slider image thumbail number 25
Slider image thumbail number 26
Slider image thumbail number 27
Slider image thumbail number 28
Slider image thumbail number 29
Slider image thumbail number 30
Slider image thumbail number 31
Slider image thumbail number 32
Slider image thumbail number 33
Slider image thumbail number 34
Slider image thumbail number 35
Slider image thumbail number 36
Slider image thumbail number 37
Slider image thumbail number 38
Slider image thumbail number 39
Slider image thumbail number 40
Slider image thumbail number 41
Slider image thumbail number 42
Slider image thumbail number 43
Slider image thumbail number 44
Slider image thumbail number 45

Map

Directions

Travel south on Jefferson Blvd/ US-24 West to Witling Blvd, south of 1-69. Make a U-turn at Brindle Crossing. Home is on the right.
Description

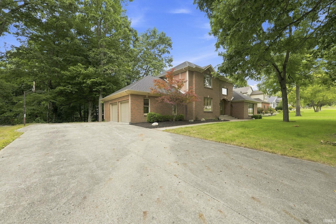
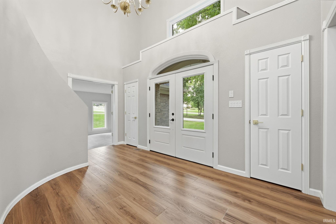
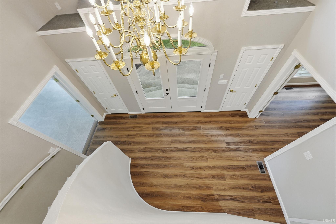
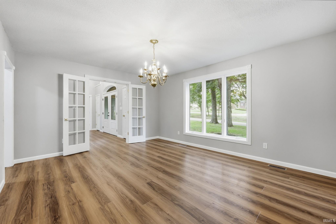
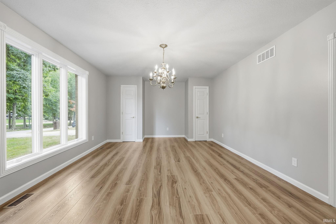
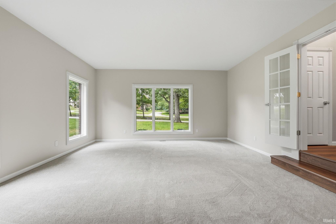
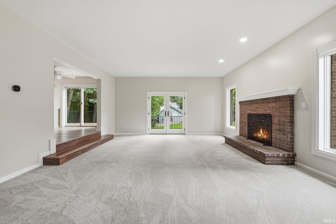
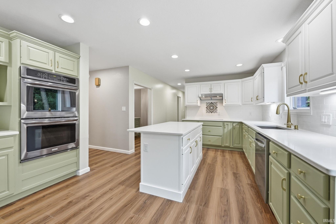
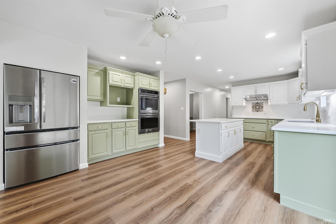
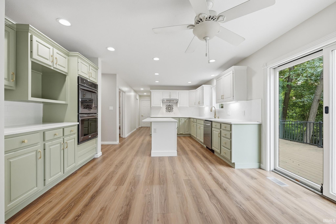
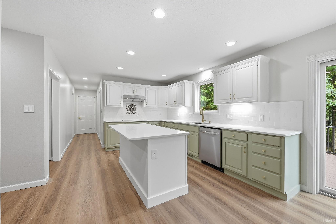
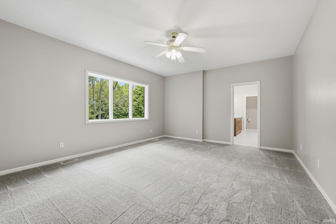
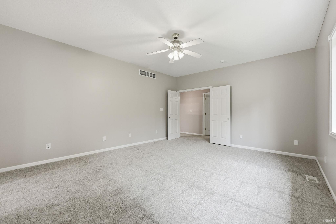
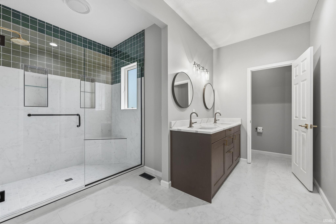
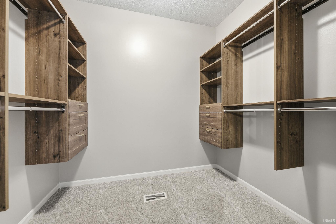
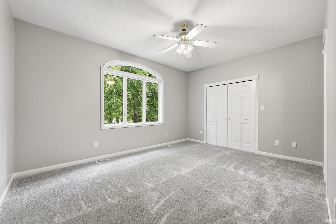
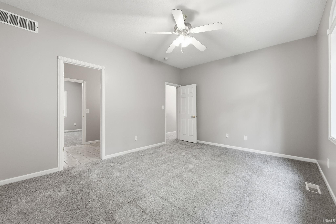
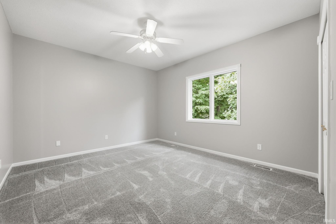
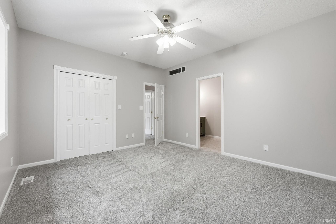
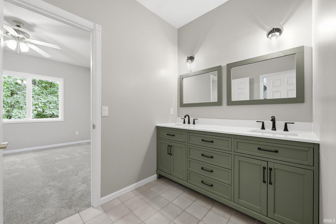
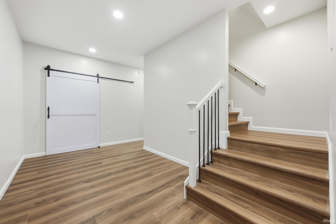
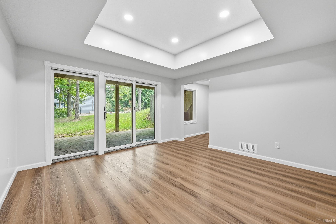
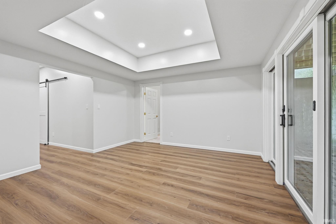
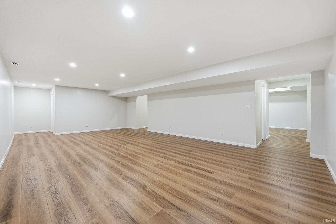
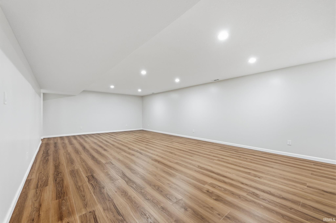
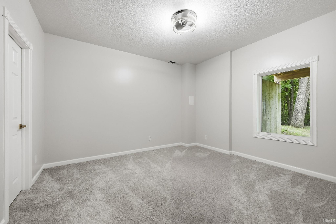
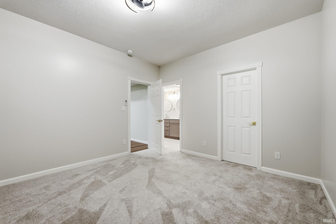
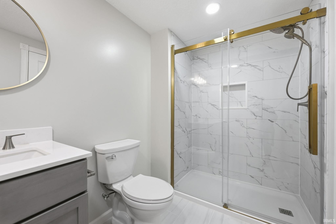
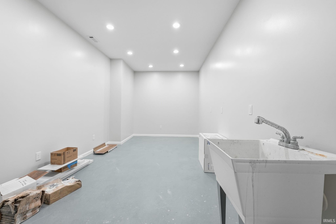
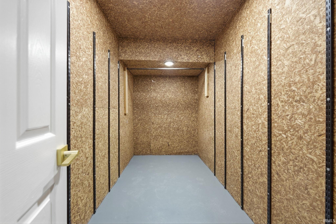
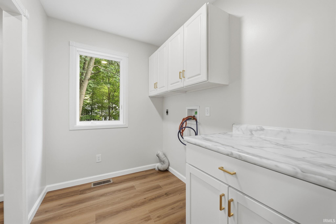
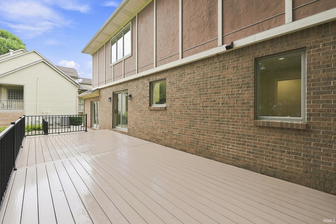
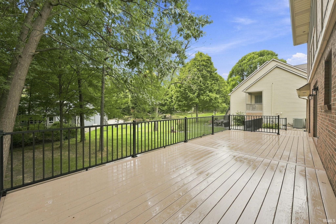
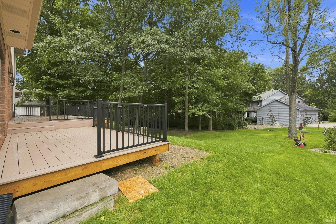
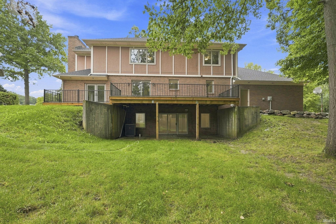
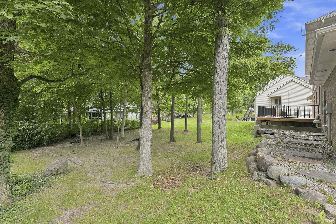
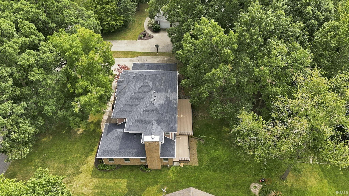
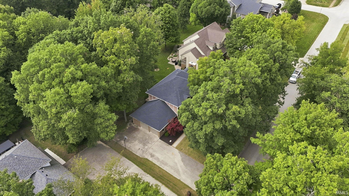
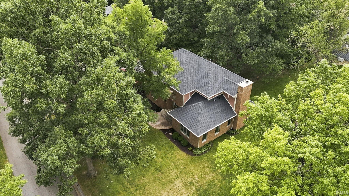
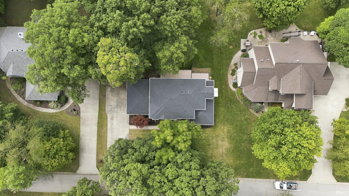
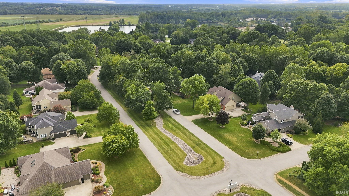
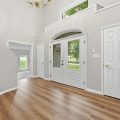
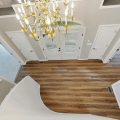
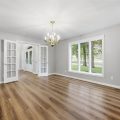
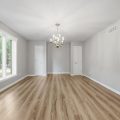
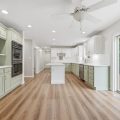
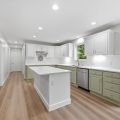
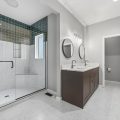
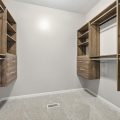
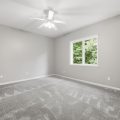
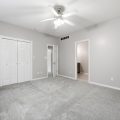
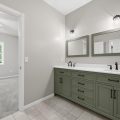
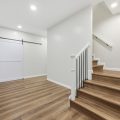
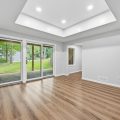
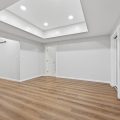
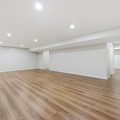
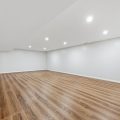
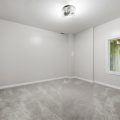
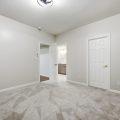
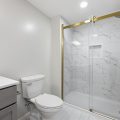
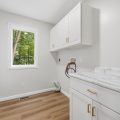
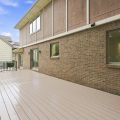
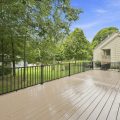
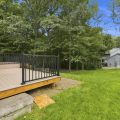
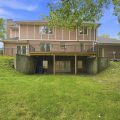
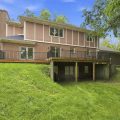
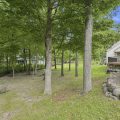
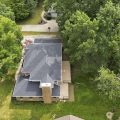
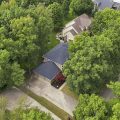
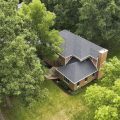
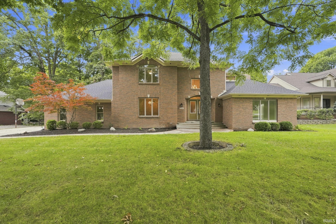
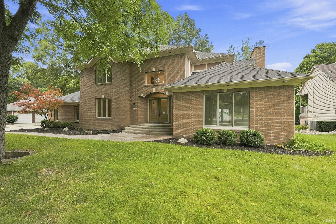
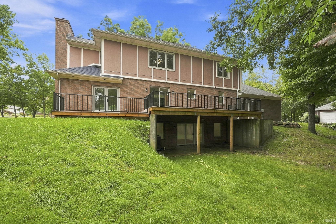
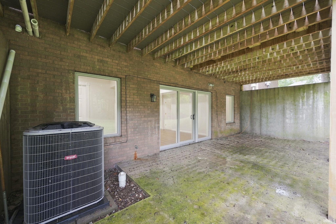
Set in the highly desired Gray Fox subdivision, this beautifully maintained 4-bedroom, 3.5-bath home pairs classic architecture with thoughtful modern updates throughout. Major updates completed in 2025 include a new roof, furnace, air conditioner, and water heater, and the home is also equipped with a water softener. A brick exterior, mature trees, and inviting landscaping create a welcoming first impression, while inside, the home feels exceptionally clean, fresh, and well cared for. A two-story entry foyer sets the tone, complemented by beautiful wood floors and classic lighting fixtures. The main level offers a formal dining room and comfortable family room centered around a cozy brick fireplace. The bright, functional kitchen showcases warm-toned custom cabinetry, beautiful tilework, a double oven, and a countertop electric cooktop. The walk-in pantry and mudroom add everyday functionality. Upstairs are three bedrooms, including the primary suite, offering a stylish, modern bath with a private water closet, along with a walk-in closet featuring custom tamers organization. The two additional bedrooms share a convenient Jack-and-Jill bath with a double vanity. The finished walk-out lower level adds impressive flexibility with a large recreation room and a private fourth bedroom suite featuring a walk-in closet and full bath with a walk-in shower and double vanity – an ideal setup for guests or extended family. A cedar closet provides additional storage. Outside, enjoy the established setting from the oversized deck surrounded by mature trees. With generous living space, a versatile floor plan, and a timeless style refreshed for today, this Gray Fox home offers a wonderful combination of character, comfort, and thoughtful updates.
Video Tour

Details

  • Property Details

  • MLS #:
    202637516
  • Price
    $574,900
  • Bedrooms
    4
  • Baths Total
    4
  • Full Baths
    3
  • Half Baths
    1
  • Approx. Lot Size Acres
    0.41
  • Approx. Lot Size SqFt
    17,860
  • Class
    Residential
  • DOM
    44
  • Lot Dimensions
    160x112
  • New Construction
    No
  • Parcel ID#
    02-11-31-201-004.000-038
  • Property Sub-Type
    Site-Built Home
  • State
    IN
  • Style
    Two
  • Subdivision
    Gray Fox
  • Total Finished SqFt
    3,792
  • Total SqFt
    3,972
  • Year Built
    1995
  • Zip
    46783
  • Interior Features

  • Amenities
    Disposal, Full, Walk-Out Basement, Finished, Family Room, 1st Bdrm En Suite, Breakfast Bar, Ceiling-Tray, Ceiling Fan(s), Closet(s) Cedar, Walk-In Closet(s), Eat-in Kitchen, Entrance Foyer, Guest Quarters, Kitchen Island, Pantry, Double Vanity, Utility Sink, Stand Up Shower, Tub/Shower Combination, Formal Dining Room, Washer Hook-Up, Custom Cabinetry, Electric Dryer Hookup, Gas Dryer Hookup, Main Level, Landscaped, Level, Garage Door Opener
  • Below Grade Finished SqFt
    1,080
  • Cooling
    Central Air
  • Fireplace
    Family Room
  • Heating
    Gas, Forced Air
  • Other Features

  • Exterior
    Brick
  • Fenced
  • Foundation
    Full, Walk-Out Basement, Finished
  • Garage
    2 car
  • Garage Type
    Attached
  • Pool Y/N
    No
  • Water Utility
    Well
  • Sewer
    Public Sewer
  • Waterfront Y/N
    No

Last updated: October 25 2026, 2:29 PM

Listing courtesy of: James Reecer, Keller Williams Realty Group

IDX information provided by the Indiana Regional MLS. IDX information is provided exclusively for consumers’ personal, non-commercial use and may not be used for any purpose other than to identify prospective properties consumers may be interested in purchasing. Data is deemed reliable but is not guaranteed accurate by the MLS. Listings displayed on this website may be subject to prior sale or removal from sale; availability of any listing should always be independently verified.

Calculator

Number of Payments

Monthly Payments

$

Similar Listings

All Listings
View all

Listings