Directions
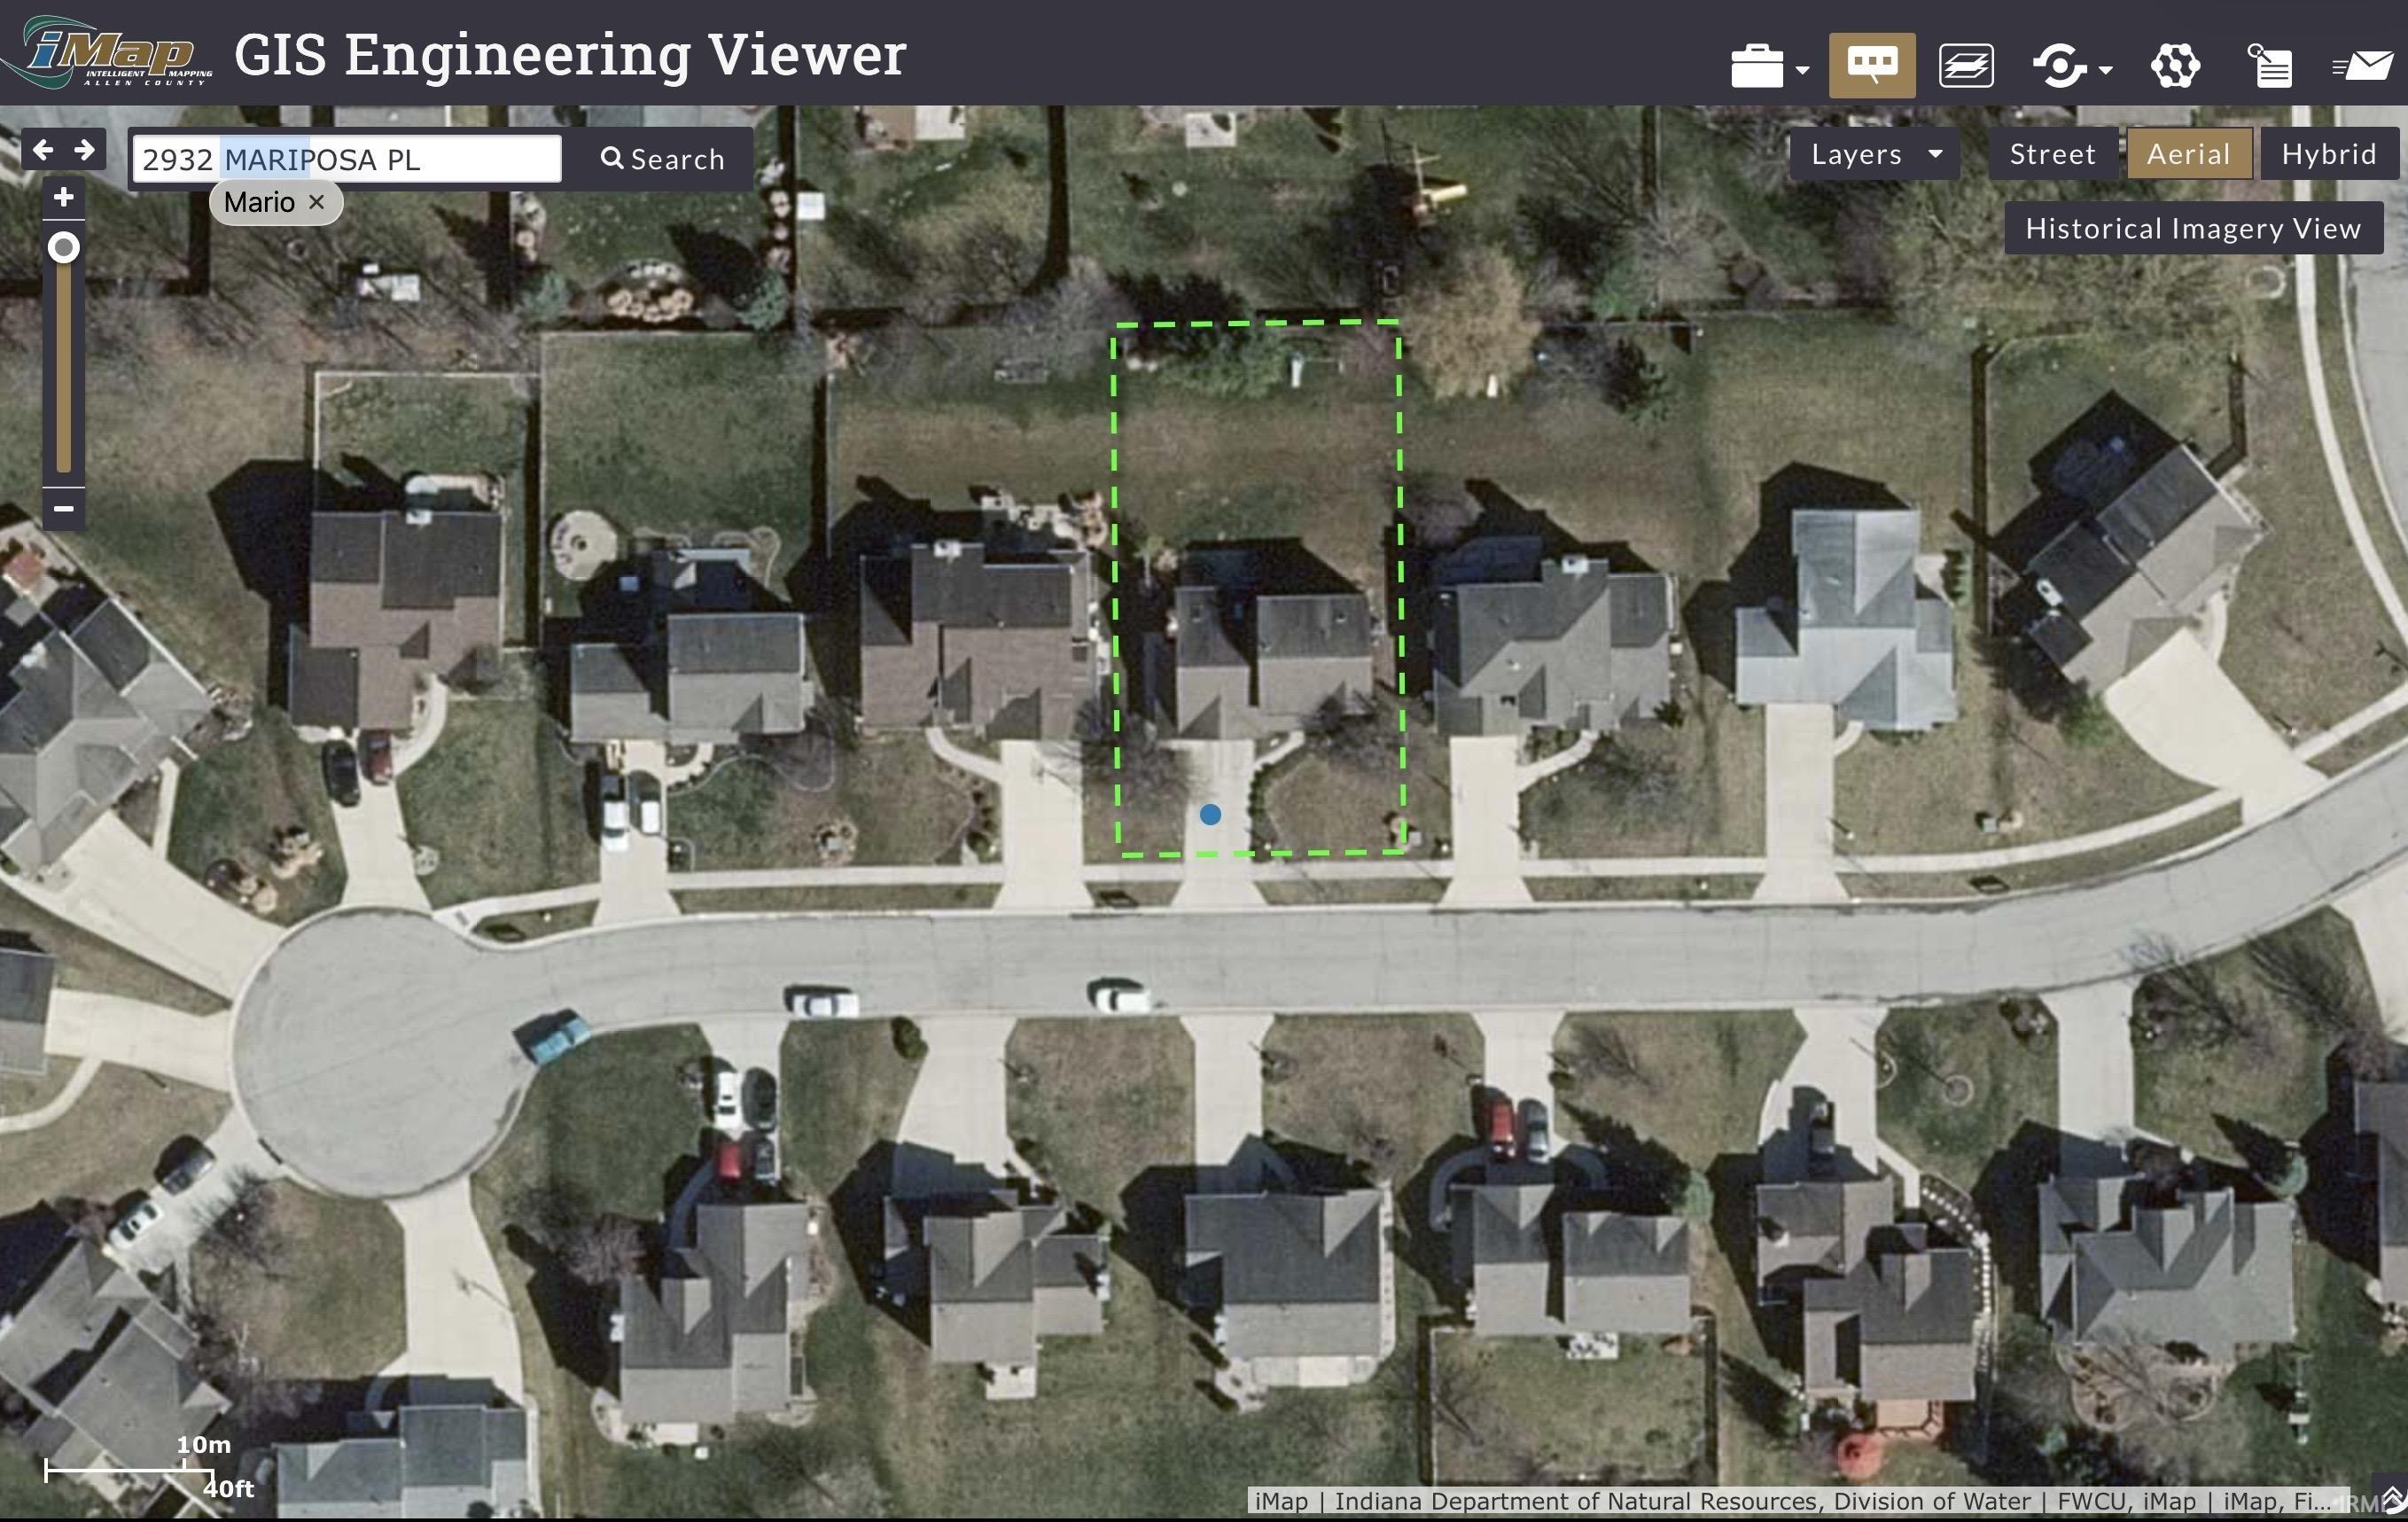
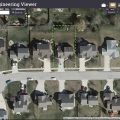
Lima to W Dupont Rd, turn right onto Cherry Creek Rd, left onto Millstone Dr, left onto Saint Ives Dr, left onto Mariposa Place, home is on the right.






















Lima to W Dupont Rd, turn right onto Cherry Creek Rd, left onto Millstone Dr, left onto Saint Ives Dr, left onto Mariposa Place, home is on the right.
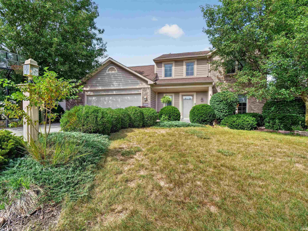
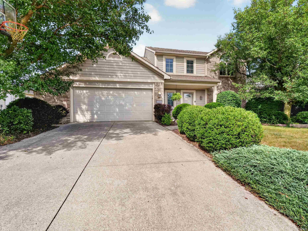
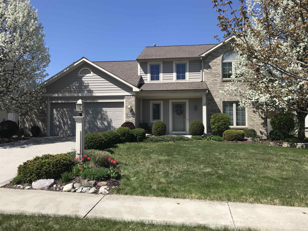
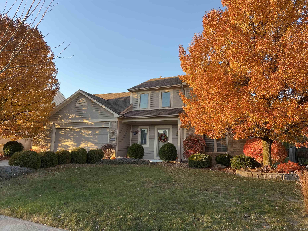
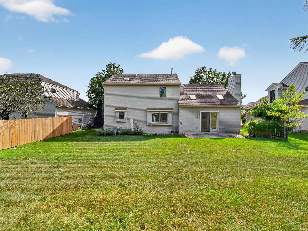
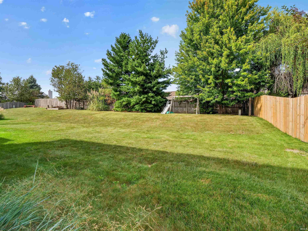
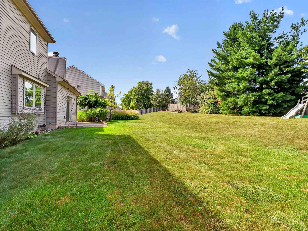
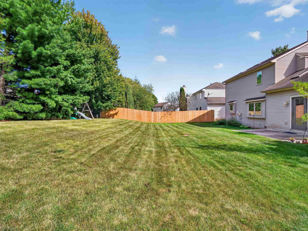
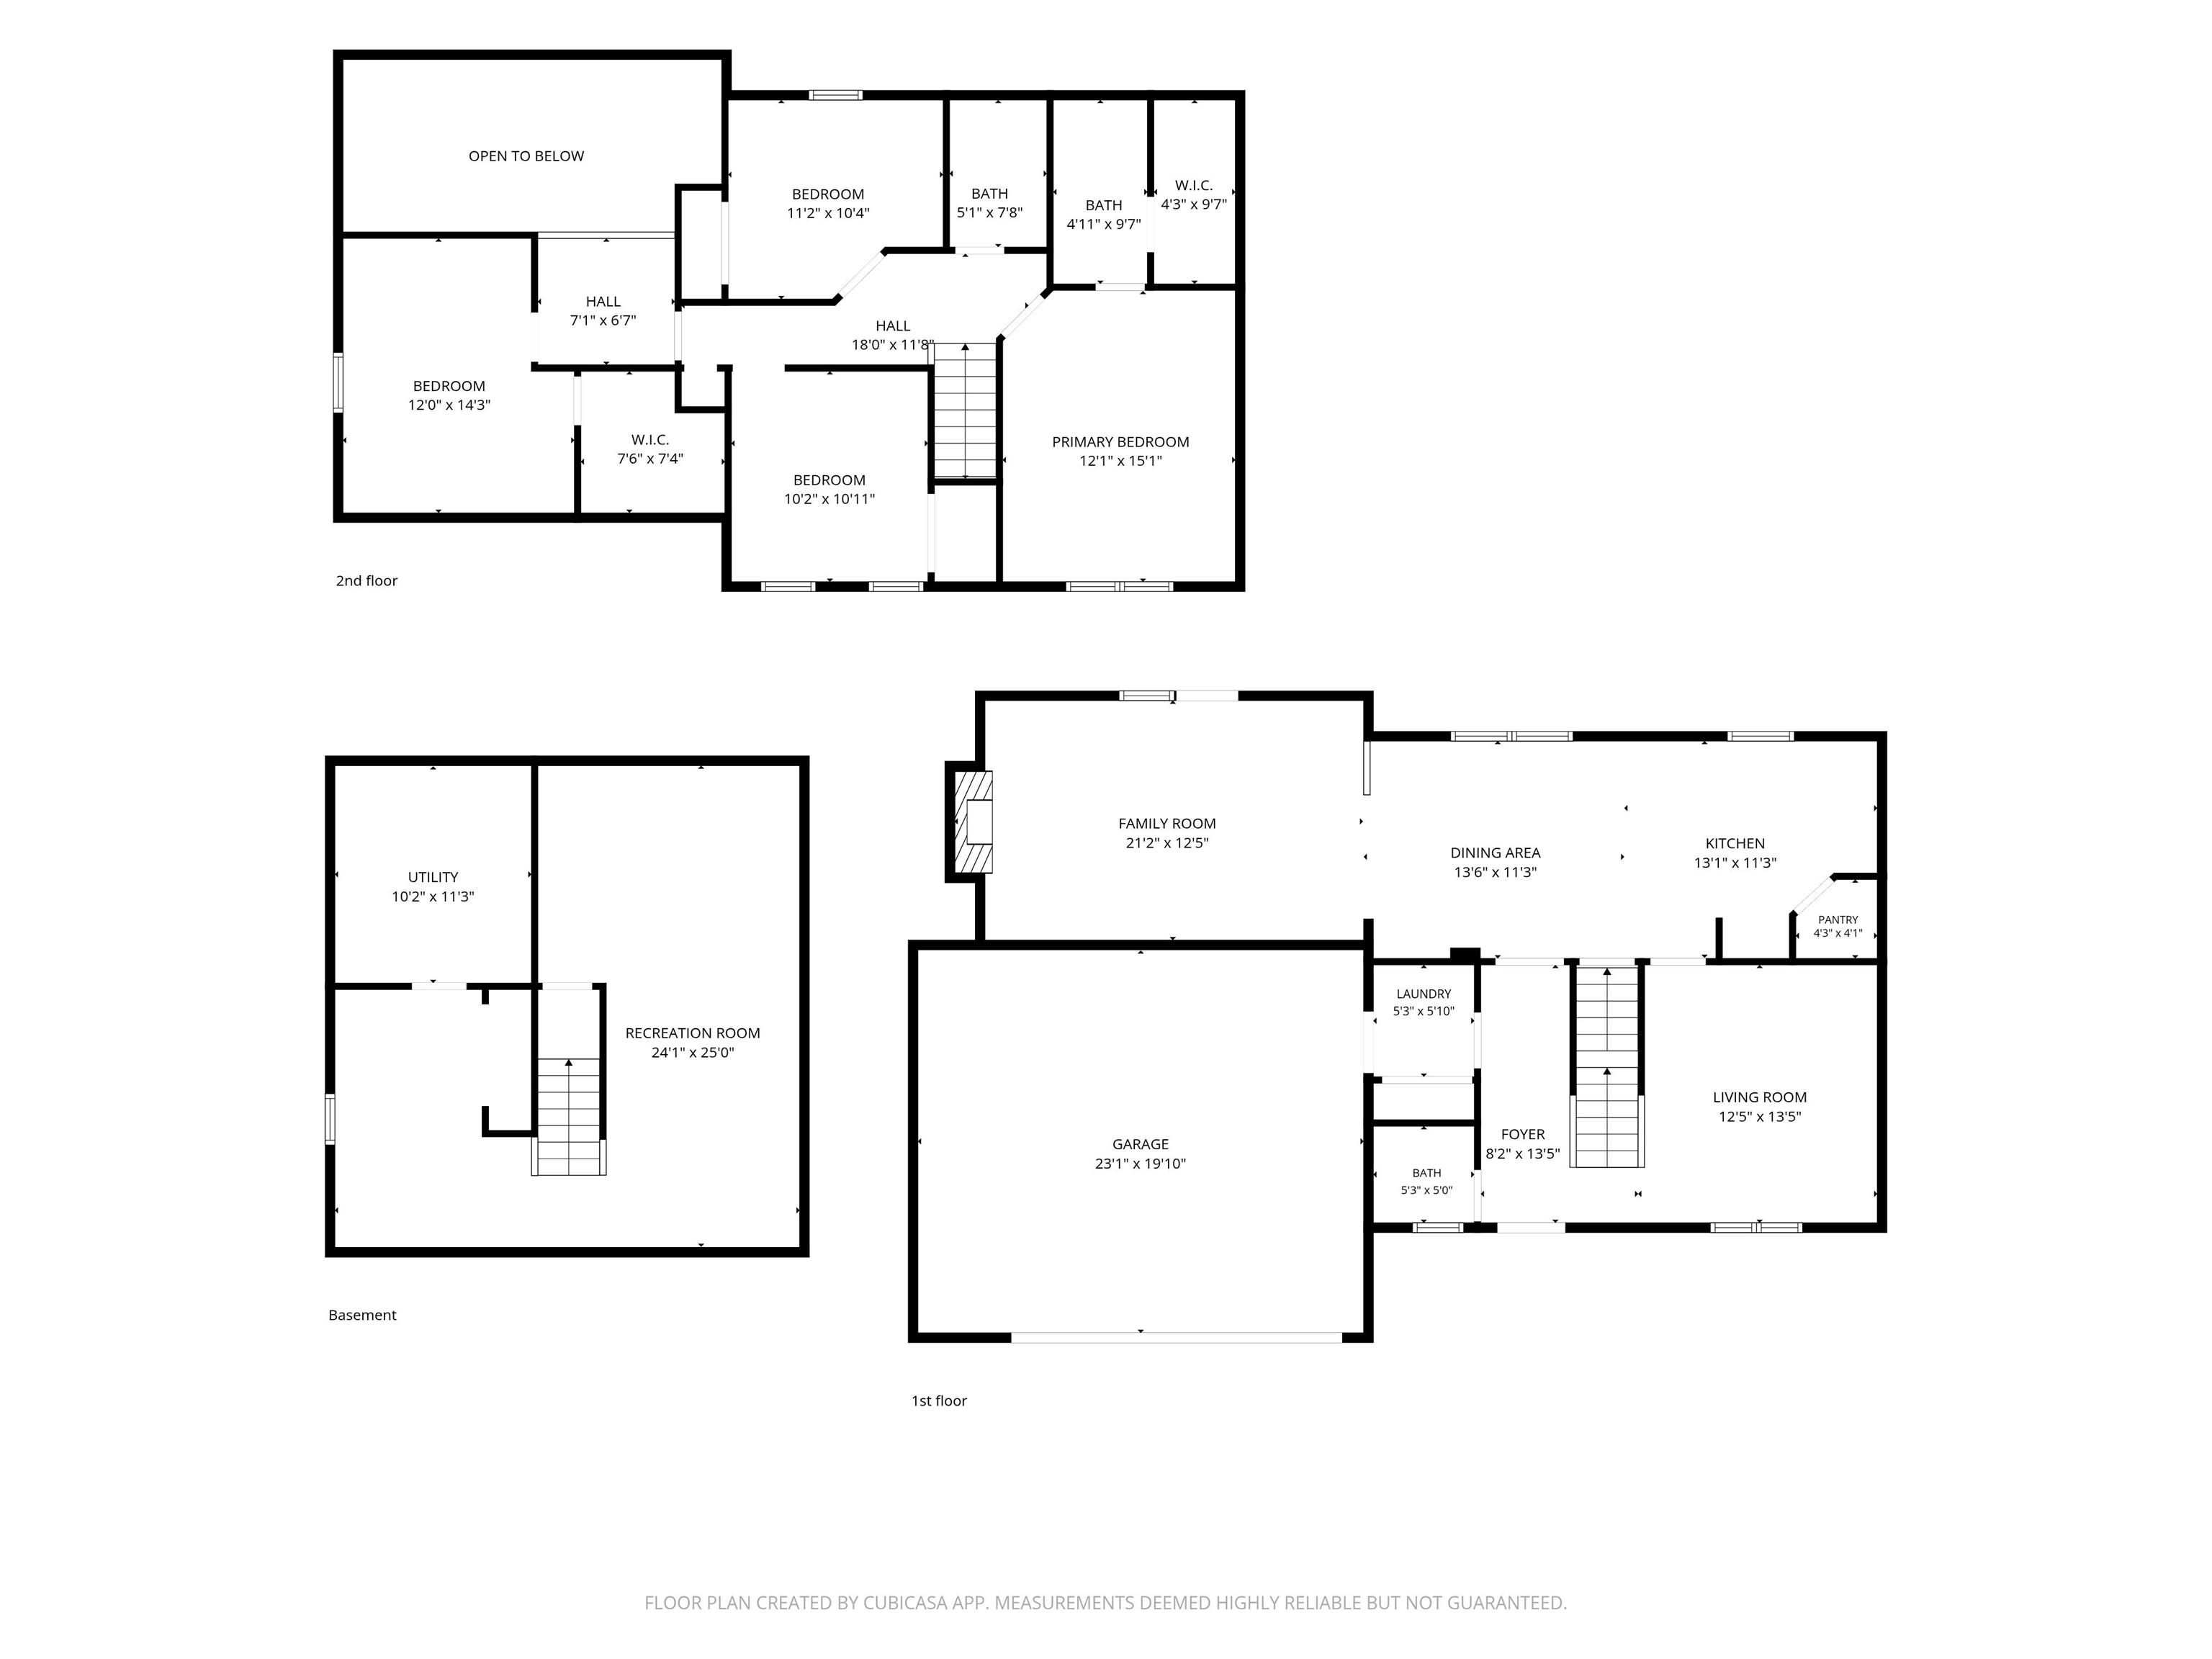
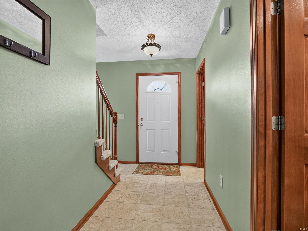
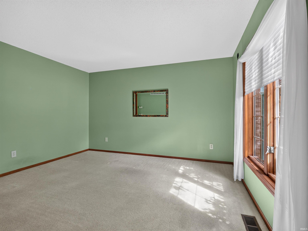
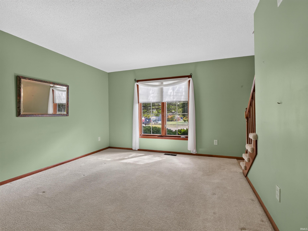
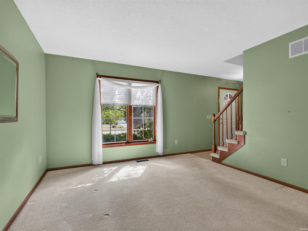
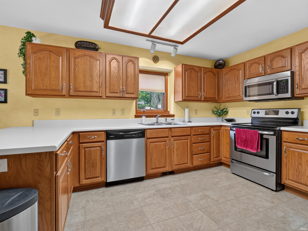
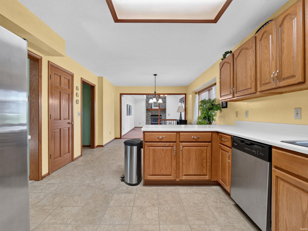
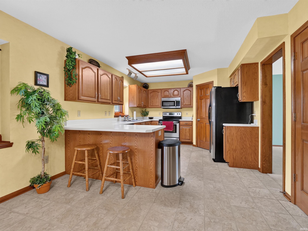
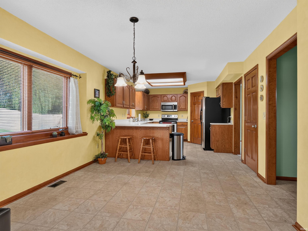
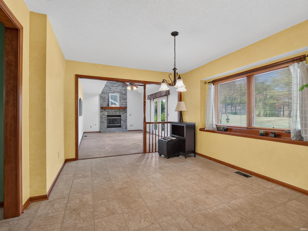
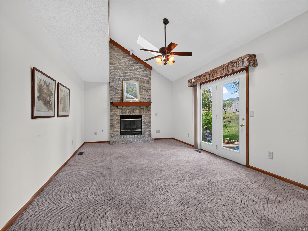
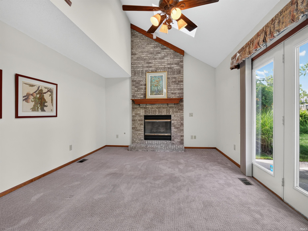
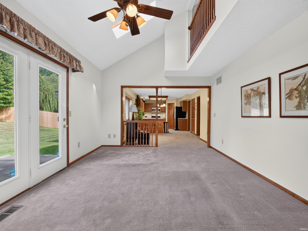
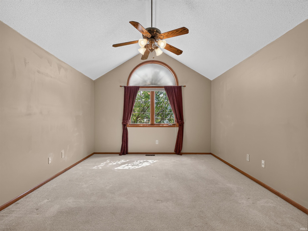
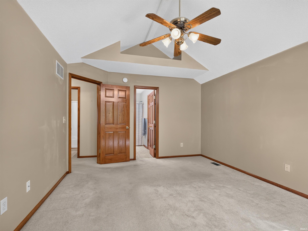
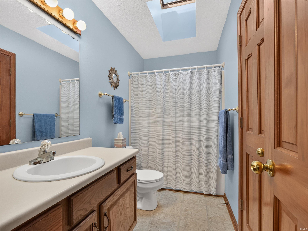
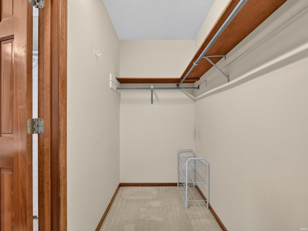
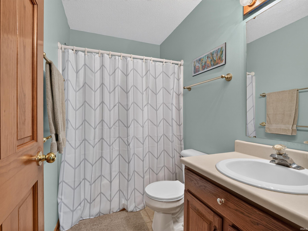
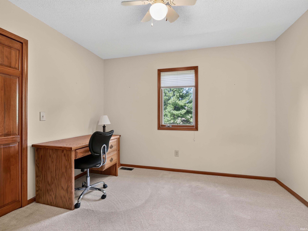
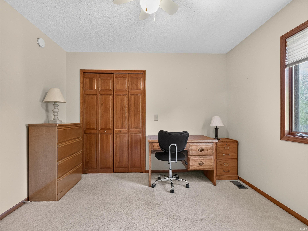
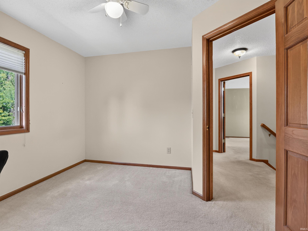
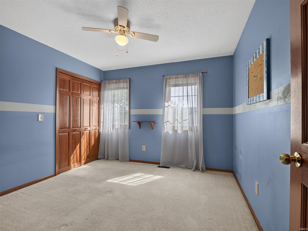
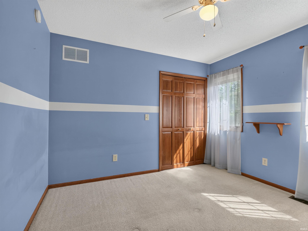
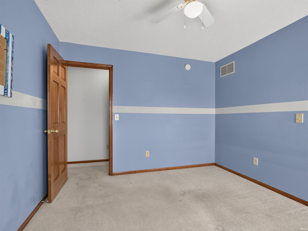
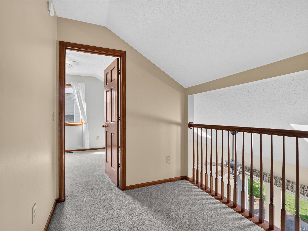
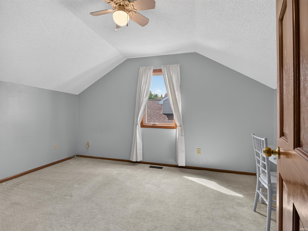
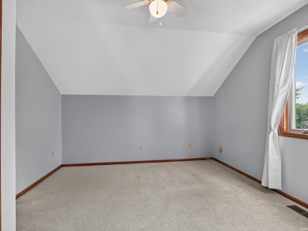
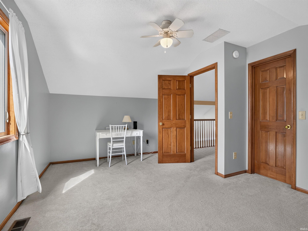
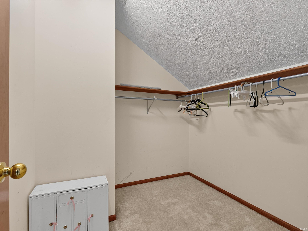
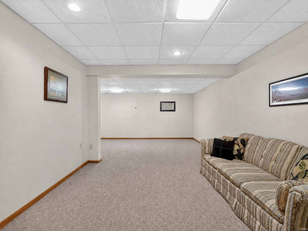
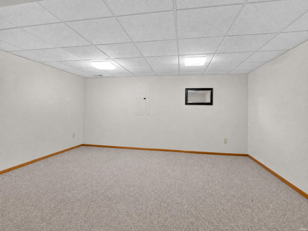
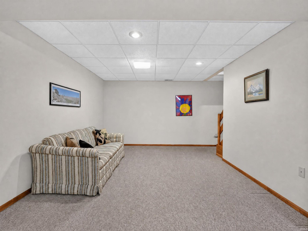
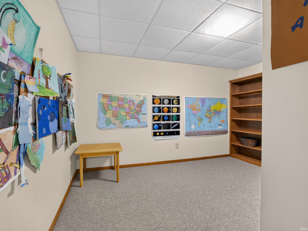
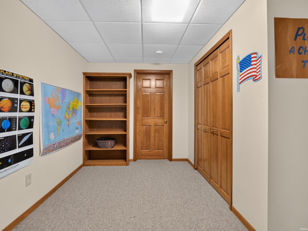
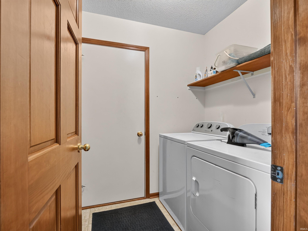
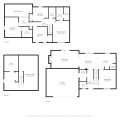
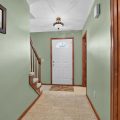
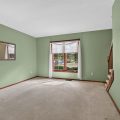
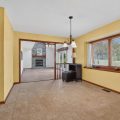
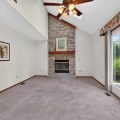
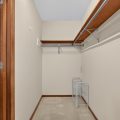
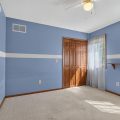
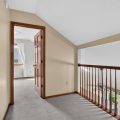
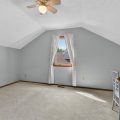
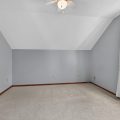
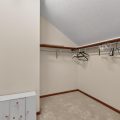
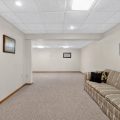
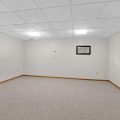
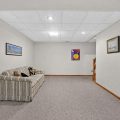
Pride of ownership is evident throughout this beautifully maintained 4-bedroom home in desirable Seven Oaks. Thoughtful architectural details include six-panel hardwood doors, a light-filled living room with a brick-faced gas fireplace, soaring vaulted ceiling, skylights and an open loft overlooking the space. A versatile front flex room, currently used as a den, offers the perfect space for a home office, playroom, formal dining room or additional sitting area. The kitchen features a walk-in pantry, while the main-level laundry offers a generous closet ideal for additional storage or mudroom organization. All four bedrooms are upstairs, including a spacious primary suite with a cathedral ceiling, walk-in closet and skylight in the primary bath; an additional bedroom also features a walk-in closet. The mostly finished lower level adds valuable living space with a large, versatile recreation area and two large storage closets. Step outside to beautifully established landscaping, a gorgeous backyard and an 18×10 patio just off the living room, creating an inviting setting for outdoor dining, entertaining or simply relaxing. The attached garage offers a large bump-out for even more storage. The care and pride invested in this home over the years are unmistakable, creating a beautifully maintained foundation for its next owners to make their own. Location is another standout, with the home situated in NACS just minutes from Carroll High School and Hickory Center Elementary, while the shopping, dining and entertainment of Fort Wayne’s north side are all within easy reach. A thoroughly loved home, ready to welcome its next owners and begin a new chapter.
Last updated: October 25 2026, 11:22 AM
Listing courtesy of: Kate Walker, Coldwell Banker Real Estate Gr
IDX information provided by the Indiana Regional MLS. IDX information is provided exclusively for consumers’ personal, non-commercial use and may not be used for any purpose other than to identify prospective properties consumers may be interested in purchasing. Data is deemed reliable but is not guaranteed accurate by the MLS. Listings displayed on this website may be subject to prior sale or removal from sale; availability of any listing should always be independently verified.
Number of Payments
Monthly Payments
$