Directions
North on Lima Rd, west on Carroll Rd, right on Preserves Blvd, left on Hammock Dr, right on Tolee Ct. Home is on the pond side of the cul-de-sac.
















North on Lima Rd, west on Carroll Rd, right on Preserves Blvd, left on Hammock Dr, right on Tolee Ct. Home is on the pond side of the cul-de-sac.
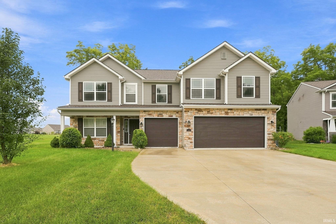
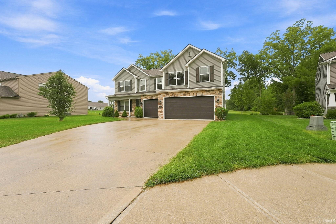
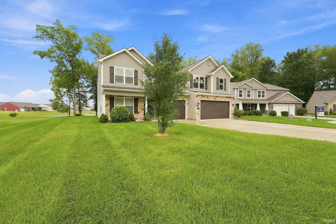
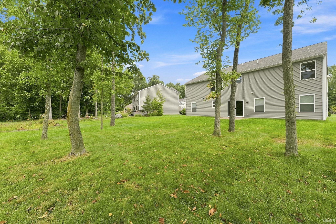
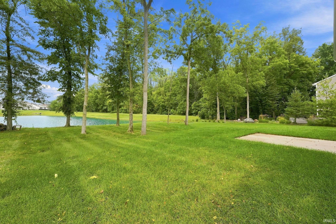
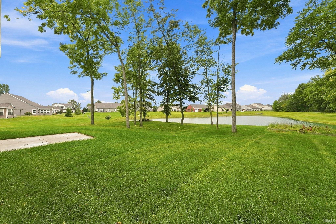
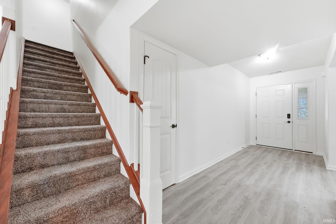
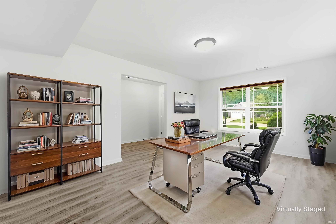
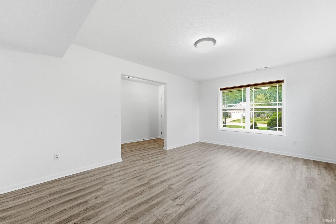
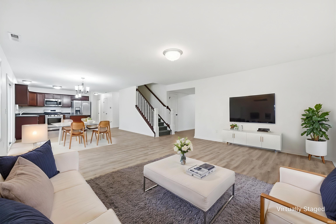
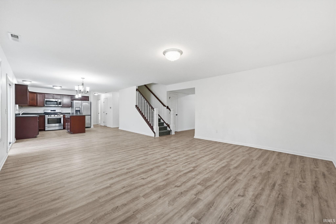
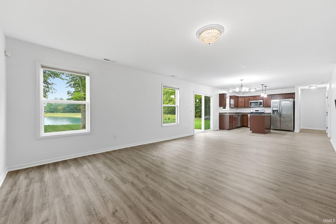
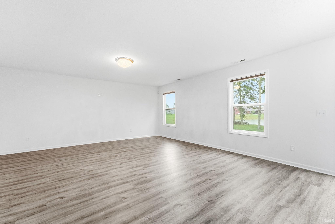
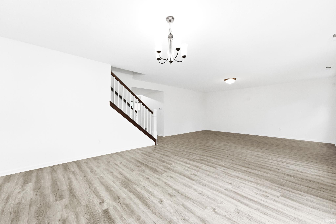
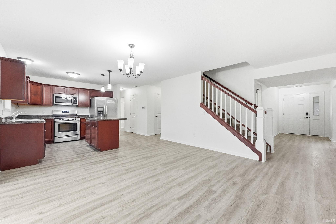
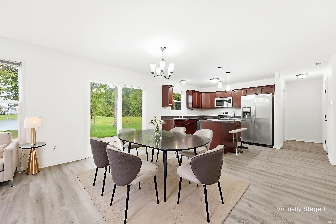
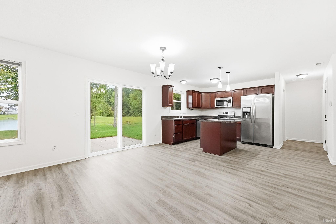
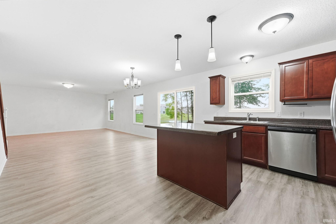
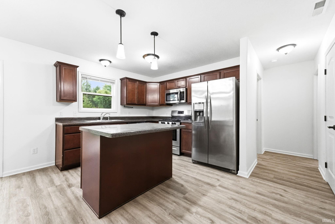
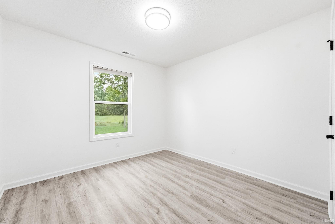
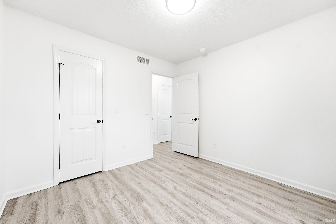
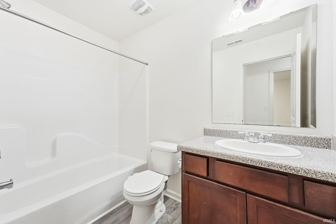
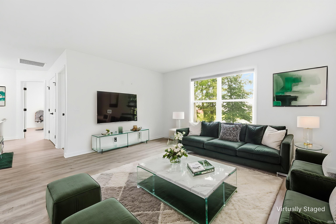
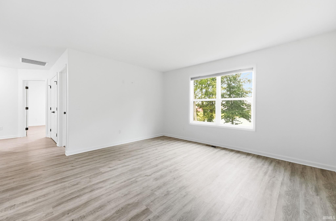
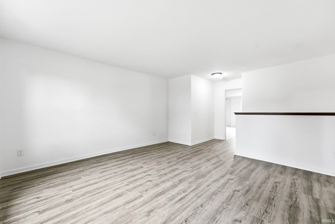
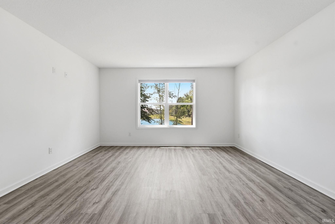
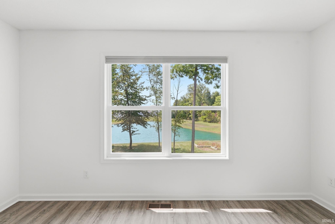
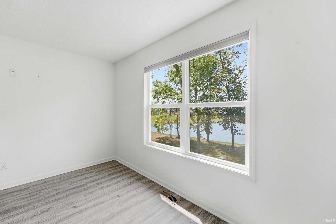
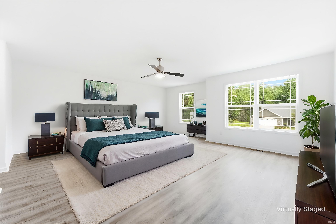
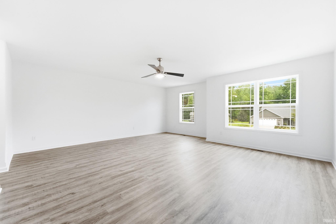
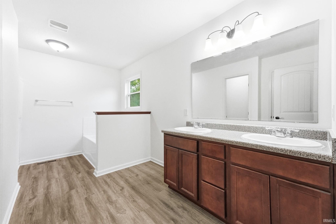
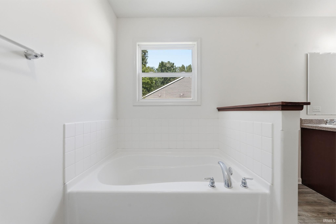
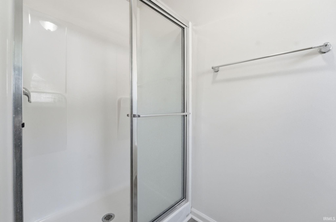
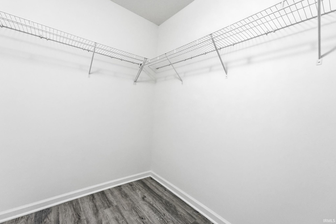
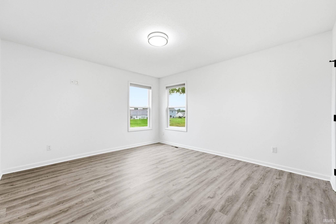
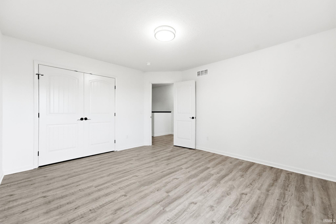
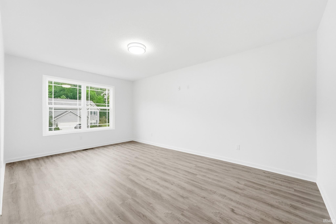
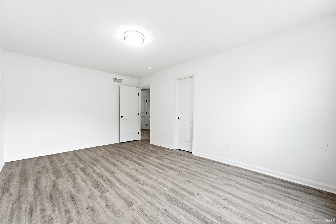
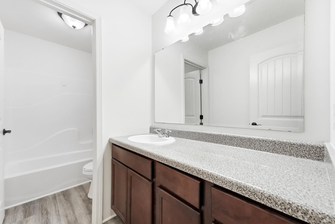
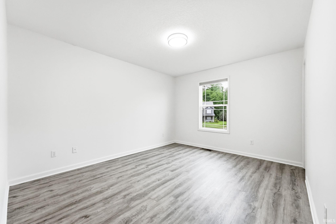
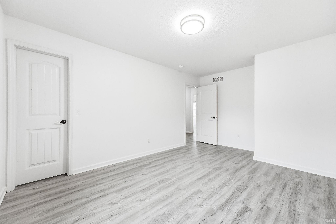
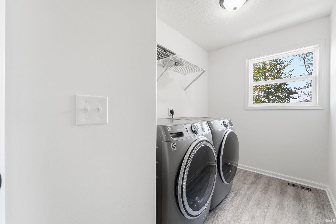
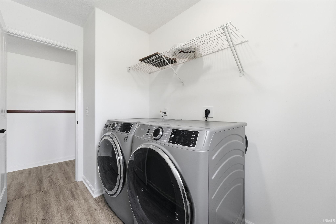
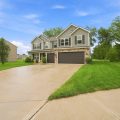
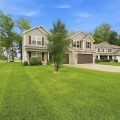
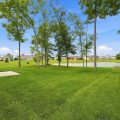
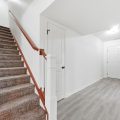
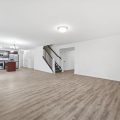
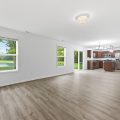
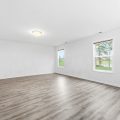
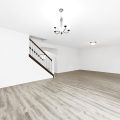
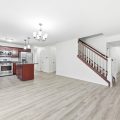
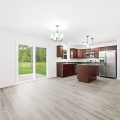
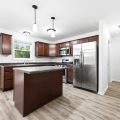
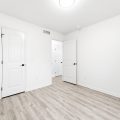
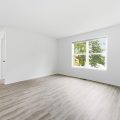
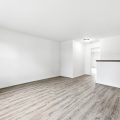
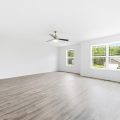
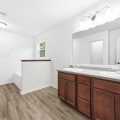
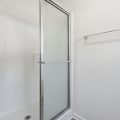
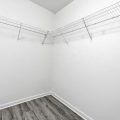
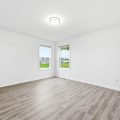
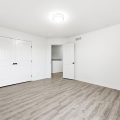
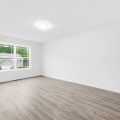
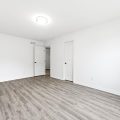
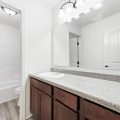
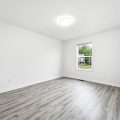
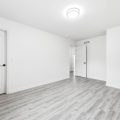
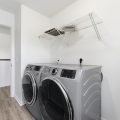
Welcome to 12559 Tolee Ct, a beautifully refreshed 5-bedroom, 3-bathroom home in the sought-after NWAC School District. Featuring fresh interior paint and brand-new flooring throughout (August 2026), this move-in-ready home offers over 3,000 square feet of well-designed living space on a premium pond-front lot. As you step through the front door, you’re welcomed by a spacious foyer with a flexible room to your left perfect for a home office, playroom, or second living area. Continue down the hall and the home opens into an expansive gathering space where the living room, dining area, and kitchen blend together effortlessly. Large windows draw your attention to the water beyond, creating a bright and inviting atmosphere throughout the heart of the home. A main-level bedroom and full bathroom offer convenience for guests, extended family, or anyone seeking first-floor living. Upstairs, a spacious loft creates the perfect spot for a media room, game room, or additional lounge area. The owner’s suite serves as a private retreat, featuring dual walk-in closets and an en-suite bath with a soaking tub, separate shower, and ample space to unwind. Three additional bedrooms, another full bathroom, and a centrally located laundry room complete the upper level. Whether you’re enjoying morning coffee overlooking the water or gathering with family and friends, this home offers the space, flexibility, and setting to fit a variety of lifestyles. When will you tour?
Last updated: October 24 2026, 1:43 PM
Listing courtesy of: Diaa Almalahi, Epique Inc.
IDX information provided by the Indiana Regional MLS. IDX information is provided exclusively for consumers’ personal, non-commercial use and may not be used for any purpose other than to identify prospective properties consumers may be interested in purchasing. Data is deemed reliable but is not guaranteed accurate by the MLS. Listings displayed on this website may be subject to prior sale or removal from sale; availability of any listing should always be independently verified.
Number of Payments
Monthly Payments
$