Directions
Take Washington Blvd west of downtown to home on the right.


















Take Washington Blvd west of downtown to home on the right.
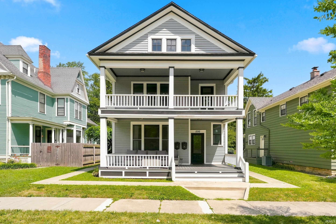
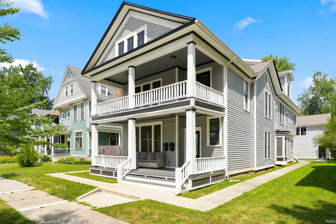
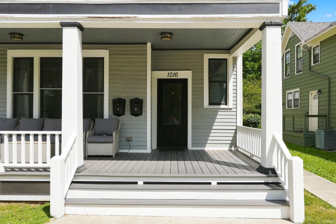
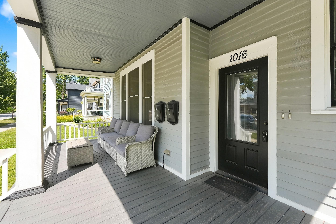
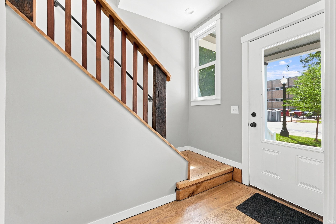
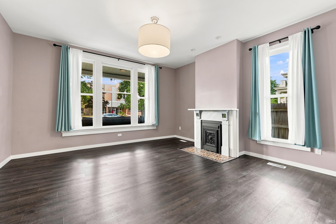
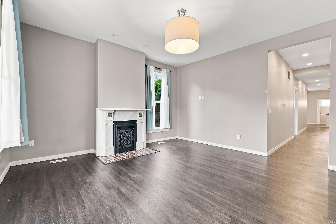
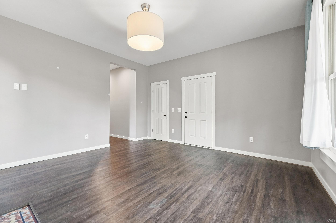
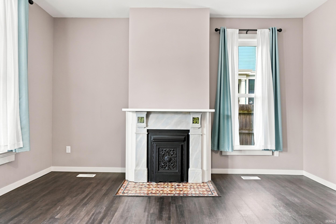
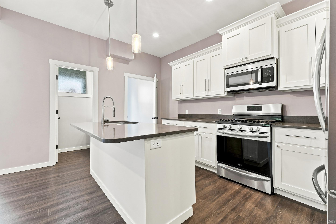
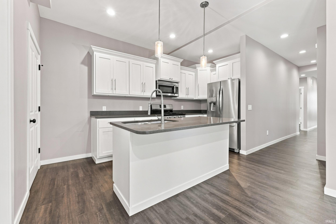
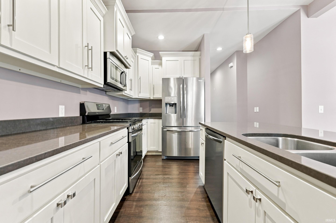
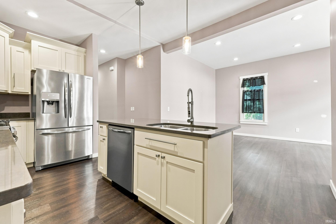
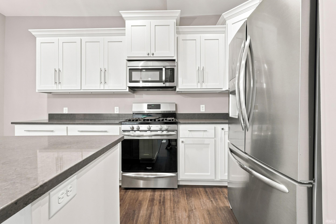
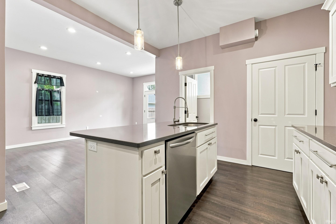
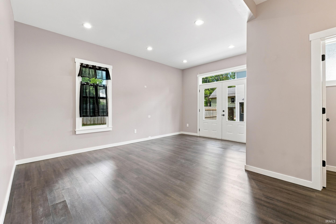
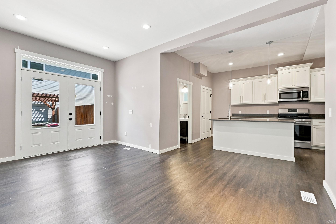
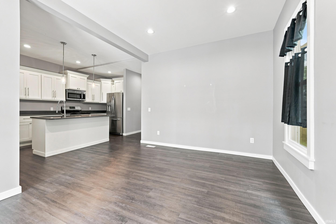
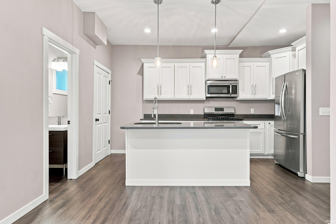
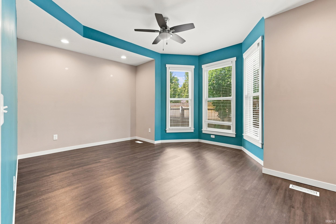
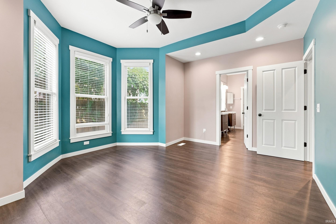
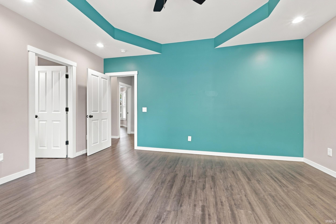
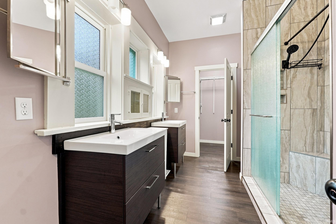
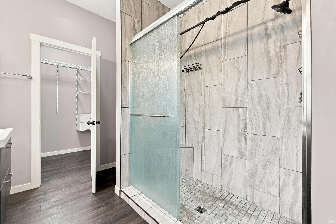
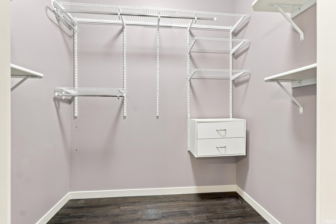
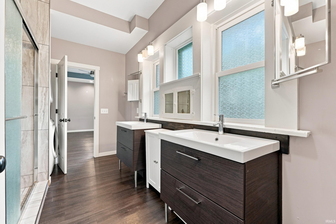
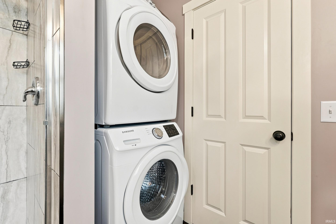
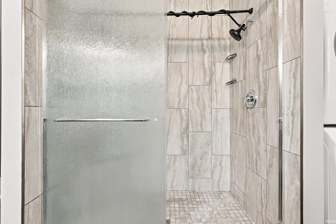
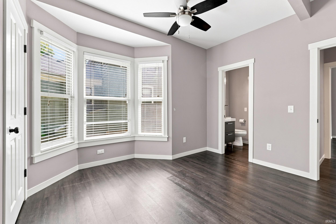
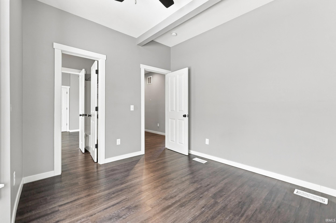
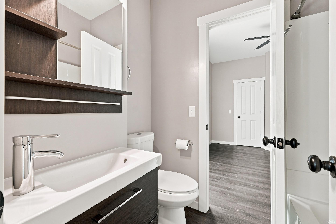
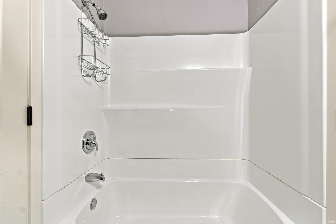
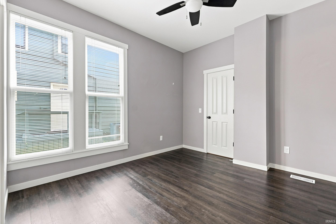
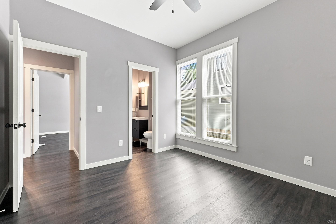
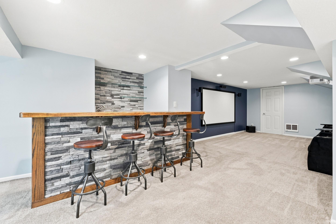
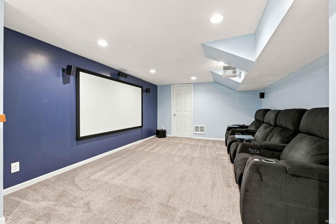
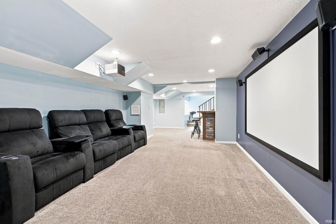
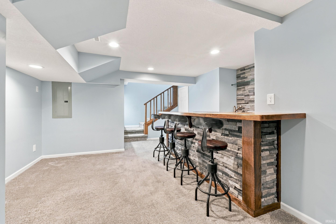
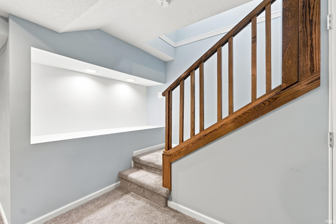
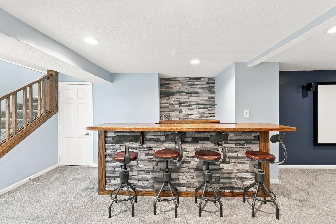
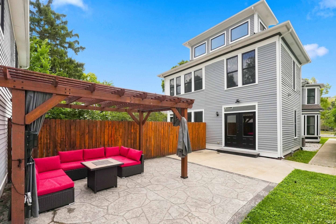
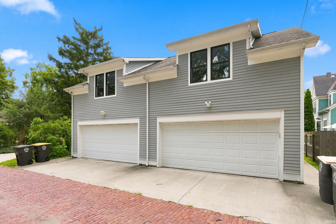
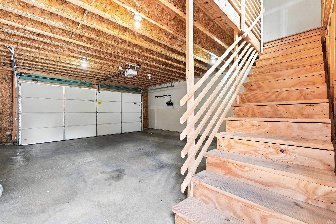
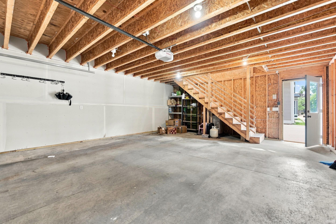
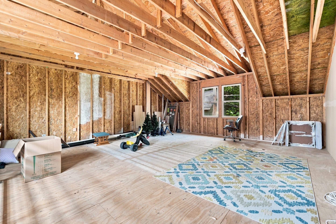
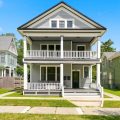
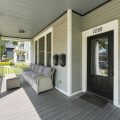
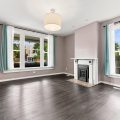
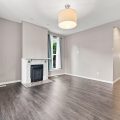
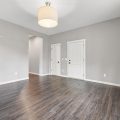
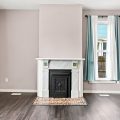
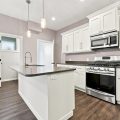
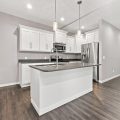
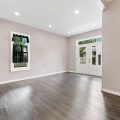
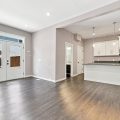
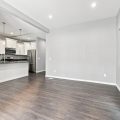
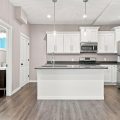
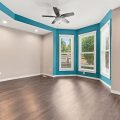
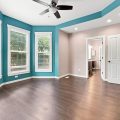
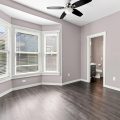
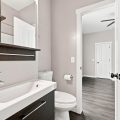
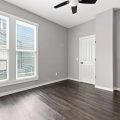
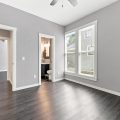
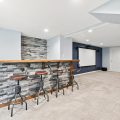
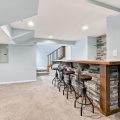
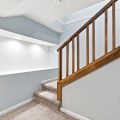
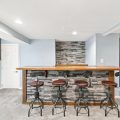
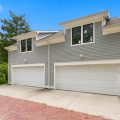
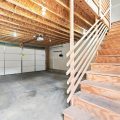
Experience luxury living in the heart of Fort Wayne’s historic West Central neighborhood. Originally built as a large single-family residence, this beautifully restored home has been thoughtfully converted into two luxury condominium units. This rental is for the spacious main-level unit with a fully finished basement, combining historic charm with modern amenities. The expansive covered front porch is a great place to relax and opens into your private entrance. In the rear, a detached two-car garage includes a 20′ x 24′ loft, providing abundant storage space. The backyard features a private patio with a pergola, included for the tenant’s enjoyment. Inside, you’ll be welcomed by a bright and inviting living room filled with natural light and highlighted by a stunning ornate decorative fireplace. The spacious primary suite features a charming bay window, a large walk-in closet, in-suite laundry, double vanities, and an oversized tiled walk-in shower. Two additional bedrooms each offer generous walk-in closets and share a well-appointed full bath. The chef’s kitchen is designed for both everyday living and entertaining, featuring a large center island, granite countertops, stainless steel appliances, and an open layout flowing into the dining room with views of the private courtyard. A convenient half bath is also located just off the kitchen and dining area. The finished basement is an entertainer’s dream, complete with a custom wet bar and a dedicated theater room. Theater seating and equipment are included, creating the perfect space for movie nights or hosting friends and family. This exceptional rental offers the rare opportunity to enjoy luxury finishes, generous living space, outstanding amenities, and the timeless character of one of Fort Wayne’s most sought-after historic neighborhoods. Schedule your private showing today!
Last updated: October 25 2026, 6:31 AM
Listing courtesy of: Lydia Sparling, Mike Thomas Assoc., Inc
IDX information provided by the Indiana Regional MLS. IDX information is provided exclusively for consumers’ personal, non-commercial use and may not be used for any purpose other than to identify prospective properties consumers may be interested in purchasing. Data is deemed reliable but is not guaranteed accurate by the MLS. Listings displayed on this website may be subject to prior sale or removal from sale; availability of any listing should always be independently verified.
Number of Payments
Monthly Payments
$