Images

Slider image thumbail number 1
Slider image thumbail number 2
Slider image thumbail number 3
Slider image thumbail number 4
Slider image thumbail number 5
Slider image thumbail number 6
Slider image thumbail number 7
Slider image thumbail number 8
Slider image thumbail number 9
Slider image thumbail number 10
Slider image thumbail number 11
Slider image thumbail number 12
Slider image thumbail number 13
Slider image thumbail number 14
Slider image thumbail number 15
Slider image thumbail number 16
Slider image thumbail number 17
Slider image thumbail number 18
Slider image thumbail number 19
Slider image thumbail number 20
Slider image thumbail number 21
Slider image thumbail number 22
Slider image thumbail number 23
Slider image thumbail number 24
Slider image thumbail number 25
Slider image thumbail number 26
Slider image thumbail number 27
Slider image thumbail number 28
Slider image thumbail number 29
Slider image thumbail number 30
Slider image thumbail number 31
Slider image thumbail number 32
Slider image thumbail number 33
Slider image thumbail number 34
Slider image thumbail number 35
Slider image thumbail number 36
Slider image thumbail number 37
Slider image thumbail number 38
Slider image thumbail number 39
Slider image thumbail number 40
Slider image thumbail number 41
Slider image thumbail number 42
Slider image thumbail number 43
Slider image thumbail number 44
Slider image thumbail number 45
Slider image thumbail number 46
Slider image thumbail number 47

Map

Directions

GPS to 6114 Rosedale
Description

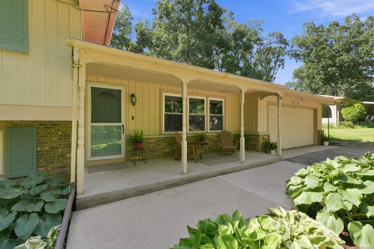
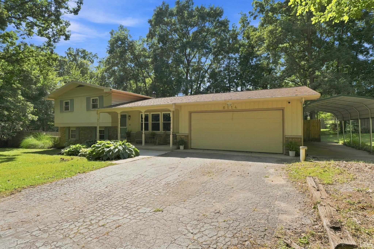
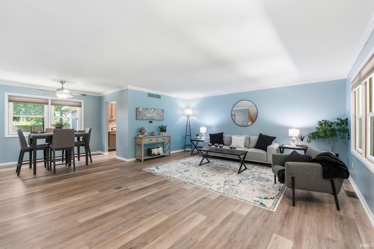
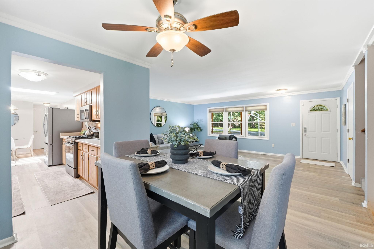
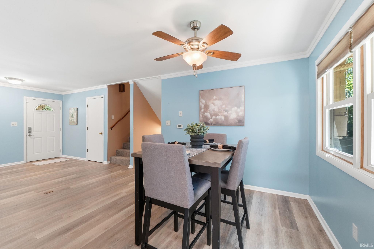
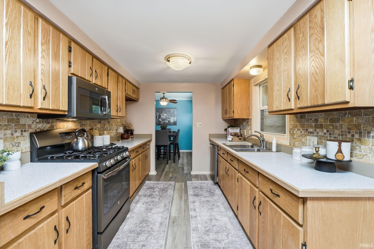
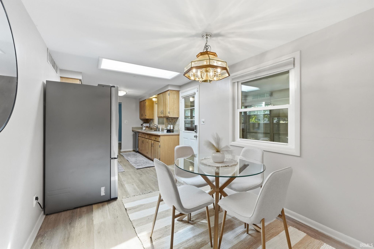
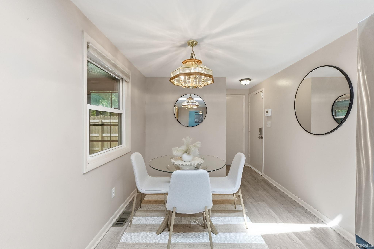
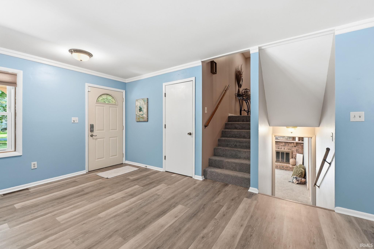
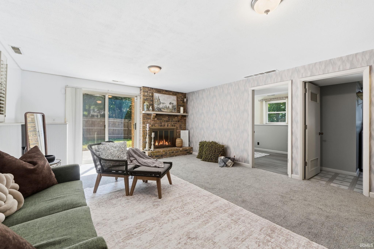
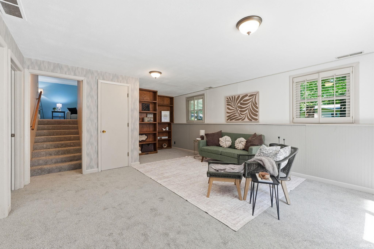
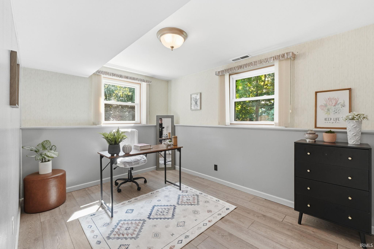
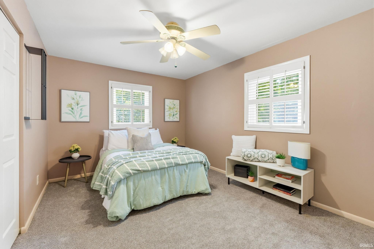
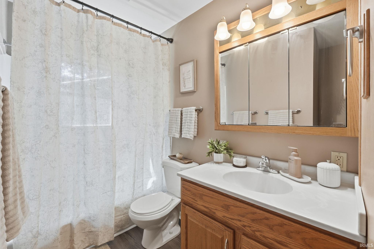
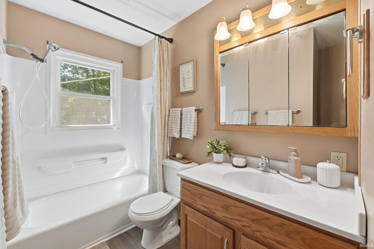
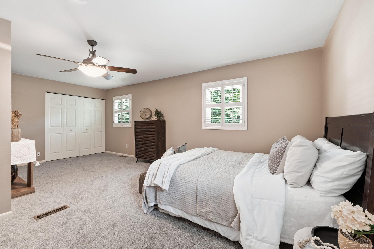
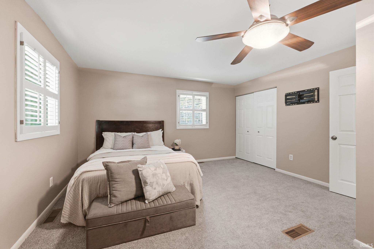
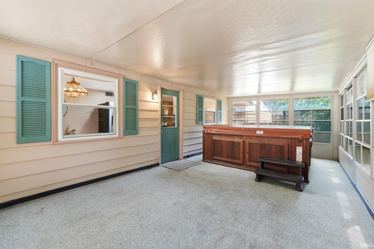
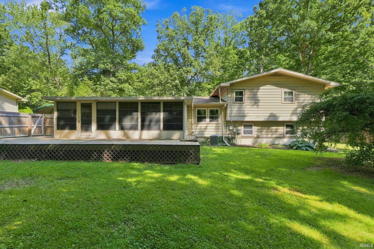
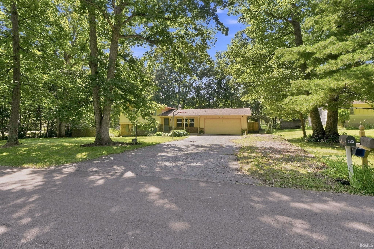
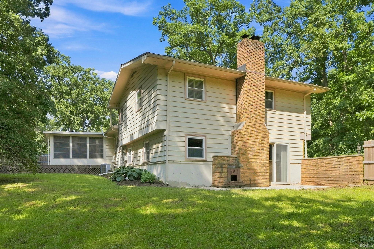
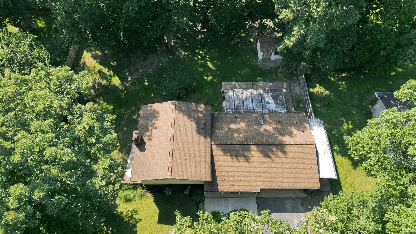
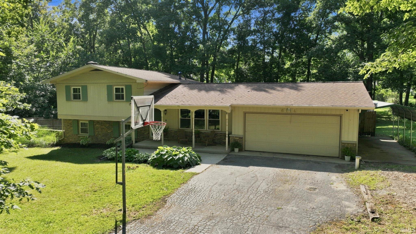
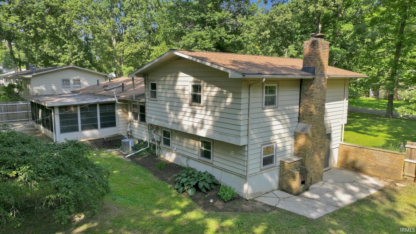
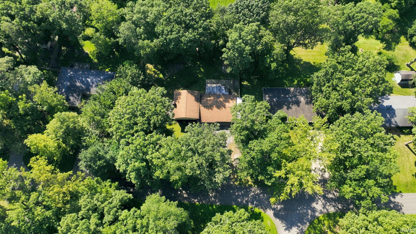
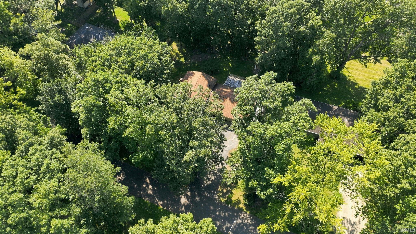
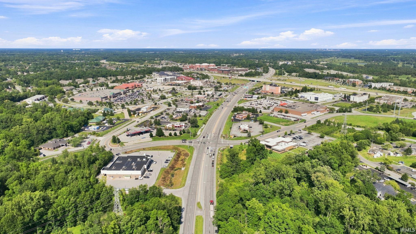
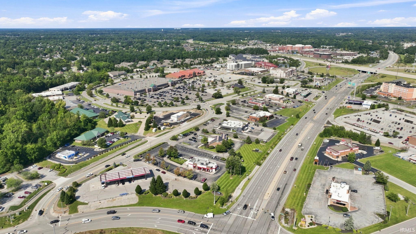
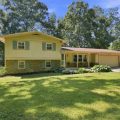
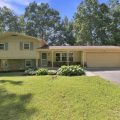
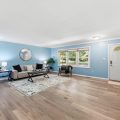
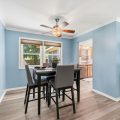
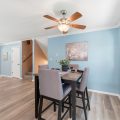
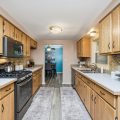
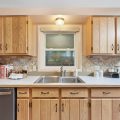
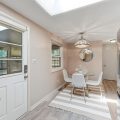
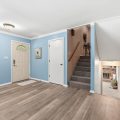
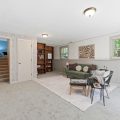
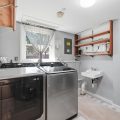
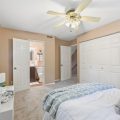
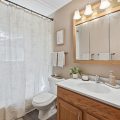
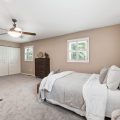
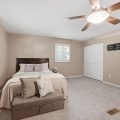
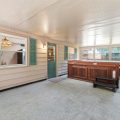
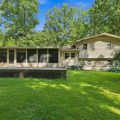
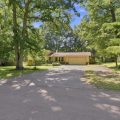
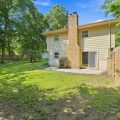
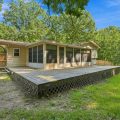
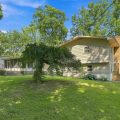
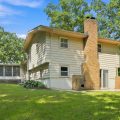
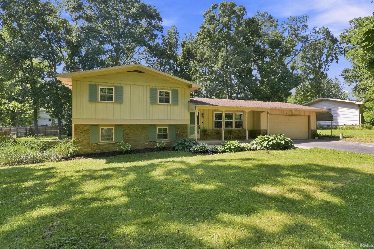
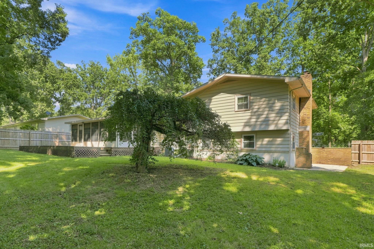
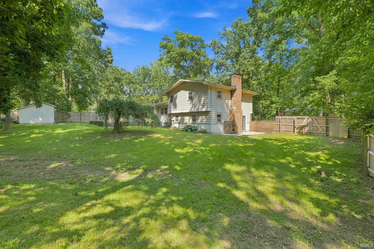
Multiple Offers due by 9 am on 9/4. Priced under $270,000 in Southwest Fort Wayne! This move-in-ready 3-bedroom, 2.5-bath tri-level offers 1,915 finished square feet, a large fully fenced lot, mature trees, and plenty of room to spread out inside and out. Comfortable and well cared for as it is, the home is also priced to give its next owner the opportunity to make updates and truly make it their own over time. The main level welcomes you with a large living room, separate dining room, and spacious galley-style kitchen featuring stainless steel appliances, plenty of cabinetry, pantry storage, and a breakfast nook. A convenient half bath is also located on the main level. Just off the kitchen, the enclosed porch creates a great bonus space and opens to a large deck overlooking the backyard—perfect for relaxing, entertaining, or enjoying the mature surroundings. Upstairs you’ll find two generously sized bedrooms and two full bathrooms, while the walkout lower level offers the third bedroom, laundry room, additional living space, and convenient access to the backyard. The flexible tri-level layout provides separation when you want it while still offering plenty of space to gather. Located in desirable Southwest Fort Wayne with quick access to I-69, Jefferson Boulevard, shopping, dining, and everyday conveniences. Nearly 2,000 finished square feet, 3 bedrooms, 2.5 baths, a walkout lower level, and a large fenced yard—all at a price under $270K. Move right in, enjoy it from day one, and make it your own along the way!

Details

  • Property Details

  • MLS #:
    202636306
  • Price
    $269,900
  • Bedrooms
    3
  • Baths Total
    3
  • Full Baths
    2
  • Half Baths
    1
  • Approx. Lot Size Acres
    0.43
  • Approx. Lot Size SqFt
    18,731
  • Class
    Residential
  • DOM
    4
  • Lot Dimensions
    160x115x115x125
  • New Construction
    No
  • Parcel ID#
    02-11-26-104-006.000-075
  • Property Sub-Type
    Site-Built Home
  • State
    IN
  • Style
    Tri-Level
  • Subdivision
    Parkway Hills
  • Total Finished SqFt
    1,915
  • Total SqFt
    1,915
  • Year Built
    1964
  • Zip
    46804
  • Interior Features

  • Amenities
  • Below Grade Finished SqFt
    0
  • Cooling
    Central Air
  • Fireplace
    Wood Burning
  • Heating
    Forced Air
  • Other Features

  • Exterior
    Aluminum, Brick
  • Fenced
  • Foundation
    Walk-Out Basement
  • Garage
    2 car
  • Garage Type
    Attached
  • Pool Y/N
    No
  • Water Utility
    Well
  • Sewer
    City
  • Waterfront Y/N
    No

Last updated: September 22 2026, 3:03 AM

Listing courtesy of: Cassie Rice, Uptown Realty Group

IDX information provided by the Indiana Regional MLS. IDX information is provided exclusively for consumers’ personal, non-commercial use and may not be used for any purpose other than to identify prospective properties consumers may be interested in purchasing. Data is deemed reliable but is not guaranteed accurate by the MLS. Listings displayed on this website may be subject to prior sale or removal from sale; availability of any listing should always be independently verified.
Calculator

Number of Payments

Monthly Payments

$

Similar Listings

All Listings
View all

Listings