Images

Slider image thumbail number 1
Slider image thumbail number 2
Slider image thumbail number 3
Slider image thumbail number 4
Slider image thumbail number 5
Slider image thumbail number 6
Slider image thumbail number 7
Slider image thumbail number 8
Slider image thumbail number 9
Slider image thumbail number 10
Slider image thumbail number 11
Slider image thumbail number 12
Slider image thumbail number 13
Slider image thumbail number 14
Slider image thumbail number 15
Slider image thumbail number 16
Slider image thumbail number 17
Slider image thumbail number 18
Slider image thumbail number 19
Slider image thumbail number 20
Slider image thumbail number 21
Slider image thumbail number 22
Slider image thumbail number 23
Slider image thumbail number 24
Slider image thumbail number 25
Slider image thumbail number 26
Slider image thumbail number 27
Slider image thumbail number 28
Slider image thumbail number 29
Slider image thumbail number 30
Slider image thumbail number 31
Slider image thumbail number 32
Slider image thumbail number 33
Slider image thumbail number 34
Slider image thumbail number 35
Slider image thumbail number 36
Slider image thumbail number 37
Slider image thumbail number 38
Slider image thumbail number 39
Slider image thumbail number 40
Slider image thumbail number 41
Slider image thumbail number 42
Slider image thumbail number 43
Slider image thumbail number 44
Slider image thumbail number 45
Slider image thumbail number 46
Slider image thumbail number 47
Slider image thumbail number 48
Slider image thumbail number 49
Slider image thumbail number 50

Map

Directions

Buckner's Xing From Flaugh: R on Buckner's Pass, R on Buckner's Xing, L on Farrah Crossing L on Honeywood home will be the first home on the right.
Description

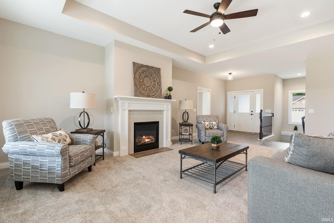
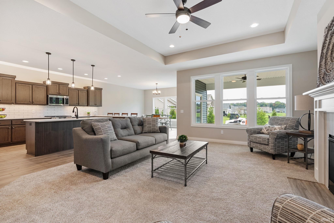
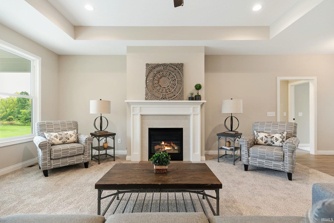
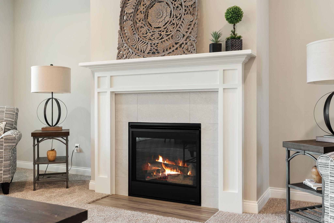
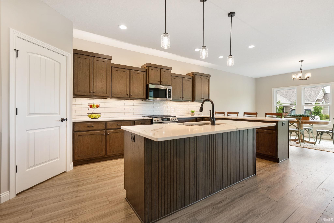
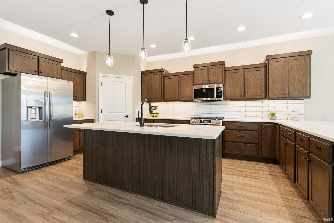
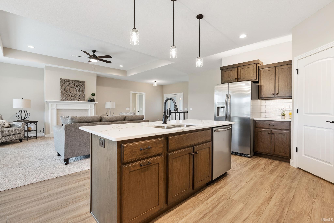
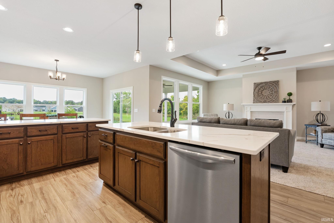
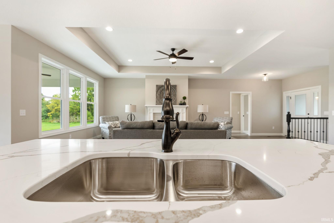
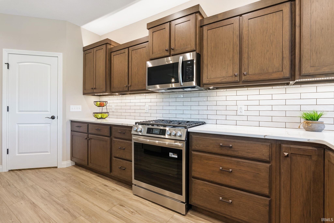
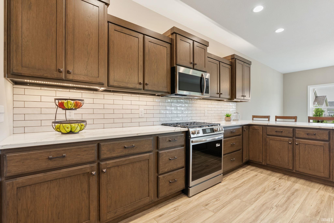
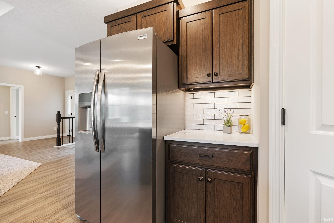
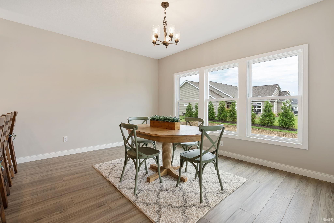
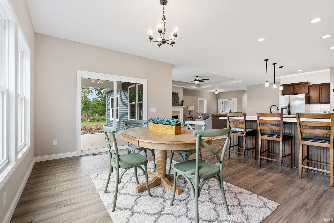
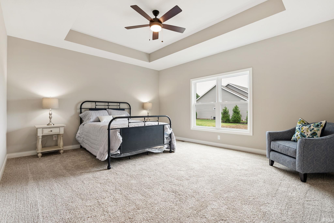
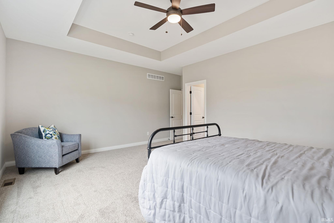
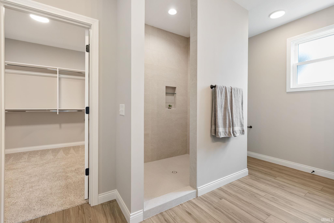
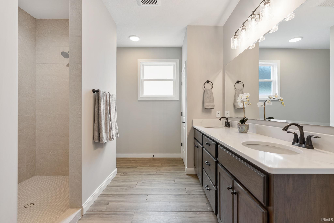
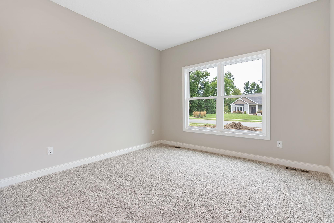
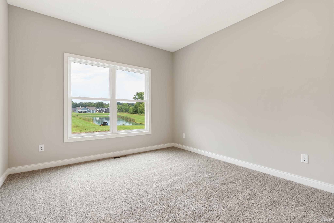
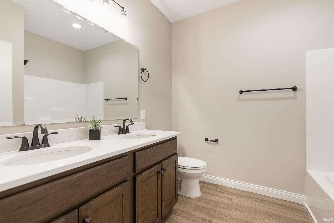
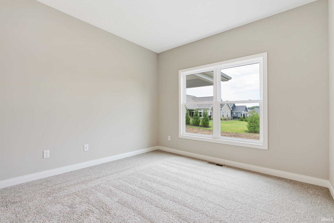
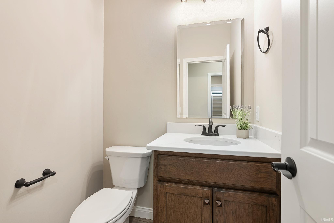
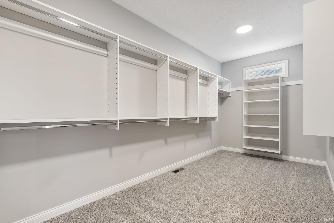
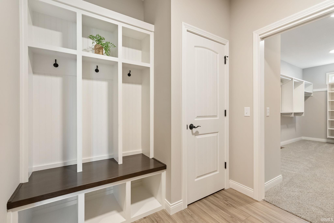
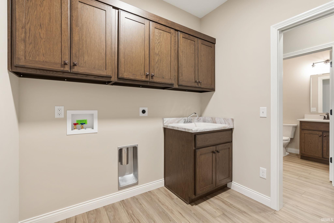
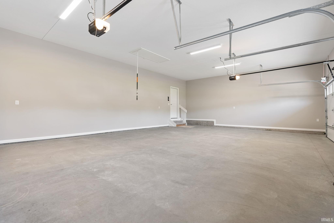
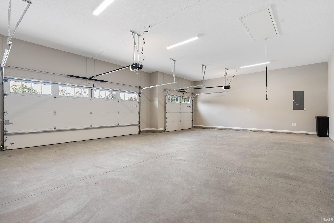
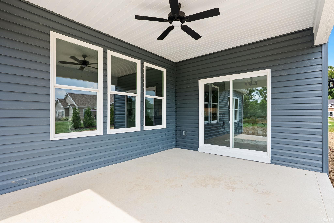
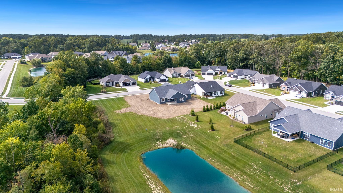
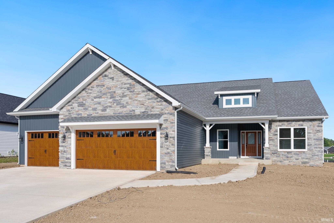
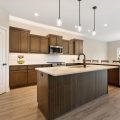
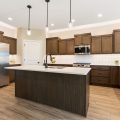
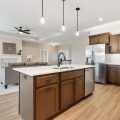
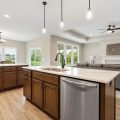
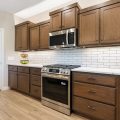
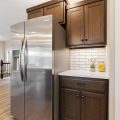
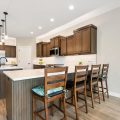
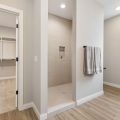
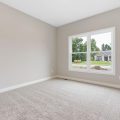
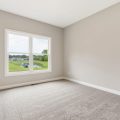
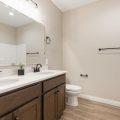
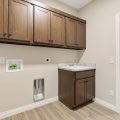
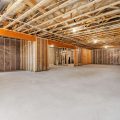
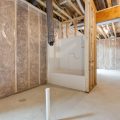
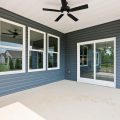
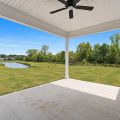
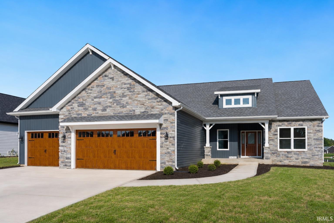
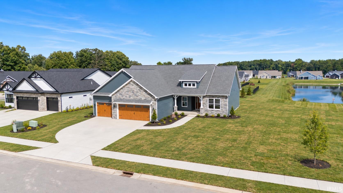
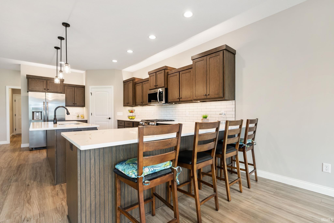
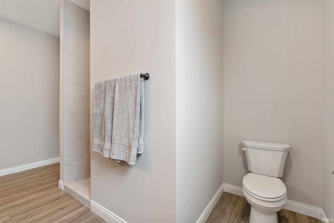
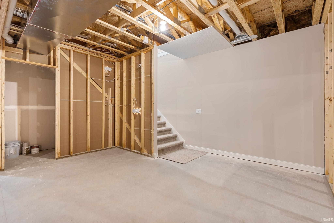
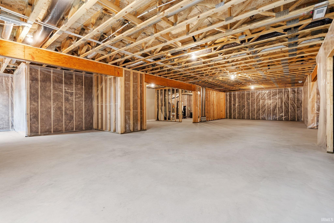
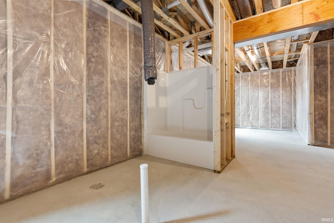
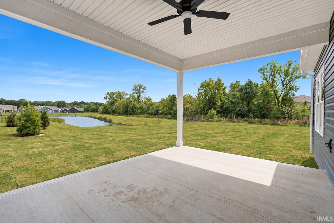
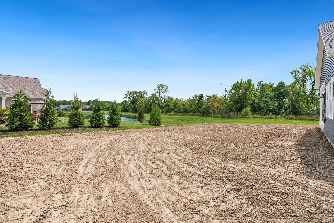
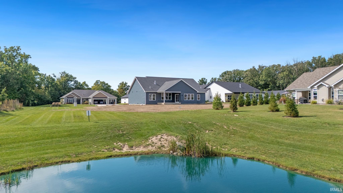
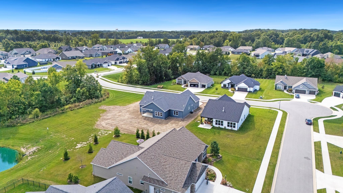
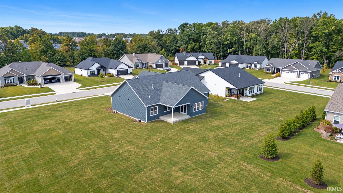
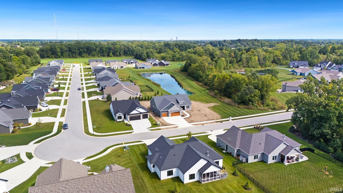
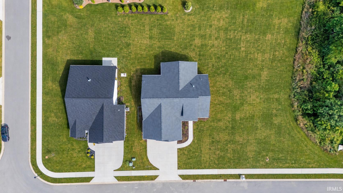
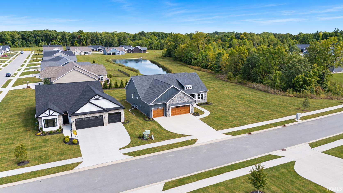
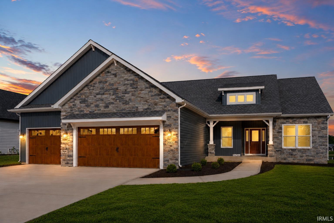
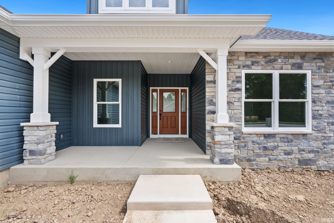
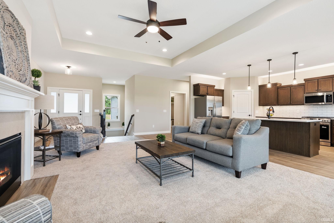
This is the one buyers wait for! One of Majestic Homes’ most popular ranch plans The Sacramento, built on a FULL BASEMENT and positioned on an exceptional homesite in Buckner’s Crossing with pond views, a preserved community parcel behind the home and easy access to the neighborhood walking trail leading to Buckner’s Park. Over 4,500 Total SF delivers a beautifully designed split-bedroom floor plan with 9′ walls, abundant natural light and a spacious great room anchored by a gas-log fireplace. The showstopper kitchen features quartz countertops, staggered cabinetry with crown molding, dovetail soft-close doors and drawers, custom tile backsplash, under-cabinet lighting, stainless appliances and an expansive L-shaped island with comfortable seating for 5+. The primary suite takes everyday functionality to another level with an incredible 11×10 walk-through closet connecting the primary bath directly to the laundry room. Downstairs, another 2,268 SF of unfinished basement offers serious room to grow, already plumbed for a future full bath and thoughtfully planned for two future egress bedrooms. Create a rec room, theater, gym, guest space or all of the above! Cellar-style storage beneath the covered porch adds even more functionality. Outside, upgraded dark siding and warm wood-tone garage doors create striking curb appeal, while the covered rear porch takes full advantage of the beautiful setting. Low-E Argon windows, 96% AFUE Lennox furnace, Wi-Fi thermostat, water softener and finished garage interior are just a few of the quality features already built in. Buckner’s Crossing offers ponds, trails, park access and a convenient NW Allen County location close to shopping, dining and Fort Wayne amenities. Large ranch. Full basement. Pond views. Preserved surroundings. One incredible opportunity to finish out Buckner’s Crossing!

Video Tour

Details

  • Property Details

  • MLS #:
    202636290
  • Price
    $649,900
  • Bedrooms
    3
  • Baths Total
    3
  • Full Baths
    3
  • Half Baths
    0
  • Approx. Lot Size Acres
    0.3
  • Approx. Lot Size SqFt
    12,951
  • Class
    Residential
  • DOM
    23
  • Lot Dimensions
    85x151x85x153
  • New Construction
    Spec
  • Parcel ID#
    02-07-31-204-001.000-065
  • Property Sub-Type
    Site-Built Home
  • State
    IN
  • Style
    One Story
  • Subdivision
    Buckners Crossing
  • Total Finished SqFt
    2,268
  • Total SqFt
    4,536
  • Year Built
    2026
  • Zip
    46818-0175
  • Interior Features

  • Amenities
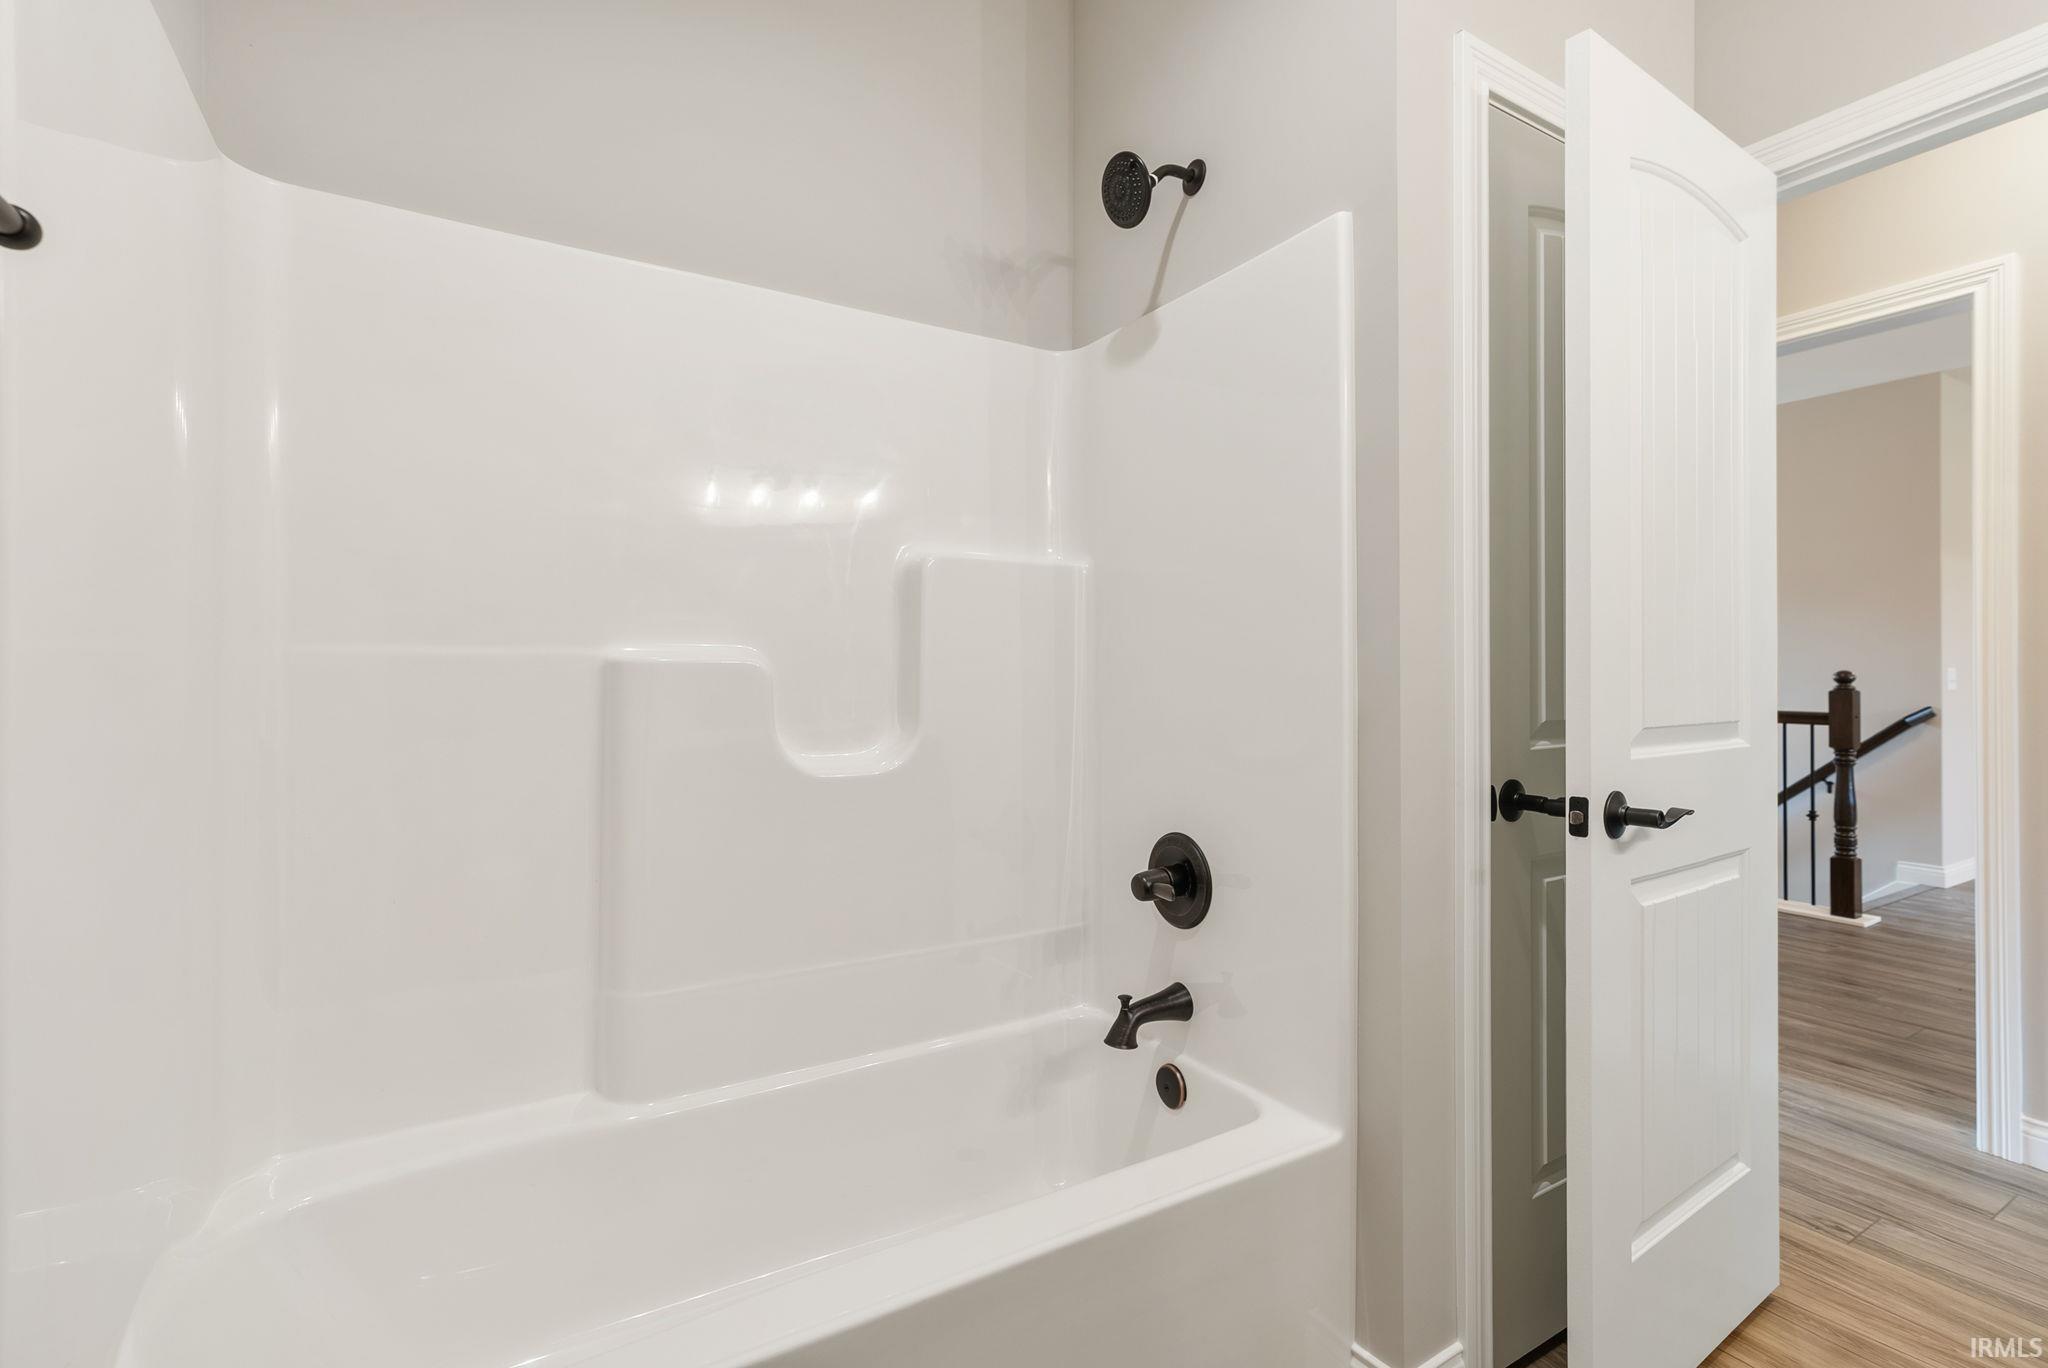
    1st Bdrm En Suite, Attic Pull Down Stairs, Attic Storage, Breakfast Bar, Cable Available, Ceiling-9+, Ceiling-Tray, Ceiling Fan(s), Closet(s) Walk-in, Countertops-Solid Surf, Disposal, Dryer Hook Up Electric, Eat-In Kitchen, Foyer Entry, Garage Door Opener, Home Warranty Included, Irrigation System, Kitchen Island, Landscaped, Near Walking Trail, Open Floor Plan, Patio Covered, Porch Covered, Range/Oven Hk Up Gas/Elec, Split Br Floor Plan, Twin Sink Vanity, Stand Up Shower, Tub/Shower Combination, Main Level Bedroom Suite, Great Room, Main Floor Laundry, Washer Hook-Up, Custom Cabinetry
  • Below Grade Finished SqFt
    0
  • Cooling
    Central Air
  • Fireplace
    Living/Great Rm, Gas Log, Vented
  • Heating
    Gas, Forced Air
  • Other Features

  • Exterior
    Stone, Vinyl
  • Fenced
    None
  • Foundation
    Daylight, Full Basement, Unfinished
  • Garage
    3 car
  • Garage Type
    Attached
  • Pool Y/N
    No
  • Water Utility
    City
  • Sewer
    City
  • Water Type
    Pond
  • Waterfront Y/N
    Yes

Last updated: September 27 2026, 1:43 PM

IDX information provided by the Indiana Regional MLS. IDX information is provided exclusively for consumers’ personal, non-commercial use and may not be used for any purpose other than to identify prospective properties consumers may be interested in purchasing. Data is deemed reliable but is not guaranteed accurate by the MLS. Listings displayed on this website may be subject to prior sale or removal from sale; availability of any listing should always be independently verified.

Calculator

Number of Payments

Monthly Payments

$

Similar Listings

All Listings
View all

Listings