Images

Slider image thumbail number 1
Slider image thumbail number 2
Slider image thumbail number 3
Slider image thumbail number 4
Slider image thumbail number 5
Slider image thumbail number 6
Slider image thumbail number 7
Slider image thumbail number 8
Slider image thumbail number 9
Slider image thumbail number 10
Slider image thumbail number 11
Slider image thumbail number 12
Slider image thumbail number 13
Slider image thumbail number 14
Slider image thumbail number 15
Slider image thumbail number 16
Slider image thumbail number 17
Slider image thumbail number 18
Slider image thumbail number 19
Slider image thumbail number 20
Slider image thumbail number 21
Slider image thumbail number 22
Slider image thumbail number 23
Slider image thumbail number 24
Slider image thumbail number 25
Slider image thumbail number 26
Slider image thumbail number 27
Slider image thumbail number 28
Slider image thumbail number 29
Slider image thumbail number 30
Slider image thumbail number 31
Slider image thumbail number 32
Slider image thumbail number 33
Slider image thumbail number 34
Slider image thumbail number 35
Slider image thumbail number 36
Slider image thumbail number 37
Slider image thumbail number 38
Slider image thumbail number 39
Slider image thumbail number 40
Slider image thumbail number 41
Slider image thumbail number 42
Slider image thumbail number 43
Slider image thumbail number 44

Map

Directions

Head toward S Detroit St Turn left onto N Detroit St. Pass by Subway (on the right). Turn right onto 350 N. Turn left onto N 100 E. Turn right onto E 450 N. Turn right onto N 250 E. Turn left onto E 8 Square Rd/Lilly Ct

Description

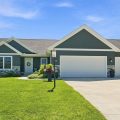
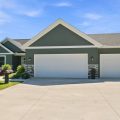
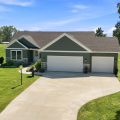
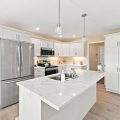
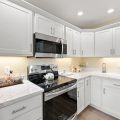
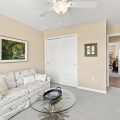
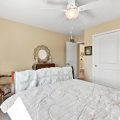
Welcome home to this beautiful 3-bedroom, 2-bath home built in 2021 and located in the desirable Hawthorne neighborhood. Offering 1,508 finished square feet, this well-maintained home combines newer construction with a comfortable layout and plenty of room to grow. The primary bedroom features a spacious walk-in closet, while the home also offers a 3-car attached garage and a full unfinished basement, providing excellent storage and plenty of potential for additional finished living space in the future. Step out onto the back patio and relax in the hot tub while enjoying the peaceful, private backyard. With no homes directly behind it, this property offers a wonderful sense of privacy that’s hard to find in a neighborhood setting With newer construction, a sought-after neighborhood, a 3-car garage, full basement, and a private backyard setting, this home offers a great combination of space, comfort, and location. Come see all it has to offer!

Details

  • Property Details

  • MLS #:
    202635911
  • Price
    $409,900
  • Bedrooms
    3
  • Baths Total
    2
  • Full Baths
    2
  • Half Baths
    0
  • Approx. Lot Size Acres
    0.53
  • Approx. Lot Size SqFt
    23,087
  • Class
    Residential
  • DOM
    2
  • Lot Dimensions
    128 x 180
  • New Construction
    No
  • Parcel ID#
    43-07-23-200-282.000-016
  • Property Sub-Type
    Site-Built Home
  • State
    IN
  • Style
    One Story
  • Subdivision
    Hawthorn(s)
  • Total Finished SqFt
    1,508
  • Total SqFt
    3,016
  • Year Built
    2021
  • Zip
    46582
  • Interior Features

  • Amenities
    Hot Tub/Spa, Breakfast Bar, Closet(s) Walk-in, Countertops-Stone, Detector-Carbon Monoxide, Detector-Smoke, Disposal, Dryer Hook Up Electric, Dryer Hook Up Gas, Foyer Entry, Garage Door Opener, Irrigation System, Kitchen Island, Landscaped, Open Floor Plan, Patio Open, Pocket Doors, Split Br Floor Plan, Twin Sink Vanity, Utility Sink, Stand Up Shower, Tub/Shower Combination, Main Floor Laundry, Sump Pump, Washer Hook-Up
  • Below Grade Finished SqFt
    0
  • Cooling
    Central Air
  • Fireplace
  • Heating
    Gas
  • Other Features

  • Exterior
    Stone, Vinyl
  • Fenced
  • Foundation
    Full Basement, Unfinished
  • Garage
    3 car
  • Garage Type
    Attached
  • Pool Y/N
    No
  • Water Utility
    Well
  • Sewer
    Septic
  • Waterfront Y/N
    No

Last updated: September 21 2026, 7:43 PM

Listing courtesy of: Scott Gingerich, The Gingerich Group

IDX information provided by the Indiana Regional MLS. IDX information is provided exclusively for consumers’ personal, non-commercial use and may not be used for any purpose other than to identify prospective properties consumers may be interested in purchasing. Data is deemed reliable but is not guaranteed accurate by the MLS. Listings displayed on this website may be subject to prior sale or removal from sale; availability of any listing should always be independently verified.

Calculator

Number of Payments

Monthly Payments

$

Similar Listings

All Listings
View all

Listings