Images

Slider image thumbail number 1
Slider image thumbail number 2
Slider image thumbail number 3
Slider image thumbail number 4
Slider image thumbail number 5
Slider image thumbail number 6
Slider image thumbail number 7
Slider image thumbail number 8
Slider image thumbail number 9
Slider image thumbail number 10
Slider image thumbail number 11
Slider image thumbail number 12
Slider image thumbail number 13
Slider image thumbail number 14
Slider image thumbail number 15
Slider image thumbail number 16
Slider image thumbail number 17
Slider image thumbail number 18
Slider image thumbail number 19
Slider image thumbail number 20
Slider image thumbail number 21
Slider image thumbail number 22
Slider image thumbail number 23
Slider image thumbail number 24
Slider image thumbail number 25
Slider image thumbail number 26
Slider image thumbail number 27
Slider image thumbail number 28
Slider image thumbail number 29
Slider image thumbail number 30
Slider image thumbail number 31
Slider image thumbail number 32
Slider image thumbail number 33
Slider image thumbail number 34
Slider image thumbail number 35
Slider image thumbail number 36
Slider image thumbail number 37
Slider image thumbail number 38
Slider image thumbail number 39
Slider image thumbail number 40

Map

Directions

From CR 18, head north on CR 13. Turn left on Bel Ridge Dr. Turn right on Cedar Knoll Circle.
Description

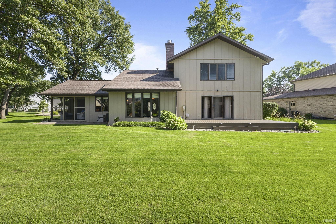
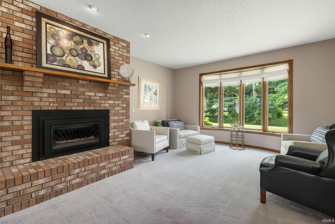
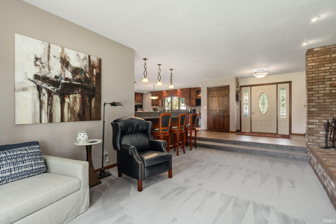
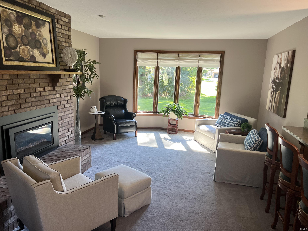
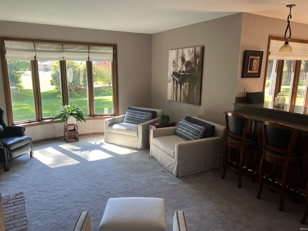
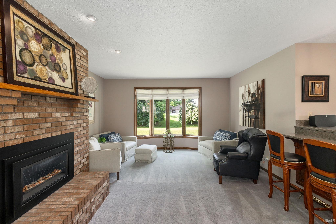
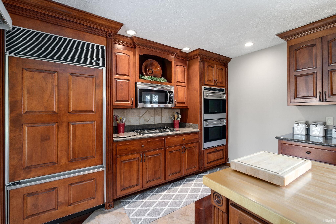
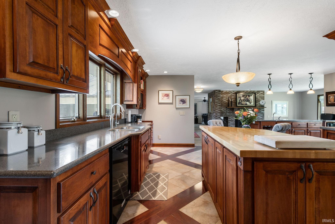
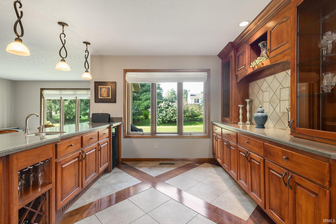
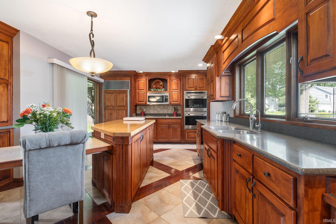
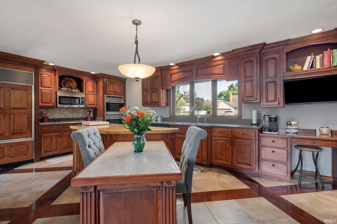
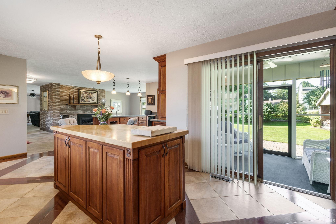
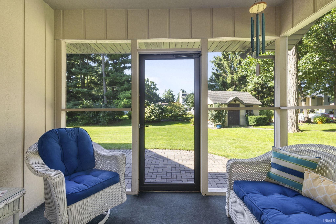
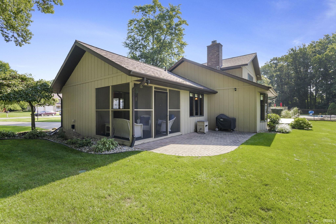
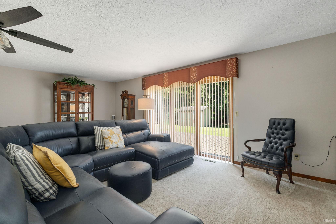
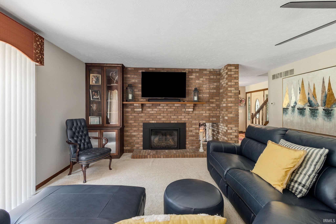
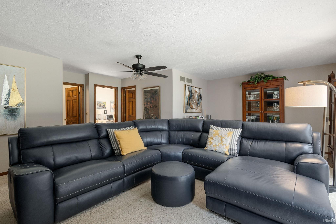
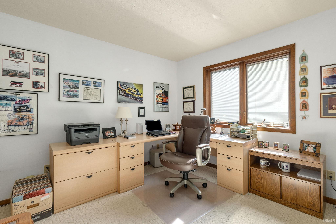
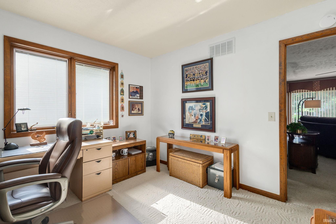
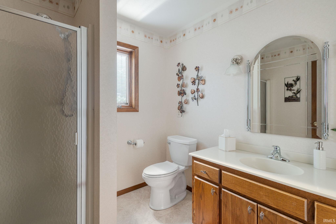
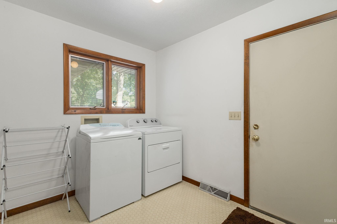
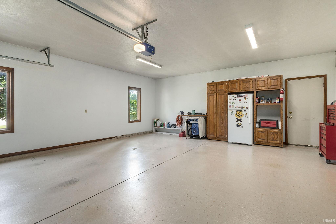
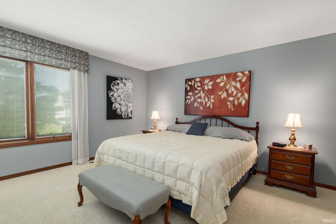
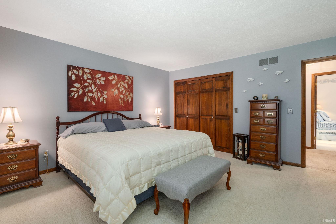
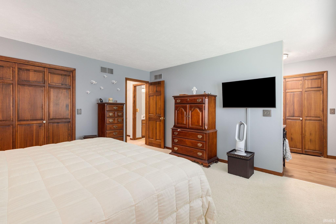
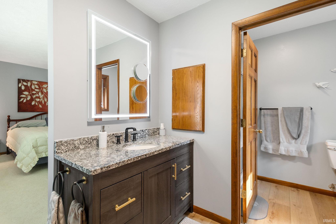
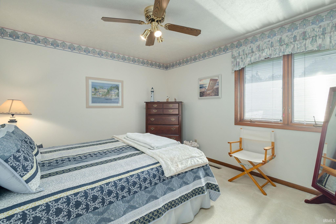
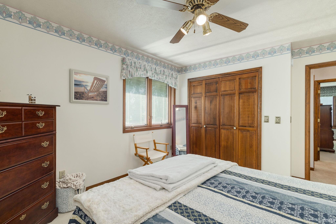
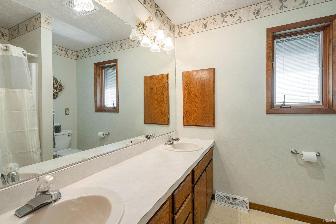
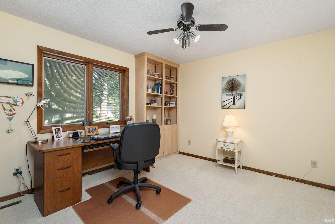
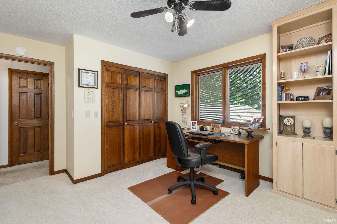
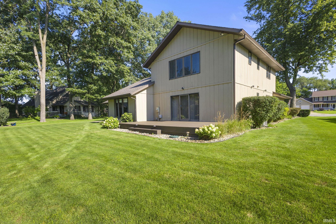
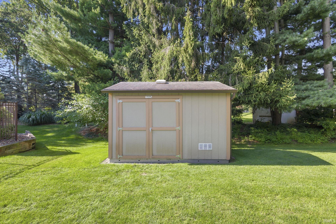
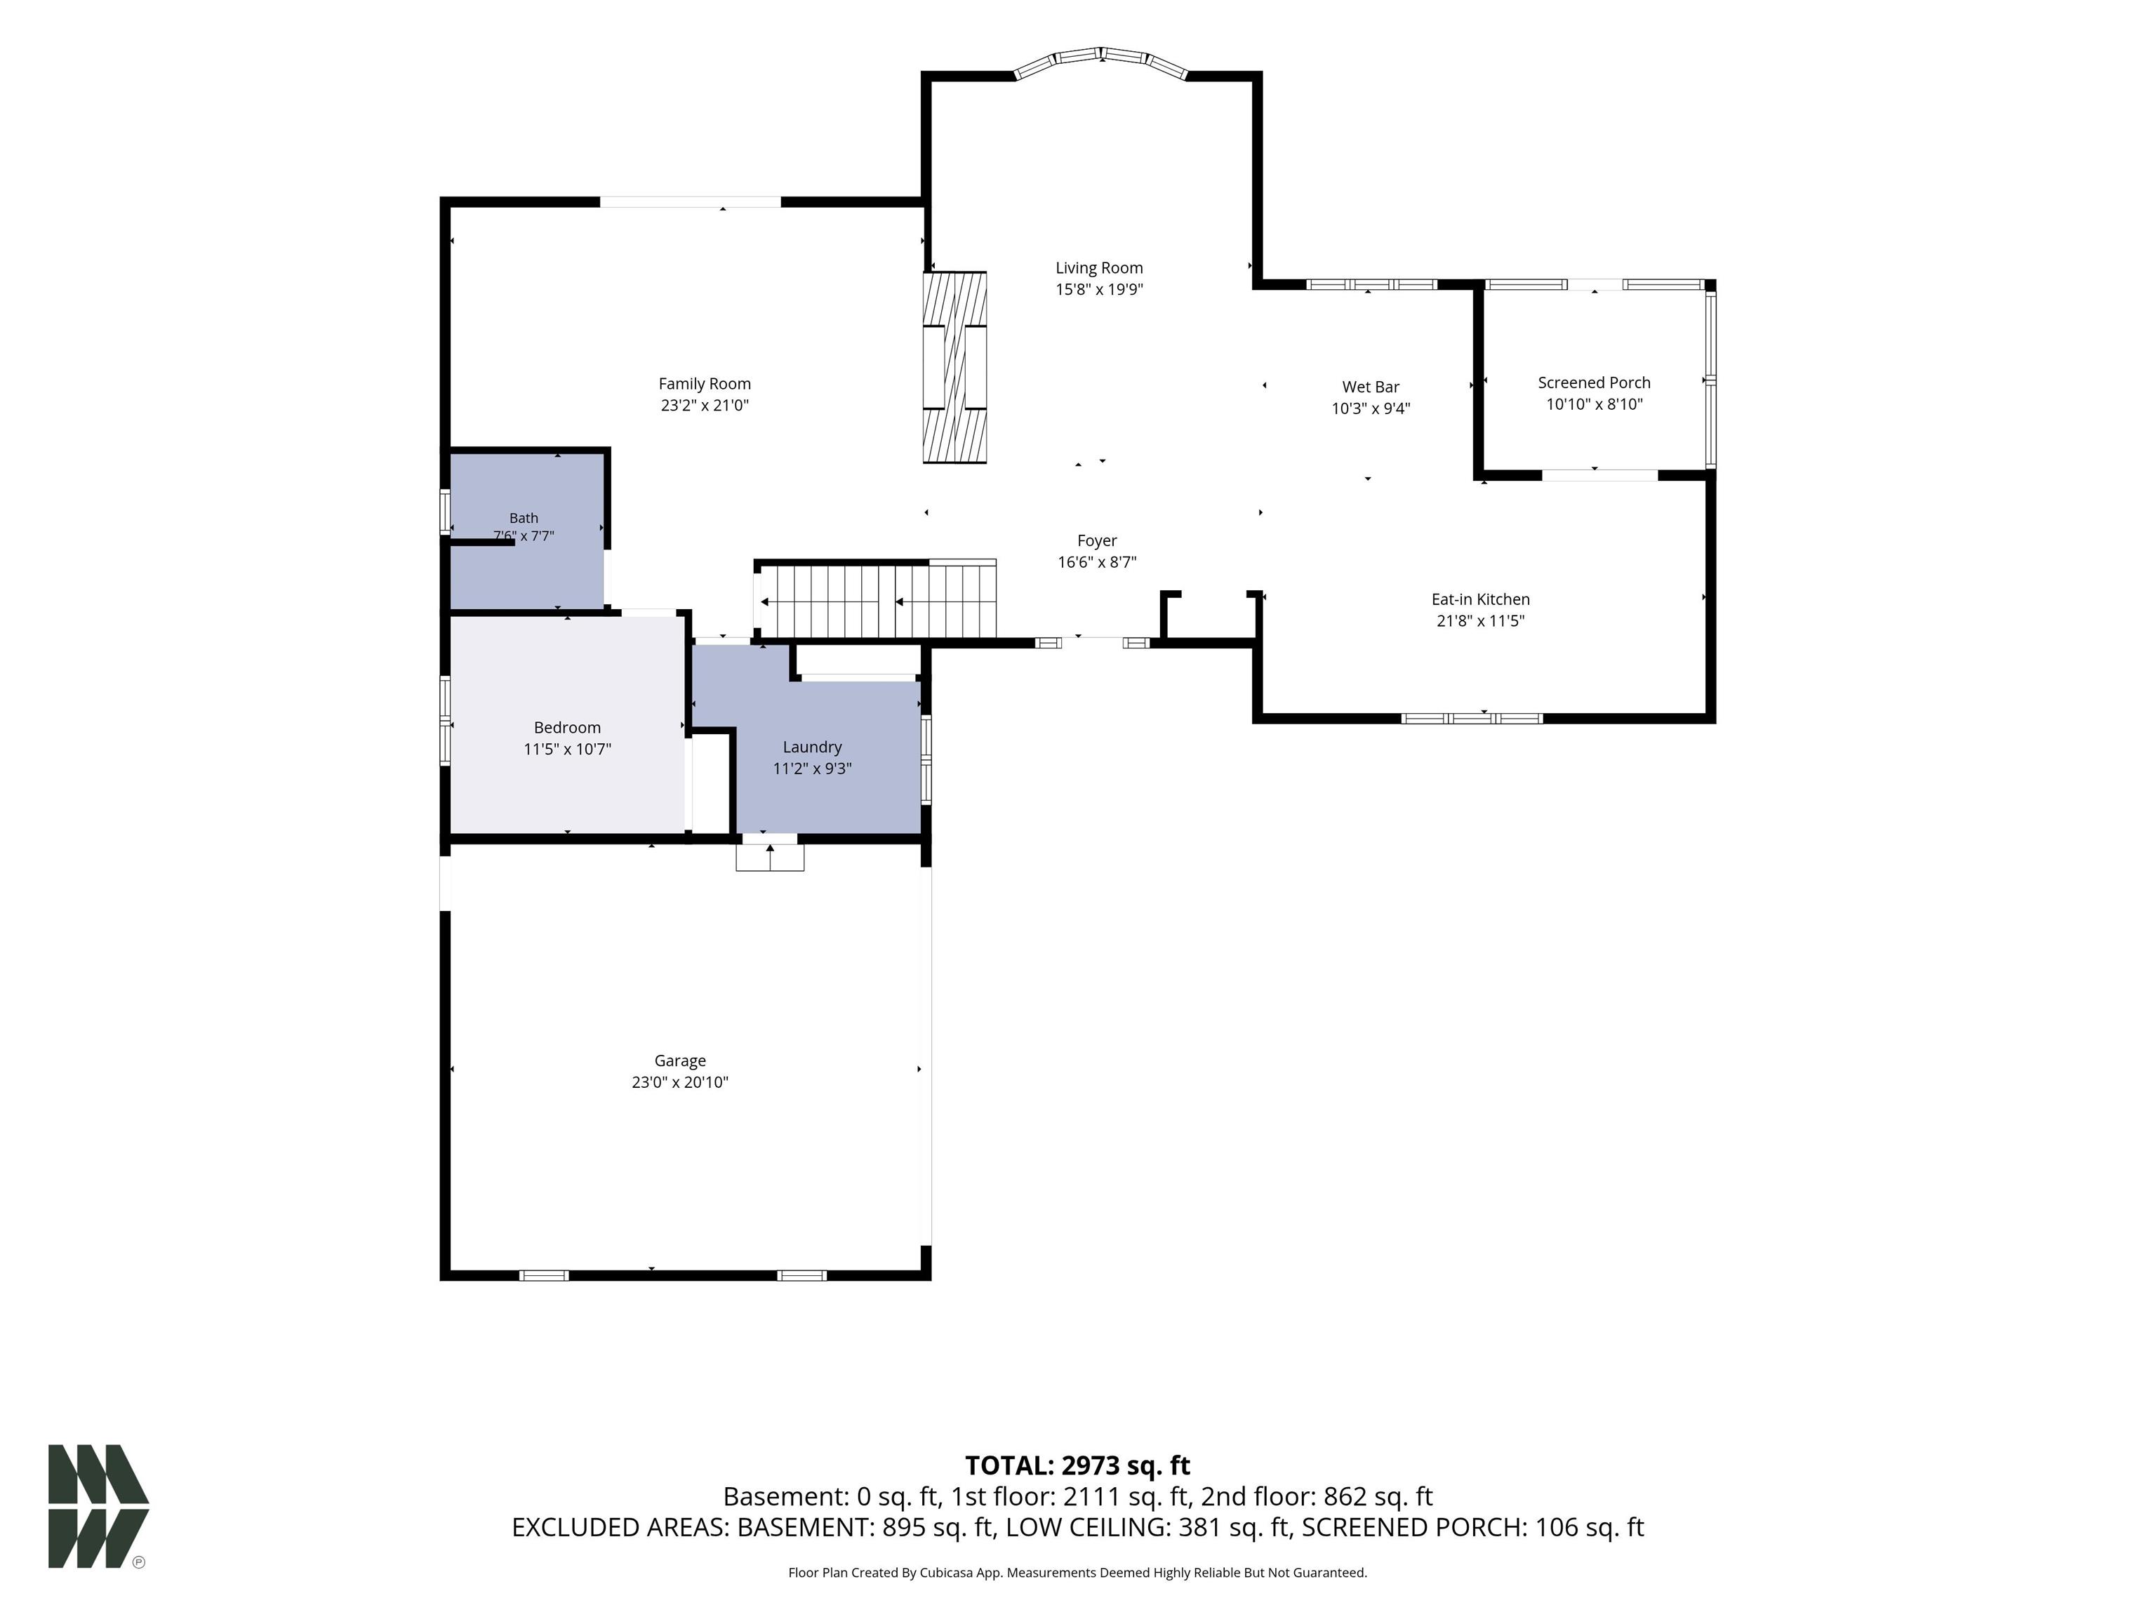
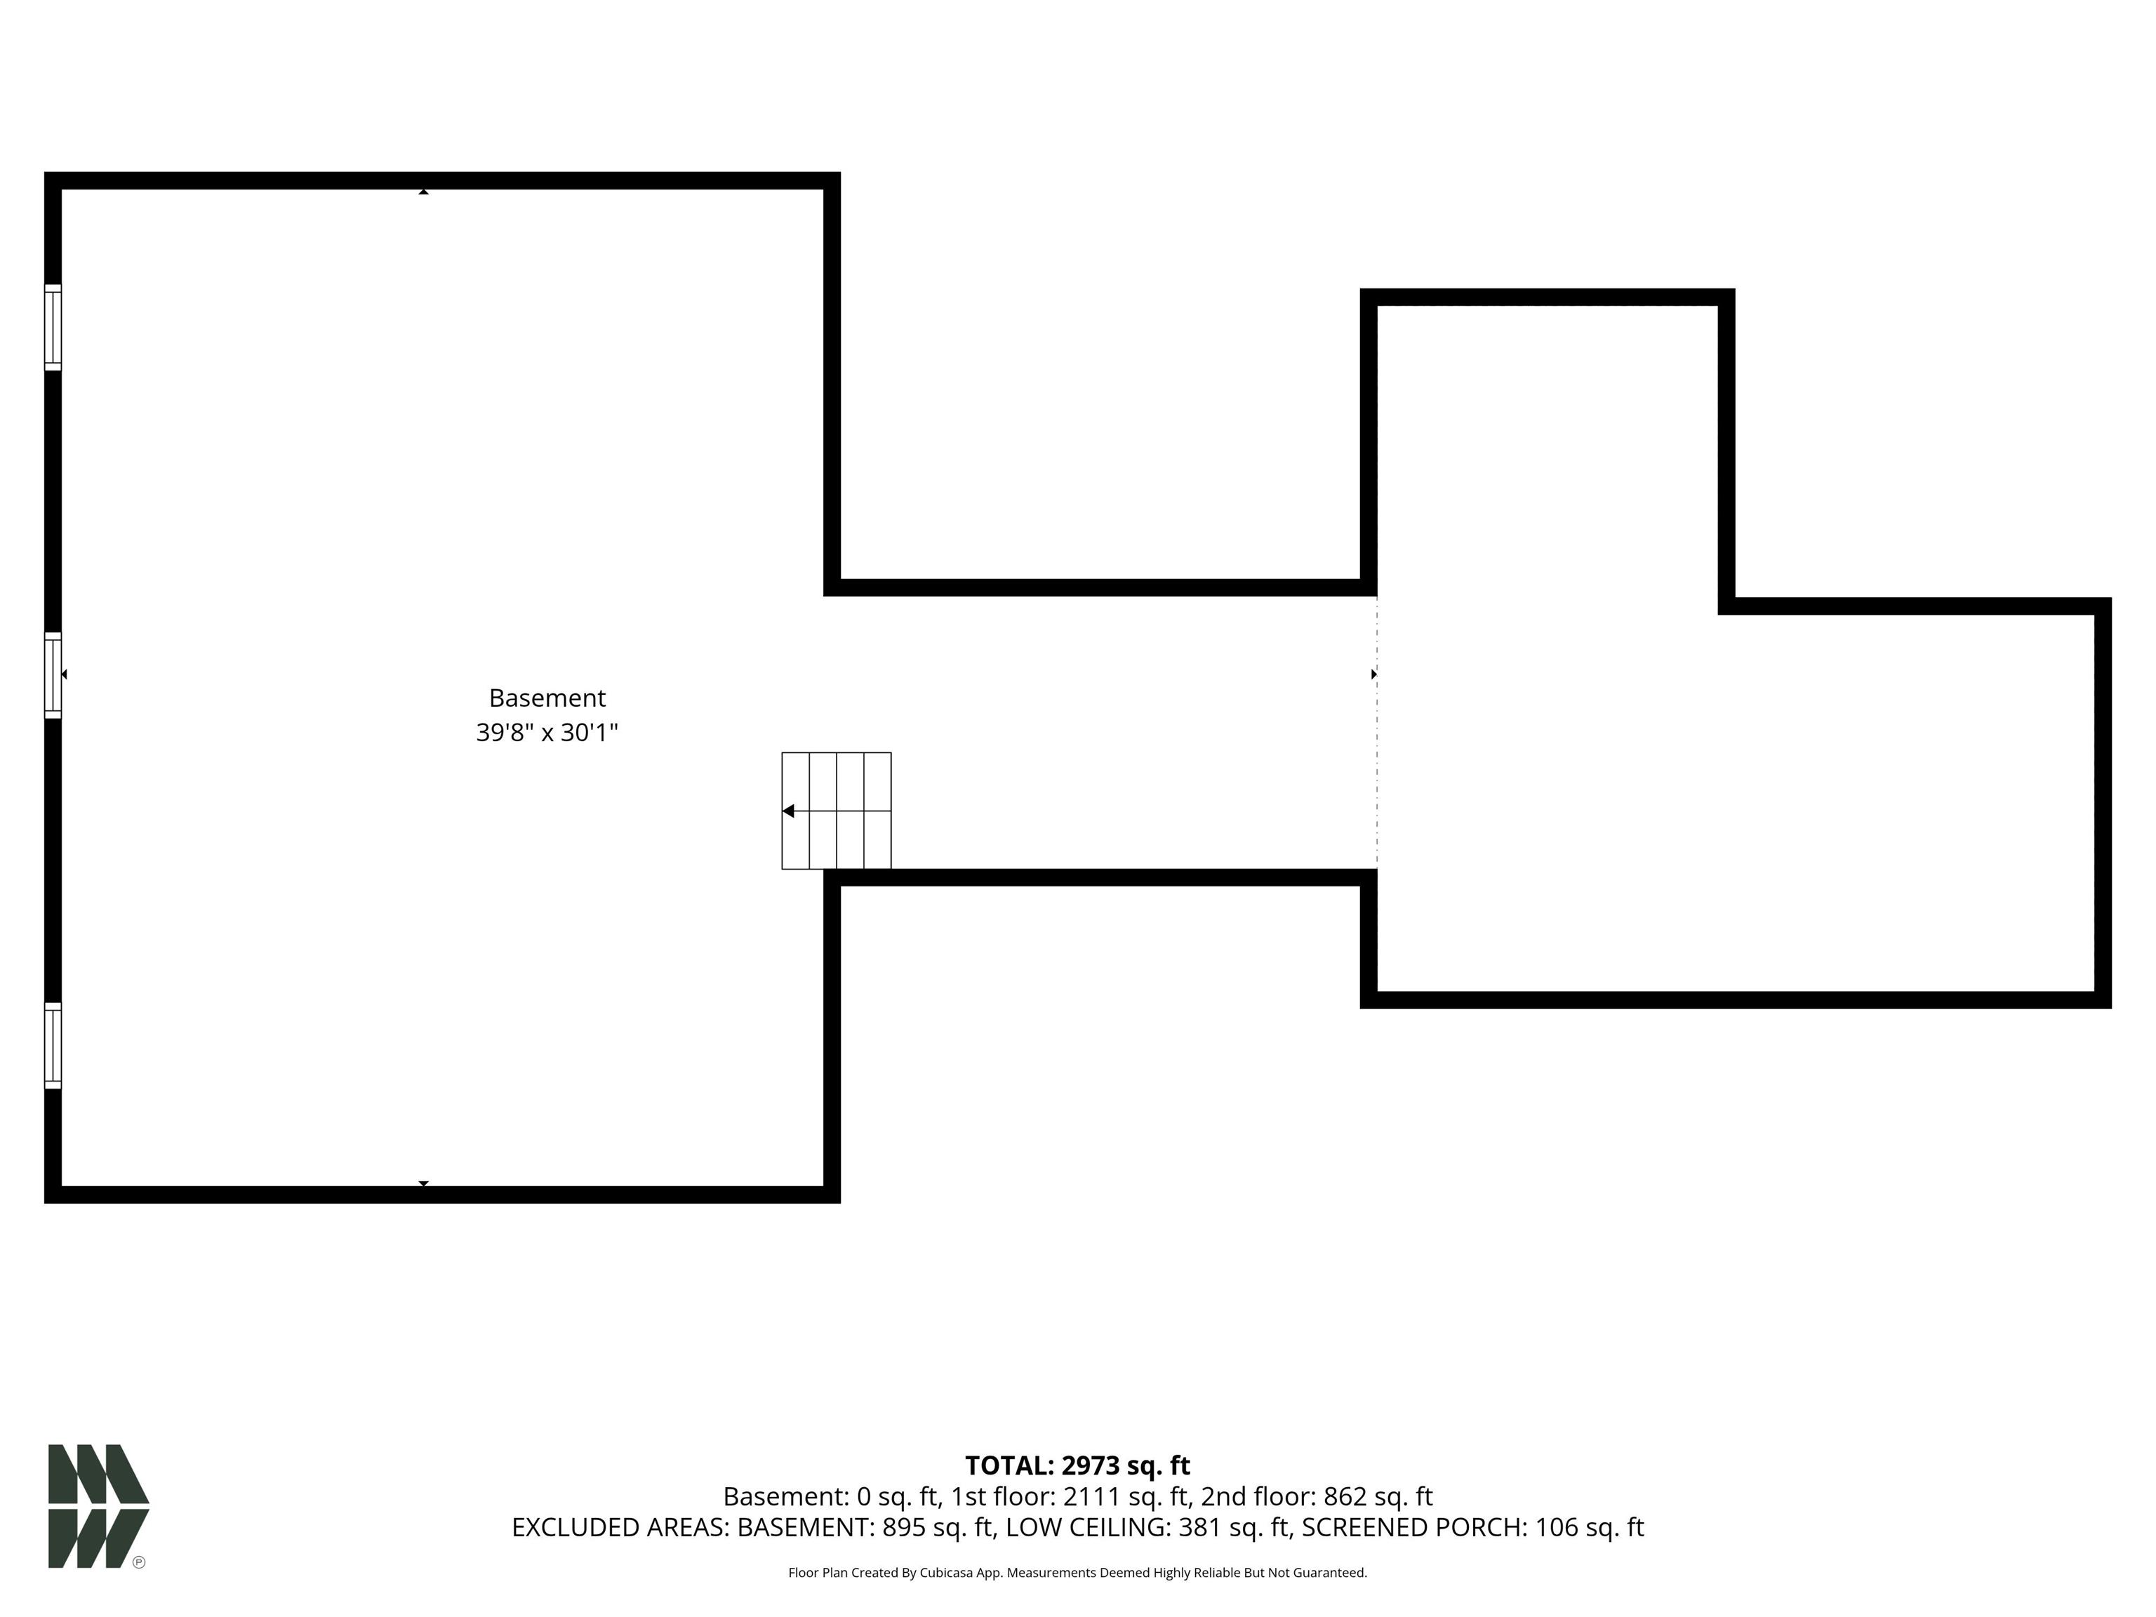
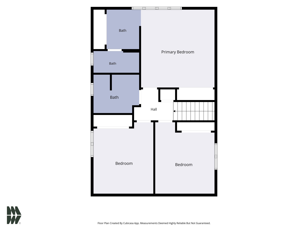
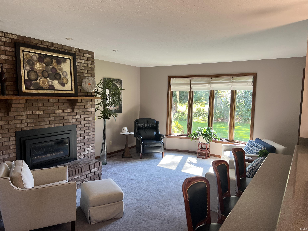
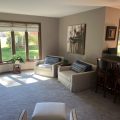
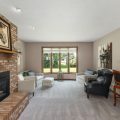
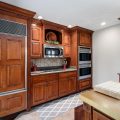
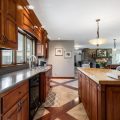
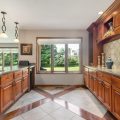
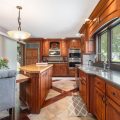
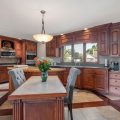
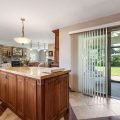
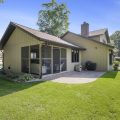
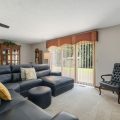
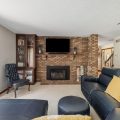
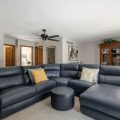
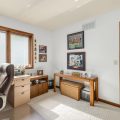
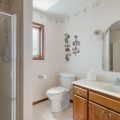
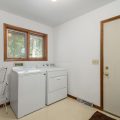
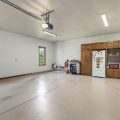
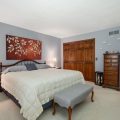
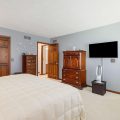
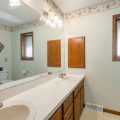
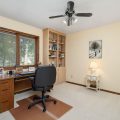
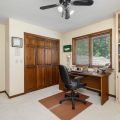
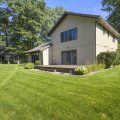
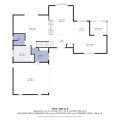
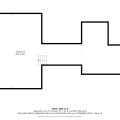
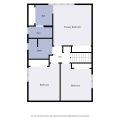
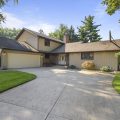
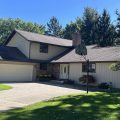
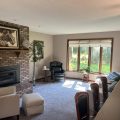
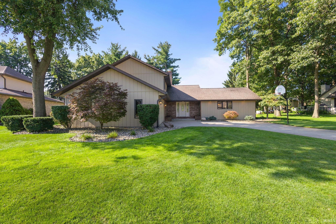
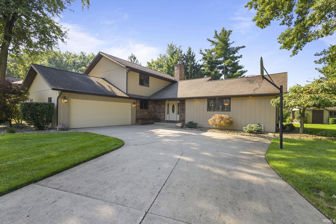
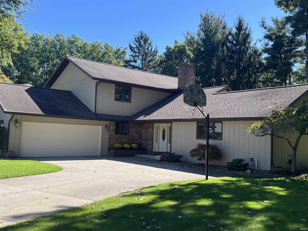
Bring your holiday traditions home to this MUST-SEE immaculate, custom-built, one-owner Summit Ridge home in the Concord School System. With 4 bedrooms, 3 baths, quality craftsmanship, and inviting gathering spaces, it’s easy to picture your celebrations here. The spacious kitchen features custom cherry cabinetry, high-end appliances, and bar seating for four. The expansive family room and distinctive sunken living room (both with fireplaces) add warmth, while the generous Trex deck and peaceful screened porch invite outdoor entertaining and relaxation. Enjoy main-level laundry, a two-car garage with epoxy flooring and custom storage, and a generous unfinished basement offering room to grow. A whole-home generator, septic installed in 2020, and HVAC replaced in 2017 complete the package. Come experience the care, quality, and charm firsthand!
Details

  • Property Details

  • MLS #:
    202634560
  • Price
    $398,500
  • Bedrooms
    4
  • Baths Total
    3
  • Full Baths
    3
  • Half Baths
    0
  • Approx. Lot Size Acres
    0.4
  • Approx. Lot Size SqFt
    17,380
  • Class
    Residential
  • DOM
    52
  • Lot Dimensions
    108x161
  • New Construction
    No
  • Parcel ID#
    20-06-11-330-003.000-009
  • Property Sub-Type
    Site-Built Home
  • State
    IN
  • Style
    One and One Half
  • Subdivision
    Summit Ridge / Summitridge
  • Total Finished SqFt
    2,469
  • Total SqFt
    3,336
  • Year Built
    1986
  • Zip
    46516
  • Interior Features

  • Amenities
    Crawl Space, Partial, Unfinished, Dining Room, Living/Great Rm, Gas Starter, Bar, Breakfast Bar, Built-in Features, Built-In Entertainment Ct, High Ceilings, Ceiling Fan(s), Countertops-Solid Surf, Eat-in Kitchen, Entrance Foyer, Irrigation System, Kitchen Island, Open Floorplan, Range/Oven Hook Up Gas, Six Panel Doors, Double Vanity, Wet Bar, Stand Up Shower, Tub/Shower Combination, Main Floor Laundry, Washer Hook-Up, Custom Cabinetry, Electric Dryer Hookup, Main Level, Landscaped, Cul-De-Sac, Level, Garage Door Opener, Concrete
  • Below Grade Finished SqFt
    0
  • Cooling
    Central Air
  • Fireplace
    Dining Room, Living/Great Rm, Gas Starter
  • Heating
    Gas, Forced Air
  • Other Features

  • Exterior
    Cedar
  • Fenced
    None
  • Foundation
    Crawl Space, Partial, Unfinished
  • Garage
    2 car
  • Garage Type
    Attached
  • Pool Y/N
    No
  • Water Utility
    Well
  • Sewer
    Septic Tank
  • Waterfront Y/N
    No

Last updated: October 24 2026, 4:00 PM

Listing courtesy of: Wilma McDougle, McKinnies Realty, LLC Elkhart

IDX information provided by the Indiana Regional MLS. IDX information is provided exclusively for consumers’ personal, non-commercial use and may not be used for any purpose other than to identify prospective properties consumers may be interested in purchasing. Data is deemed reliable but is not guaranteed accurate by the MLS. Listings displayed on this website may be subject to prior sale or removal from sale; availability of any listing should always be independently verified.

Calculator

Number of Payments

Monthly Payments

$

Similar Listings

All Listings
View all

Listings