Images

Slider image thumbail number 1
Slider image thumbail number 2
Slider image thumbail number 3
Slider image thumbail number 4
Slider image thumbail number 5
Slider image thumbail number 6
Slider image thumbail number 7
Slider image thumbail number 8
Slider image thumbail number 9
Slider image thumbail number 10
Slider image thumbail number 11
Slider image thumbail number 12
Slider image thumbail number 13
Slider image thumbail number 14
Slider image thumbail number 15
Slider image thumbail number 16
Slider image thumbail number 17
Slider image thumbail number 18
Slider image thumbail number 19
Slider image thumbail number 20
Slider image thumbail number 21
Slider image thumbail number 22
Slider image thumbail number 23
Slider image thumbail number 24
Slider image thumbail number 25
Slider image thumbail number 26
Slider image thumbail number 27
Slider image thumbail number 28
Slider image thumbail number 29
Slider image thumbail number 30
Slider image thumbail number 31
Slider image thumbail number 32
Slider image thumbail number 33
Slider image thumbail number 34
Slider image thumbail number 35

Map

Directions

GPS friendly
Description

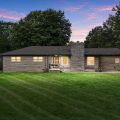
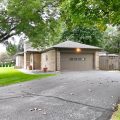
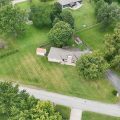
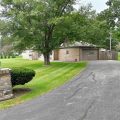
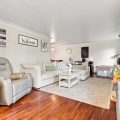
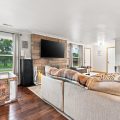
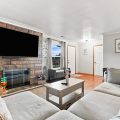
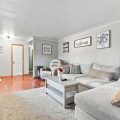
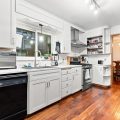
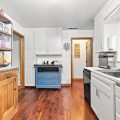
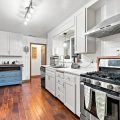
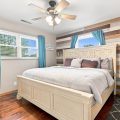
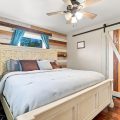
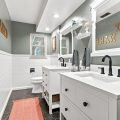
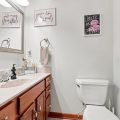
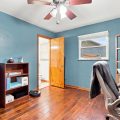
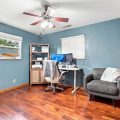
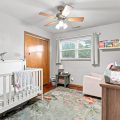
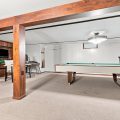
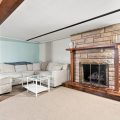
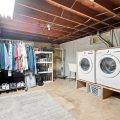
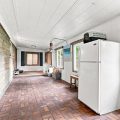
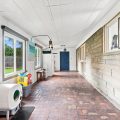
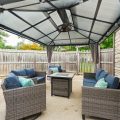
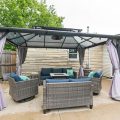
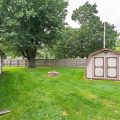
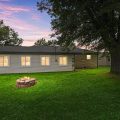
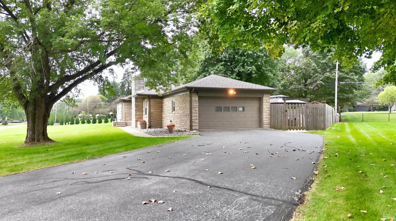
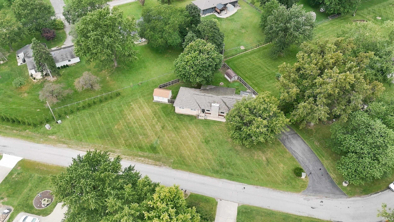
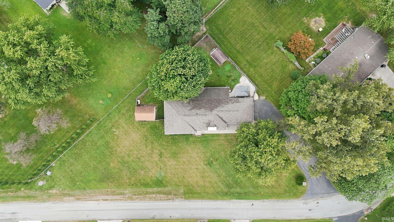
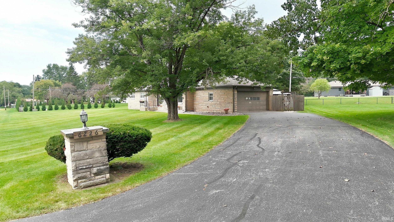
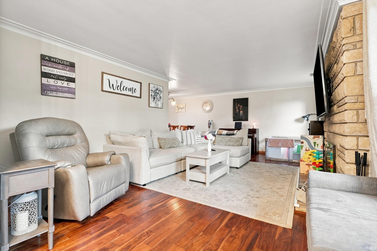
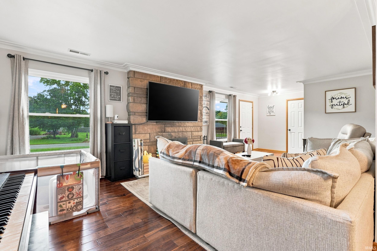
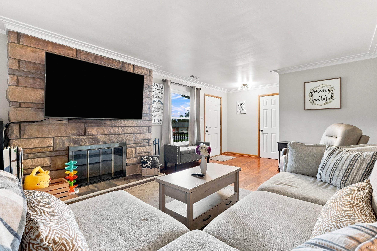
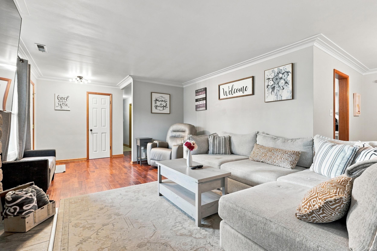
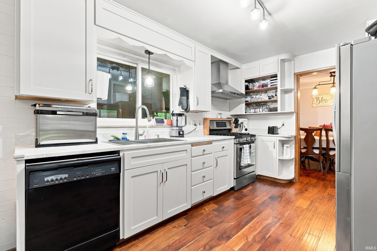
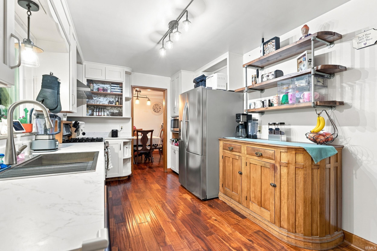
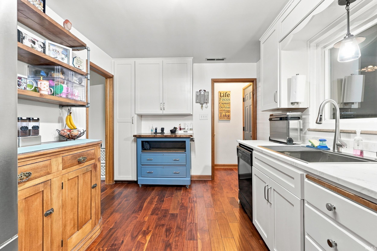
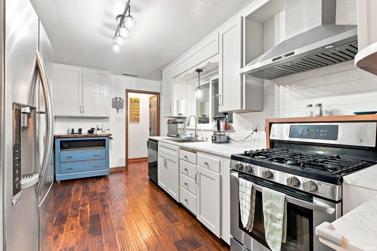
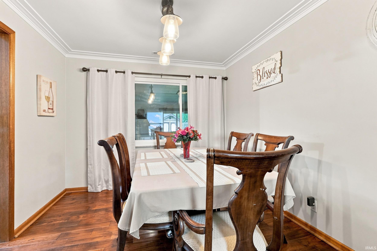
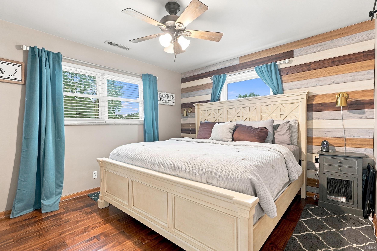
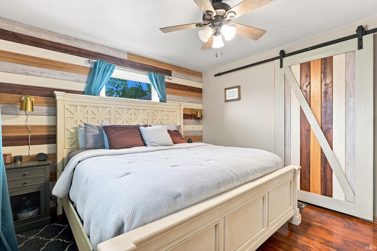
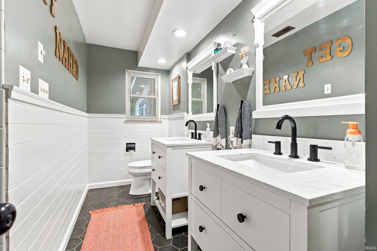
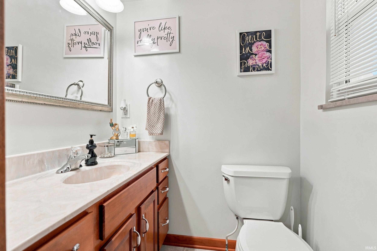
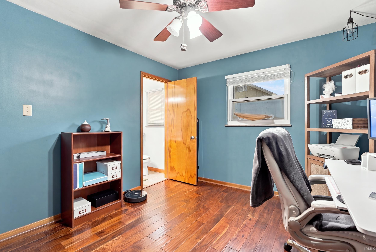
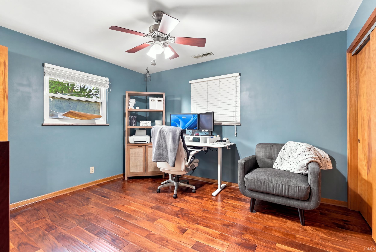
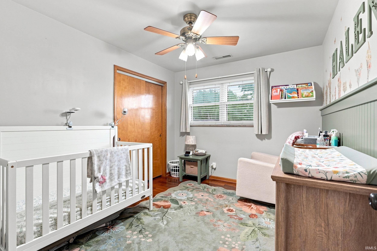
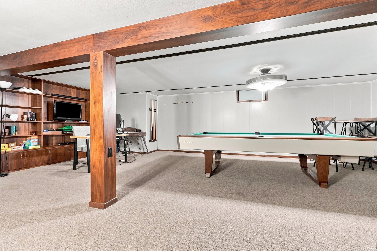
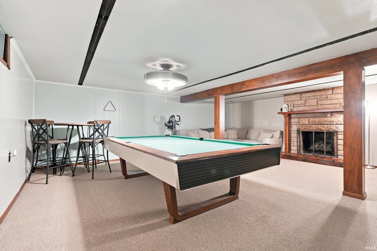
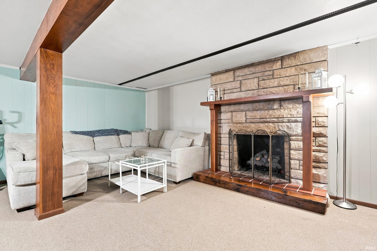
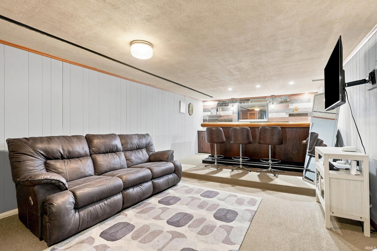
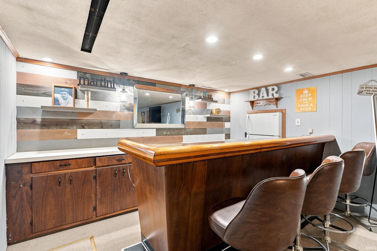
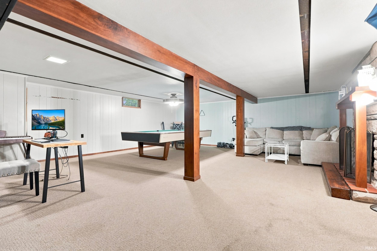
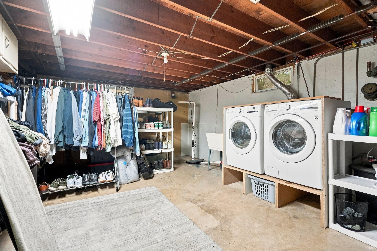
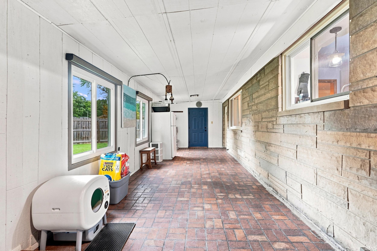
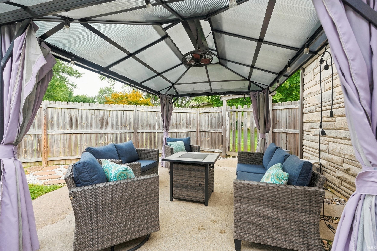
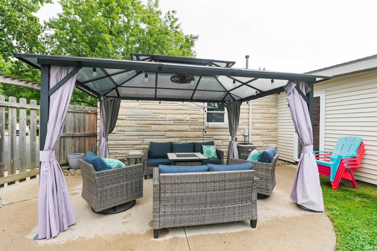
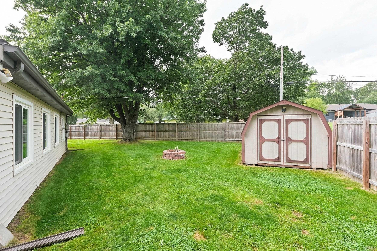
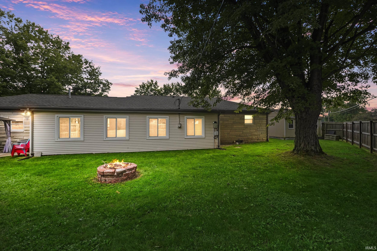
This well-maintained 3-bedroom, 1.5-bath ranch offers comfortable living, flexible space, and a backyard made to enjoy. The main level features an easy-flowing layout, while the basement adds valuable extra living and entertaining space complete with a wet bar and pool table (which comes with the home). Bathroom and kitchen recently updated and brand new Furnace installed. Outside, the spacious fenced backyard provides plenty of room for pets, play, gardening, or gatherings. Two additional storage sheds offer even more space for tools, lawn equipment, and seasonal items. An attached 2-car garage adds everyday convenience. With its desirable ranch-style layout, versatile basement, fenced private yard, ample storage, and convenient Fort Wayne location, this home is ready for its next owner.

Details

  • Property Details

  • MLS #:
    202635165
  • Price
    $299,900
  • Bedrooms
    3
  • Baths Total
    2
  • Full Baths
    1
  • Half Baths
    1
  • Approx. Lot Size Acres
    0.26
  • Approx. Lot Size SqFt
    11,340
  • Class
    Residential
  • DOM
    22
  • Lot Dimensions
    63X180
  • New Construction
    No
  • Parcel ID#
    02-11-27-278-005.000-075
  • Property Sub-Type
    Site-Built Home
  • State
    IN
  • Style
    One Story
  • Subdivision
    Rolling Hills
  • Total Finished SqFt
    2,403
  • Total SqFt
    2,752
  • Year Built
    1960
  • Zip
    46804-6310
  • Interior Features

  • Amenities
  • Below Grade Finished SqFt
    1,027
  • Cooling
    Central Air
  • Fireplace
    Family Rm, Basement, Two
  • Heating
    Forced Air
  • Other Features

  • Exterior
    Vinyl, Limestone
  • Fenced
    Privacy
  • Foundation
    Full Basement
  • Garage
    2 car
  • Garage Type
    Attached
  • Pool Y/N
    No
  • Water Utility
    City
  • Sewer
    City
  • Waterfront Y/N
    No

Last updated: September 21 2026, 1:43 AM

Listing courtesy of: Joao Fiche, Mike Thomas Assoc., Inc

IDX information provided by the Indiana Regional MLS. IDX information is provided exclusively for consumers’ personal, non-commercial use and may not be used for any purpose other than to identify prospective properties consumers may be interested in purchasing. Data is deemed reliable but is not guaranteed accurate by the MLS. Listings displayed on this website may be subject to prior sale or removal from sale; availability of any listing should always be independently verified.

Calculator

Number of Payments

Monthly Payments

$

Similar Listings

All Listings
View all

Listings