Directions
N. Williams Street north to Eastland Blvd. follow to Eastland Crossing then left to property.





















N. Williams Street north to Eastland Blvd. follow to Eastland Crossing then left to property.
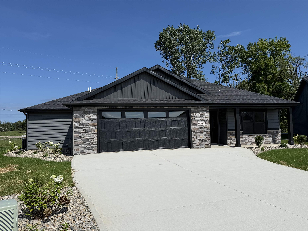
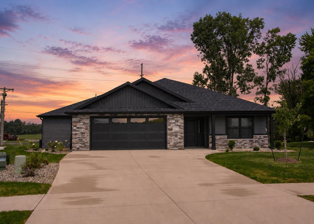
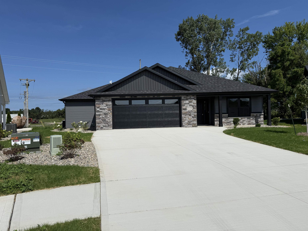
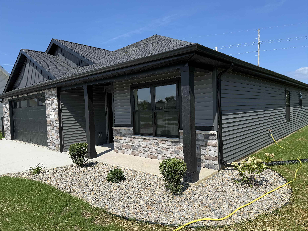
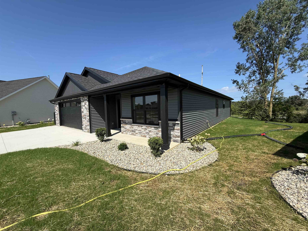
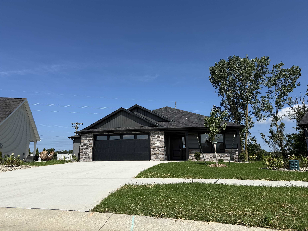
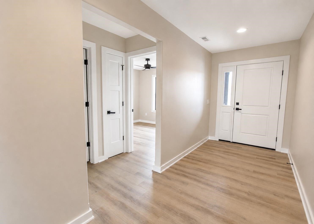
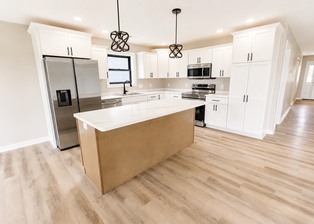
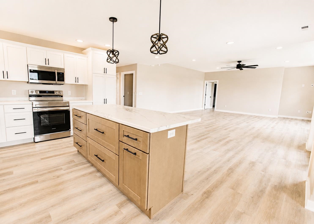
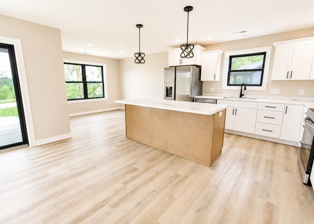
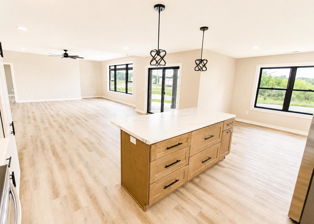
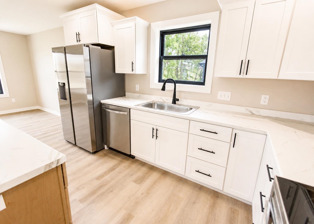
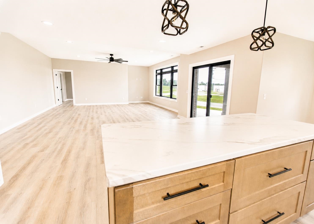
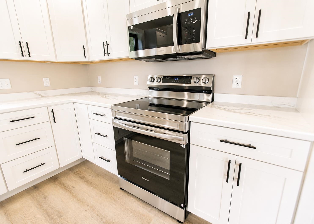
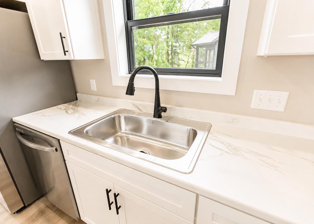
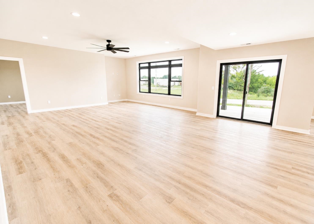
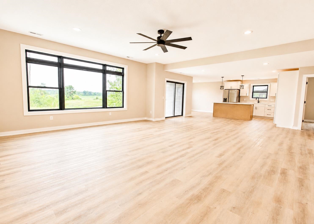
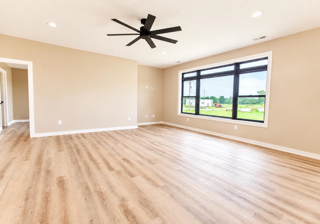
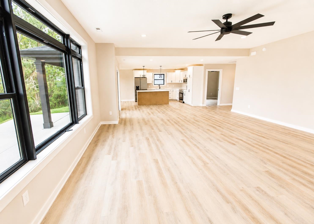
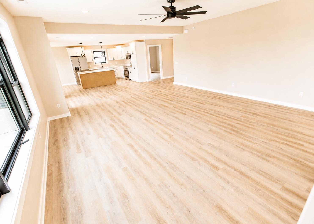
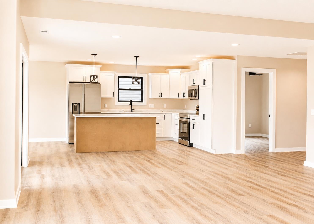
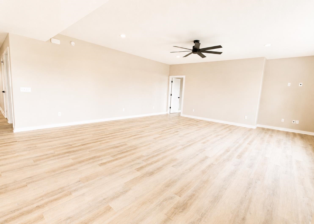
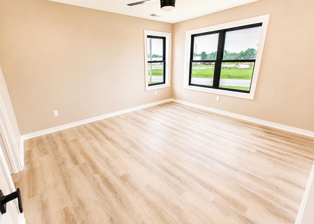
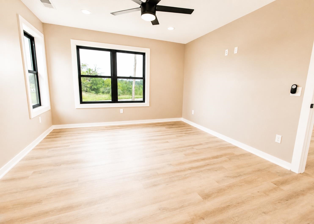
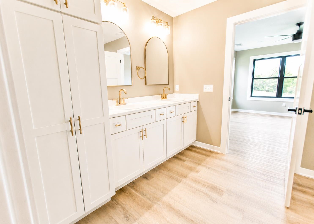
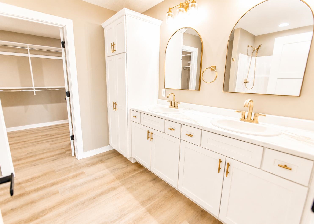
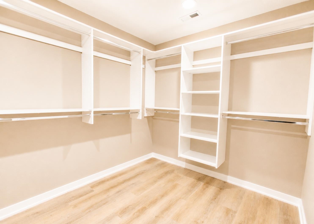
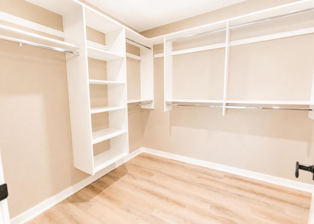
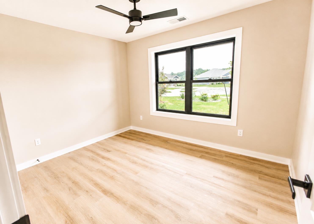
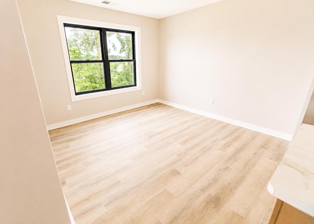
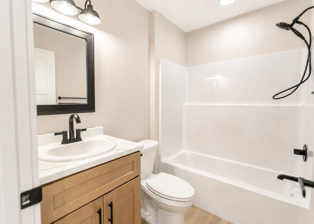
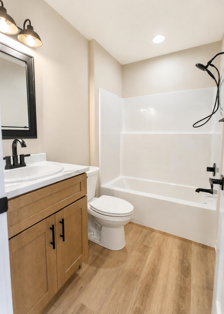
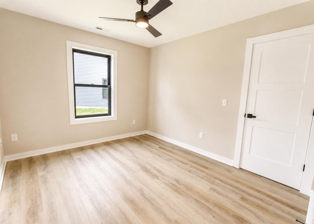
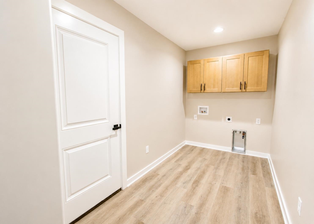
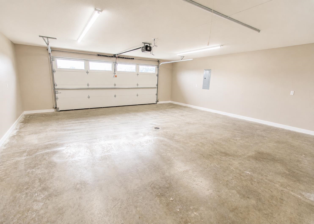
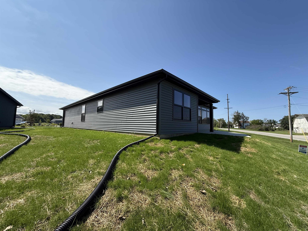
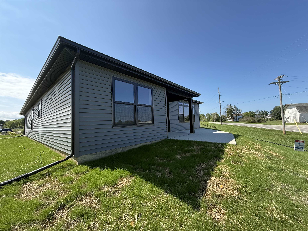
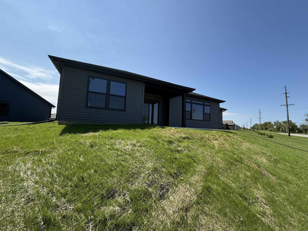
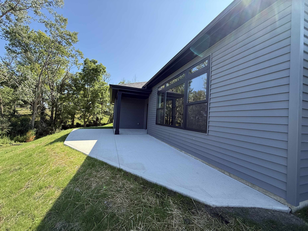
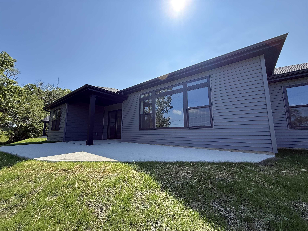
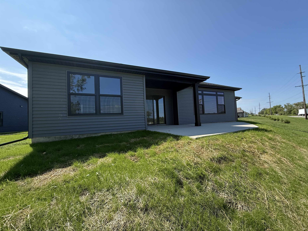
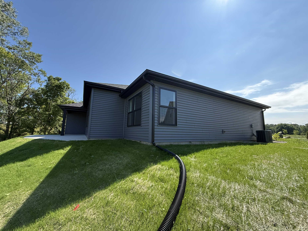
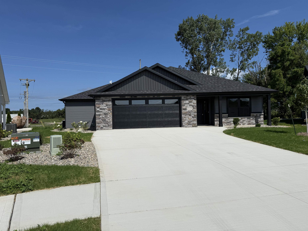
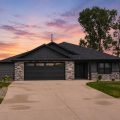
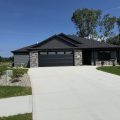
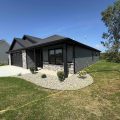
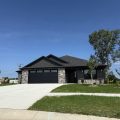
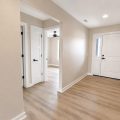
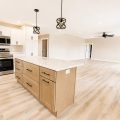
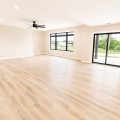
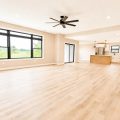
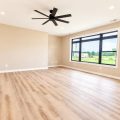
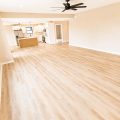
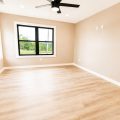
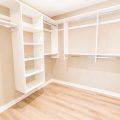
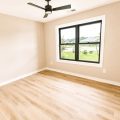
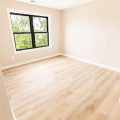
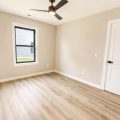
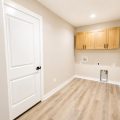
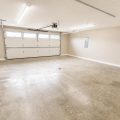
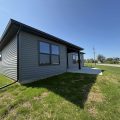
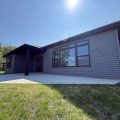
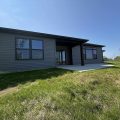
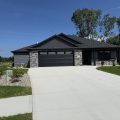
Nearly 1,900 square feet of brand-new living space, an exceptionally spacious floor plan and thoughtful details at every turn make this Eastland Crossing villa one you’ll want to see in person. Step through the front door into a deep, impressive foyer that draws you toward the bright, open kitchen, dining and living spaces beyond. The kitchen is crisp and inviting with tall white cabinetry, generous counter space, Samsung stainless steel appliances, an electric range and French-door refrigerator with icemaker. The oversized center island delivers loads of drawers and storage plus breakfast-bar seating. Just beyond, a sunny breakfast area provides another wonderful spot to gather. The living room is surprisingly large, with plenty of space for multiple seating areas and endless furniture configurations. Recessed lighting and an oversized ceiling fan finish the space, while sliding glass doors lead to a covered rear porch with an additional concrete patio—creating an easy extension of the living area outdoors. The primary suite feels like a true retreat, but the showstopper may be the enviable 8′ x 10′ walk-in closet with custom organization. The private bath continues the elevated feel with a walk-in shower, double vanity, tall linen tower, and brushed-gold fixtures against clean white cabinetry. Two additional bedrooms each have a closet and ceiling fan and share a full bath with tub/shower combination and nearby linen storage. There is plenty of practicality behind the pretty finishes, too. Durable vinyl plank flooring flows throughout the entire home, and the laundry room is conveniently positioned just inside the garage to double as a mudroom, complete with upper cabinetry and hookups for either a gas or electric dryer. The oversized two-car garage keeps the mechanicals tucked into their own area at the rear, and offers pull-down access to an impressive amount of floored attic storage. Outside, the level driveway, front lawn and simple, elegant landscaping give this new home a polished finishing touch. And then there’s the villa lifestyle: Eastland Crossing is one of Angola’s newest subdivisions, and lawn mowing and snow removal are included for just $100 per month. More space, less maintenance, abundant storage and all the advantages of brand-new construction—this home was designed to let you spend less time on upkeep and more time enjoying where you live.
Last updated: November 22 2026, 6:02 PM
Listing courtesy of: Christina Koher, RE/MAX Results
IDX information provided by the Indiana Regional MLS. IDX information is provided exclusively for consumers’ personal, non-commercial use and may not be used for any purpose other than to identify prospective properties consumers may be interested in purchasing. Data is deemed reliable but is not guaranteed accurate by the MLS. Listings displayed on this website may be subject to prior sale or removal from sale; availability of any listing should always be independently verified.
Number of Payments
Monthly Payments
$