Directions
County Road 6 E to CR 19. South to Timber Ridge













County Road 6 E to CR 19. South to Timber Ridge
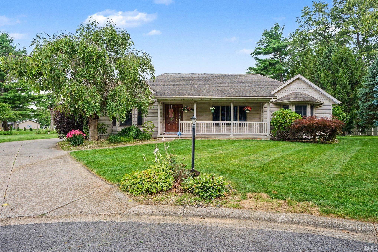
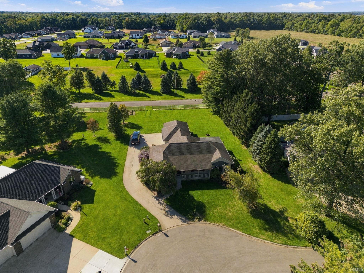
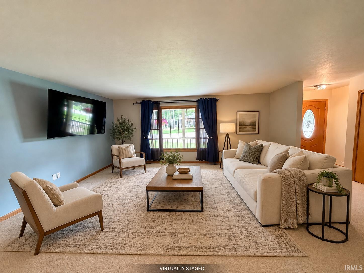
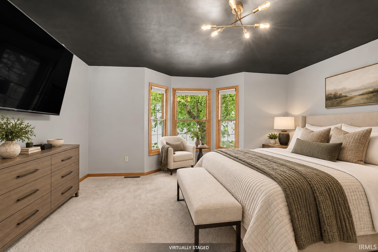
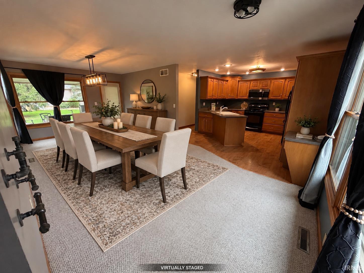
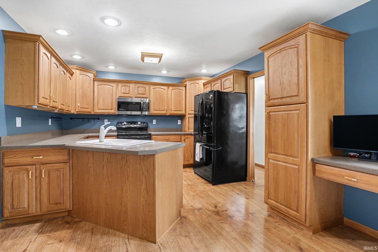
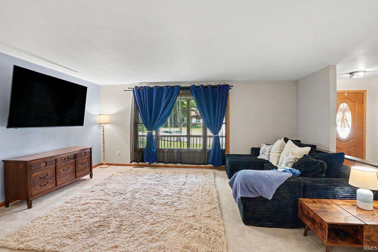
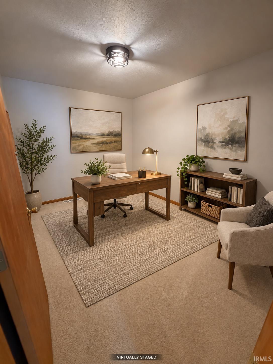
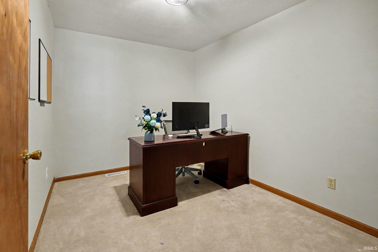
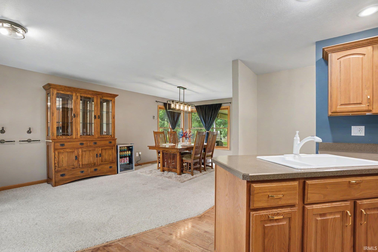
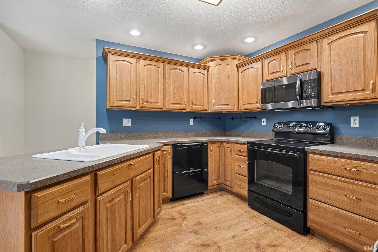
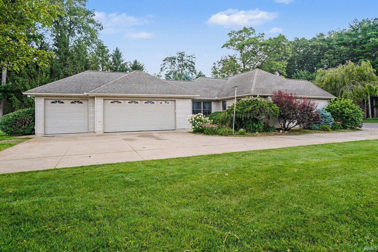
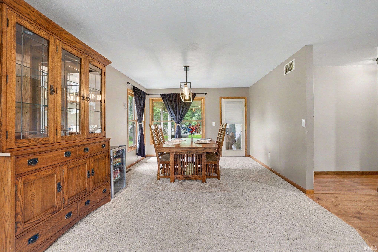
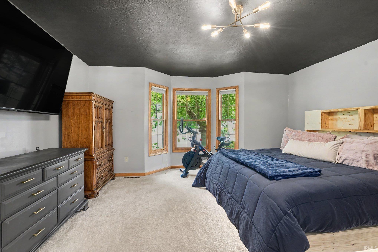
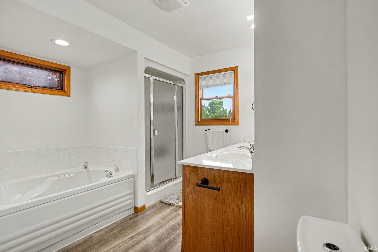
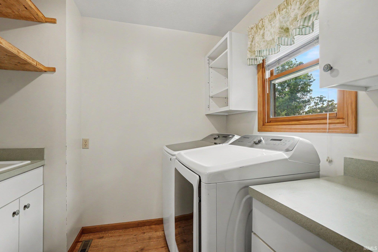
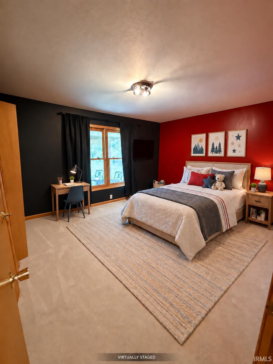
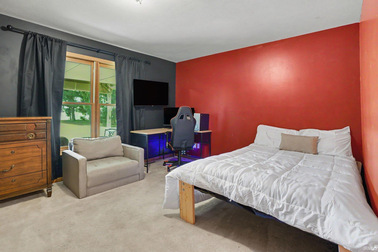
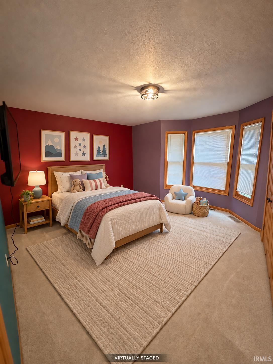
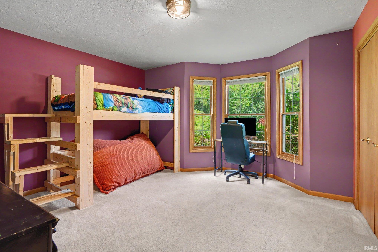
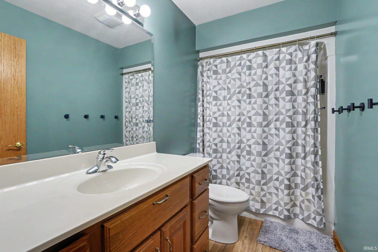
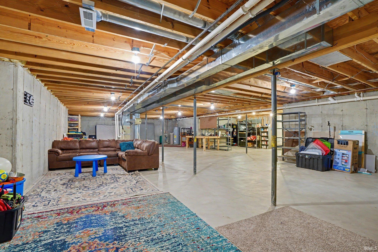
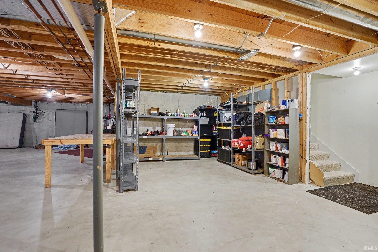
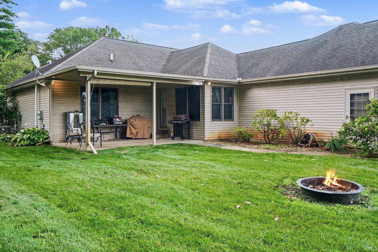
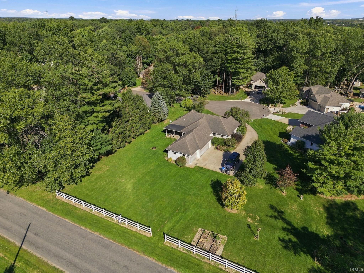
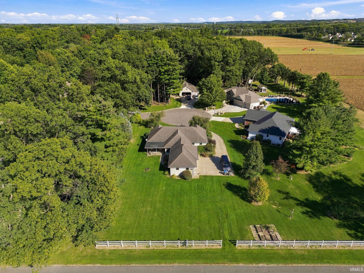
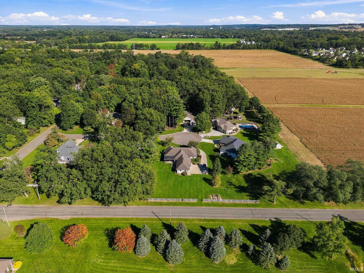
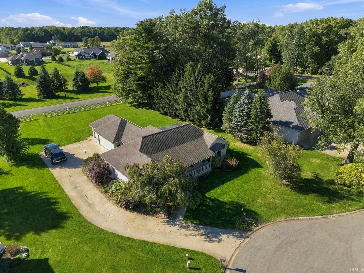
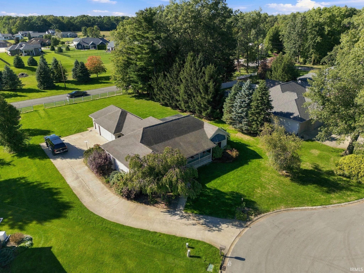
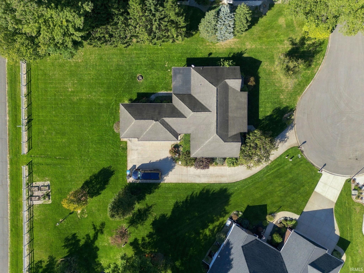
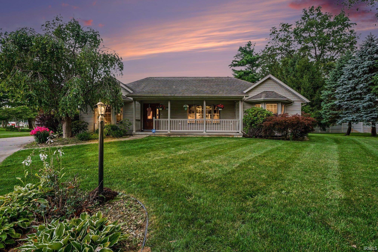
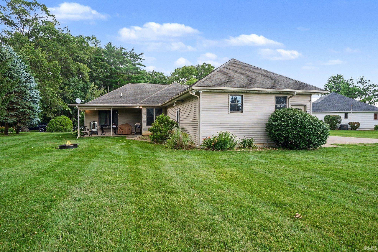
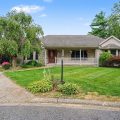
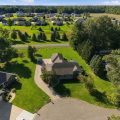
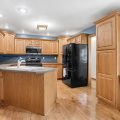
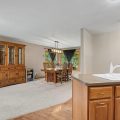
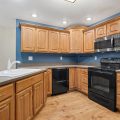
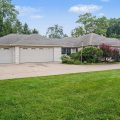
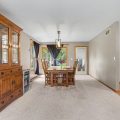
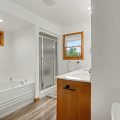
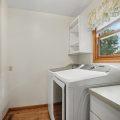
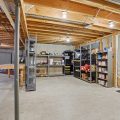
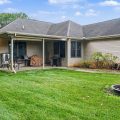
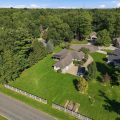
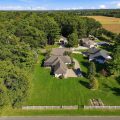
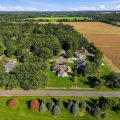
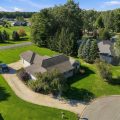
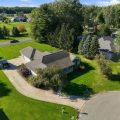
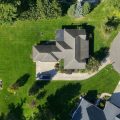
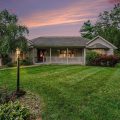
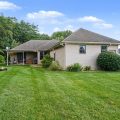
More than 4,200 total square feet, a three-car garage, over half an acre, and true main-level living—all in the desirable Timber Ridge subdivision! This beautifully maintained ranch offers 2,118 finished square feet above grade plus a full unfinished basement, providing exceptional space, storage, and future potential. Inside, the bright and spacious living room flows into an oversized dining area, creating an inviting layout for everyday living, holiday gatherings, and entertaining. The kitchen features abundant solid-oak cabinetry, generous countertop space, and a functional peninsula with an integrated sink. An additional office or den provides flexible space for working from home, a playroom, hobbies, or whatever best fits your lifestyle. All three bedrooms, both full bathrooms, and the laundry room are conveniently located on the main level. The spacious primary suite offers a private retreat with a walk-in closet and an en-suite bathroom featuring dual vanities, a jetted soaking tub, and a separate shower. Two additional generously sized bedrooms provide plenty of space for family or guests. The full unfinished basement nearly doubles the home’s usable footprint and is ready to become a recreation room, home theater, gym, workshop, additional living space, or simply incredible storage. Outside, enjoy the welcoming covered front porch, mature trees, beautiful landscaping, and expansive corner lot with plenty of room to relax, play, or entertain. The attached three-car garage offers additional space for vehicles, storage, and hobbies. With spacious rooms, a functional single-level layout, an oversized lot, and room to grow, this well-cared-for home offers the space and possibilities that are difficult to find. Schedule your private showing and discover everything 53303 Red Oak Court has to offer!
Last updated: October 23 2026, 5:28 AM
Listing courtesy of: TaSheena Abrams, Rooted Realty
IDX information provided by the Indiana Regional MLS. IDX information is provided exclusively for consumers’ personal, non-commercial use and may not be used for any purpose other than to identify prospective properties consumers may be interested in purchasing. Data is deemed reliable but is not guaranteed accurate by the MLS. Listings displayed on this website may be subject to prior sale or removal from sale; availability of any listing should always be independently verified.
Number of Payments
Monthly Payments
$