
Directions
From Illinois Rd. (hwy 14) take Hadley Rd. north, The Haven will be on your left (west). Follow Haven Blvd back and home will be on the left.


















From Illinois Rd. (hwy 14) take Hadley Rd. north, The Haven will be on your left (west). Follow Haven Blvd back and home will be on the left.
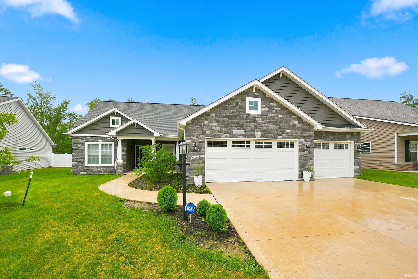
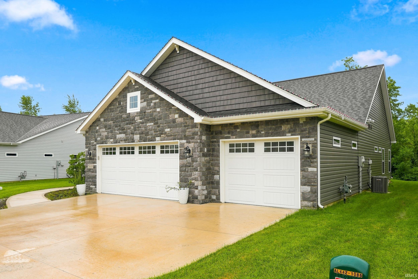
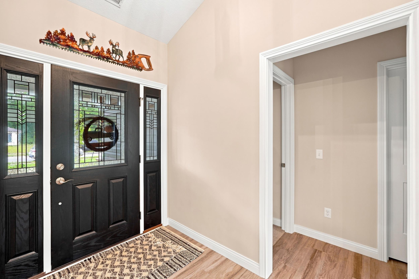
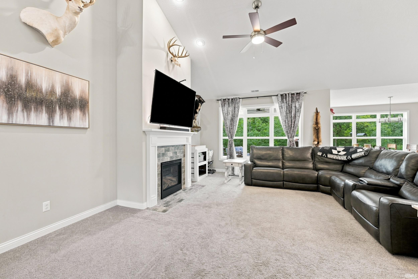
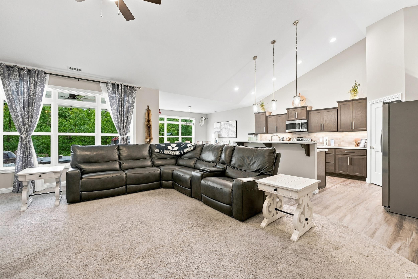
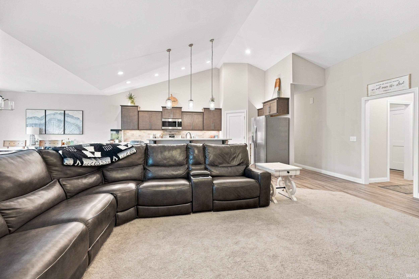
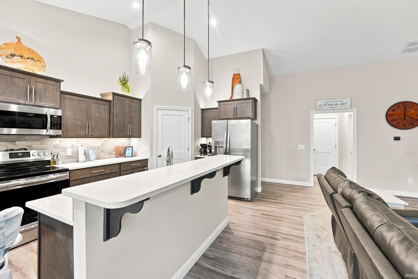
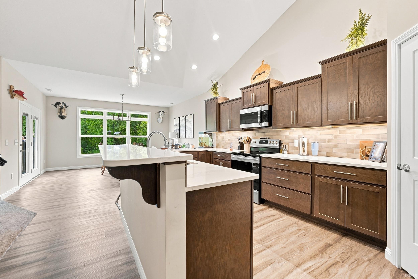
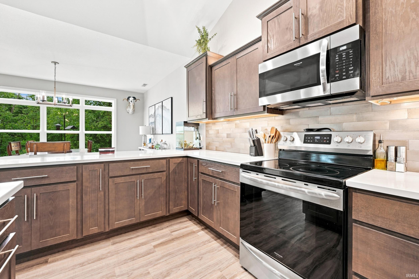
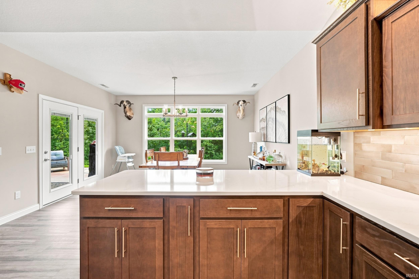
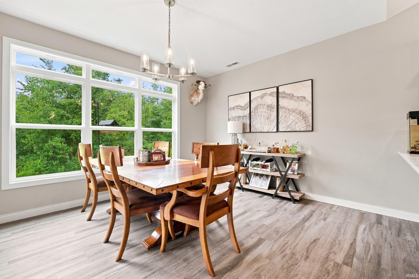
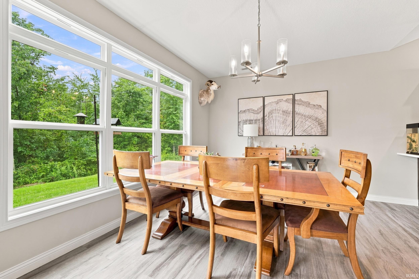
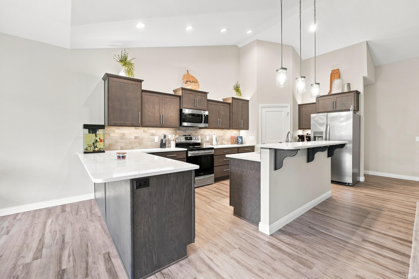
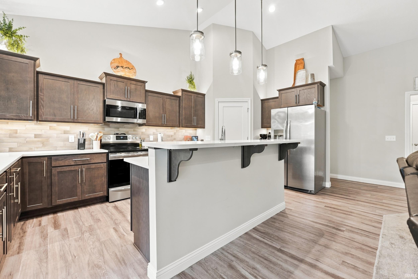
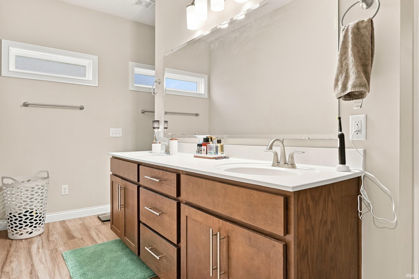
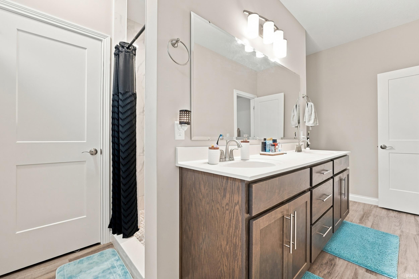
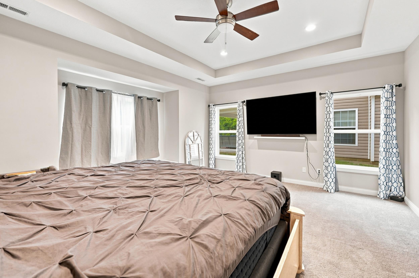
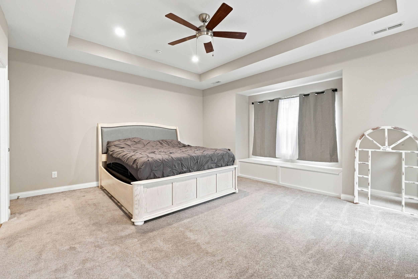
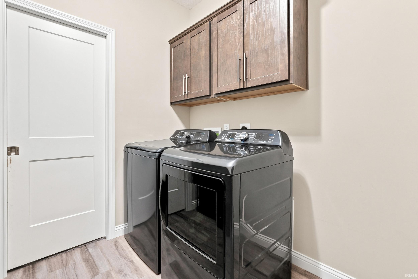
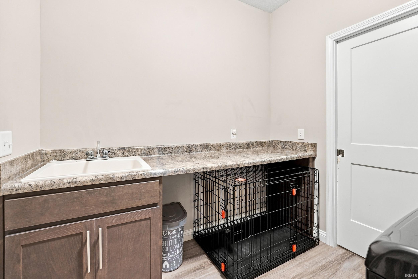
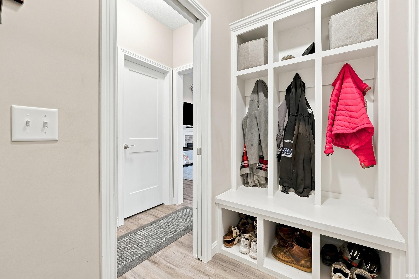
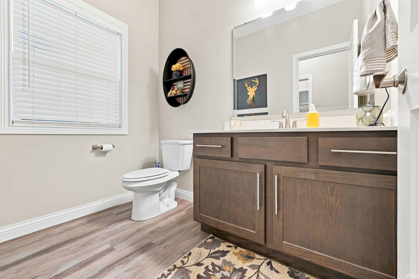
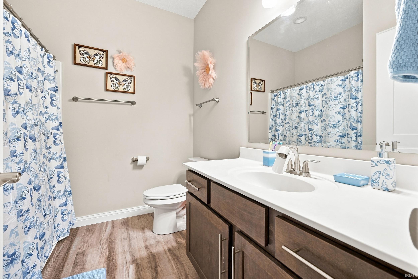
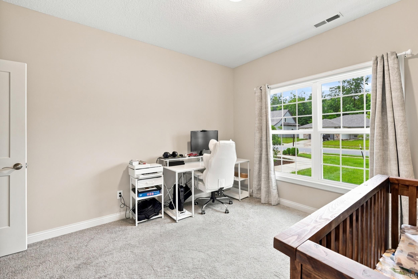
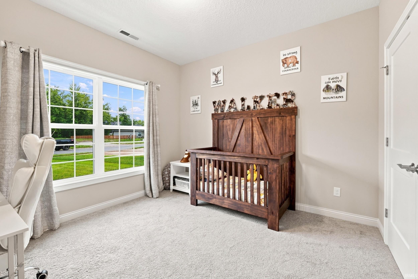
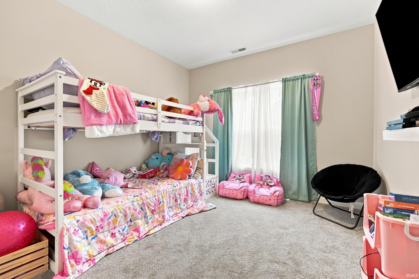
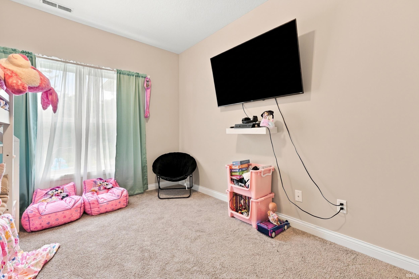
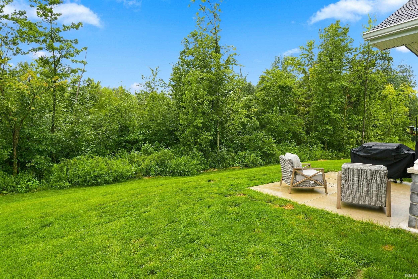
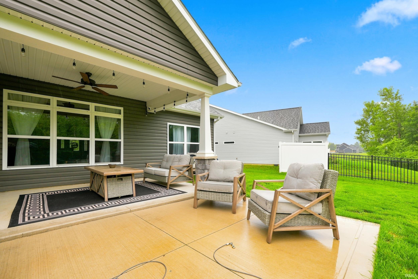
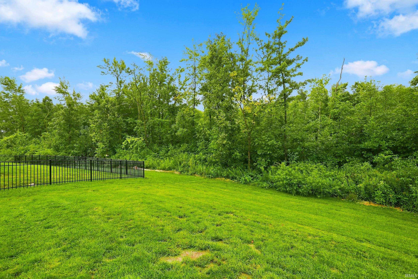
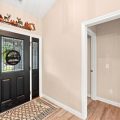
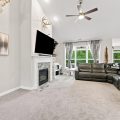
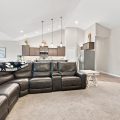
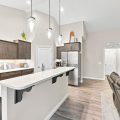
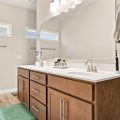
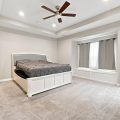
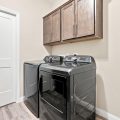
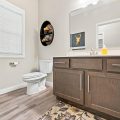
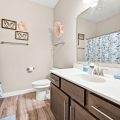
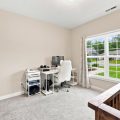
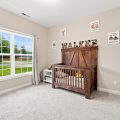
Welcome to 7683 Haven Blvd, a stunning Kiracofe-built ranch in the desirable southwest Fort Wayne community of The Haven! This beautifully designed 3-bedroom, 2.5-bath home offers 2,218 square feet of thoughtfully designed living space, all conveniently located on one level. From the moment you arrive, the Craftsman-style exterior welcomes you with stacked stone accents, shake siding, tapered columns, a carriage-style garage door, and a covered front porch. Step inside and you’ll immediately love the bright, open feel of this home. The spacious great room features a cozy gas fireplace and plenty of natural light, creating the perfect spot to relax or gather with family and friends. Just off the great room, the gorgeous kitchen is sure to impress with an oversized 7-foot island, breakfast bar seating, beautiful cabinetry, quartz countertops, tile backsplash, stainless-steel appliances, and plenty of room to entertain. The primary suite offers a peaceful retreat with a spacious layout and a private bath, while two additional bedrooms provide plenty of room for family, guests, or a home office. A convenient half bath and main-level laundry add to the easy, comfortable flow of the home. Outside, you’ll love having a covered front porch to enjoy your morning coffee, plus a spacious 0.25-acre lot and attached 3-car garage with plenty of room for vehicles, storage, and all the extras. Located in southwest Fort Wayne with easy access to Illinois Road, I-69, shopping, dining, and everyday conveniences, this home truly checks all the boxes. Beautiful, comfortable, and move-in ready—7683 Haven Blvd is ready to welcome you home!
Last updated: September 20 2026, 3:02 PM
Listing courtesy of: Carly Edwards, Mike Thomas Assoc., Inc
IDX information provided by the Indiana Regional MLS. IDX information is provided exclusively for consumers’ personal, non-commercial use and may not be used for any purpose other than to identify prospective properties consumers may be interested in purchasing. Data is deemed reliable but is not guaranteed accurate by the MLS. Listings displayed on this website may be subject to prior sale or removal from sale; availability of any listing should always be independently verified.
Number of Payments
Monthly Payments
$