Directions
From W Jefferson Blvd, head south on Broadway. Turn right onto W Dewald Street. Property will be on the right at 924 W Dewald Street.






From W Jefferson Blvd, head south on Broadway. Turn right onto W Dewald Street. Property will be on the right at 924 W Dewald Street.
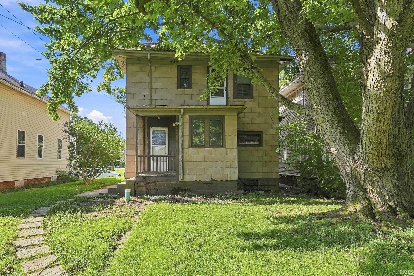
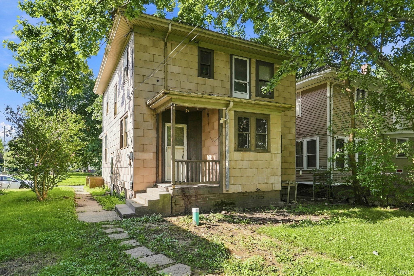
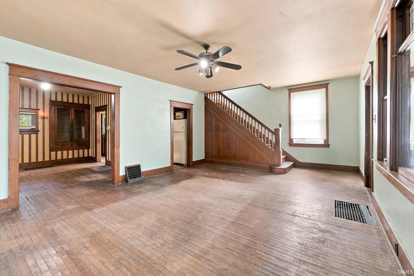
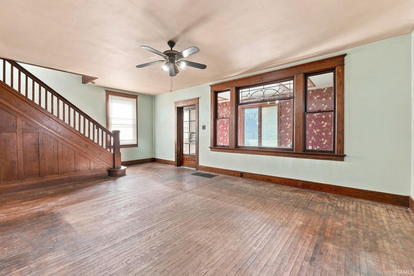
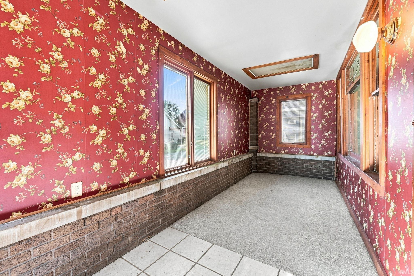
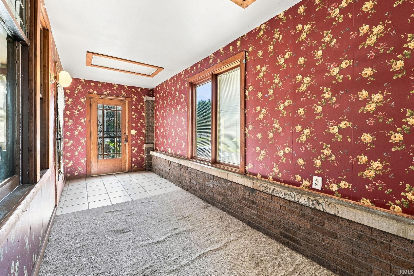
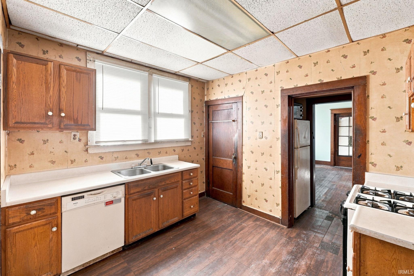
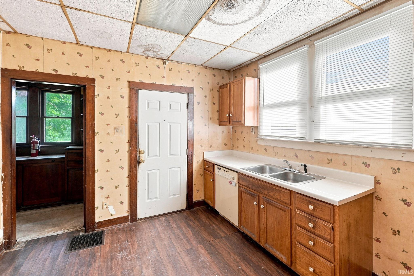
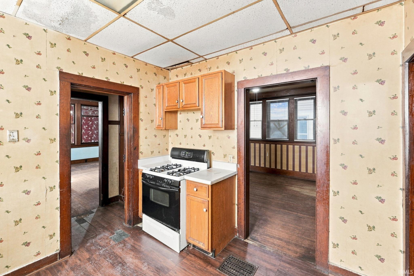
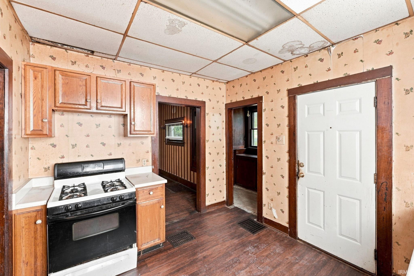
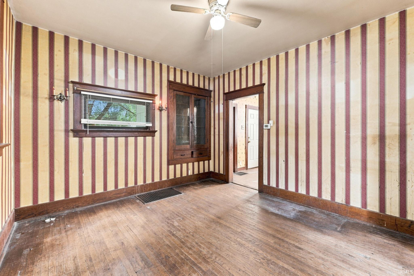
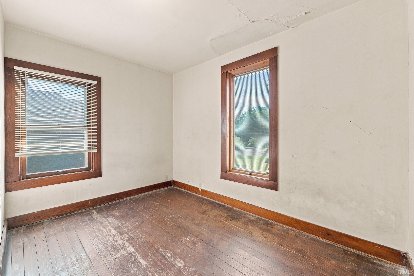
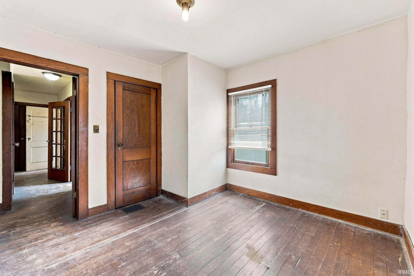
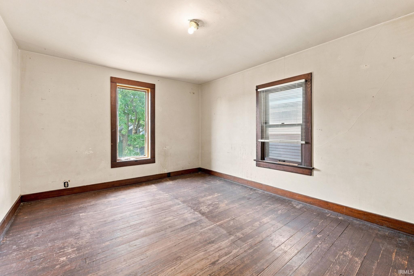
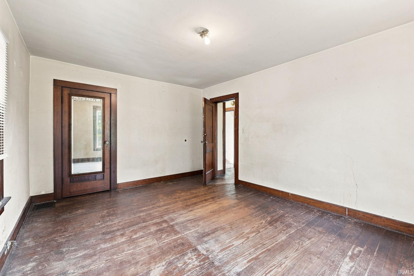
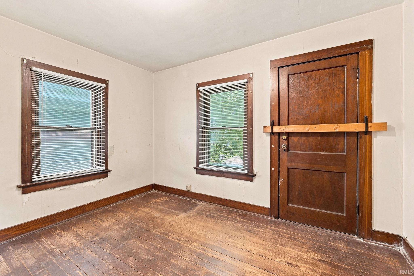
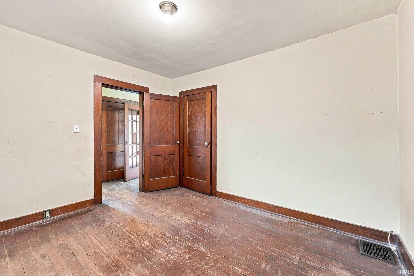
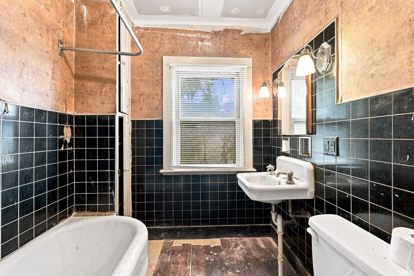
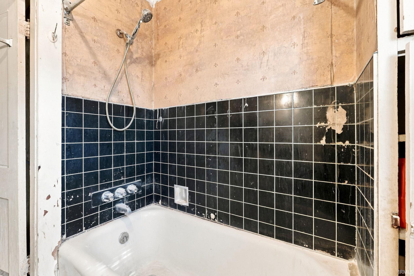
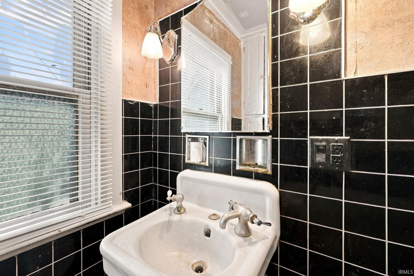
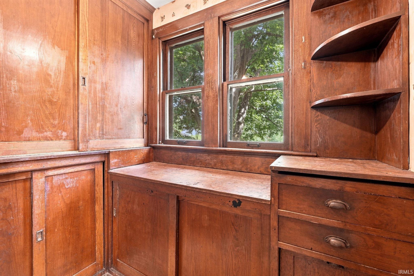
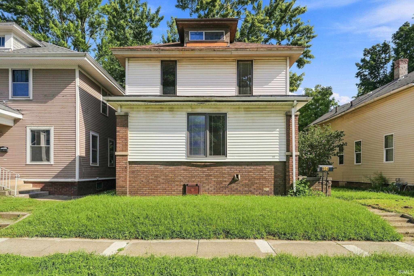
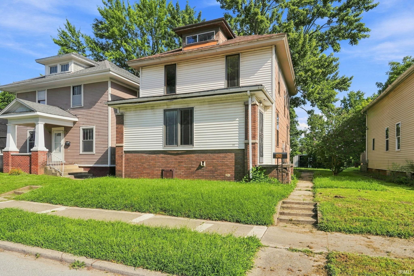
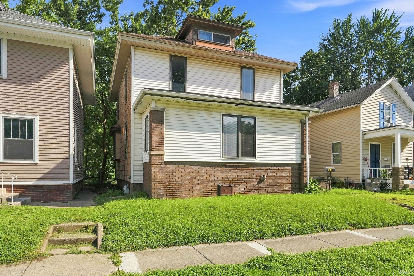
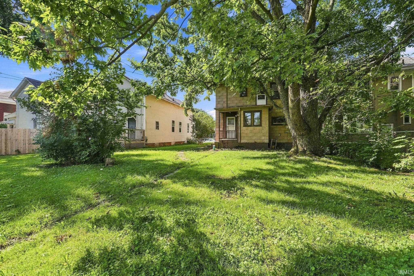
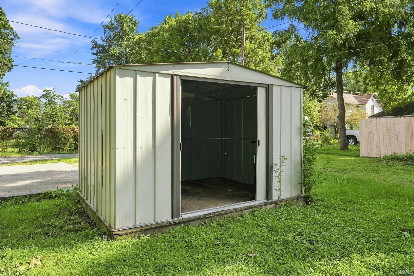
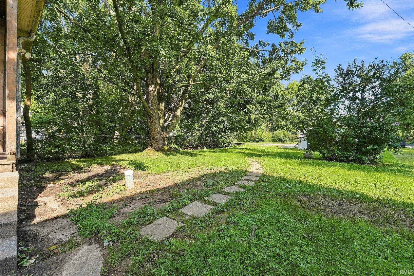
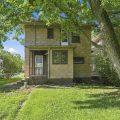
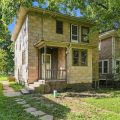
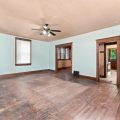
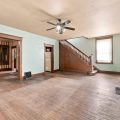
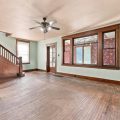
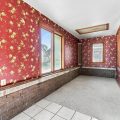
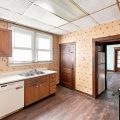
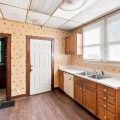
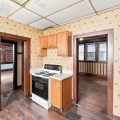
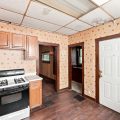
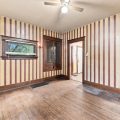
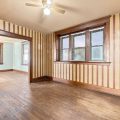
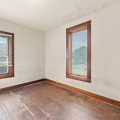
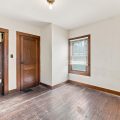
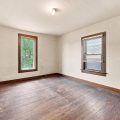
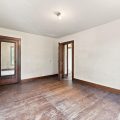
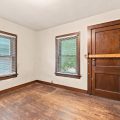
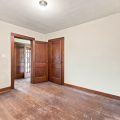
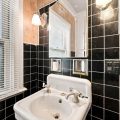
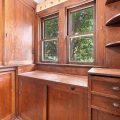
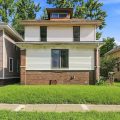
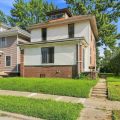
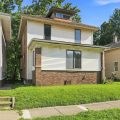
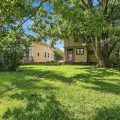
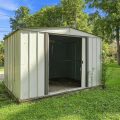
Full of character and ready for a fresh vision, this 3-bedroom, 1-bathroom two-story home offers plenty of opportunity to make it your own. Step inside to a spacious living room where hardwood floors, substantial wood trim, large windows, and a beautifully detailed wooden staircase showcase the home’s original charm. An adjoining room continues the classic character with more woodwork and built-in cabinetry. The kitchen offers wood cabinetry, ample counter space, a double-basin sink, and multiple windows for natural light. Upstairs, the three bedrooms feature hardwood flooring and original wood trim, while the full bathroom includes a tub/shower combination. Outside, mature trees provide plenty of shade across the yard, and a detached storage shed adds useful outdoor space. With its timeless details and plenty of potential throughout, this home is a great opportunity for someone ready to bring new life to a classic Fort Wayne property. Schedule your showing today!
Last updated: September 21 2026, 3:03 PM
Listing courtesy of: Eric Smith, Uptown Realty Group
IDX information provided by the Indiana Regional MLS. IDX information is provided exclusively for consumers’ personal, non-commercial use and may not be used for any purpose other than to identify prospective properties consumers may be interested in purchasing. Data is deemed reliable but is not guaranteed accurate by the MLS. Listings displayed on this website may be subject to prior sale or removal from sale; availability of any listing should always be independently verified.
Number of Payments
Monthly Payments
$