


Directions
East onto Anchorage Road from SR 15, south onto Sunset Dr to Ross, then South on Park St.

East onto Anchorage Road from SR 15, south onto Sunset Dr to Ross, then South on Park St.
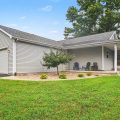
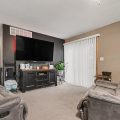
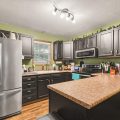
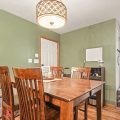
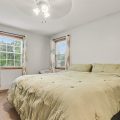
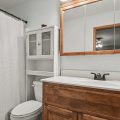
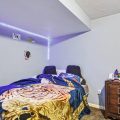
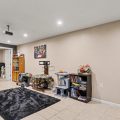
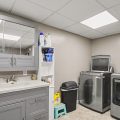
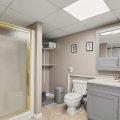
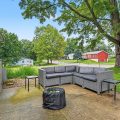
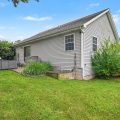
*PRICE IMPROVEMENT* Sitting on a quiet street, this charming house is ready to be your home! As you step inside, you’ll be greeted by an open concept layout that seamlessly connects the living area, dining space, and kitchen—perfect for entertaining family and friends. Natural light pours in through large windows and sliding door off the living room. A spacious primary suite on the main floor with two additional bedrooms provide ample space. The finished basement offers more living space as well as a possible 4th bedroom, office space, or hobby room! Outside, enjoy a delightful backyard ideal for summer barbecues or peaceful evenings. With easy access to local amenities and parks just moments away, this well-maintained home is ready for you to make it your own. Don’t miss out on this opportunity; schedule your showing today!
Last updated: September 22 2026, 7:43 PM
Listing courtesy of: Grace Hershberger, Patton Hall Real Estate
IDX information provided by the Indiana Regional MLS. IDX information is provided exclusively for consumers’ personal, non-commercial use and may not be used for any purpose other than to identify prospective properties consumers may be interested in purchasing. Data is deemed reliable but is not guaranteed accurate by the MLS. Listings displayed on this website may be subject to prior sale or removal from sale; availability of any listing should always be independently verified.
Number of Payments
Monthly Payments
$