Directions
COUNTY LINE RD BETWEEN (ANDERSON AND ADAMS) TO TERI BROOK KEEP VEERING TO RIGHT TO BACK OF SUBDIVISION






































COUNTY LINE RD BETWEEN (ANDERSON AND ADAMS) TO TERI BROOK KEEP VEERING TO RIGHT TO BACK OF SUBDIVISION
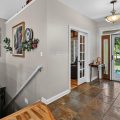
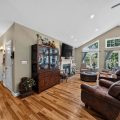
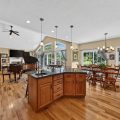
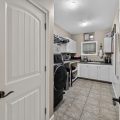
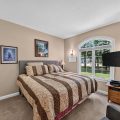
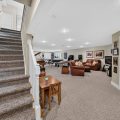
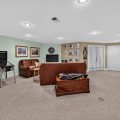
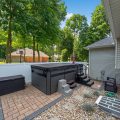
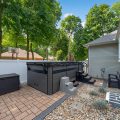
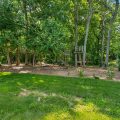
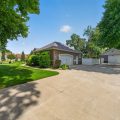
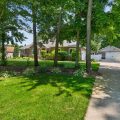
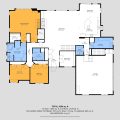
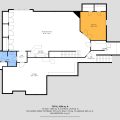
Enjoy the best of both worlds in this exceptional custom-built home, where luxury finishes and modern amenities blend seamlessly with the peaceful charm of country living. Situated on 1.06 beautifully landscaped acres at the end of a quiet cul-de-sac in the highly sought-after Copperfield Subdivision of Granger, this remarkable property offers privacy while remaining just minutes from Notre Dame, two Indiana Toll Road entrances, and the conveniences of both St. Joseph and Elkhart Counties. Originally built and occupied by the builder, this meticulously maintained home offers more than 4,430 square feet of thoughtfully designed living space with premium upgrades throughout. The luxurious main-level primary suite features a remote-controlled gas fireplace with custom built-ins, three spacious closets (including two walk-ins), a wall of windows overlooking the private backyard, dual vanities, a whirlpool tub, an oversized tiled walk-in shower with three shower heads, and recently installed bidet toilets.The dramatic family room showcases soaring cathedral ceilings, a second remote-controlled gas fireplace, custom built-ins, and expansive windows overlooking the approximately 250-foot backyard and 14′ x 36′ composite deck. The adjoining gourmet kitchen features solid hickory cabinetry and flooring, granite countertops, double wall ovens, a center island with prep sink, and newer refrigerator and dishwasher. A private den with built-ins, pantry, spacious laundry room, and half bath complete the main level.The finished lower level includes a large recreation room, additional bedroom, full bath, kitchenette, workshop, hobby area, and abundant storage. Mechanical upgrades include a tankless water heater, reverse osmosis water filtration, water softener, American Standard Premier Plus HVAC system with air scrubber, 97% AFUE furnace, 22-SEER air conditioner, professionally maintained septic system, and a whole-house 22kW Generac automatic backup generator. The heated two-car attached garage is complemented by an impressive 30′ x 40′ insulated and heated outbuilding with matching stone accents, drywall, loft, service door, and 10-foot overhead door, making it ideal for vehicles, hobbies, or a workshop. Enjoy resort-style outdoor living with mature landscaping, a composite deck, paver patio, Master Spas 15′ x 8′ HX Swim Spa , tranquil pond, orchard, gardens, and a unique tree play area with three treehouses, swings, and a zip line
Last updated: September 22 2026, 9:04 PM
Listing courtesy of: Jan Lazzara, RE/MAX 100
IDX information provided by the Indiana Regional MLS. IDX information is provided exclusively for consumers’ personal, non-commercial use and may not be used for any purpose other than to identify prospective properties consumers may be interested in purchasing. Data is deemed reliable but is not guaranteed accurate by the MLS. Listings displayed on this website may be subject to prior sale or removal from sale; availability of any listing should always be independently verified.
Number of Payments
Monthly Payments
$