Images

Slider image thumbail number 1
Slider image thumbail number 2
Slider image thumbail number 3
Slider image thumbail number 4
Slider image thumbail number 5
Slider image thumbail number 6
Slider image thumbail number 7
Slider image thumbail number 8
Slider image thumbail number 9
Slider image thumbail number 10
Slider image thumbail number 11
Slider image thumbail number 12
Slider image thumbail number 13
Slider image thumbail number 14
Slider image thumbail number 15
Slider image thumbail number 16
Slider image thumbail number 17
Slider image thumbail number 18
Slider image thumbail number 19
Slider image thumbail number 20
Slider image thumbail number 21
Slider image thumbail number 22
Slider image thumbail number 23
Slider image thumbail number 24
Slider image thumbail number 25
Slider image thumbail number 26
Slider image thumbail number 27
Slider image thumbail number 28
Slider image thumbail number 29
Slider image thumbail number 30
Slider image thumbail number 31
Slider image thumbail number 32
Slider image thumbail number 33
Slider image thumbail number 34
Slider image thumbail number 35
Slider image thumbail number 36
Slider image thumbail number 37
Slider image thumbail number 38
Slider image thumbail number 39
Slider image thumbail number 40
Slider image thumbail number 41
Slider image thumbail number 42
Slider image thumbail number 43
Slider image thumbail number 44
Slider image thumbail number 45
Slider image thumbail number 46
Slider image thumbail number 47

Map

Directions

SR 224 TO PREBLE. TURN NORTH ONTO CR 400 W. CONTINUE NORTH AND HOME IS LOCATED ON THE WEST SIDE OF THE ROAD.
Description

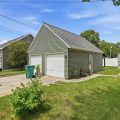
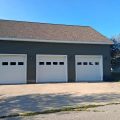
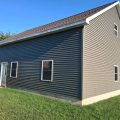
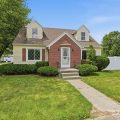
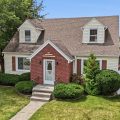
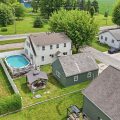
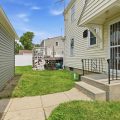
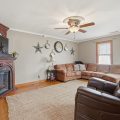
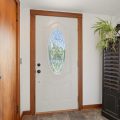
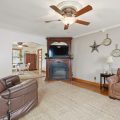
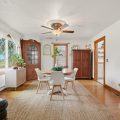
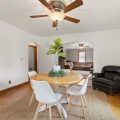
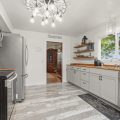
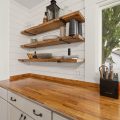
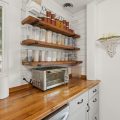
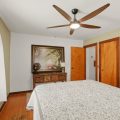
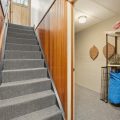
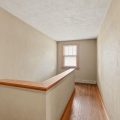
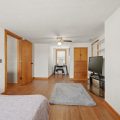
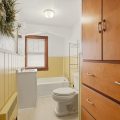

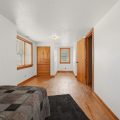
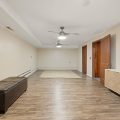
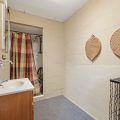
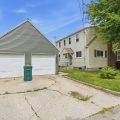
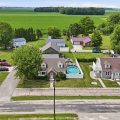
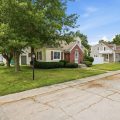
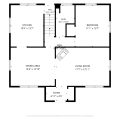
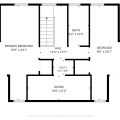
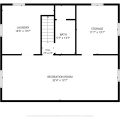
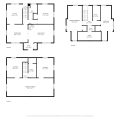
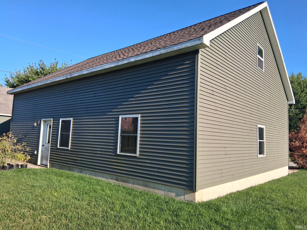
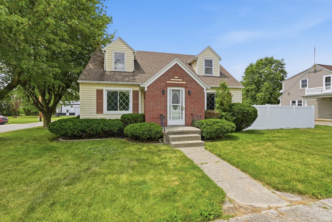
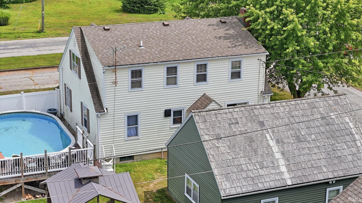
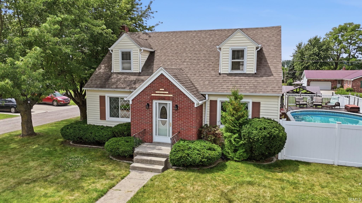
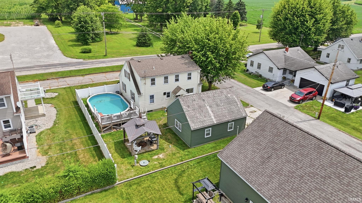
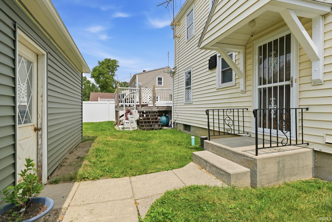
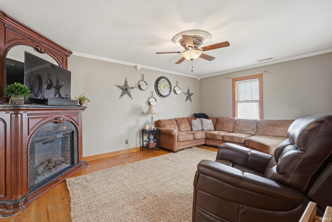
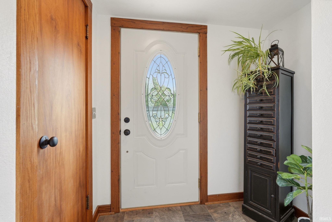
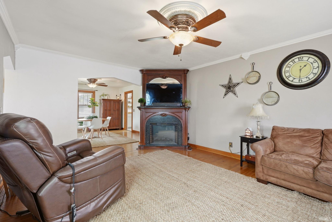
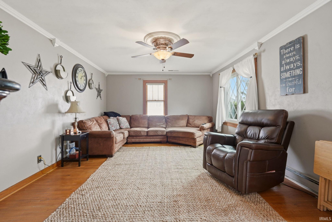
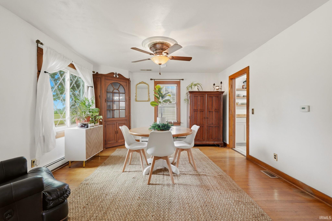
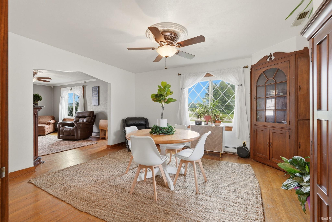
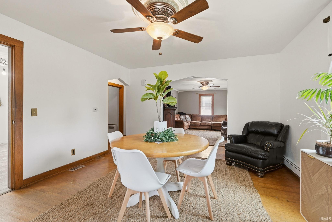
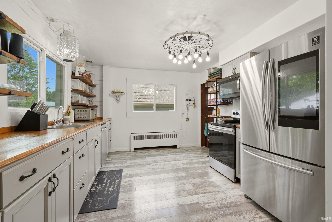
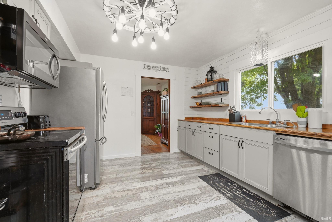
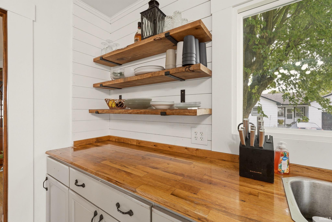
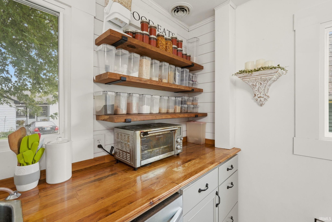
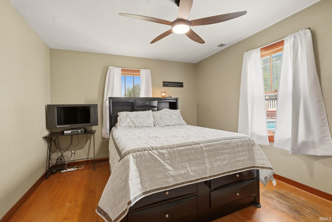
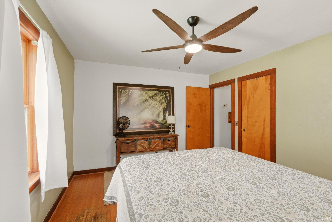
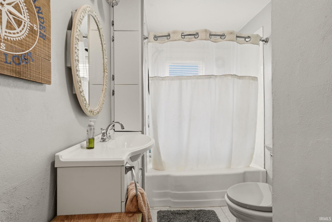
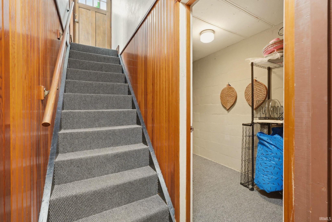
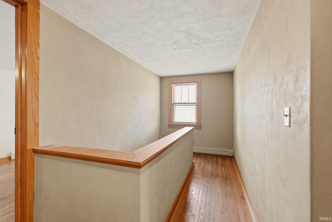
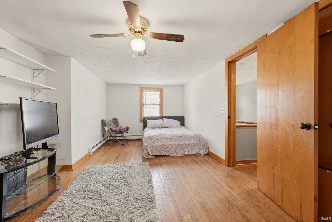
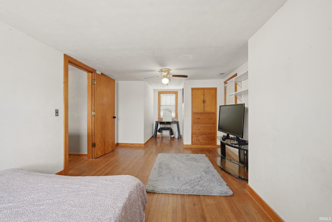
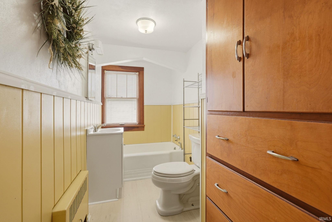
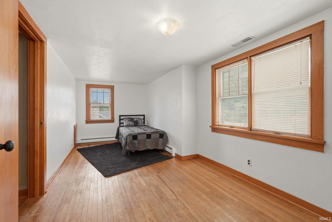
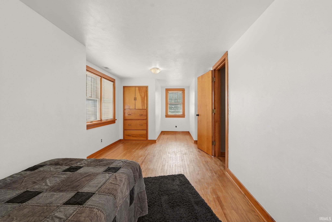
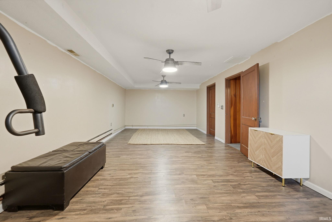
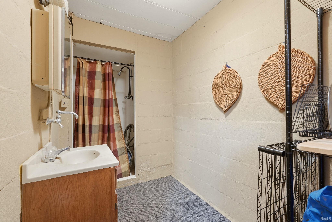
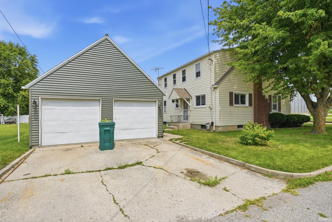
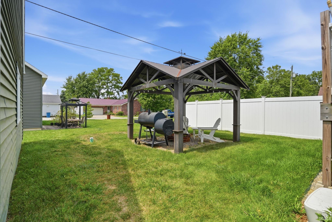
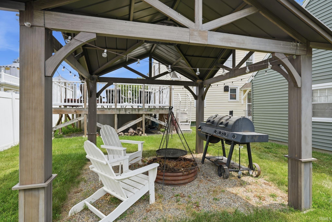
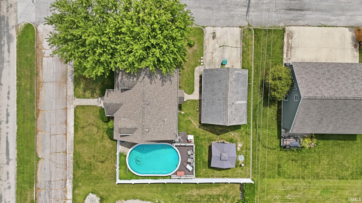
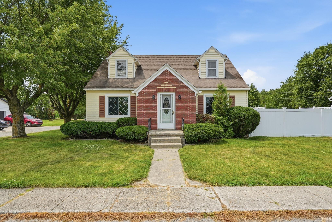
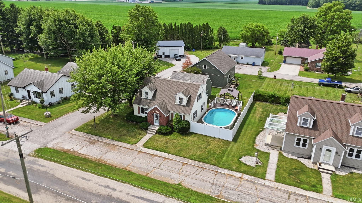
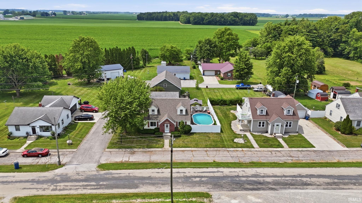
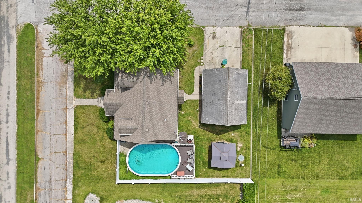
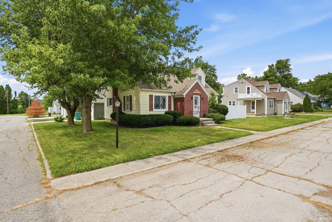
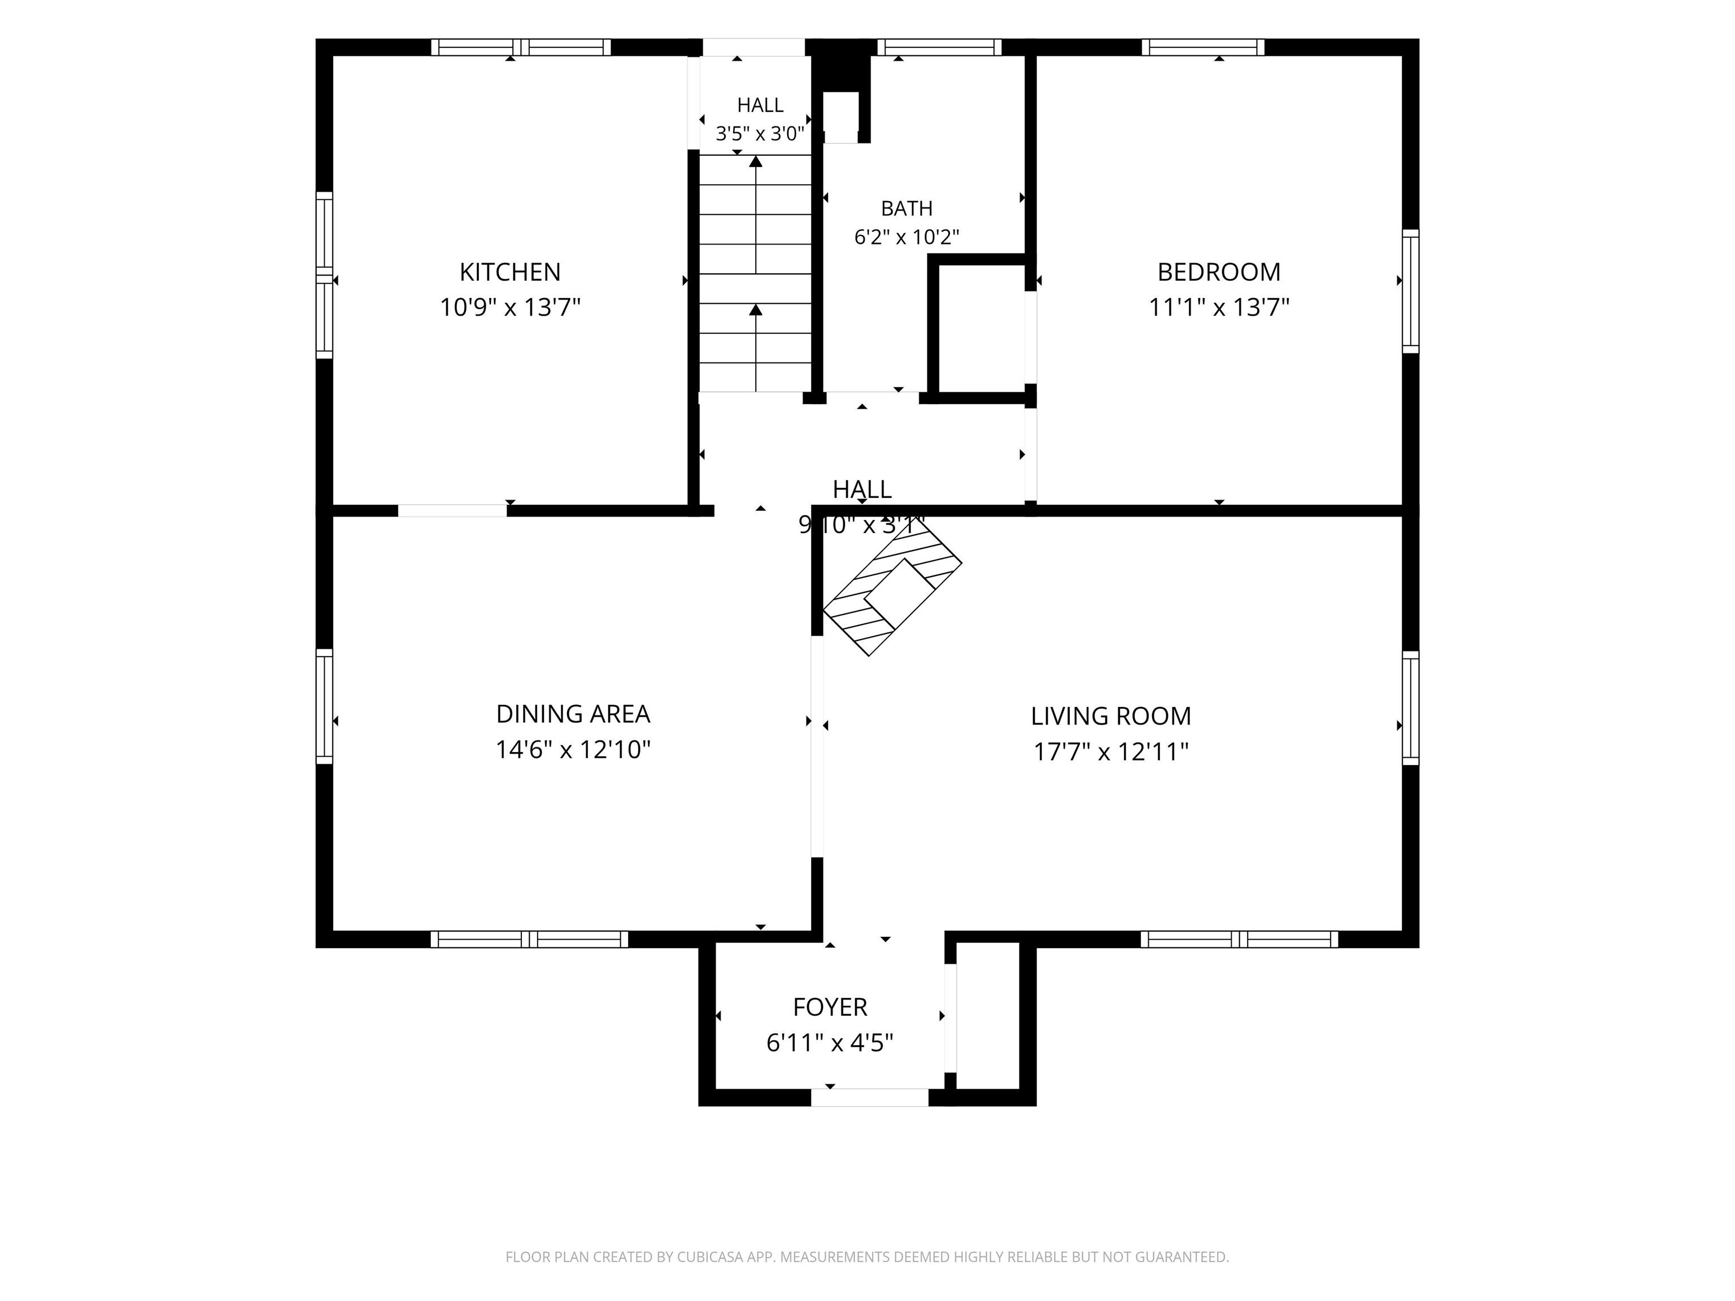
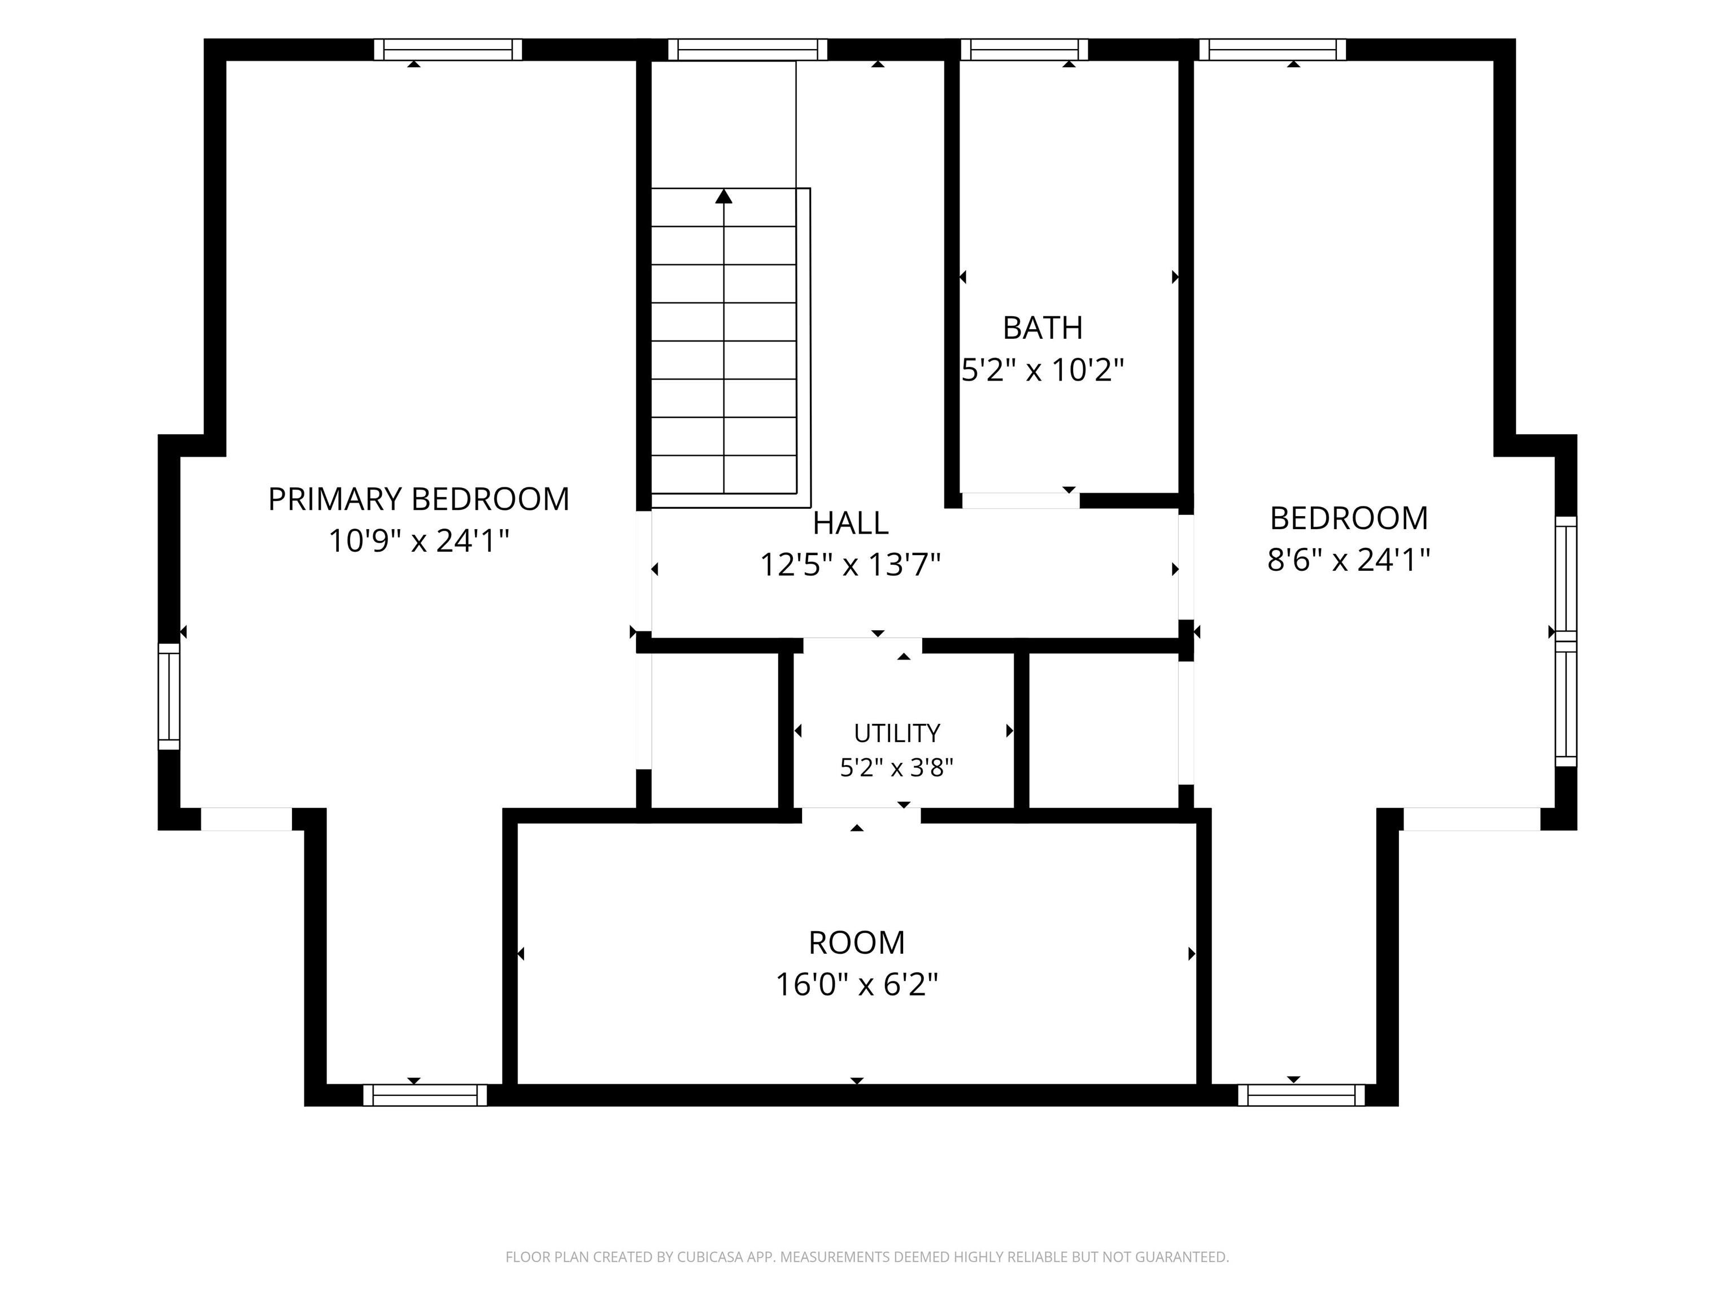
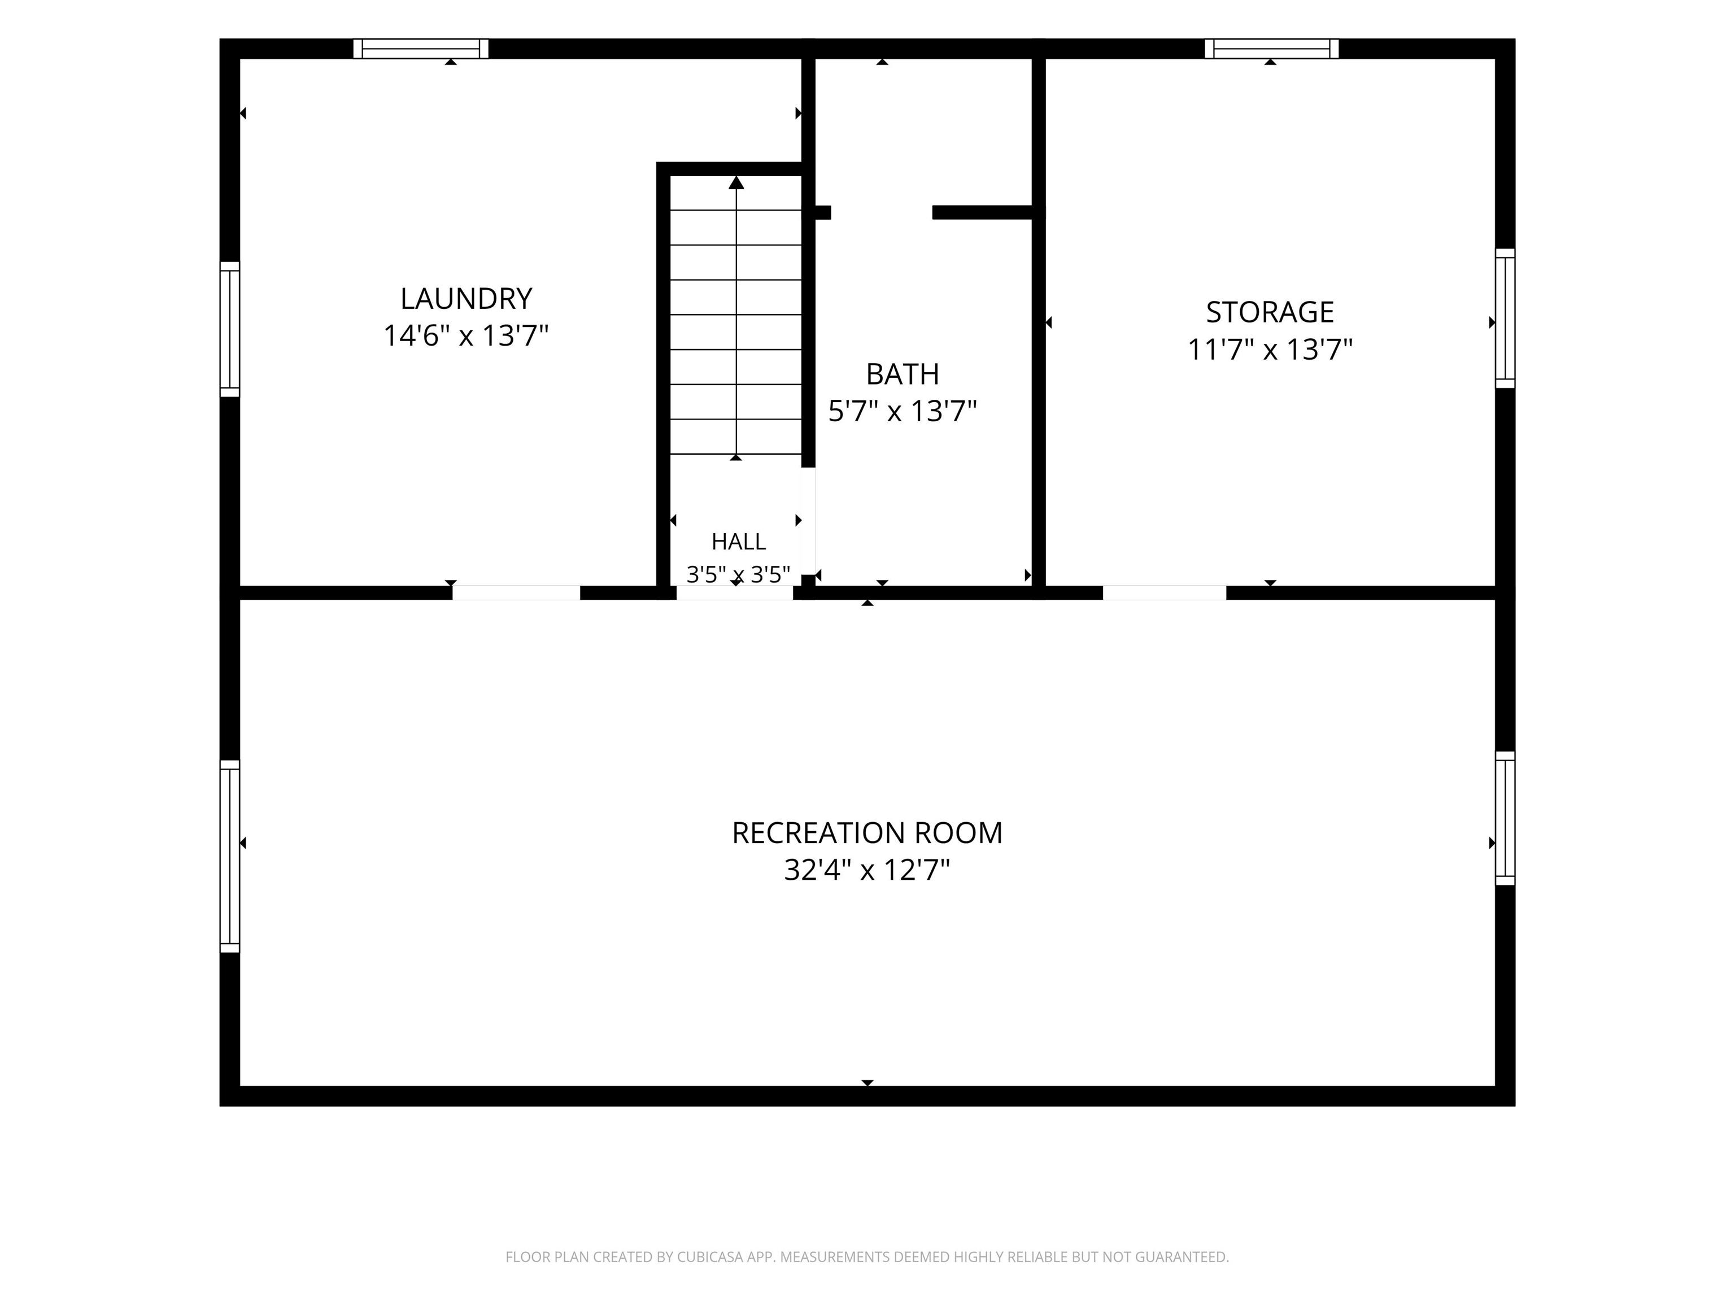
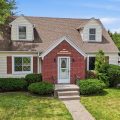
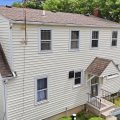
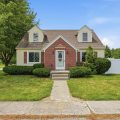
This Charming 3 Bedroom, 2 Full Bath Country Home is located on Decatur’s desirable west side in an established quiet rural neighborhood with a newer 30 x 40 outbuilding + a 2-car detached garage, and a backyard oasis with a pool, 2 gazebos & firepit! Well-built and filled with character best describes this amazing property that features many updates throughout. The living room flows effortlessly into the open dining room that boasts a beautiful built-in corner cabinet with the gorgeous, updated kitchen situated adjacent perfect for entertaining. The Primary Bedroom is conveniently located on the mail level and upstairs you’ll find 2 spacious bedrooms that feature space saving built-ins, a full bath, and walk-in attic. The partially finished basement is perfect for recreation, storage and more and offers an additional shower and vanity. You won’t want to miss your chance on this one! All information on this data sheet is deemed reliable but is not guaranteed. Buyer/Buyers Agent to confirm measurements/square footage
Details

  • Property Details

  • MLS #:
    202631952
  • Price
    $295,000
  • Bedrooms
    3
  • Baths Total
    3
  • Full Baths
    2
  • Half Baths
    1
  • Approx. Lot Size Acres
    0.27
  • Approx. Lot Size SqFt
    11,761
  • Class
    Residential
  • DOM
    17
  • Lot Dimensions
    80X 95X80X55
  • New Construction
    No
  • Parcel ID#
    01-01-35-400-005.000-012
  • Property Sub-Type
    Site-Built Home
  • State
    IN
  • Style
    One and Half Story
  • Subdivision
    None
  • Total Finished SqFt
    2,320
  • Total SqFt
    3,272
  • Year Built
    1948
  • Zip
    46733
  • Interior Features

  • Amenities
    Antenna, Built-In Bookcase, Cable Ready, Ceiling Fan(s), Crown Molding, Detector-Carbon Monoxide, Detector-Smoke, Dryer Hook Up Electric, Firepit, Foyer Entry, Garage Door Opener, Landscaped, Laundry-Chute, Natural Woodwork, Range/Oven Hook Up Elec, Split Br Floor Plan, Storm Windows, Tub/Shower Combination, Sump Pump, Washer Hook-Up, Garage Utilities
  • Below Grade Finished SqFt
    416
  • Cooling
    Central Air
  • Fireplace
  • Heating
    Baseboard, Hot Water
  • Other Features

  • Exterior
    Brick, Vinyl
  • Fenced
    Vinyl
  • Foundation
    Full Basement, Partially Finished
  • Garage
    2 car
  • Garage Type
    Detached
  • Pool Y/N
    Yes
  • Water Utility
    Well
  • Sewer
    Regional
  • Waterfront Y/N
    No

Last updated: August 26 2026, 1:43 PM

Listing courtesy of: Missy Burkhalter, Prestige Realty & Associates LLC

IDX information provided by the Indiana Regional MLS. IDX information is provided exclusively for consumers’ personal, non-commercial use and may not be used for any purpose other than to identify prospective properties consumers may be interested in purchasing. Data is deemed reliable but is not guaranteed accurate by the MLS. Listings displayed on this website may be subject to prior sale or removal from sale; availability of any listing should always be independently verified.

Calculator

Number of Payments

Monthly Payments

$

Similar Listings

All Listings
View all

Listings