Directions
Put address into GPS



Put address into GPS
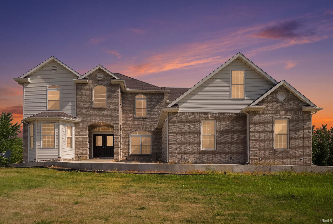
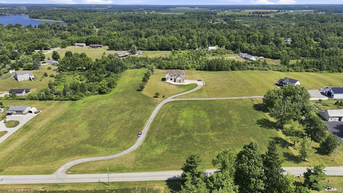
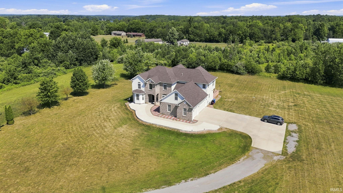
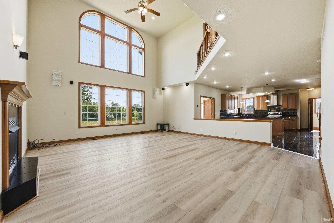
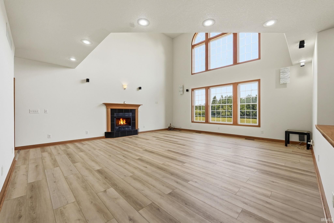
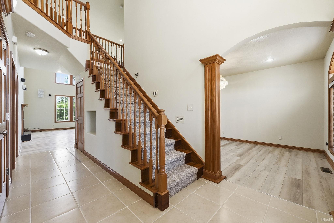
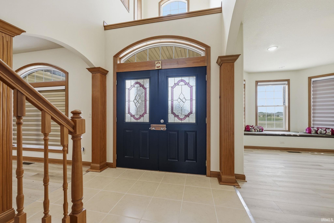
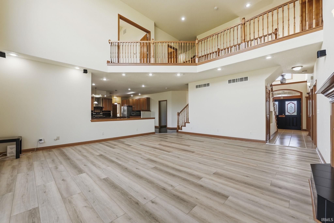
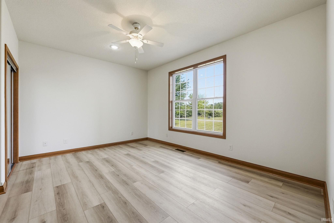
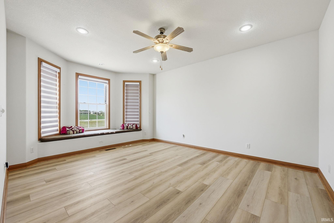
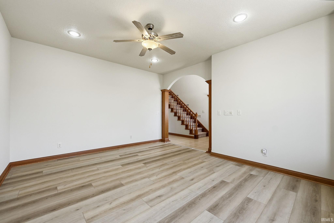
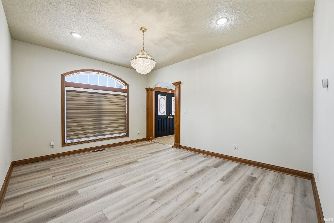
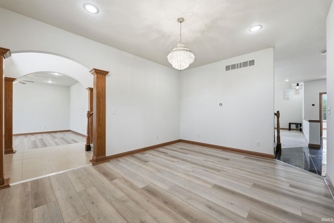
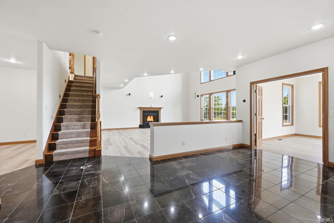
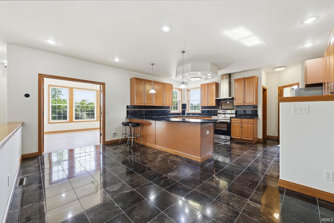
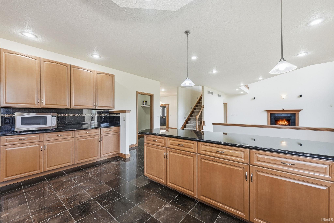
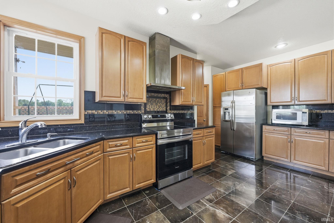
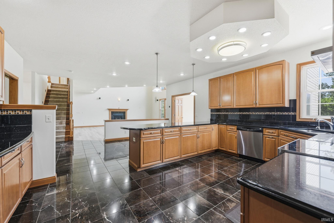
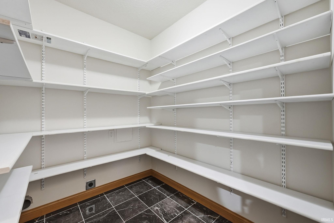
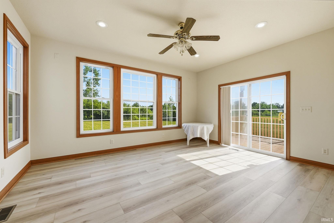
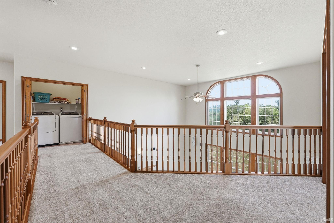
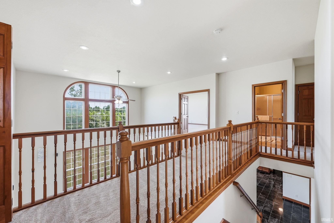
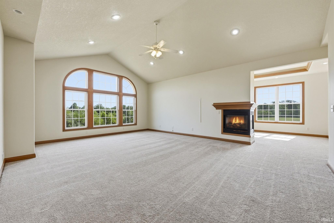
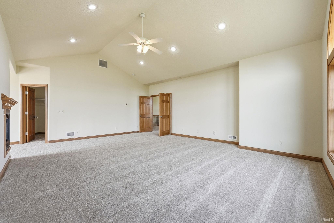
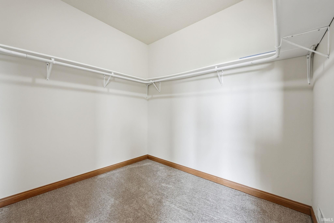
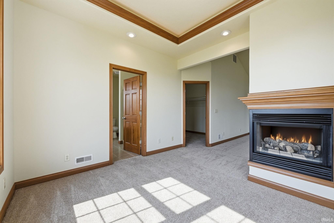
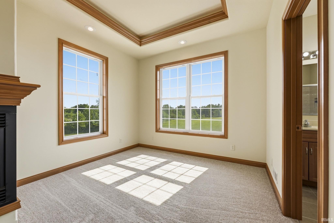
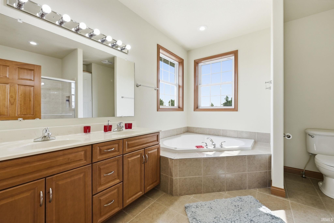
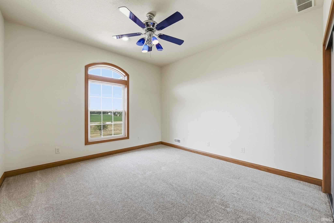
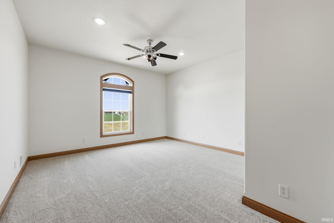
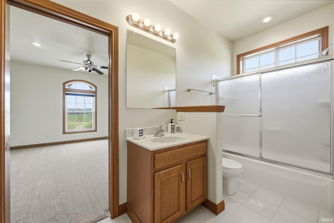
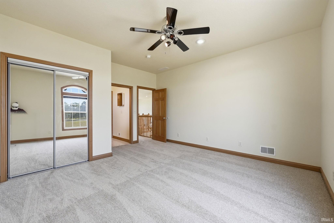
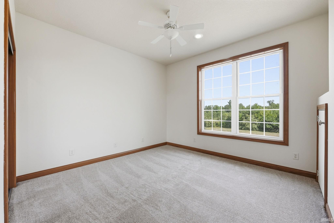
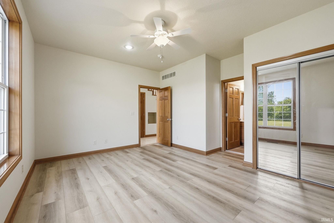
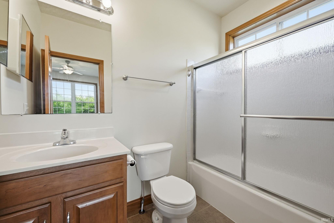
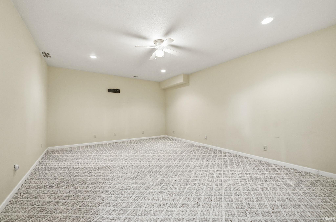
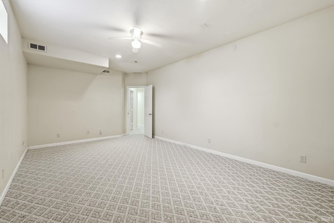
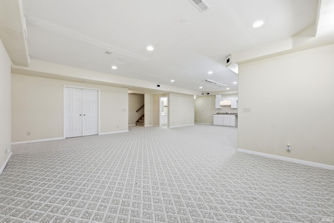
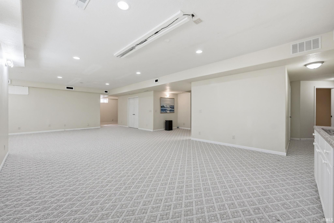
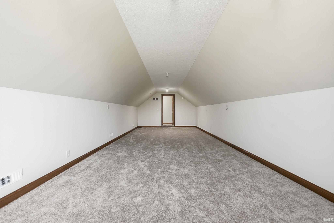
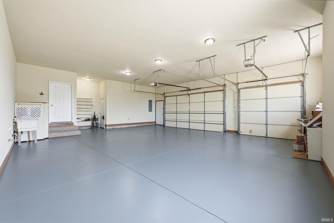
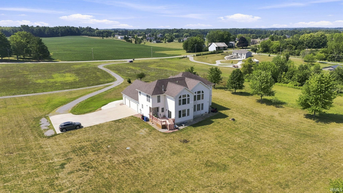
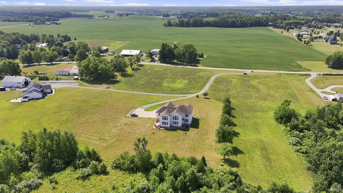
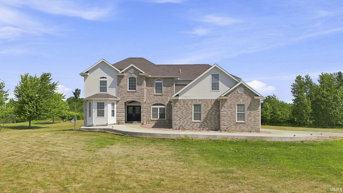
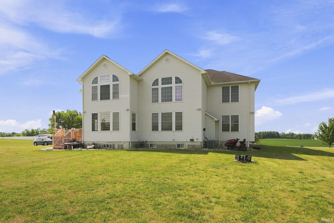
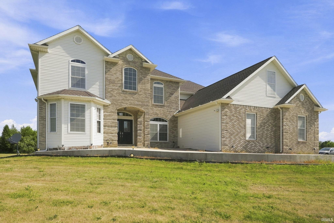
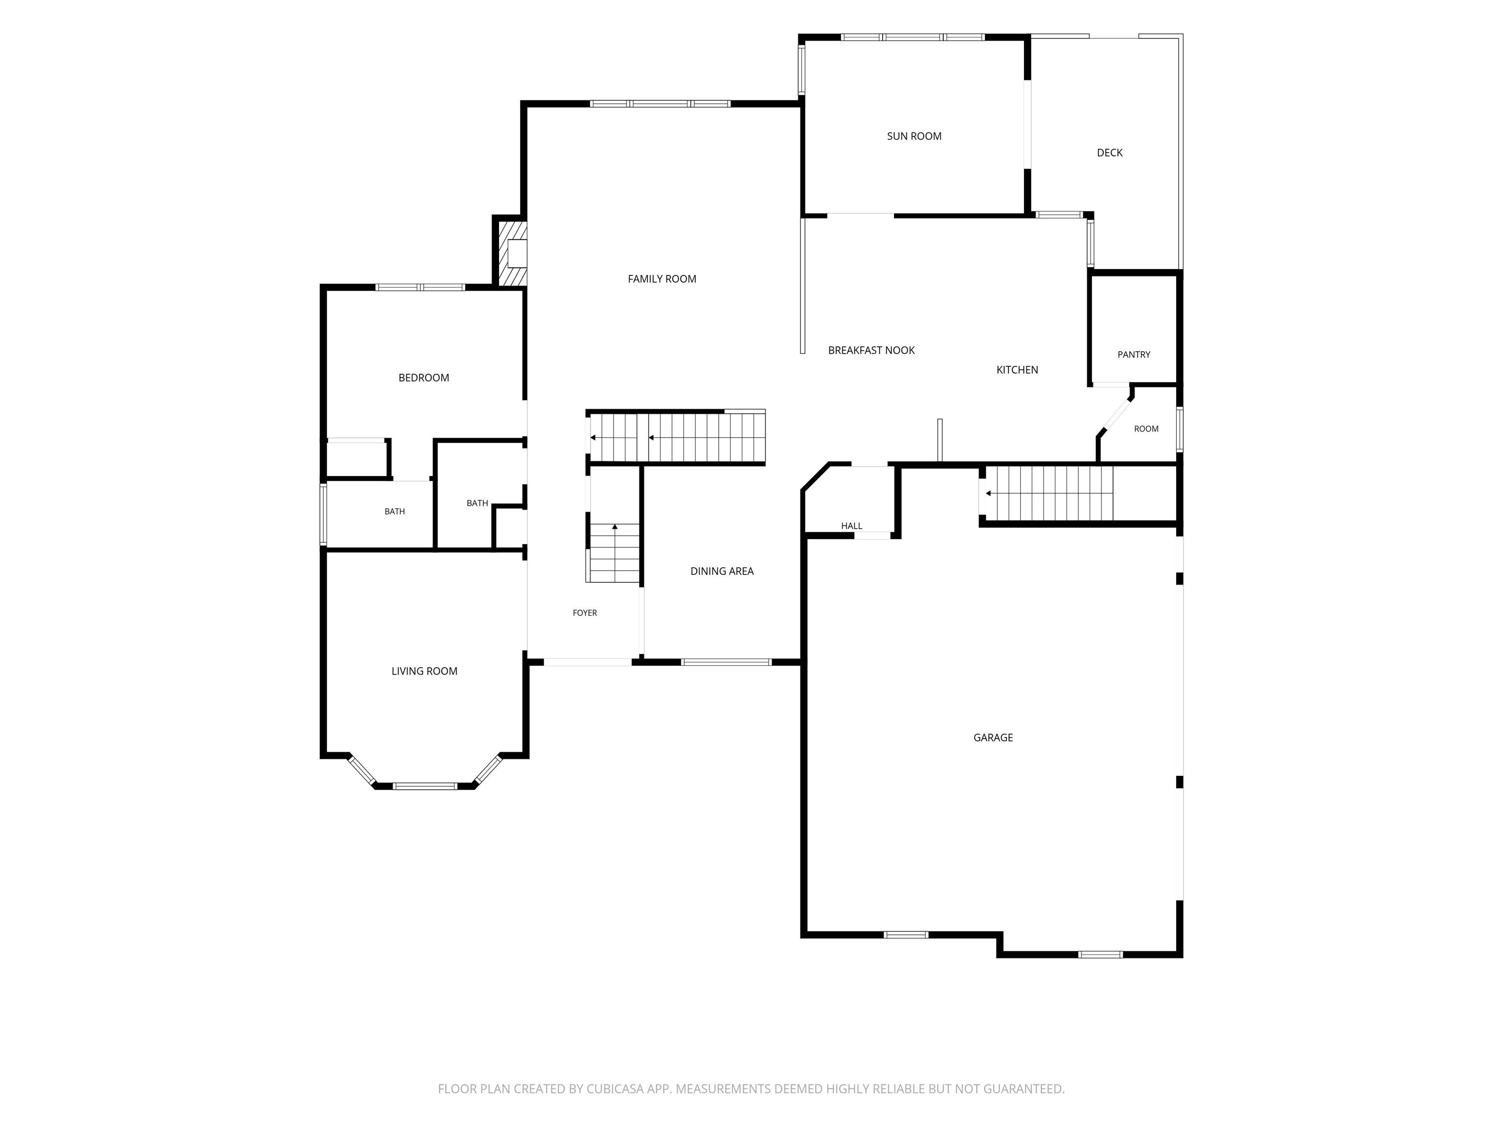
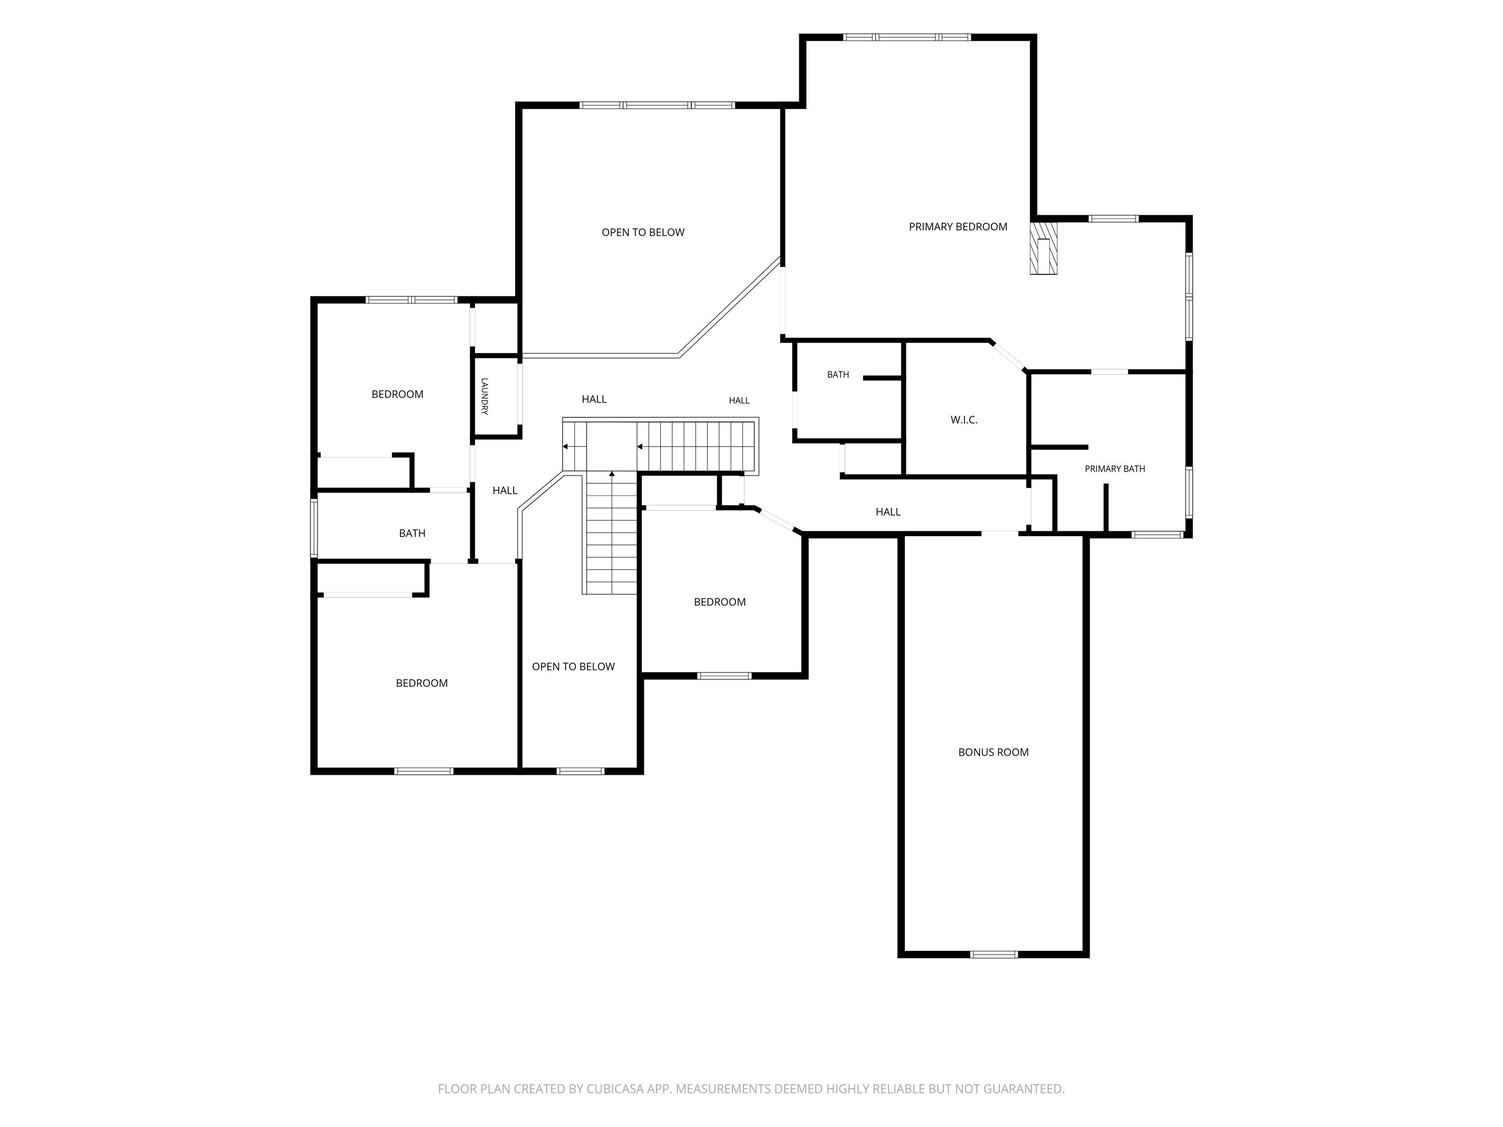
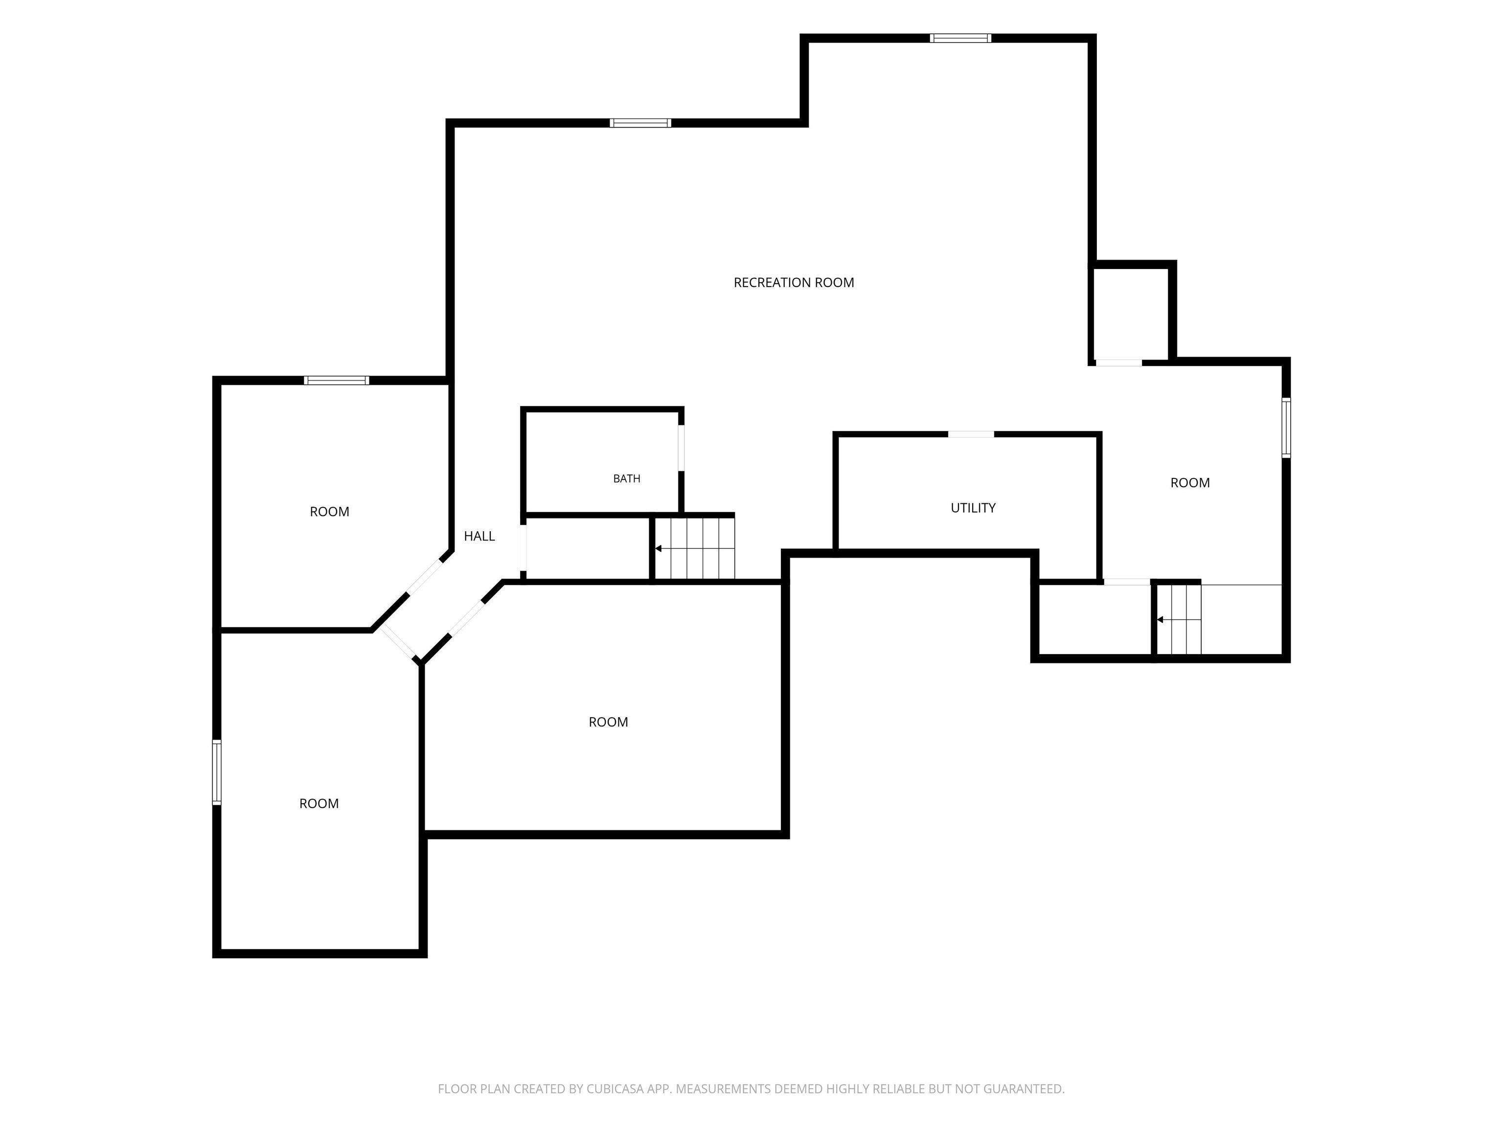
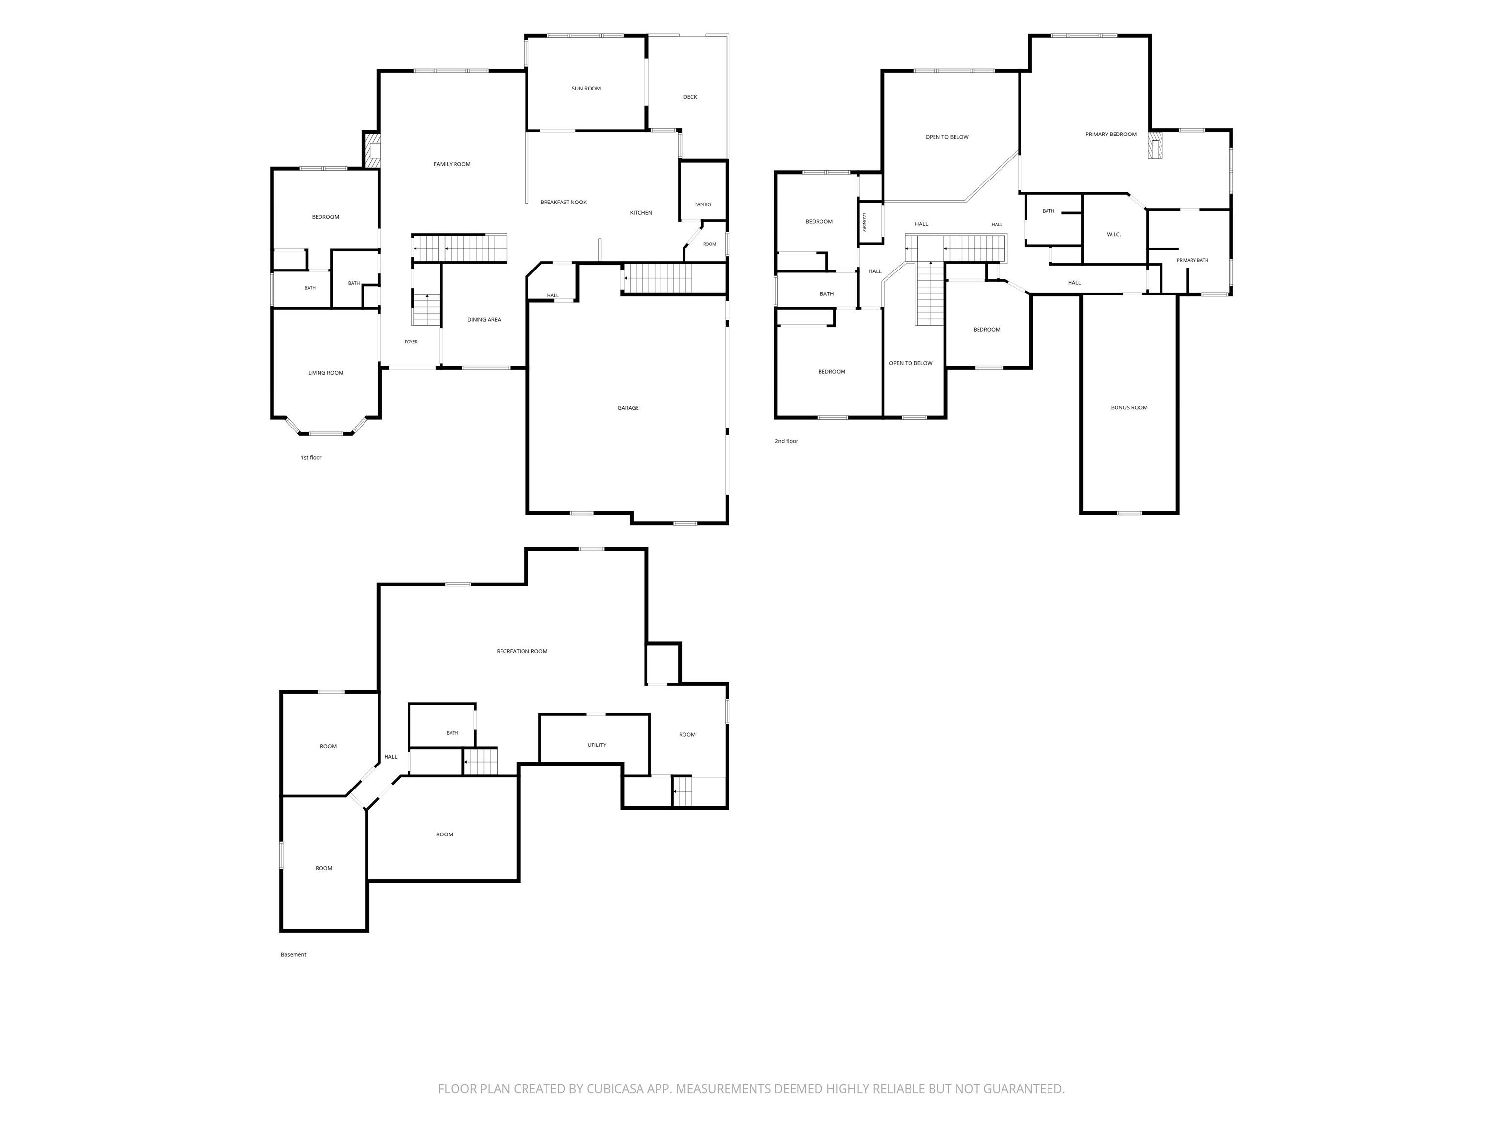
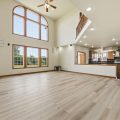
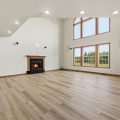
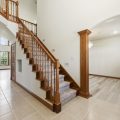
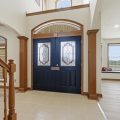
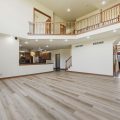
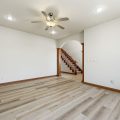
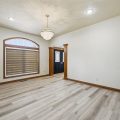
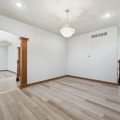
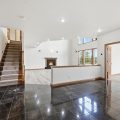
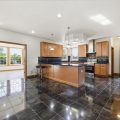
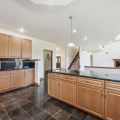
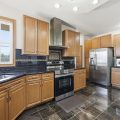
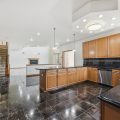
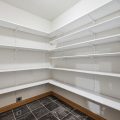
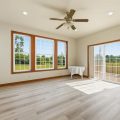
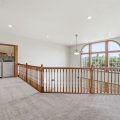
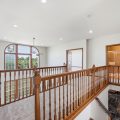
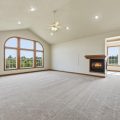
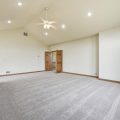
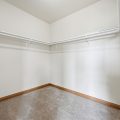
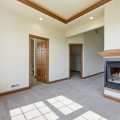
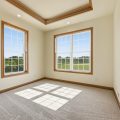
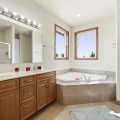
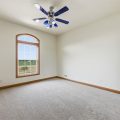
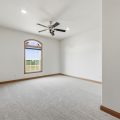
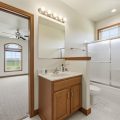
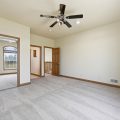
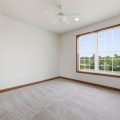
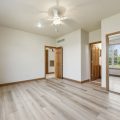
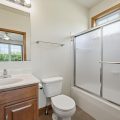
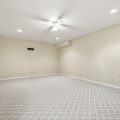
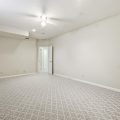
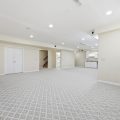
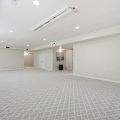
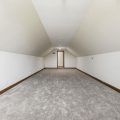
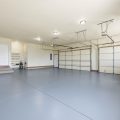
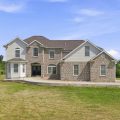
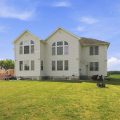
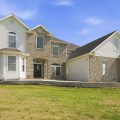
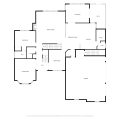
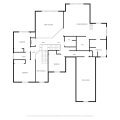
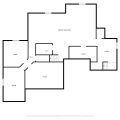
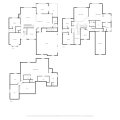
**OPEN HOUSE – SUNDAY, AUGUST 16TH FROM 11AM-1PM** Perched atop a hill overlooking 3.5 picturesque acres, this impressive 6,500+ square-foot custom home offers an exceptional blend of luxury, space, and peaceful country living. Featuring 5 generously sized bedrooms, 5.5 bathrooms, and a fully finished basement designed to accommodate a potential mother-in-law suite, this home is ideal for multigenerational living, or simply enjoying everyday comfort. From the moment you enter, you’ll be captivated by the dramatic two-story foyer showcasing decorative archways, exposed wood beams, a grand double staircase, and an expansive upper landing. The main living area features soaring two-story cathedral ceilings, abundant natural light, and a gas fireplace, providing an inviting space for gathering and relaxation. The open-concept gourmet kitchen is designed to impress with elegant marble flooring, custom granite countertops, two walk-in pantries, a dedicated coffee bar, and an abundance of tall custom cabinetry. The main level includes a formal dining room, a second living area, a convenient mudroom off the garage, and a spacious sunroom that opens directly onto the rear deck—perfect for enjoying the surrounding views. The luxurious second floor primary suite is truly remarkable, featuring cathedral ceilings, a spacious sitting area with a two-sided gas fireplace, an oversized walk-in closet, and a spa-inspired ensuite complete with a dual-sink vanity, jetted soaking tub, oversized walk-in shower with dual showerheads, linen closet, and heated floors. Upstairs, you’ll also find three additional bedrooms, a bonus room above the garage, laundry hookups, and a hallway overlooking both the foyer and the main living room below. The fully finished basement offers versatility with both interior access and a private entrance from the garage. This expansive lower level includes a large entertaining area, kitchenette, and four additional flexible rooms ideal for a home theater, fitness room, office, or additional guest accommodations. Additional features include remote-controlled window shades, washer and dryer hookups on every level, 9-foot ceilings, dual furnaces, a newly poured concrete front porch and walkway, and an oversized 37′ x 28′ three-car garage with 11-foot ceilings. Offering an incredible combination of size, quality, and scenic surroundings, this exceptional property is a rare opportunity to enjoy luxury living in a beautiful country setting.
Last updated: August 23 2026, 11:03 PM
Listing courtesy of: Jennifer Hinen, Keller Williams Realty Group
IDX information provided by the Indiana Regional MLS. IDX information is provided exclusively for consumers’ personal, non-commercial use and may not be used for any purpose other than to identify prospective properties consumers may be interested in purchasing. Data is deemed reliable but is not guaranteed accurate by the MLS. Listings displayed on this website may be subject to prior sale or removal from sale; availability of any listing should always be independently verified.
Number of Payments
Monthly Payments
$