Directions
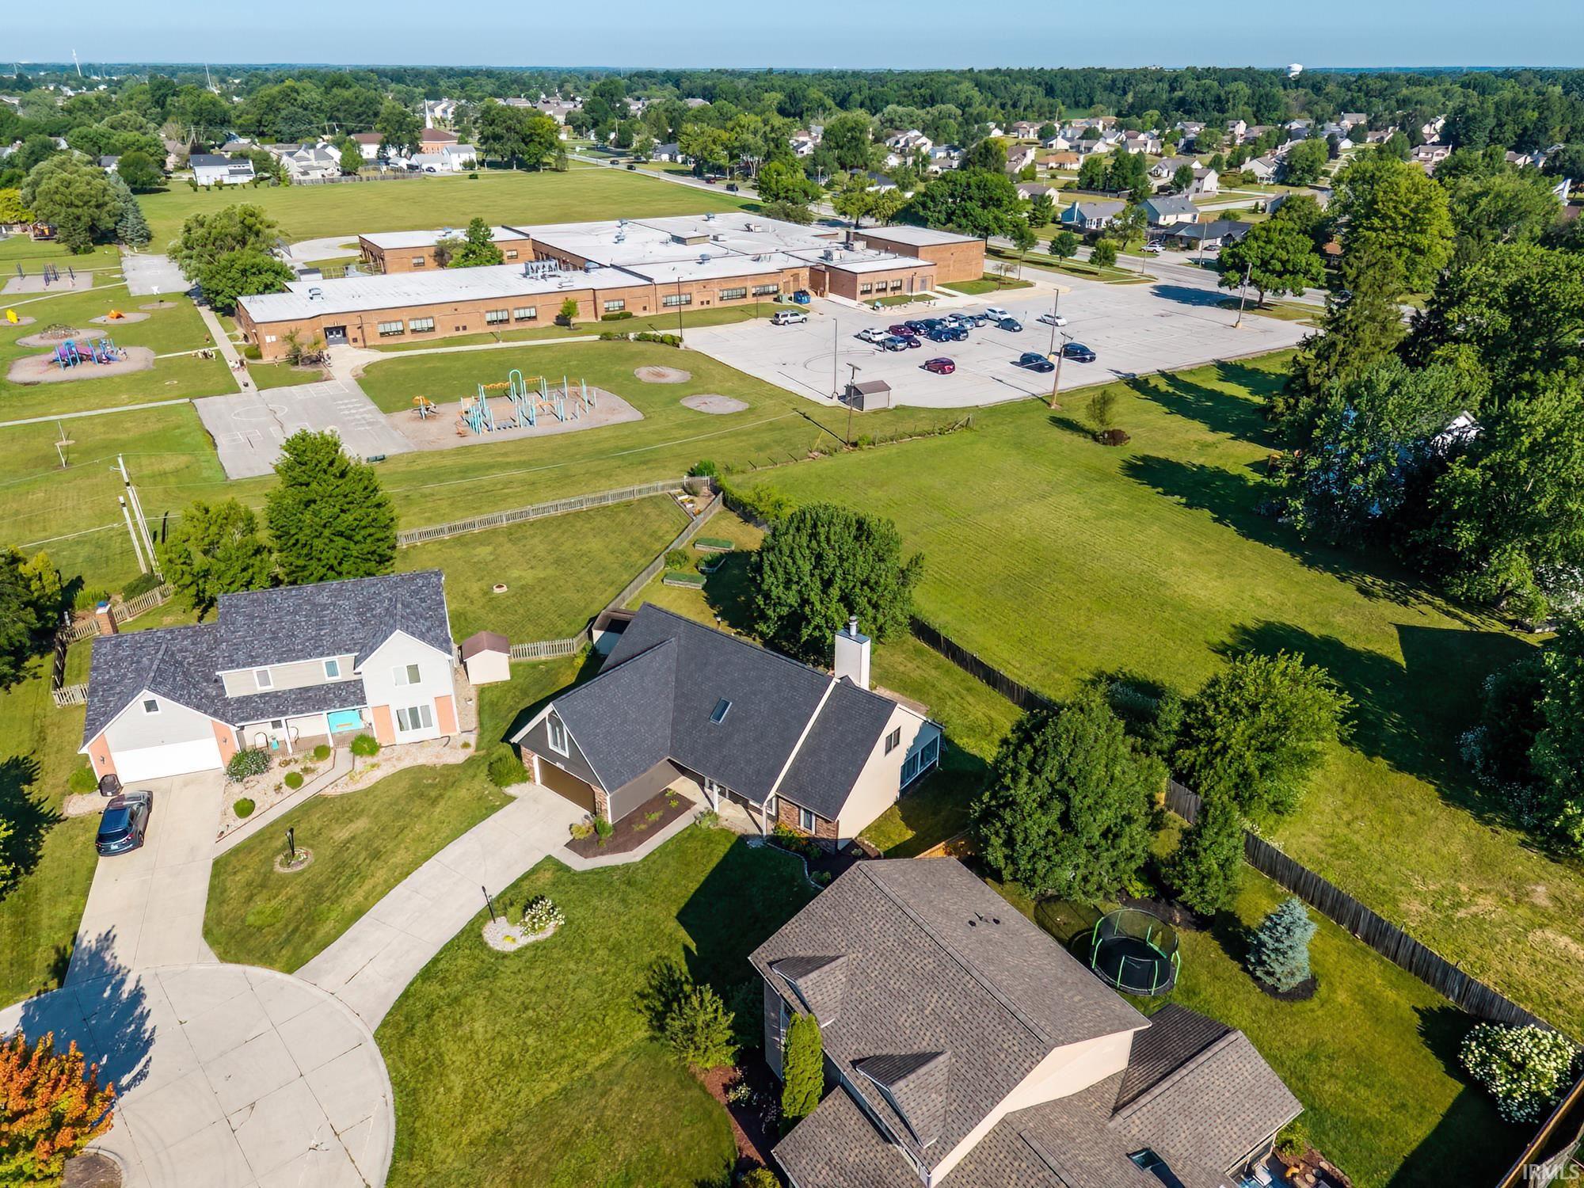
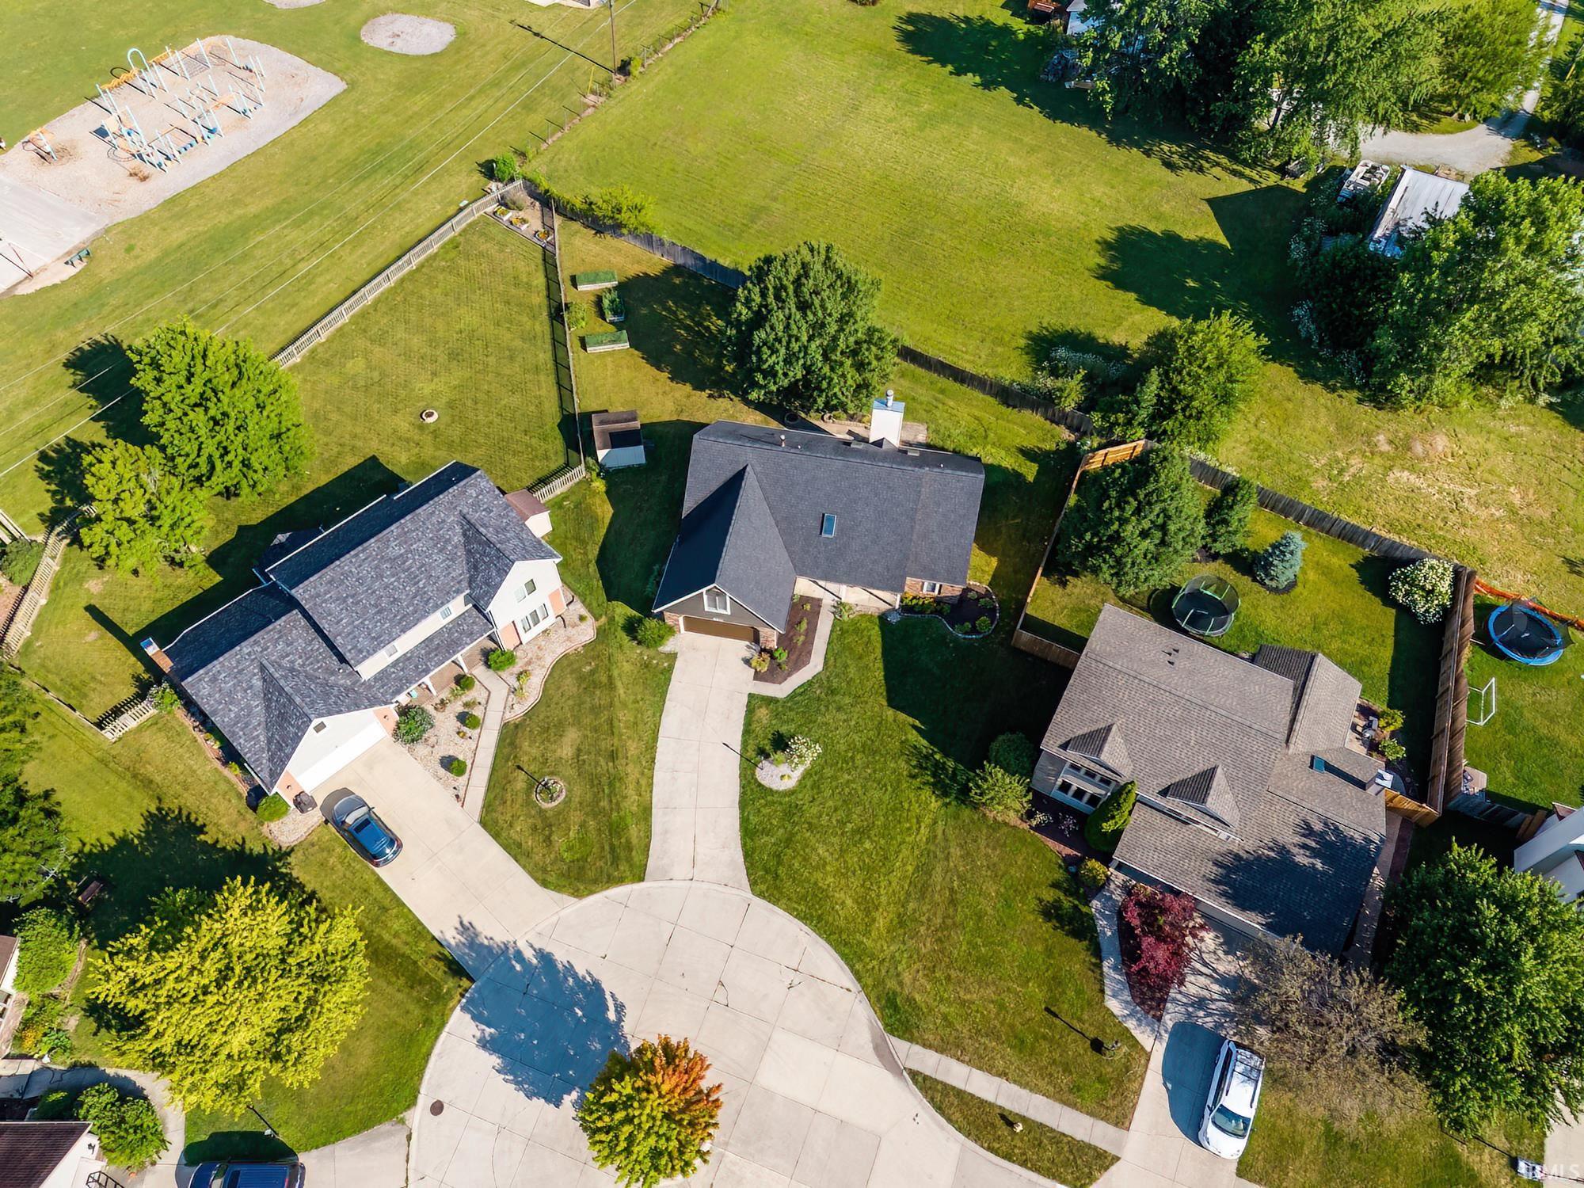
St. Joe Center Road to Arlington Park entrance and turn in on Arlington Parkway North. Go to 1st street on your right which will be Fawncrest Place. Home is on right as you go into the cul-de-sac
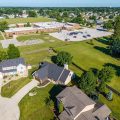
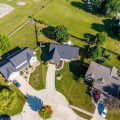
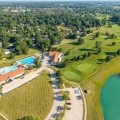
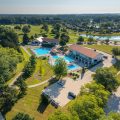









St. Joe Center Road to Arlington Park entrance and turn in on Arlington Parkway North. Go to 1st street on your right which will be Fawncrest Place. Home is on right as you go into the cul-de-sac
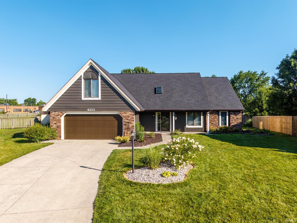
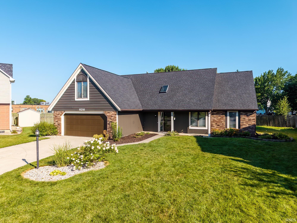
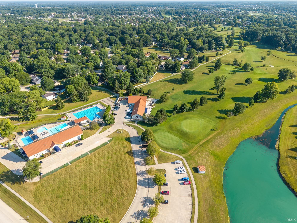
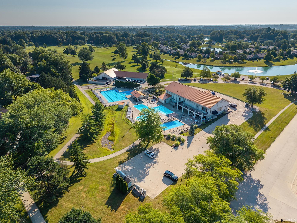
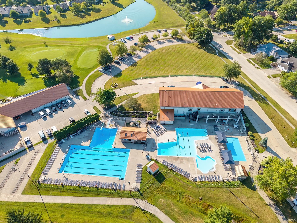
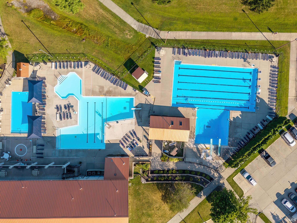
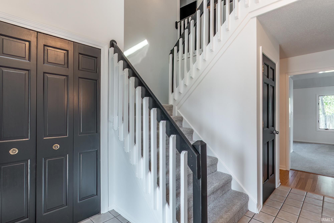
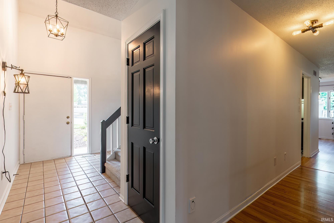
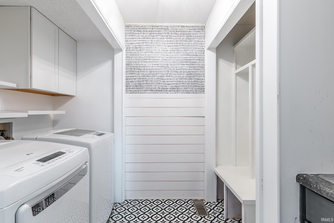
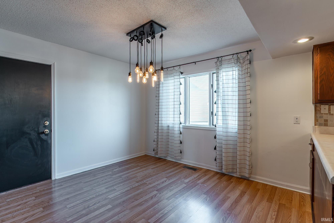
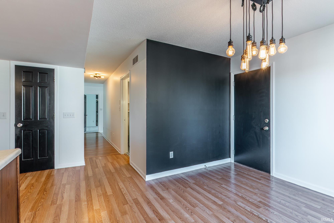
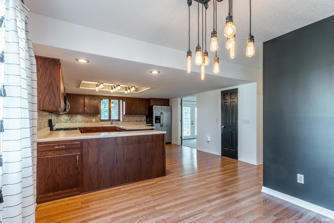
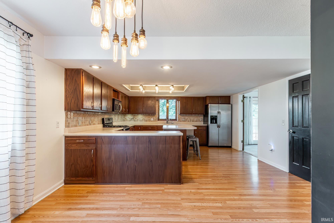
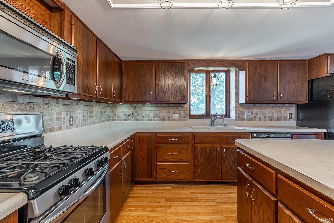
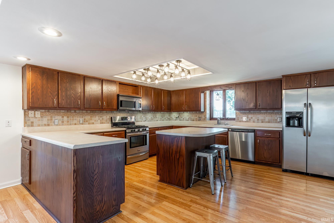
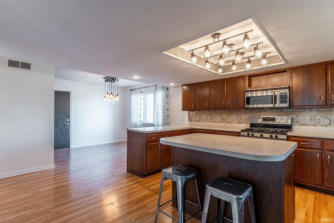
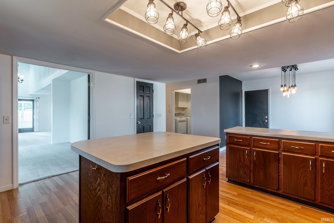
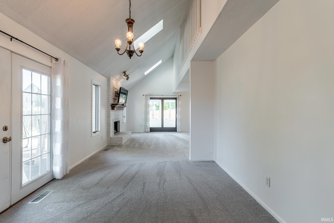
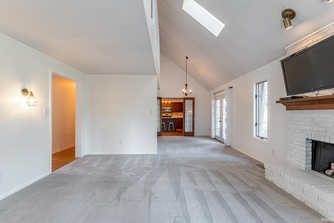
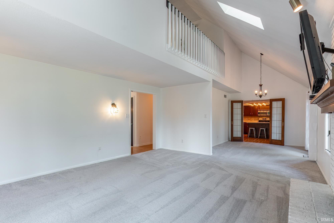
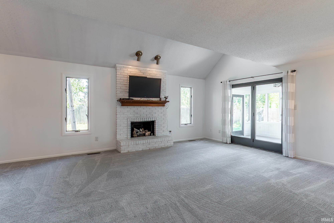
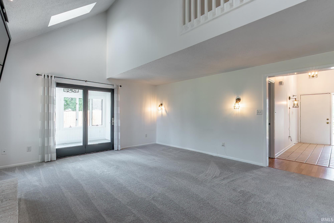
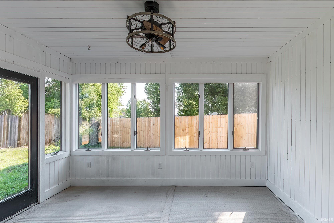
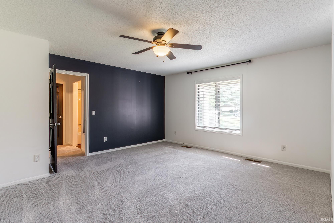
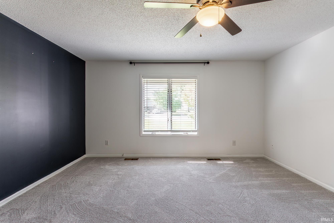
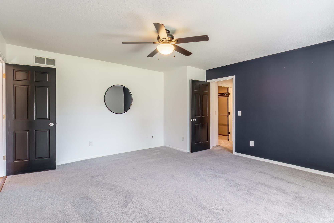
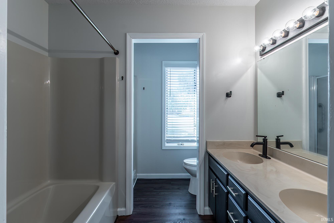
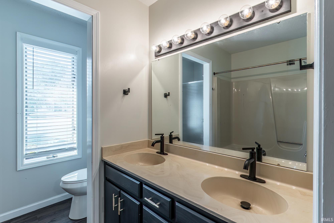
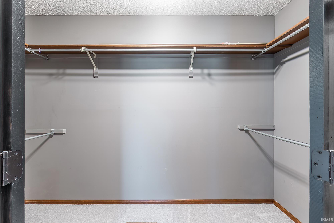
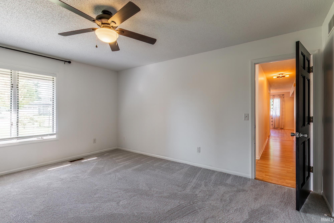
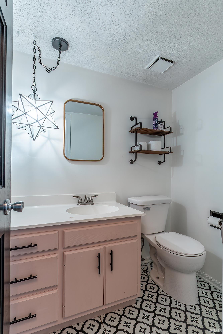
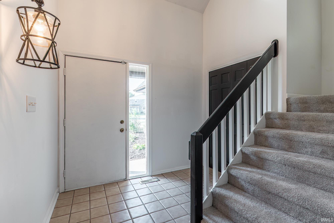
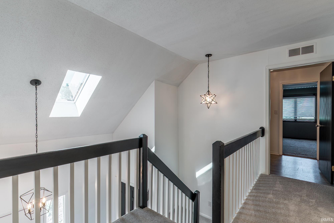
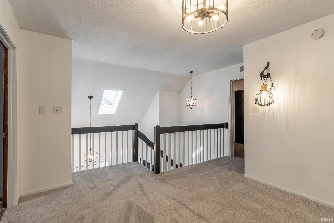
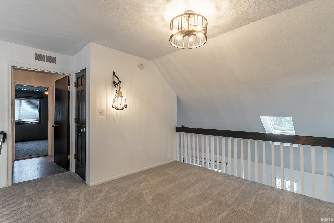
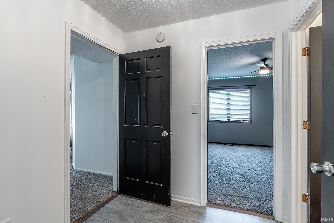
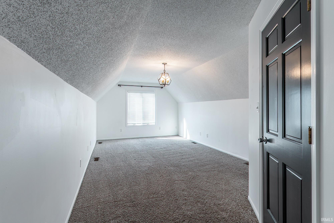
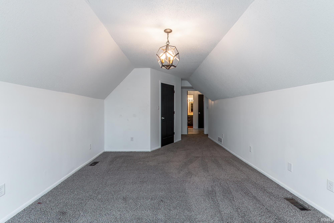
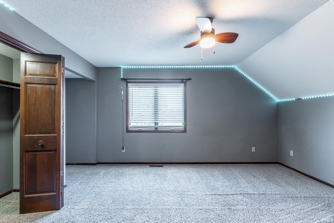
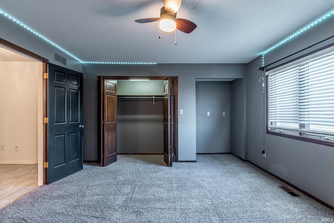
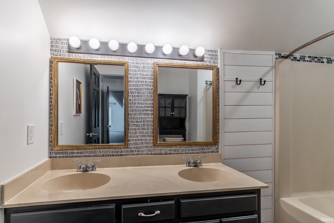
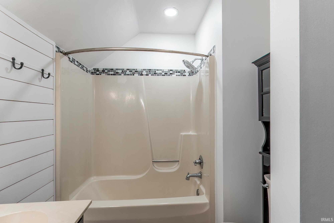
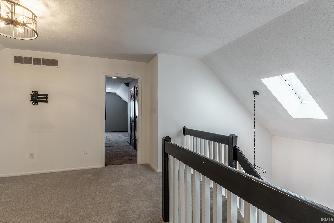
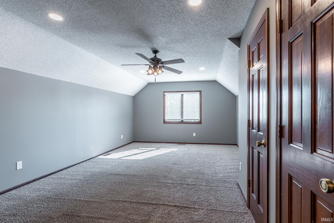
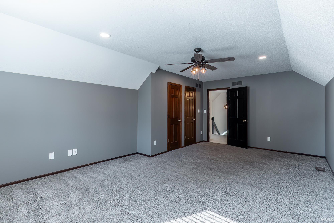
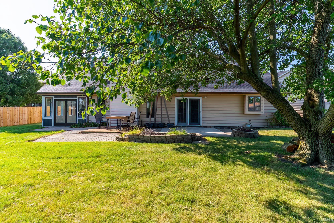
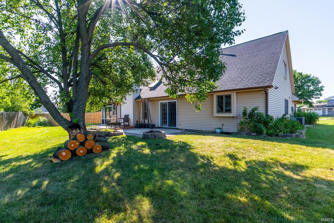
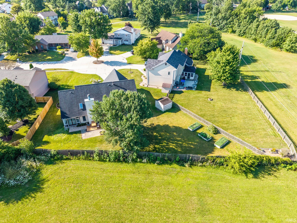
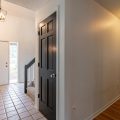
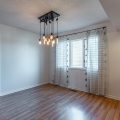
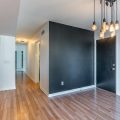
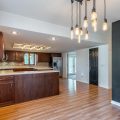
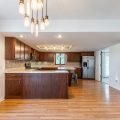
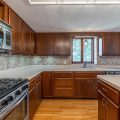
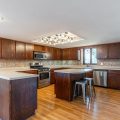
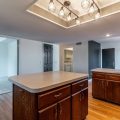
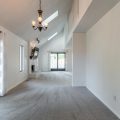
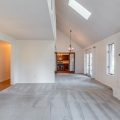
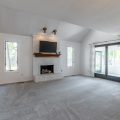

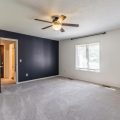
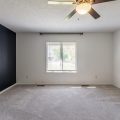
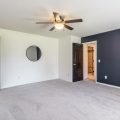
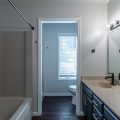
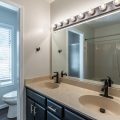
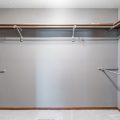
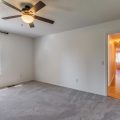
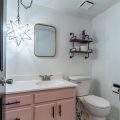
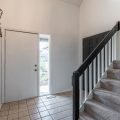
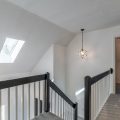
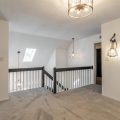
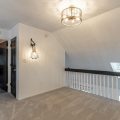
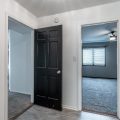
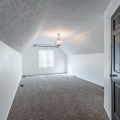
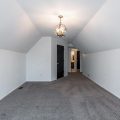
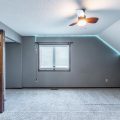
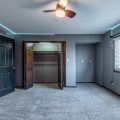
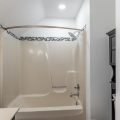
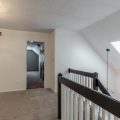
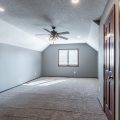
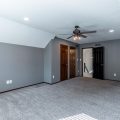
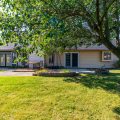
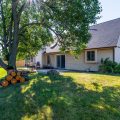
OPEN HOUSE THIS SUNDAY, 8/9, FROM 2-4 PM Welcome home to this spacious 2,700 sq. ft. two-story in the highly desirable Arlington Park community! Tucked away on a quiet cul-de-sac, this well-maintained home invites you in with a charming covered front porch and a generous foyer. The main level is designed for both everyday living and entertaining, featuring a cozy living room with a gas log fireplace, a spacious kitchen with a center island, breakfast area, walk-in pantry, formal dining room, updated half bath, and an oversized laundry room complete with a utility sink. The main-floor primary suite offers a private retreat with a large walk-in closet and an en-suite bath featuring a double-sink vanity, tub/shower combination, and a separate walk-in shower. Upstairs, you’ll find three exceptionally large bedrooms, a versatile loft space, and a full bath with a double-sink vanity—plenty of room for family, guests, or a home office. Enjoy relaxing or entertaining in the enclosed three-season room overlooking the spacious backyard, complete with a wood and paver patio, partial privacy fence, fire pit, and garden shed. Recent updates provide peace of mind, including fresh interior and exterior paint, mostly new carpet throughout, an updated half bath, and a brand-new tear-off roof. Additional features include a central vacuum system. As a resident of Arlington Park, you’ll enjoy a golf course, miles of walking trails, playgrounds, swimming pools, tennis courts, a club house and other neighborhood amenities that have made this one of Fort Wayne’s most sought-after communities. Don’t miss your opportunity to make this exceptional home yours—schedule your private showing today!
Last updated: August 24 2026, 5:03 PM
Listing courtesy of: Candice Everage, Weichert Realtors - Hoosier Heartland
IDX information provided by the Indiana Regional MLS. IDX information is provided exclusively for consumers’ personal, non-commercial use and may not be used for any purpose other than to identify prospective properties consumers may be interested in purchasing. Data is deemed reliable but is not guaranteed accurate by the MLS. Listings displayed on this website may be subject to prior sale or removal from sale; availability of any listing should always be independently verified.
Number of Payments
Monthly Payments
$