



Directions
Carroll Rd. (West of 3), North on Preserve Blvd, West on Hammock Dr, North on Tolee Ct




Carroll Rd. (West of 3), North on Preserve Blvd, West on Hammock Dr, North on Tolee Ct
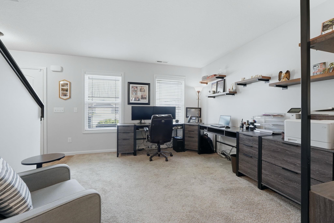
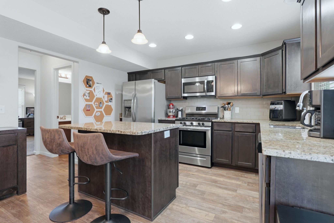
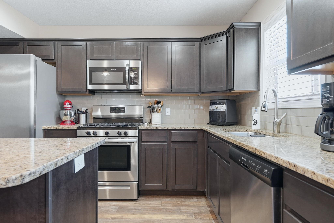
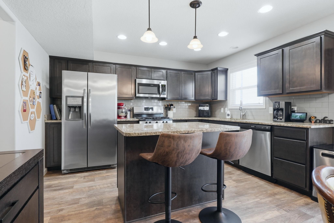
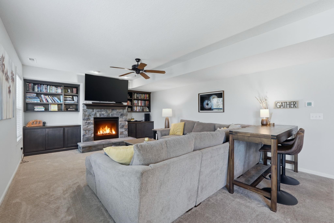
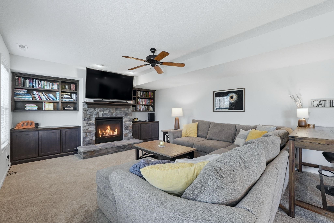
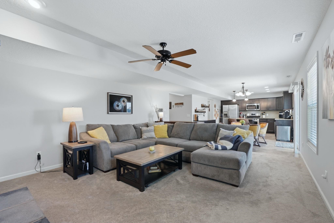
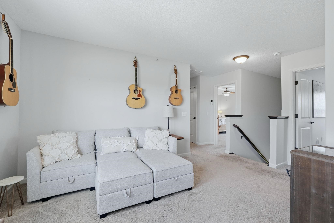
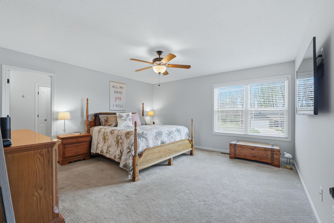
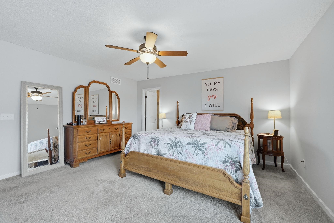
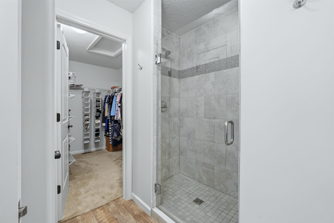
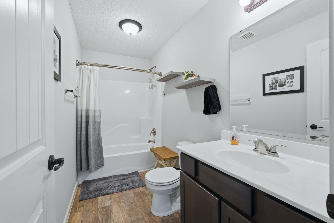
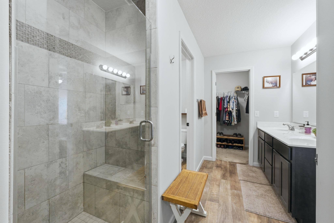
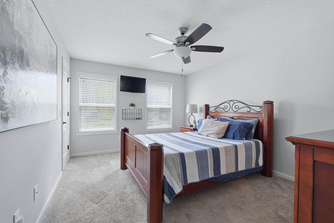
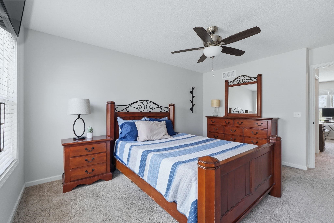
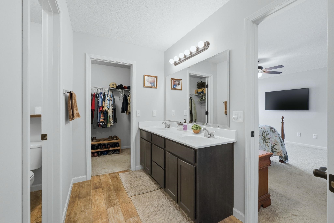
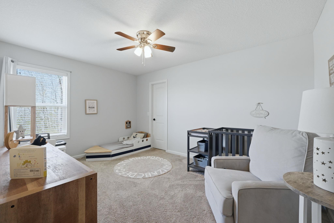
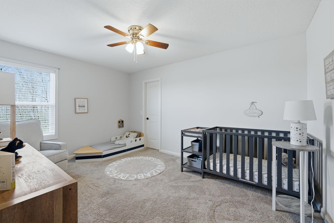
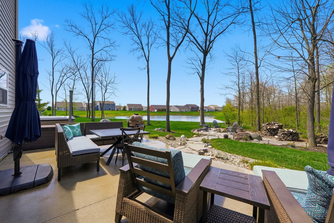
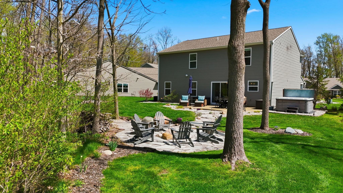
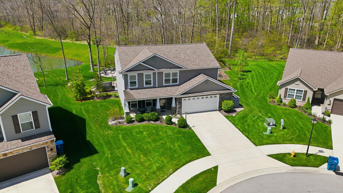
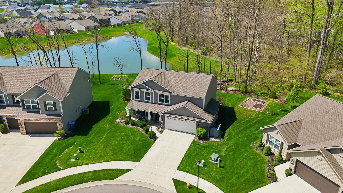
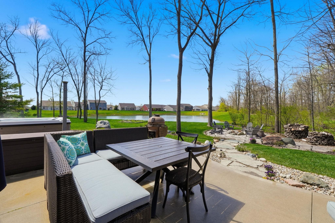
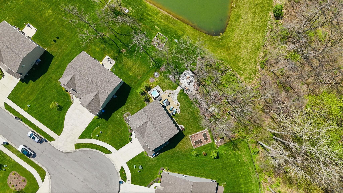
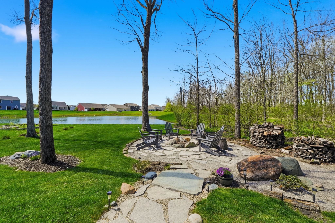
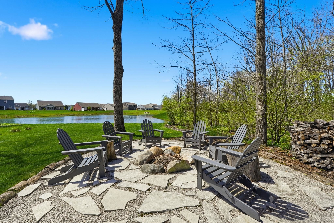
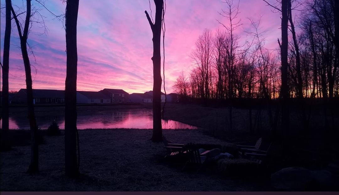
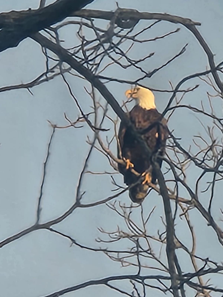
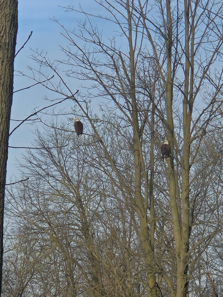
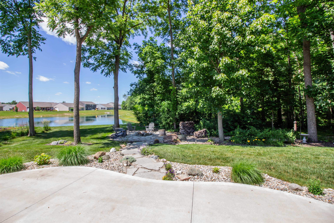
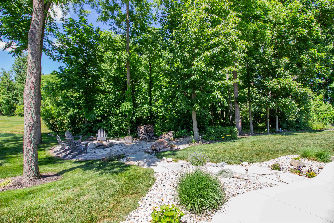
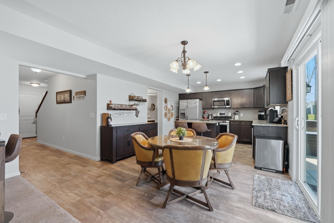
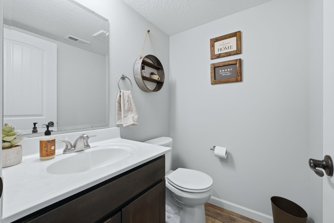
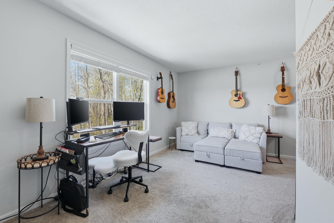
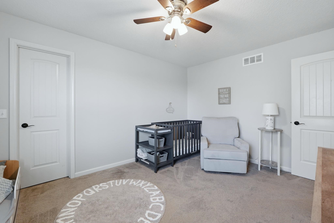
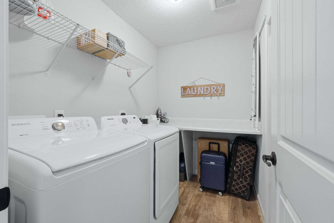
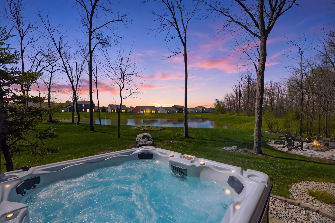
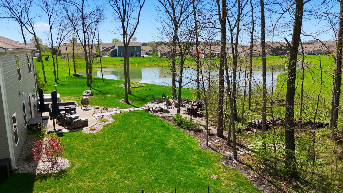
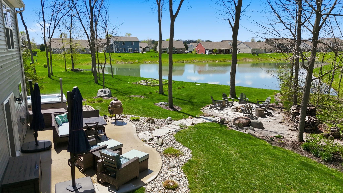
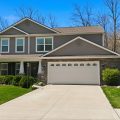
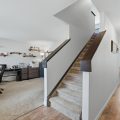
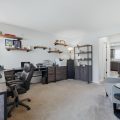
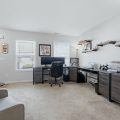
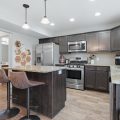
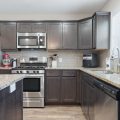
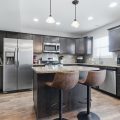
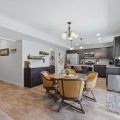
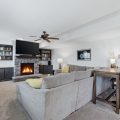
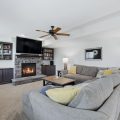
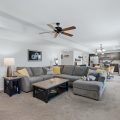
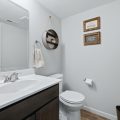
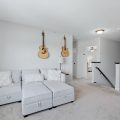
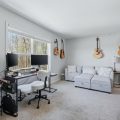
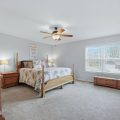
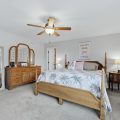
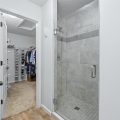
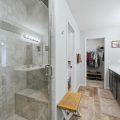
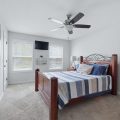
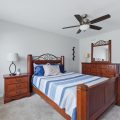
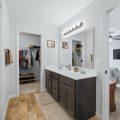
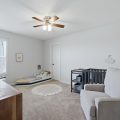
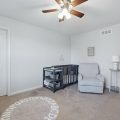
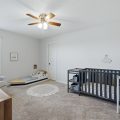
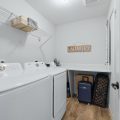
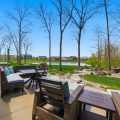
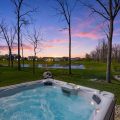
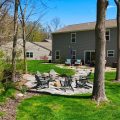
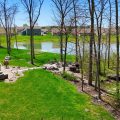
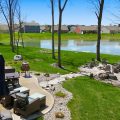
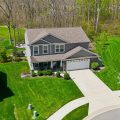
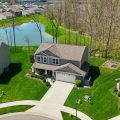
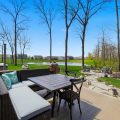
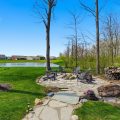
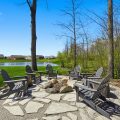
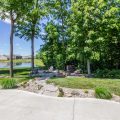
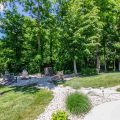
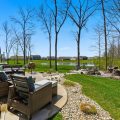
If you’ve been dreaming about a home where you can actually slow down at the end of the day, this one might feel like it was designed just for you. Tucked into a quiet cul-de-sac in the Preserves of Carroll Creek West, this 2019-built, 3 bedroom home (possible 4th bedroom) blends modern comfort with a setting that’s hard to find. Out back, the view opens to a peaceful pond, mature trees, and protected wetlands—no close backyard neighbors, just the kind of privacy that makes your morning coffee or evening unwind feel like a retreat. A curved concrete patio, flagstone path, and firepit create a natural gathering space, and yes—the hot tub stays. It’s the kind of backyard where you’ll notice the little things: ducks on the water, herons passing through, deer & bunnies enjoying the woods and even bald eagles roosting nearby. Inside, the home feels just as inviting. The kitchen is bright and functional with stainless steel appliances, granite countertops, center island, tile backsplash, and warm wood-toned cabinetry. The open living area features a cozy stone fireplace with custom built-ins, unique to what is typically offered by the builder. Upstairs, all three bedrooms are thoughtfully laid out along with a loft area creating the perfect second living space—ideal for an office, flex room or convert it to a 4th bedroom. The primary suite offers a spacious retreat with dual closets, large tiled shower with built-in bench, and a double vanity setup that makes mornings easier. The laundry room with bonus utility closet is conveniently located upstairs. You’ll also find details that make daily life smoother, like the oversized 2 car garage for extra storage, a covered front porch, and even included extras like the dinette buffet, shelving, 3 mounted TVs, Ring doorbell and 3 outdoor deck boxes. It’s not just the features—it’s how everything comes together. A newer home, a natural setting, and spaces that feel both comfortable and easy to live in. If you’ve been looking for that balance of neighborhood living and a little breathing room, with over a third of an acre, this is the one.
Last updated: August 24 2026, 6:12 PM
Listing courtesy of: Tamara Harke, Coldwell Banker Real Estate Group
IDX information provided by the Indiana Regional MLS. IDX information is provided exclusively for consumers’ personal, non-commercial use and may not be used for any purpose other than to identify prospective properties consumers may be interested in purchasing. Data is deemed reliable but is not guaranteed accurate by the MLS. Listings displayed on this website may be subject to prior sale or removal from sale; availability of any listing should always be independently verified.
Number of Payments
Monthly Payments
$