


Directions
Tonkel Road to Union Chapel, Eagle Rock is on the left
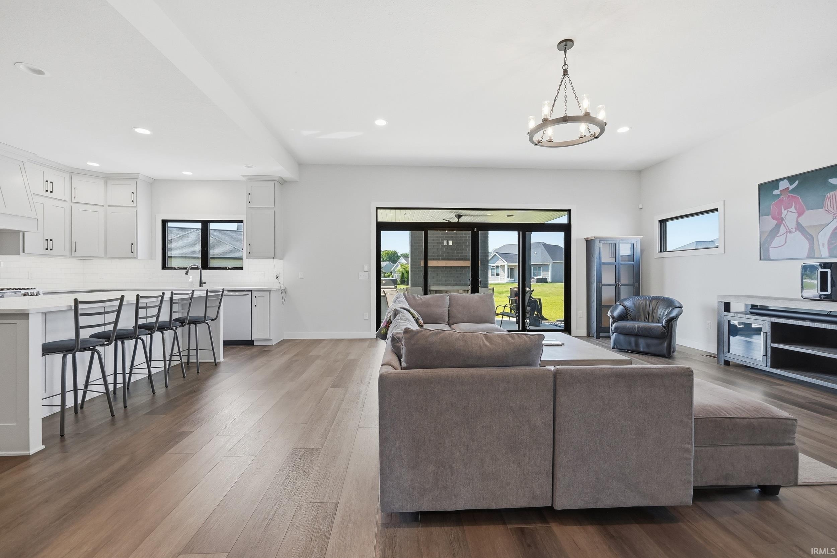
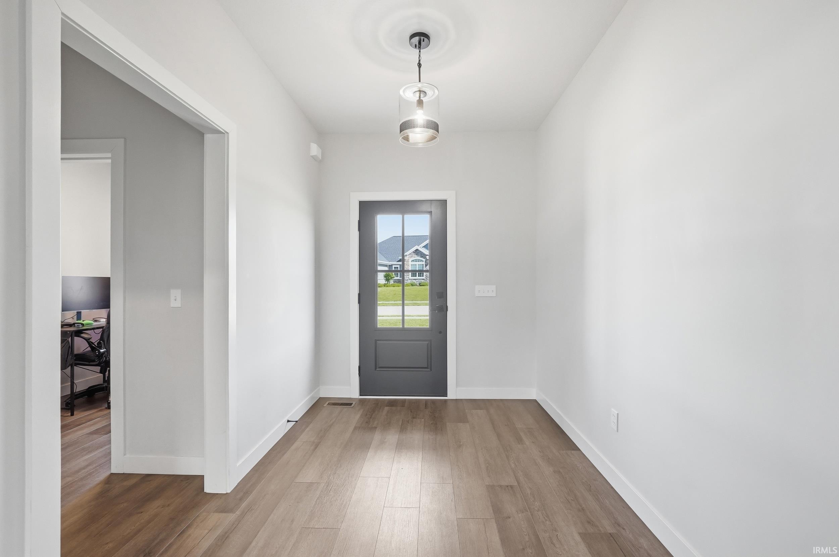
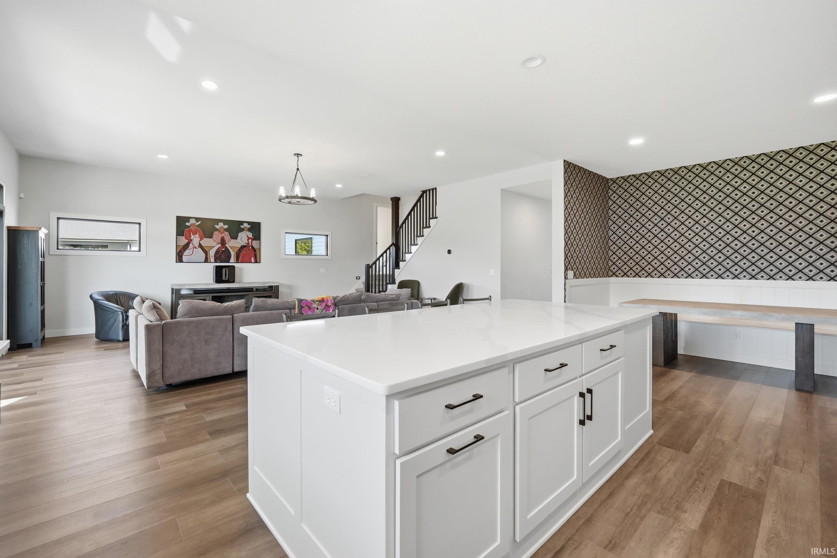
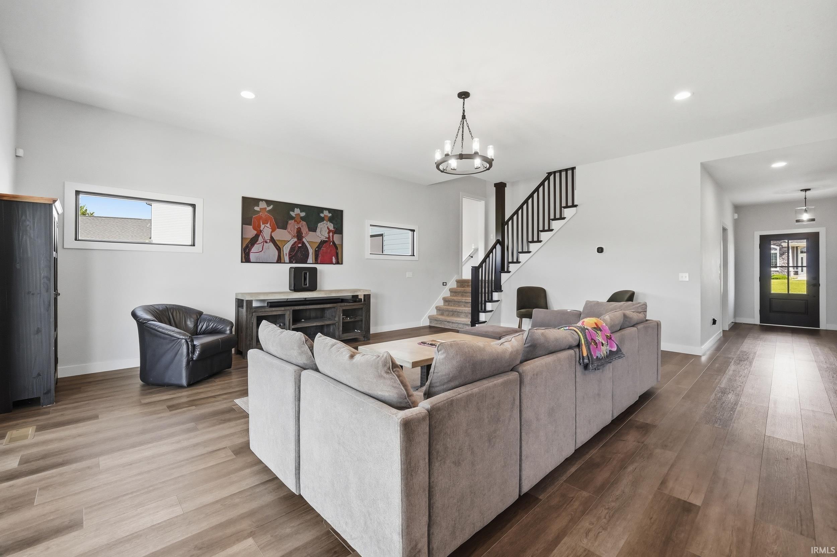
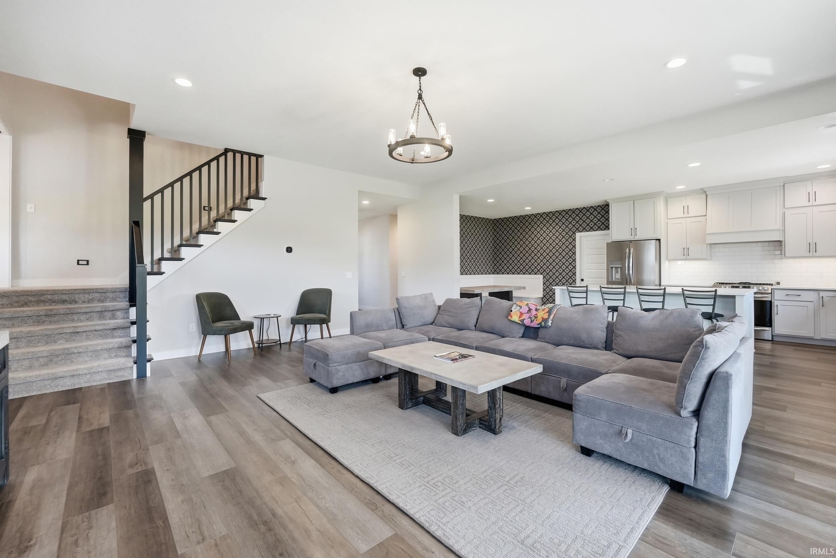
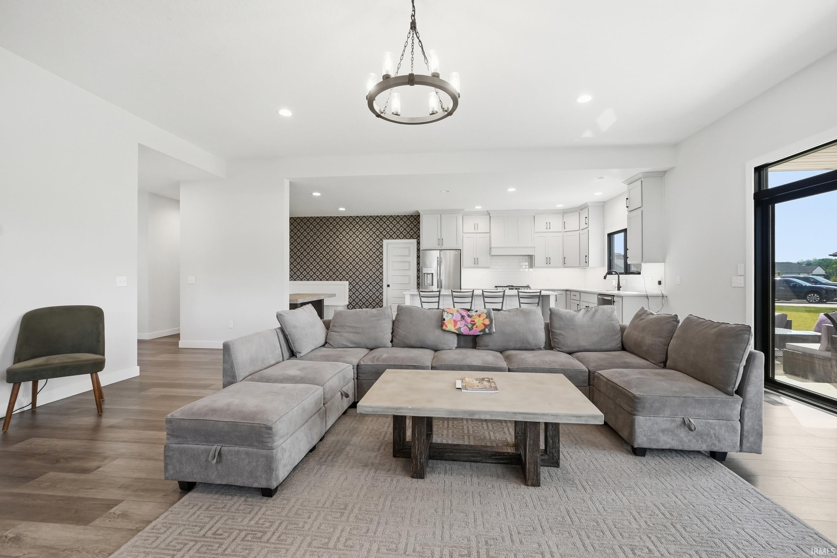
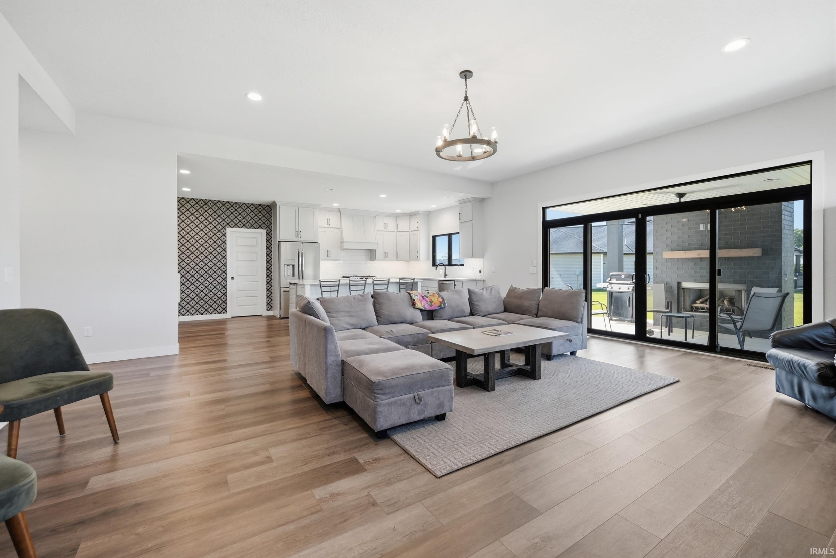
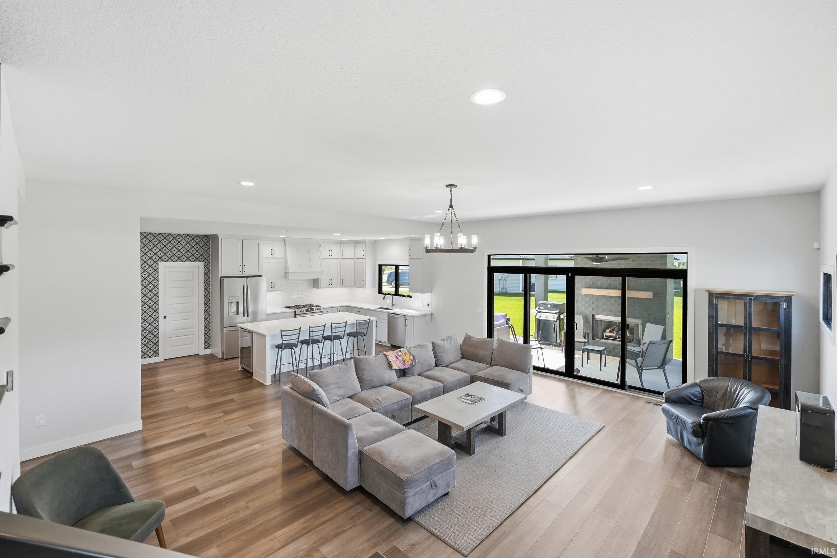
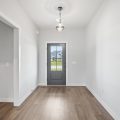
Open-concept living space featuring wood-finish flooring, recessed lighting, and a modern chandelier
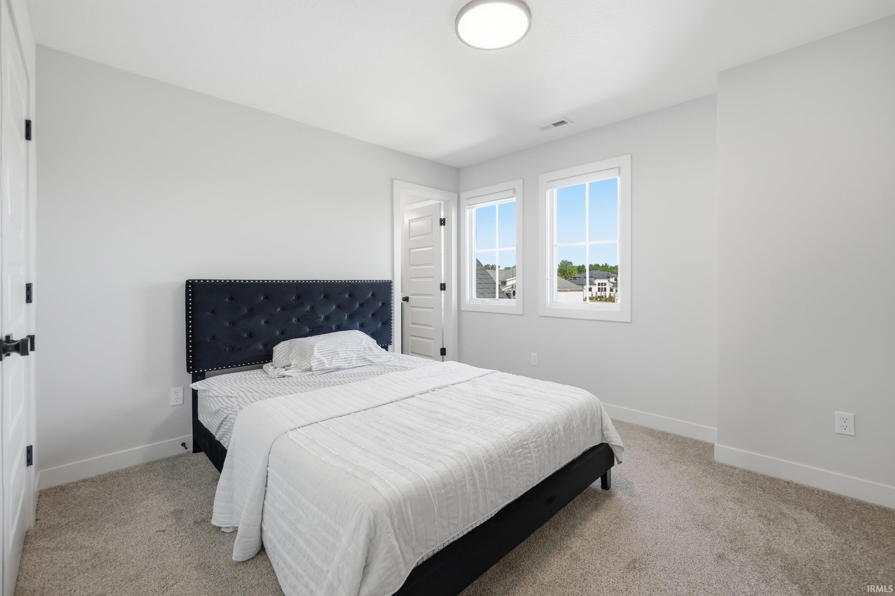
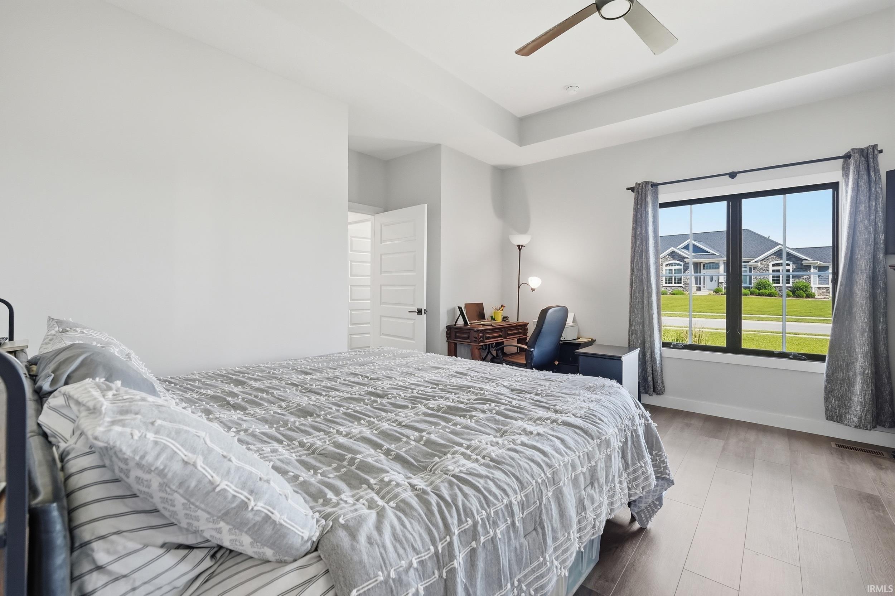
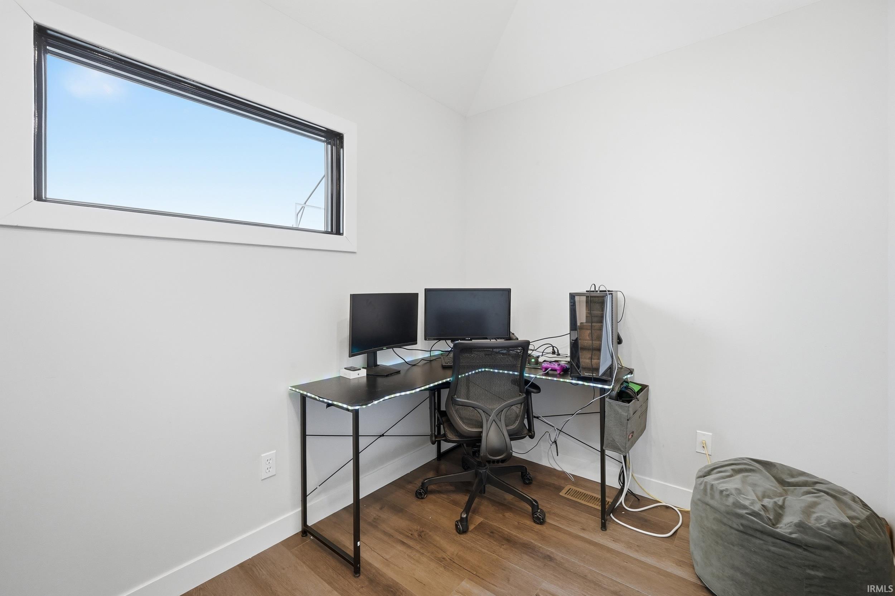
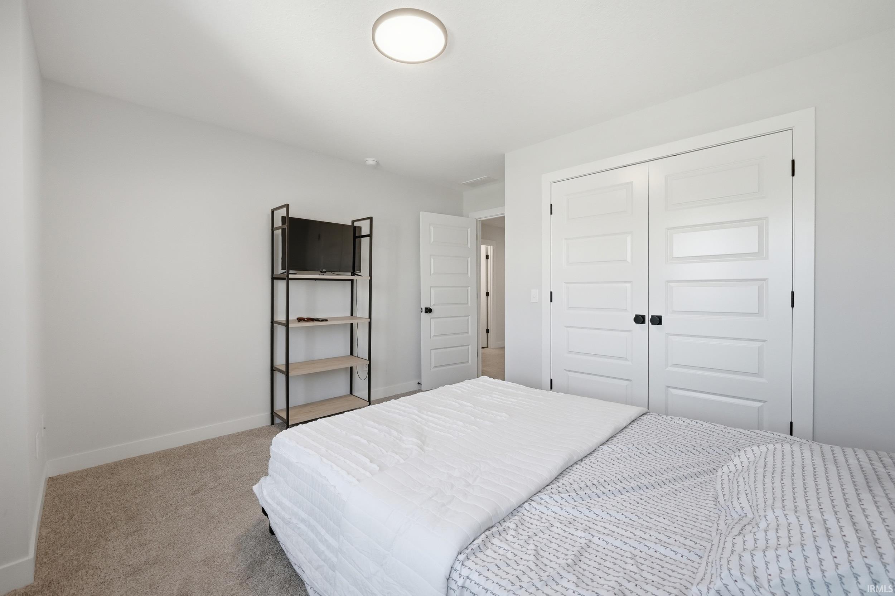
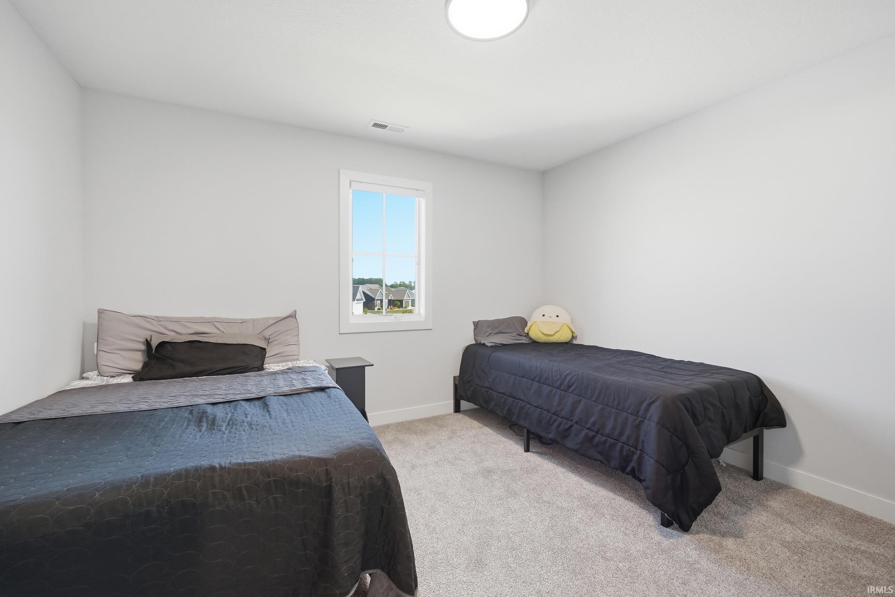
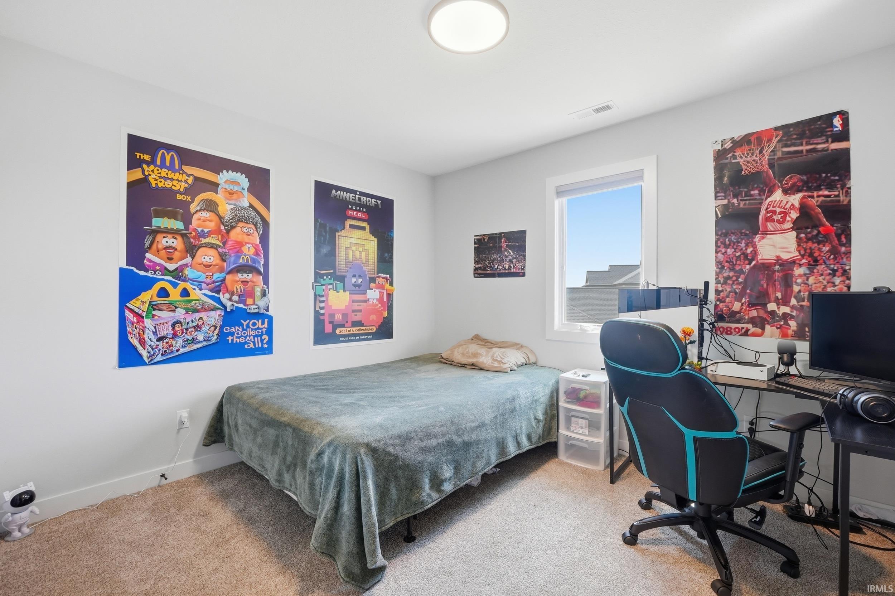
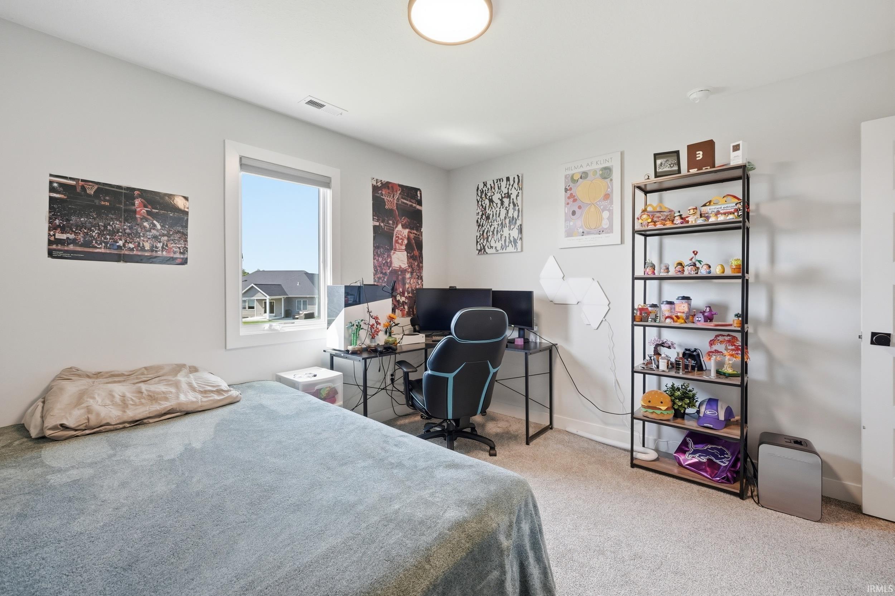
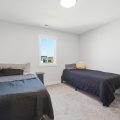
Carpeted room with light gray walls, two bright windows, a flush-mount ceiling light, and white trim






































Tonkel Road to Union Chapel, Eagle Rock is on the left
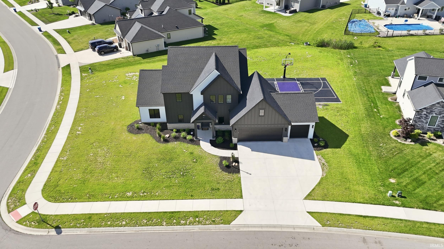
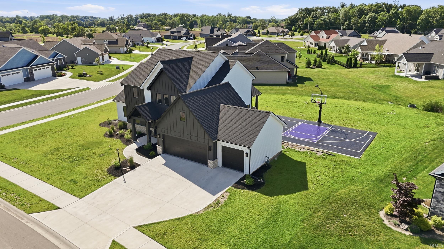
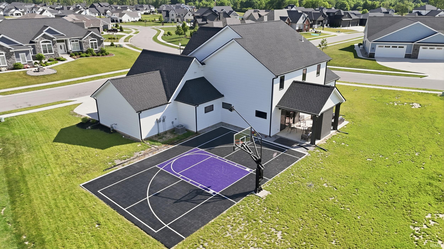
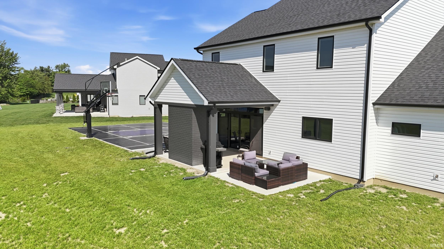
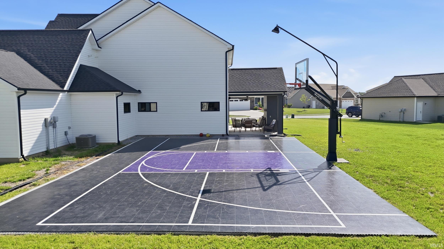
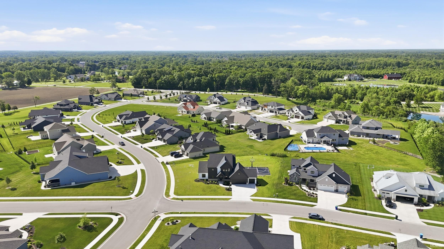
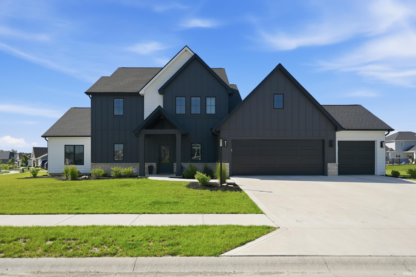
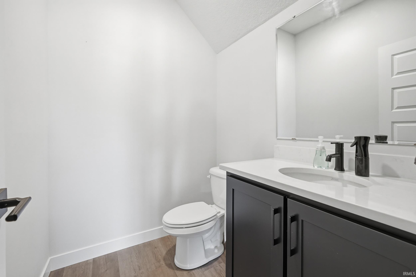
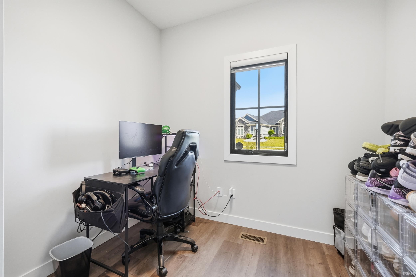
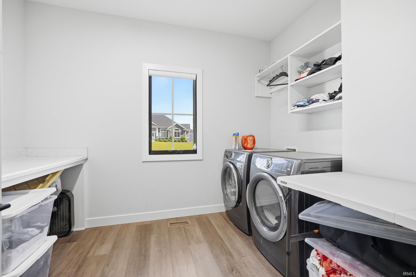
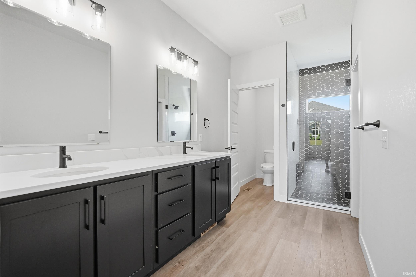
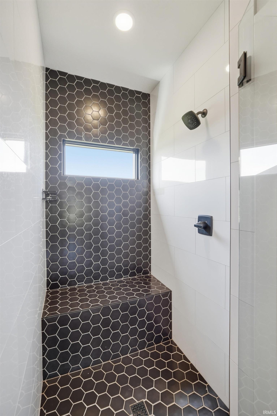
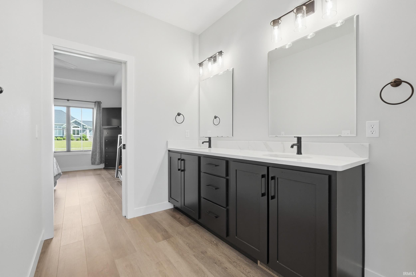
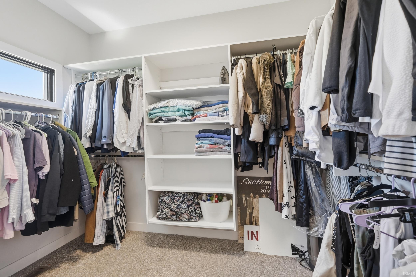
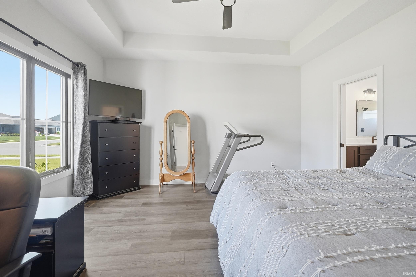
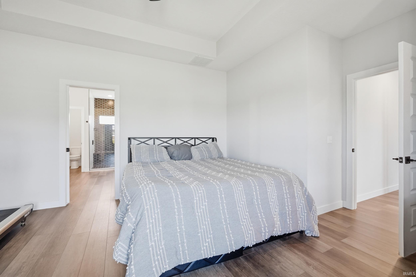
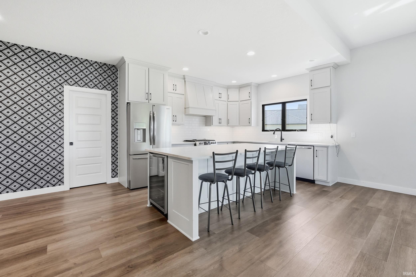
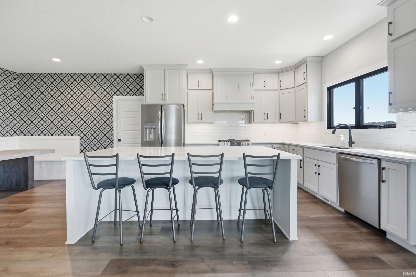
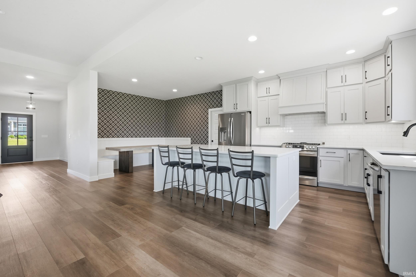
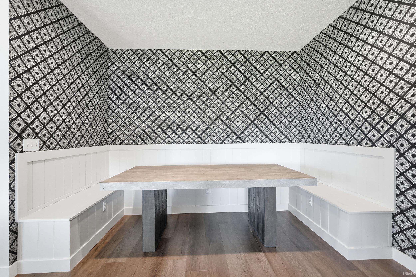
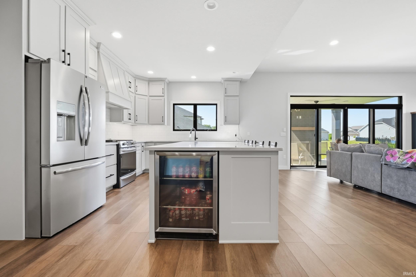

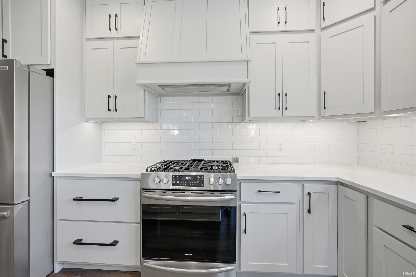
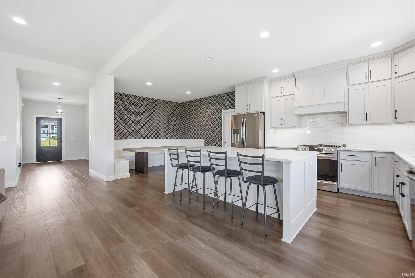
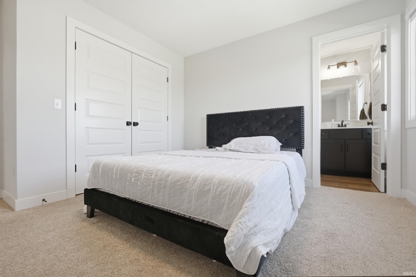
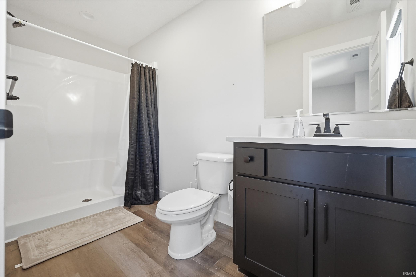
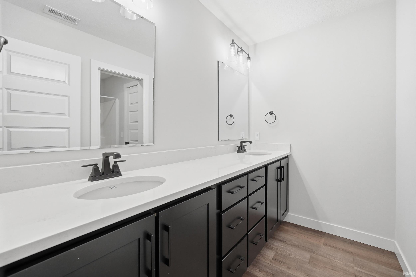
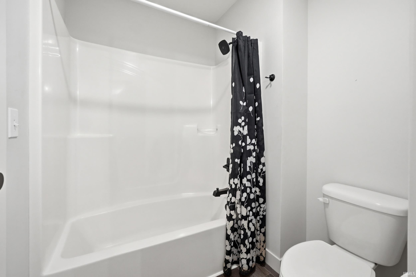
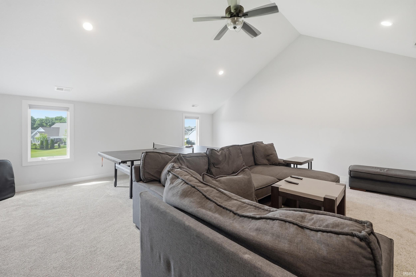
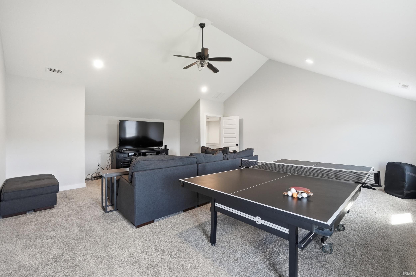
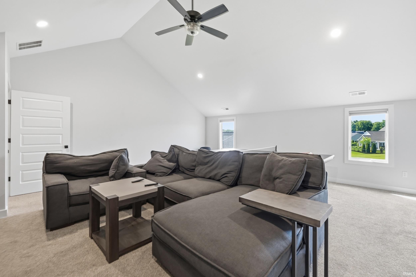
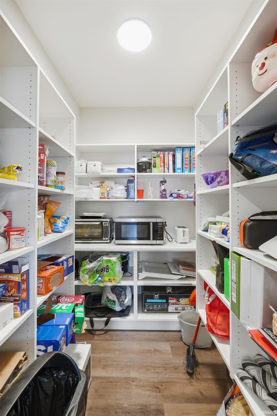
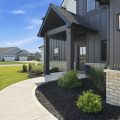
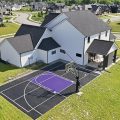
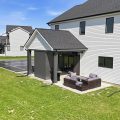
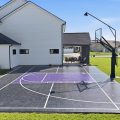
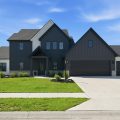
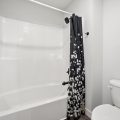
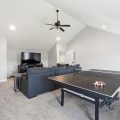
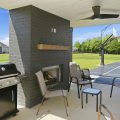
Welcome to 12915 Hallux Cove, located in the desirable Eagle Rock subdivision, a stunning custom home that is truly better than building new! Thoughtfully designed with over-the-top finishes, exceptional living spaces, and incredible outdoor amenities, this 4-bedroom, 3 full bath, 1 half bath home offers the perfect blend of luxury, comfort, and functionality. The main-level owner’s suite serves as a private retreat, featuring a spacious walk-in closet and a spa-inspired en-suite bath complete with a beautifully tiled walk-in shower and elegant quartz countertops. The heart of the home is the impressive open-concept kitchen showcasing custom cabinetry, a large center island, stainless steel appliances, gas range, subway tile backsplash, built-in beverage cooler, walk-in pantry, and a charming built-in breakfast nook designed for everyday living and entertaining. Upstairs, you’ll find three generously sized bedrooms, including a private guest suite with its own en-suite bath, along with an additional full bath featuring dual vanity sinks and quartz countertops. A spacious 20’ x 18’ bonus recreation room provides the perfect space for a playroom, media room, game room, or secondary gathering area separate from the main great room. Situated on an almost half-acre professionally landscaped lot, the outdoor living space is second to none. Enjoy your own private basketball court and pickleball court, gather around the outdoor fireplace on cool evenings, and entertain family and friends in a backyard designed for making memories. Additional highlights include manicured landscaping, custom window coverings, abundant storage, and exceptional attention to detail throughout. This move-in-ready home offers all the benefits of new construction without the wait and is a rare opportunity in one of Fort Wayne’s most desirable locations. Schedule your private showing today!
Last updated: August 26 2026, 7:43 AM
Listing courtesy of: Robert Rolf, Mike Thomas Assoc., Inc
IDX information provided by the Indiana Regional MLS. IDX information is provided exclusively for consumers’ personal, non-commercial use and may not be used for any purpose other than to identify prospective properties consumers may be interested in purchasing. Data is deemed reliable but is not guaranteed accurate by the MLS. Listings displayed on this website may be subject to prior sale or removal from sale; availability of any listing should always be independently verified.
Number of Payments
Monthly Payments
$