Images

Slider image thumbail number 1
Slider image thumbail number 2
Slider image thumbail number 3
Slider image thumbail number 4
Slider image thumbail number 5
Slider image thumbail number 6
Slider image thumbail number 7
Slider image thumbail number 8
Slider image thumbail number 9
Slider image thumbail number 10
Slider image thumbail number 11
Slider image thumbail number 12
Slider image thumbail number 13
Slider image thumbail number 14
Slider image thumbail number 15
Slider image thumbail number 16
Slider image thumbail number 17
Slider image thumbail number 18
Slider image thumbail number 19
Slider image thumbail number 20
Slider image thumbail number 21
Slider image thumbail number 22
Slider image thumbail number 23
Slider image thumbail number 24
Slider image thumbail number 25
Slider image thumbail number 26
Slider image thumbail number 27
Slider image thumbail number 28
Slider image thumbail number 29
Slider image thumbail number 30
Slider image thumbail number 31
Slider image thumbail number 32
Slider image thumbail number 33
Slider image thumbail number 34
Slider image thumbail number 35
Slider image thumbail number 36
Slider image thumbail number 37
Slider image thumbail number 38
Slider image thumbail number 39
Slider image thumbail number 40
Slider image thumbail number 41
Slider image thumbail number 42

Map

Directions

Turn Left on Covington, Turn Right on Ardmore, Turn Left on Engle, Turn Left on Bluffton, Take 2nd exit on Roundabout onto Old Mill, House is on the Left.
Description

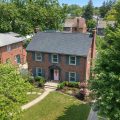
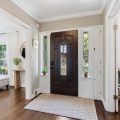
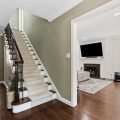
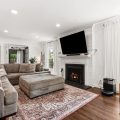
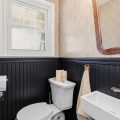
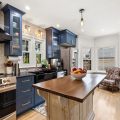
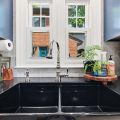
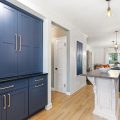
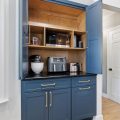
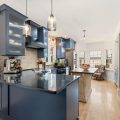
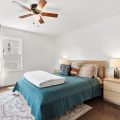
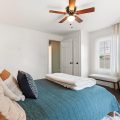
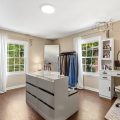
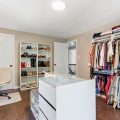
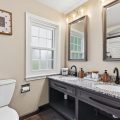
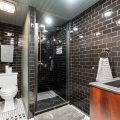
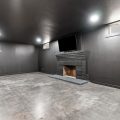
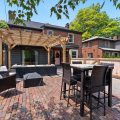
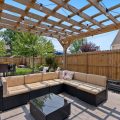
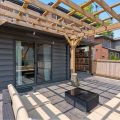
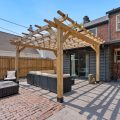
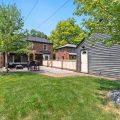
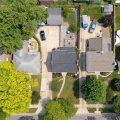
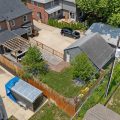
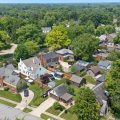
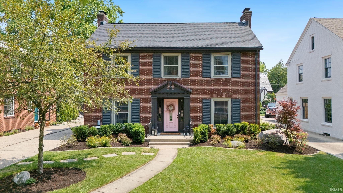
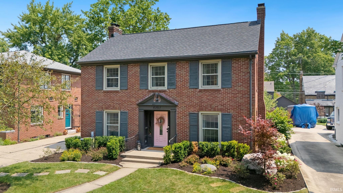
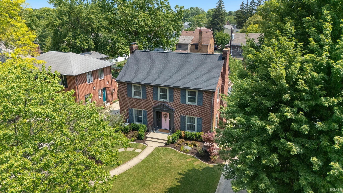
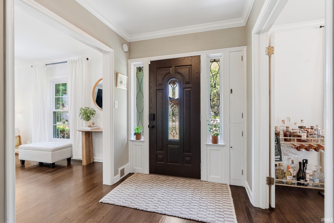
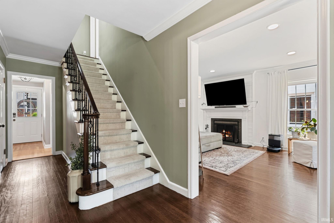
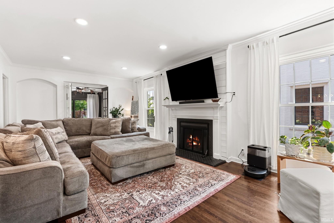
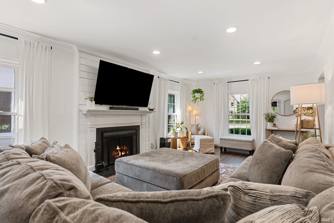
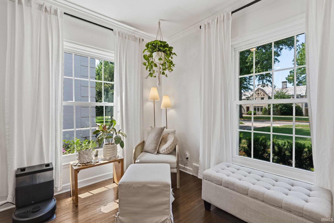
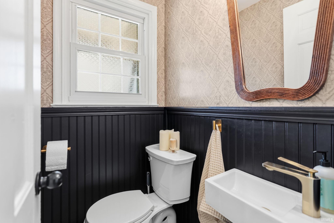
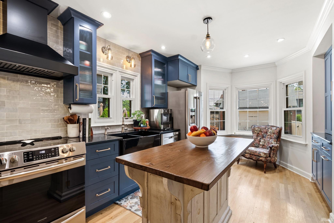
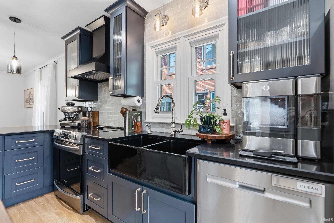
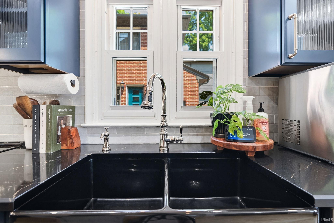
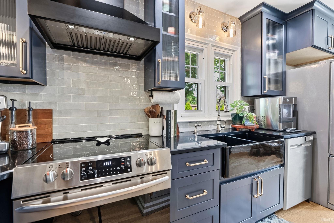
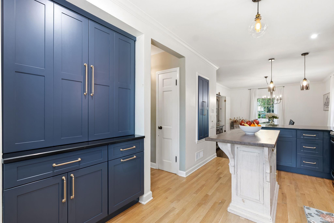
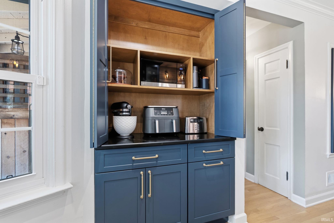
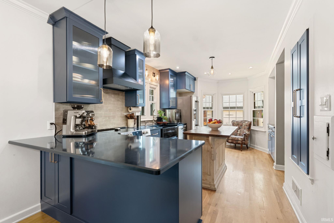
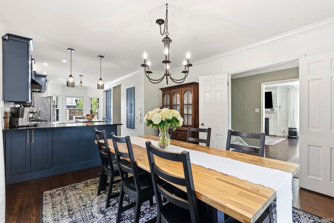
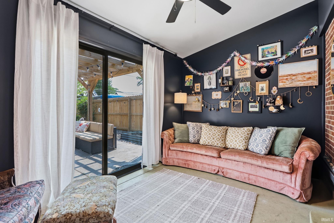
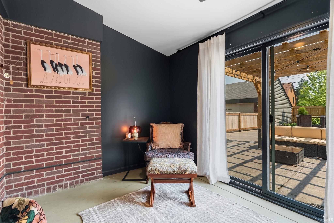
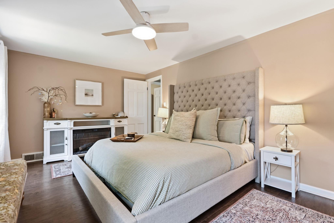
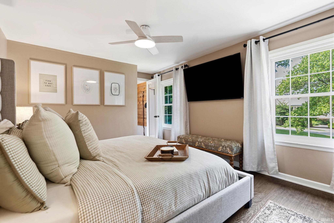
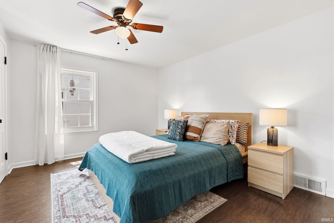
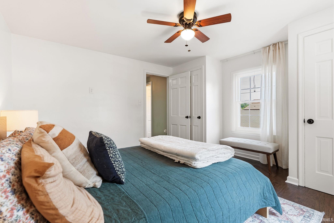
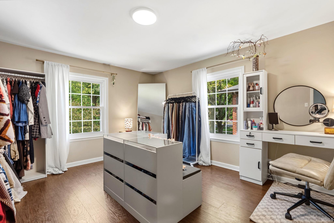
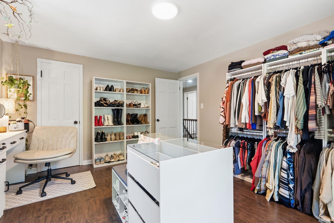
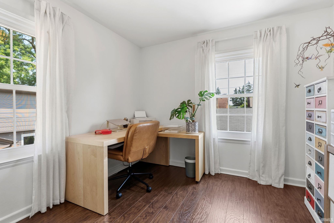
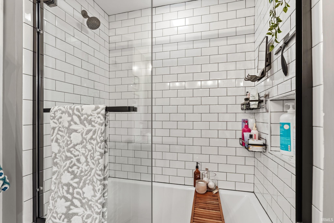
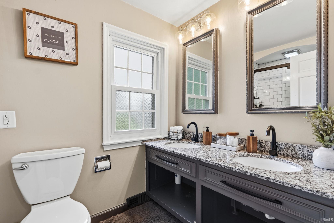
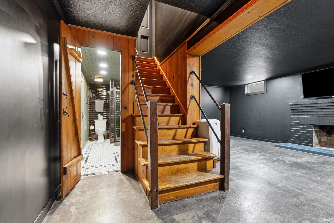
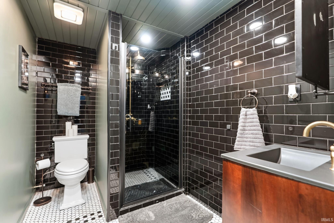
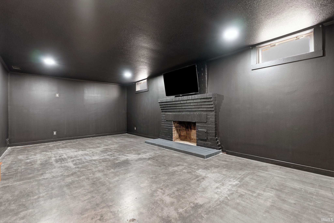
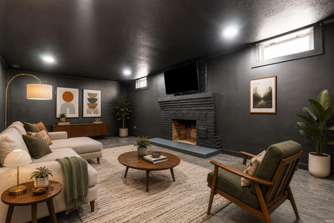
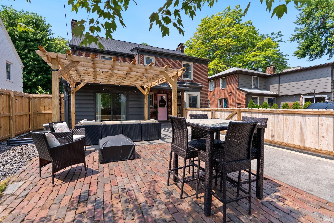
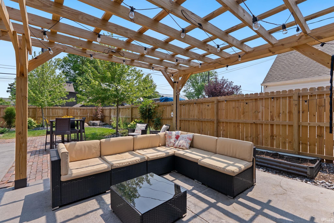
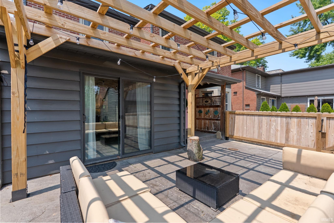
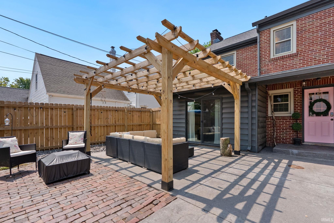
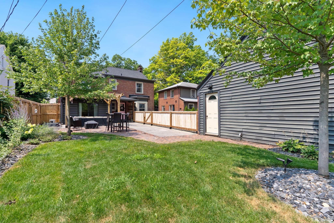
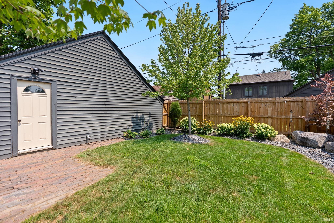
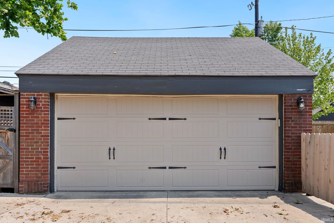
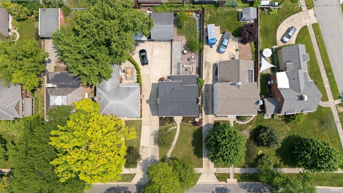
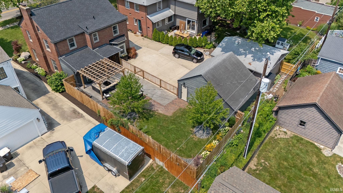
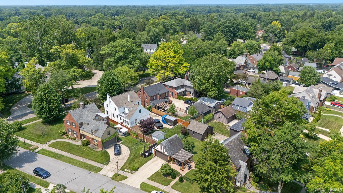
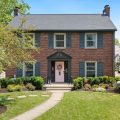
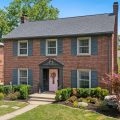
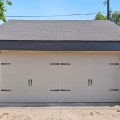
Timeless architecture and thoughtfully curated updates define this stunning historic residence in the heart of the 46807. Inside, you’ll find original hardwood floors and elegant architectural details. The beautifully renovated kitchen features custom cabinetry with abundant storage, quartz countertops, stainless steel appliances, farmhouse style sink and an open flow into the large dining area. Offering 4 spacious bedrooms, 2 full bathrooms, and an updated half bath on the main level, the thoughtfully designed floor plan provides flexibility for everyday living. The bright and airy living room is centered around a cozy fireplace with French doors leading into a rec room with access to private backyard, while the finished basement adds valuable living space with an additional luxurious full bathroom with a stand up tiled shower giving you a true spa like experience and a versatile bonus room perfect for an additional living space, home gym, or guest retreat. Outside, enjoy a fully fenced backyard complete with a charming pergola, professionally designed new landscaping, and a brand-new roof installed in July 2026. A detached two-car garage adds convenience while enhancing the home’s timeless curb appeal. Beautifully preserved, meticulously updated, and truly move-in ready, this is a rare opportunity to own a historic home that offers the perfect blend of character and modern amenities!
Details

  • Property Details

  • MLS #:
    202628327
  • Price
    $440,000
  • Bedrooms
    4
  • Baths Total
    3
  • Full Baths
    2
  • Half Baths
    1
  • Approx. Lot Size Acres
    0.17
  • Approx. Lot Size SqFt
    7,500
  • Class
    Residential
  • DOM
    20
  • Lot Dimensions
    50x150
  • New Construction
    No
  • Parcel ID#
    02-12-22-281-009.000-074
  • Property Sub-Type
    Site-Built Home
  • State
    IN
  • Style
    Two Story
  • Subdivision
    Southwood Park
  • Total Finished SqFt
    3,132
  • Total SqFt
    3,132
  • Year Built
    1941
  • Zip
    46807-2925
  • Interior Features

  • Amenities
    Attic Pull Down Stairs, Ceiling Fan(s), Closet(s) Walk-in, Countertops-Solid Surf, Detector-Smoke, Dryer Hook Up Electric, Foyer Entry, Garage Door Opener, Landscaped, Laundry-Chute, Range/Oven Hook Up Elec, Stand Up Shower, Tub/Shower Combination, Formal Dining Room, Washer Hook-Up
  • Below Grade Finished SqFt
    1,012
  • Cooling
    Central Air
  • Fireplace
    Living/Great Rm
  • Heating
    Gas, Forced Air
  • Other Features

  • Exterior
    Brick
  • Fenced
    Privacy, Wood
  • Foundation
    Partially Finished
  • Garage
    2 car
  • Garage Type
    Detached
  • Pool Y/N
    No
  • Water Utility
    City
  • Sewer
    City
  • Waterfront Y/N
    No

Last updated: August 24 2026, 1:00 AM

IDX information provided by the Indiana Regional MLS. IDX information is provided exclusively for consumers’ personal, non-commercial use and may not be used for any purpose other than to identify prospective properties consumers may be interested in purchasing. Data is deemed reliable but is not guaranteed accurate by the MLS. Listings displayed on this website may be subject to prior sale or removal from sale; availability of any listing should always be independently verified.

Calculator

Number of Payments

Monthly Payments

$

Similar Listings

All Listings
View all

Listings