Images

Slider image thumbail number 1
Slider image thumbail number 2
Slider image thumbail number 3
Slider image thumbail number 4
Slider image thumbail number 5
Slider image thumbail number 6
Slider image thumbail number 7
Slider image thumbail number 8
Slider image thumbail number 9
Slider image thumbail number 10
Slider image thumbail number 11
Slider image thumbail number 12
Slider image thumbail number 13
Slider image thumbail number 14
Slider image thumbail number 15
Slider image thumbail number 16
Slider image thumbail number 17
Slider image thumbail number 18
Slider image thumbail number 19
Slider image thumbail number 20
Slider image thumbail number 21
Slider image thumbail number 22
Slider image thumbail number 23
Slider image thumbail number 24
Slider image thumbail number 25
Slider image thumbail number 26
Slider image thumbail number 27
Slider image thumbail number 28
Slider image thumbail number 29
Slider image thumbail number 30
Slider image thumbail number 31
Slider image thumbail number 32
Slider image thumbail number 33
Slider image thumbail number 34
Slider image thumbail number 35
Slider image thumbail number 36
Slider image thumbail number 37
Slider image thumbail number 38
Slider image thumbail number 39
Slider image thumbail number 40
Slider image thumbail number 41
Slider image thumbail number 42
Slider image thumbail number 43
Slider image thumbail number 44
Slider image thumbail number 45
Slider image thumbail number 46
Slider image thumbail number 47
Slider image thumbail number 48
Slider image thumbail number 49
Slider image thumbail number 50

Map

Directions

From CR1 to Quail Point Dr to Copperfield Ridge to Copperfield Ln

Description

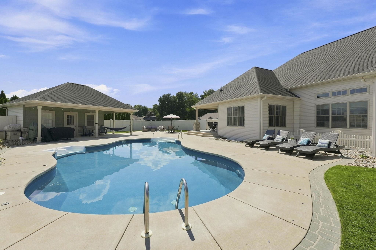
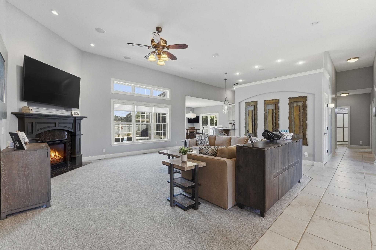
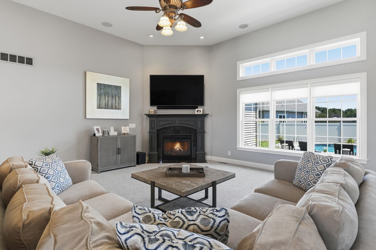
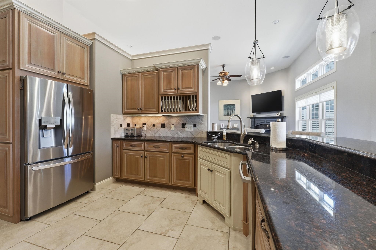
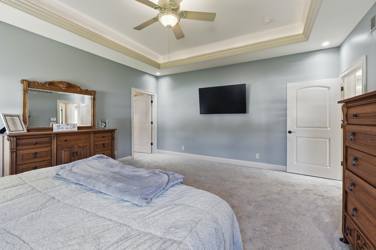
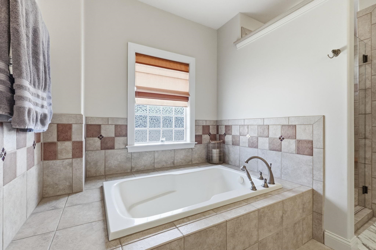
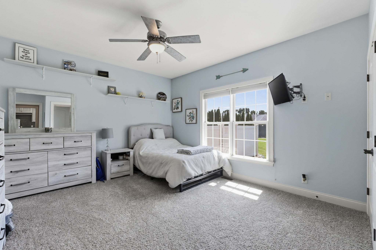
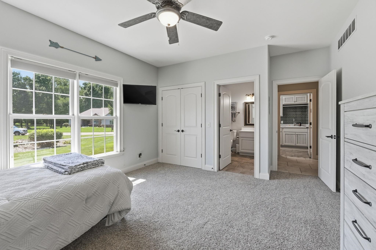
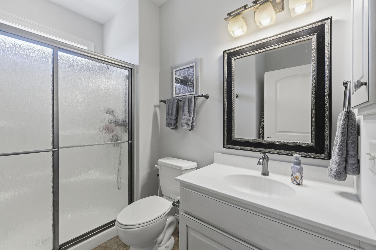
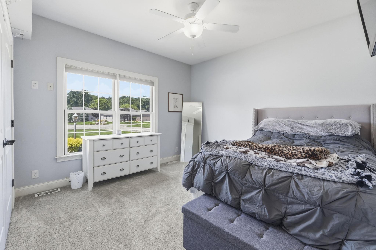
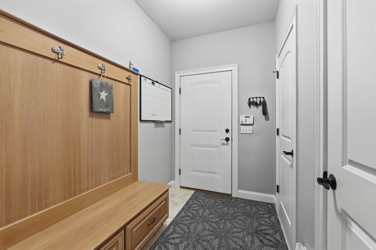
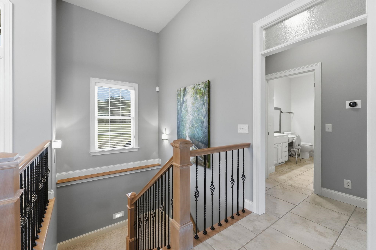
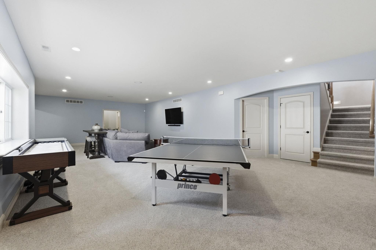
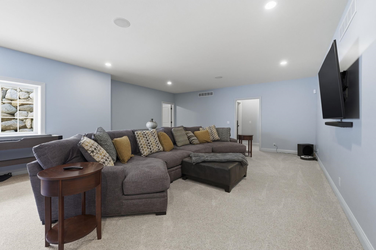
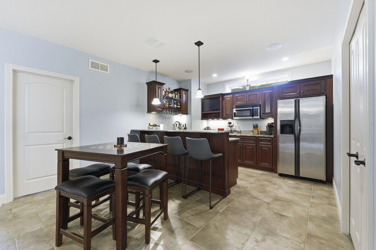
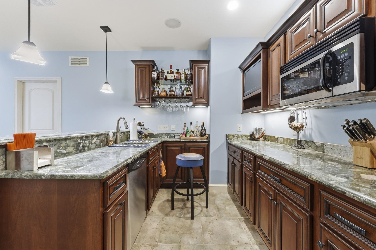
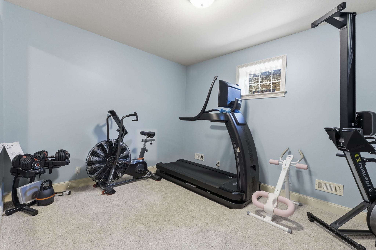
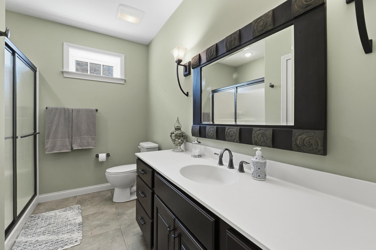
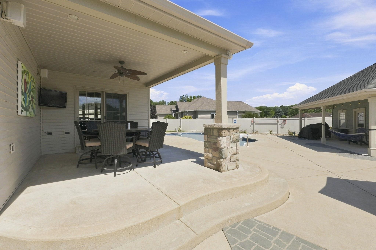
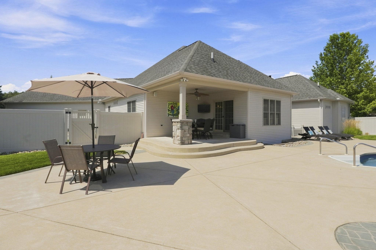
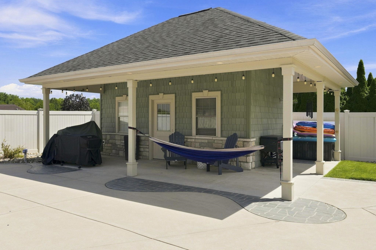
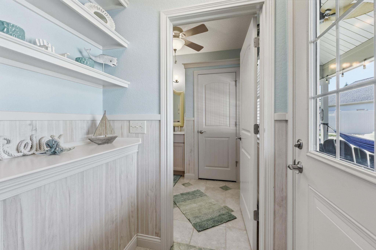
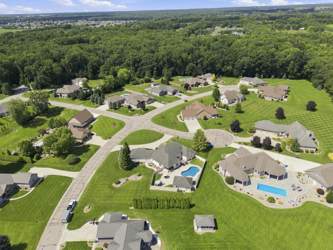
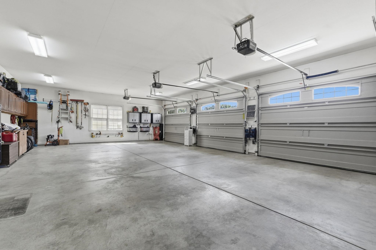
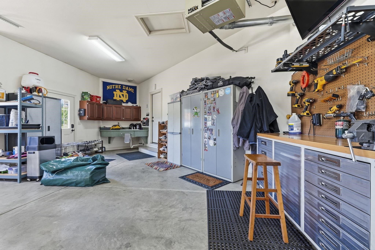
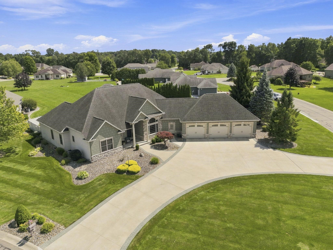
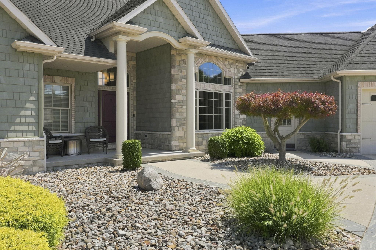
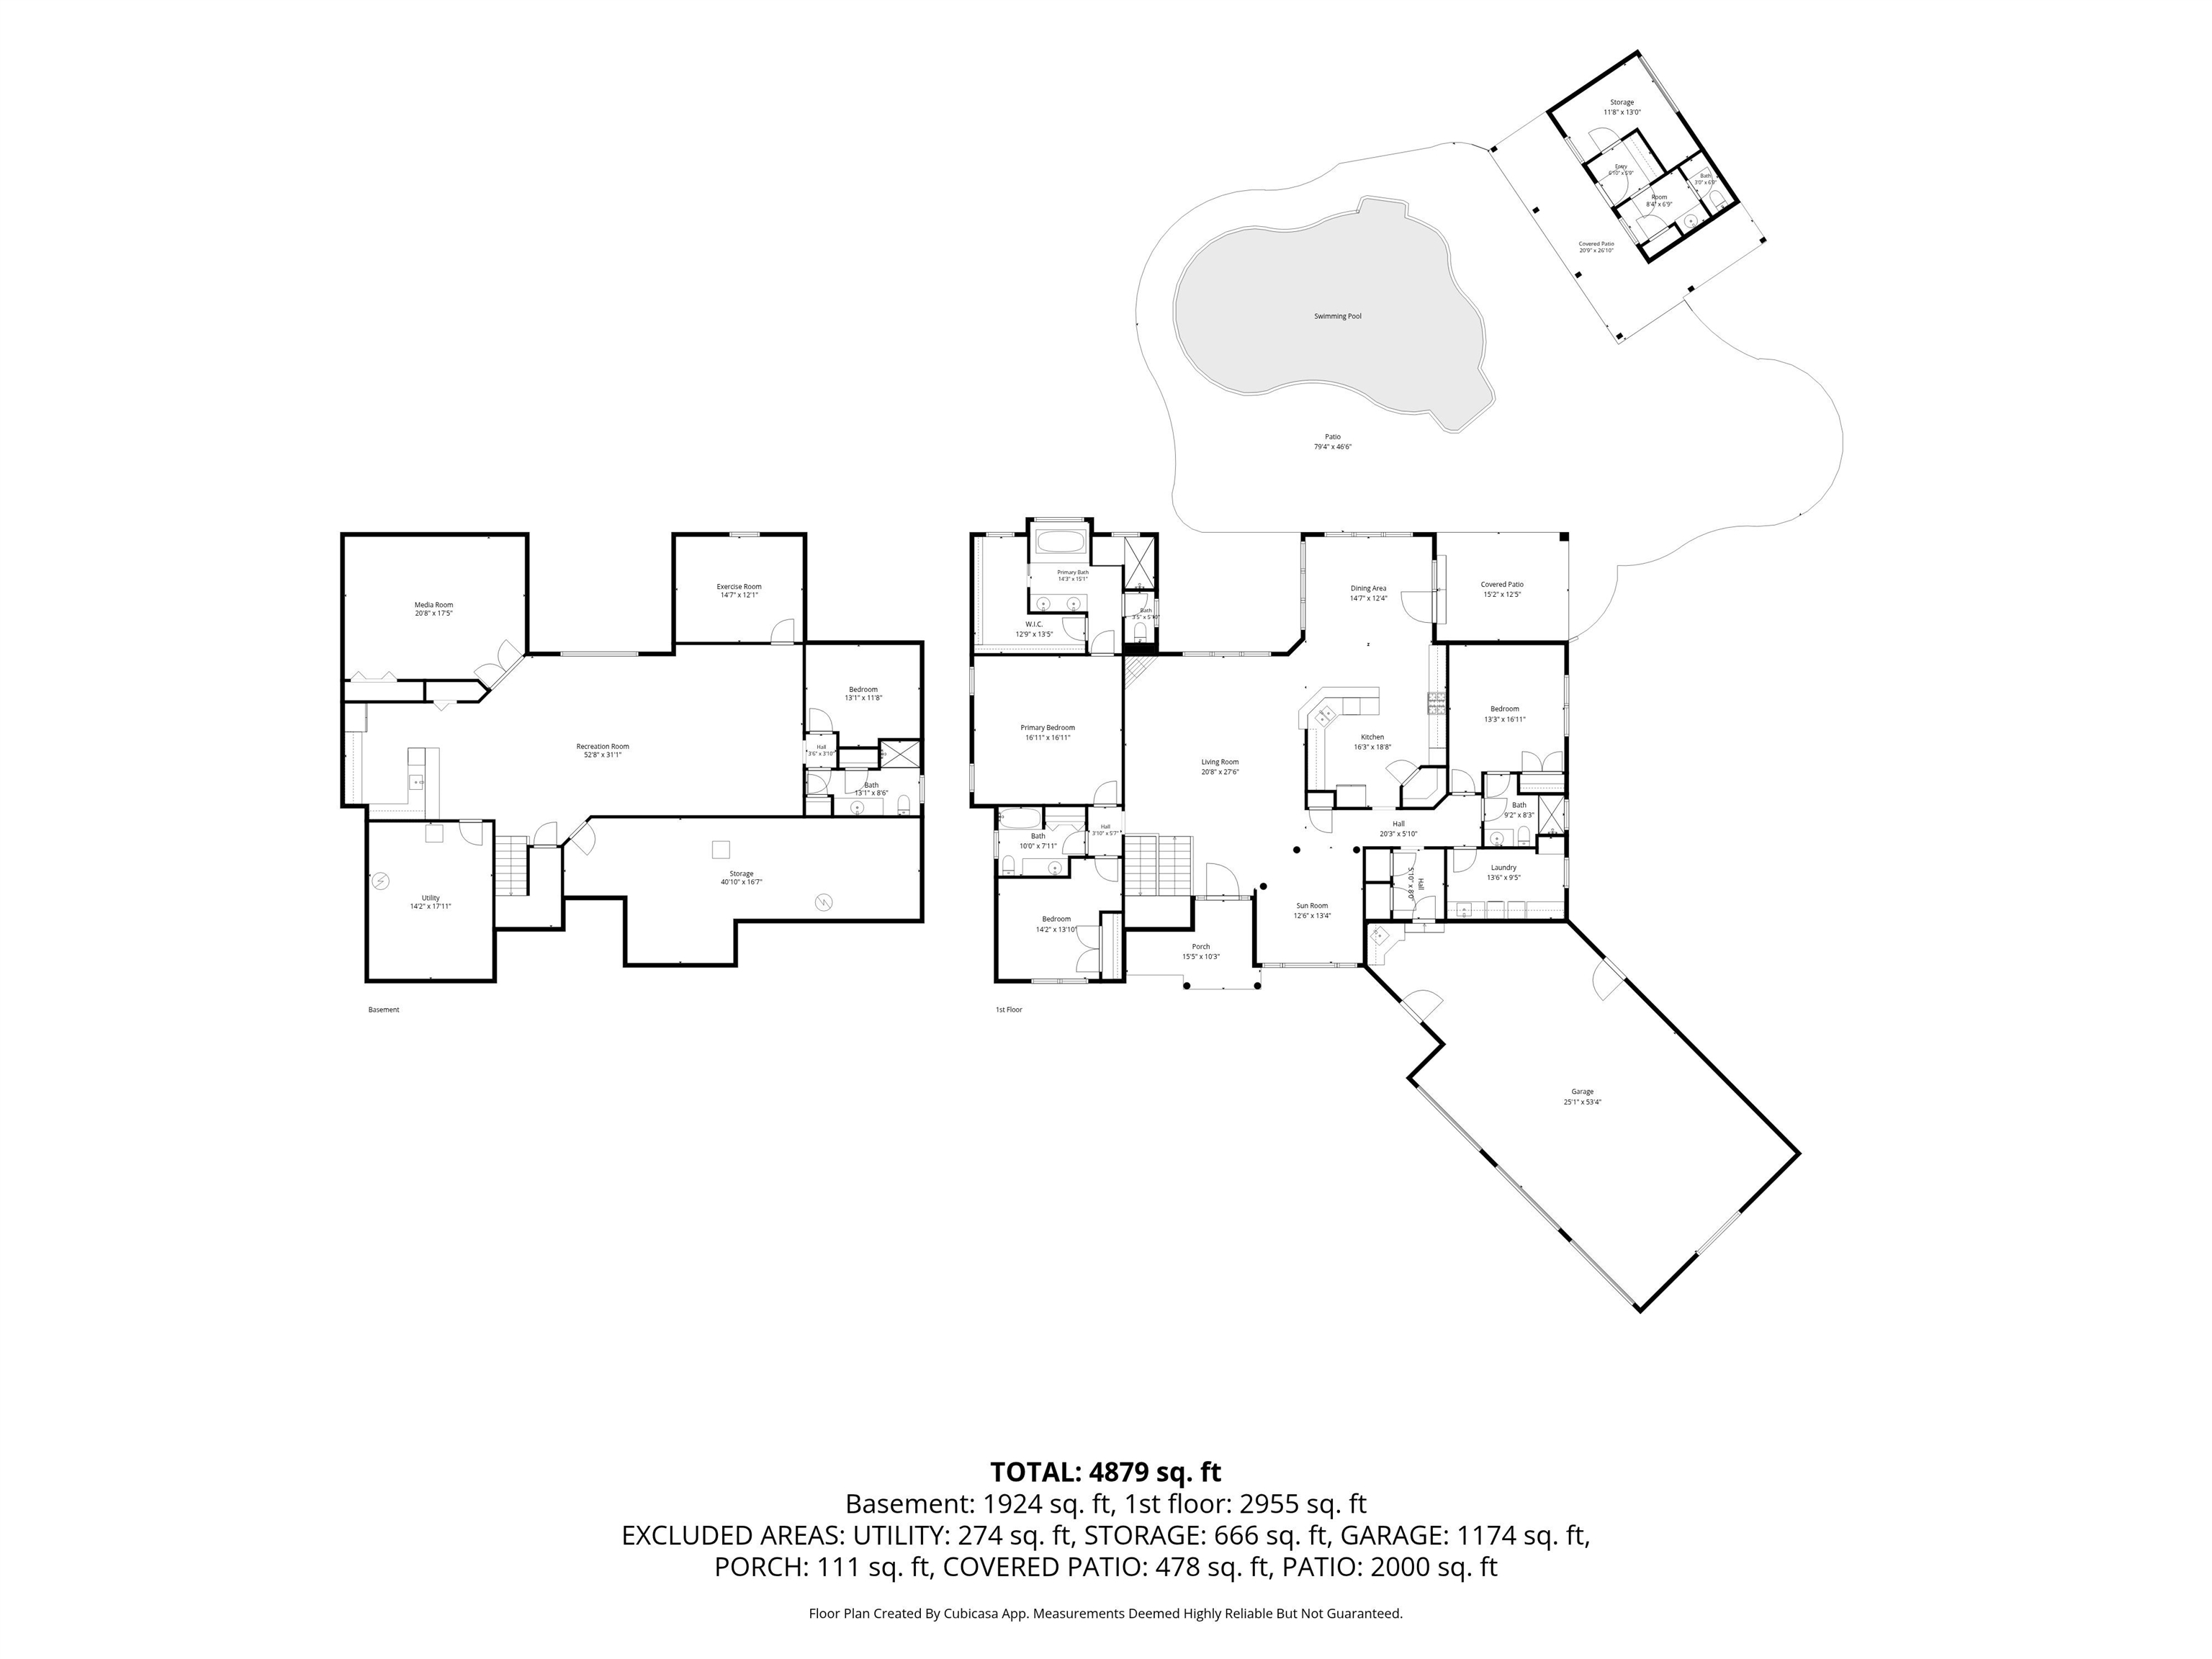
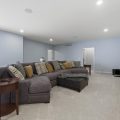
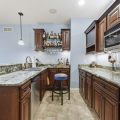
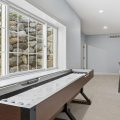
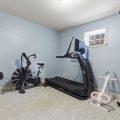
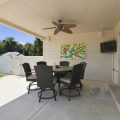
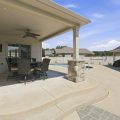
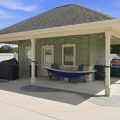
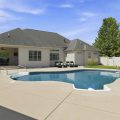
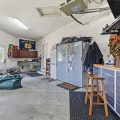
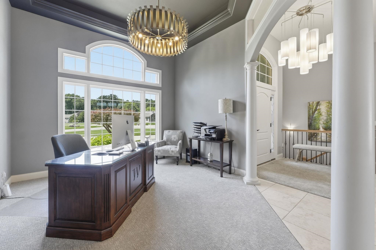
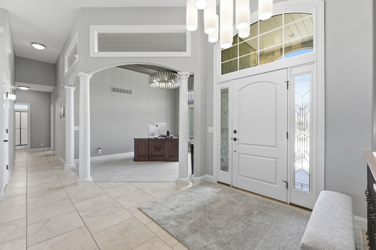
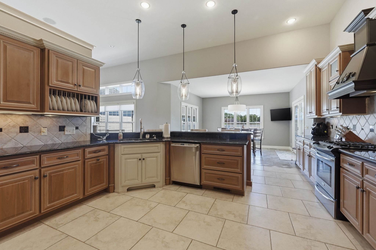
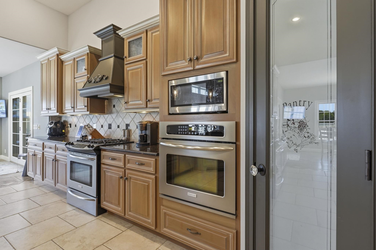
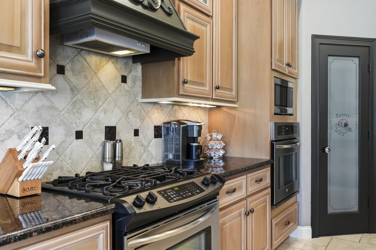
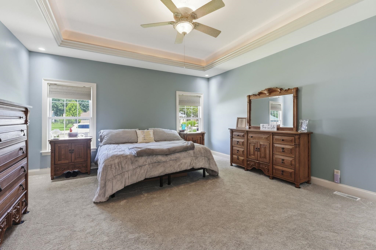
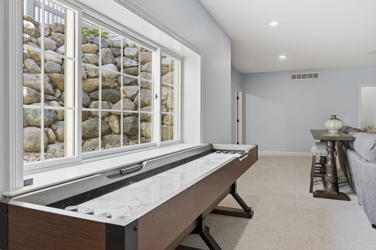
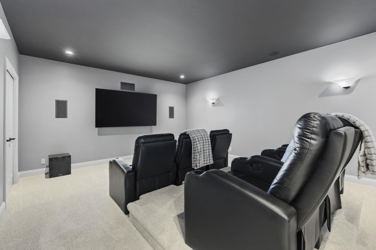
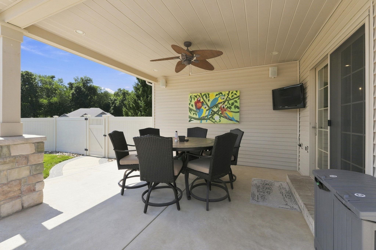
Want to feel like you’re on vacation at a luxury resort every day without leaving home? Here those dreams come true! The heated saltwater pool w/ hot jetted Buddy Seats is just one of the highlights of this secluded oasis. Plenty of space for sun & shade. The pool house provides a bathroom w/ outdoor shower & a separate area for storage w/ add’l overhead storage. Watch your favorite sports games from the pool! Plenty of room to play outside in the plush grass w/ this being a .67 acre lot on a cul-de-sac. Troyer built home was crafted w/ all of the bells & whistles you can think of, no expense was spared! 12’ ceilings, transom windows, dual HVAC, indoor/outdoor sound system, irrigation system, gas fireplace, super oversized heated garage w/ loads of storage, sink & cleanup area. Every main level bedroom has its own full bathroom. The lower level will blow you away w/ the beautiful kitchen, brand new picture window & custom built rock wall, extra flex rooms for whatever you want (currently being used as weight room, guest bedroom, & theater room), huge family room for movies and games, full bath & still loads of unfinished storage. Don’t miss the attached feature sheet for additional upgrades & recently replaced/added items-including a whole house generator! This home has been meticulously cared for & appointed w/ everything you would ever want & more. Move in & start loving your new life!

Video Tour

Details

  • Property Details

  • MLS #:
    202631684
  • Price
    $930,000
  • Bedrooms
    4
  • Baths Total
    5
  • Full Baths
    5
  • Half Baths
    0
  • Approx. Lot Size Acres
    0.67
  • Approx. Lot Size SqFt
    29,185
  • Class
    Residential
  • DOM
    2
  • Lot Dimensions
    158x184
  • New Construction
    No
  • Parcel ID#
    20-01-15-402-007.000-005
  • Property Sub-Type
    Site-Built Home
  • State
    IN
  • Style
    One Story
  • Subdivision
    Copperfield
  • Total Finished SqFt
    4,611
  • Total SqFt
    5,362
  • Year Built
    2008
  • Zip
    46530
  • Interior Features

  • Amenities
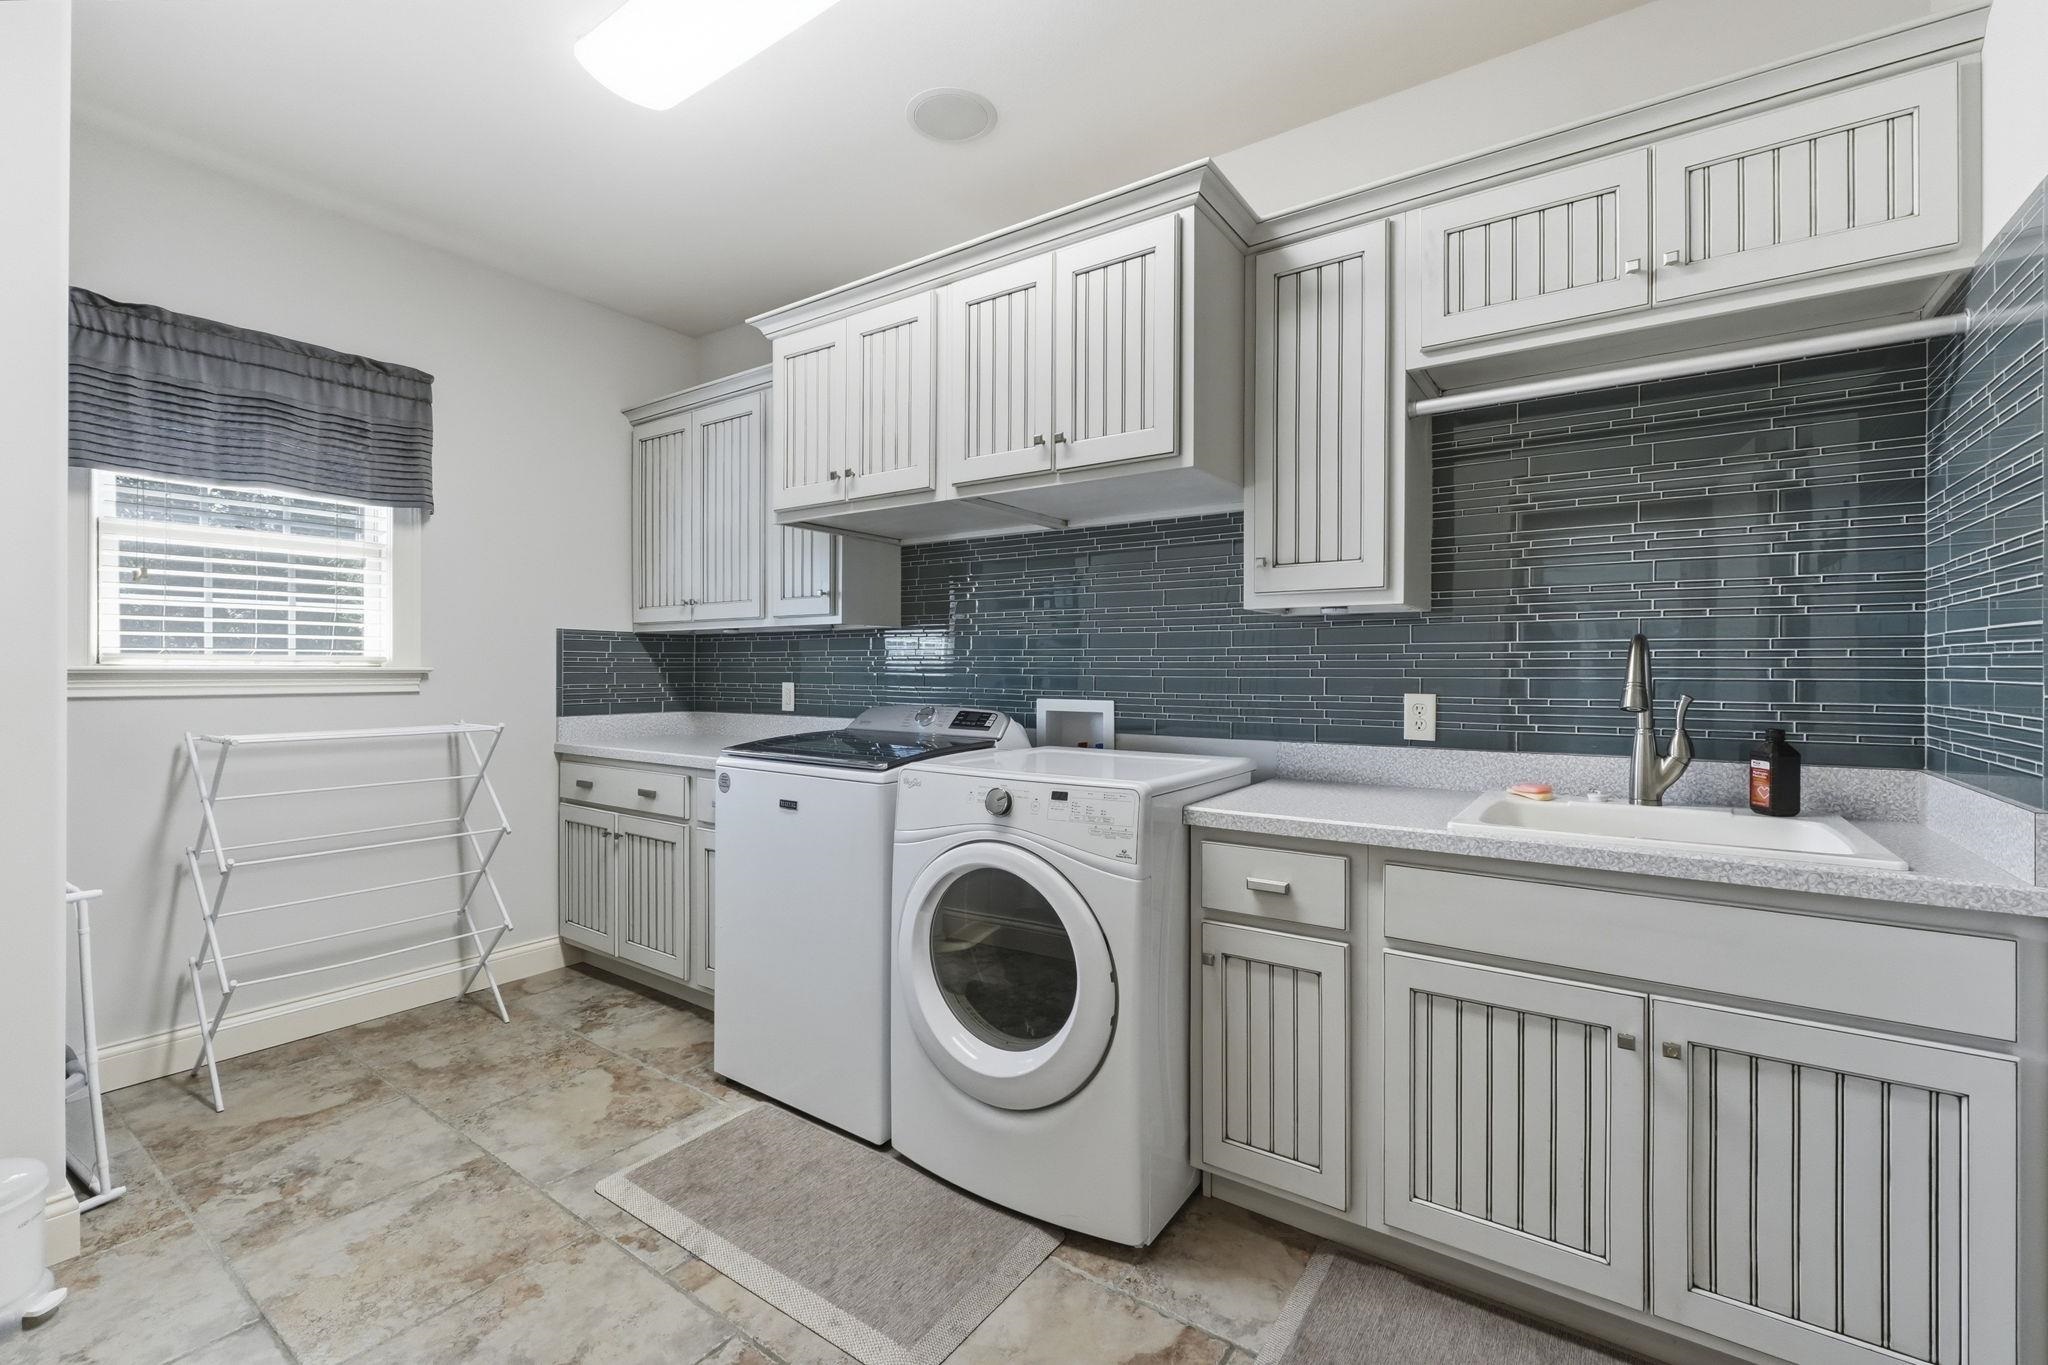
    1st Bdrm En Suite, Alarm System-Security, Bar, Breakfast Bar, Built-In Speaker System, Built-In Home Theatre, Ceiling-Tray, Ceilings-Vaulted, Closet(s) Walk-in, Countertops-Stone, Crown Molding, Disposal, Eat-In Kitchen, Foyer Entry, Garage Door Opener, Jet Tub, Generator-Whole House, Irrigation System, Landscaped, Open Floor Plan, Patio Open, Porch Covered, Split Br Floor Plan, Kitchenette, Stand Up Shower, Main Level Bedroom Suite, Garage-Heated, Main Floor Laundry, Garage Utilities
  • Below Grade Finished SqFt
    1,930
  • Cooling
    Central Air
  • Fireplace
    Family Rm, Gas Log
  • Heating
    Gas, Forced Air
  • Other Features

  • Exterior
    Stone, Vinyl
  • Fenced
    Full, Privacy, Vinyl
  • Foundation
    Daylight, Full Basement, Finished
  • Garage
    3 car
  • Garage Type
    Attached
  • Pool Y/N
    Yes
  • Water Utility
    Well
  • Sewer
    Septic
  • Waterfront Y/N
    No

Last updated: August 24 2026, 1:43 PM

Listing courtesy of: Amy Reed, Coldwell Banker Real Estate Group

IDX information provided by the Indiana Regional MLS. IDX information is provided exclusively for consumers’ personal, non-commercial use and may not be used for any purpose other than to identify prospective properties consumers may be interested in purchasing. Data is deemed reliable but is not guaranteed accurate by the MLS. Listings displayed on this website may be subject to prior sale or removal from sale; availability of any listing should always be independently verified.

Calculator

Number of Payments

Monthly Payments

$

Similar Listings

All Listings
View all

Listings