Directions
Landin Road to Landin Parke Drive Entrance. Follow street around to the home on left.





















Landin Road to Landin Parke Drive Entrance. Follow street around to the home on left.
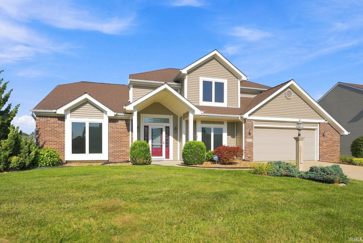
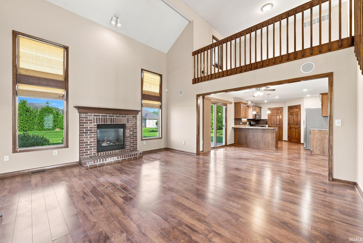
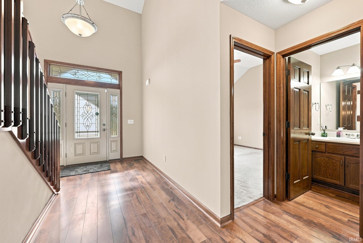
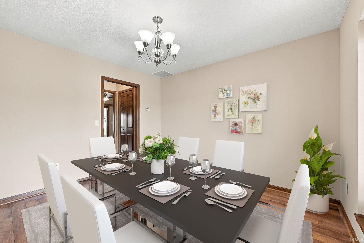
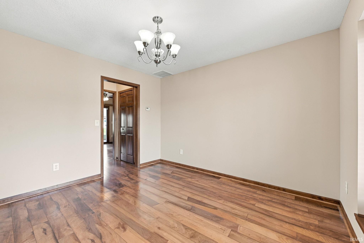
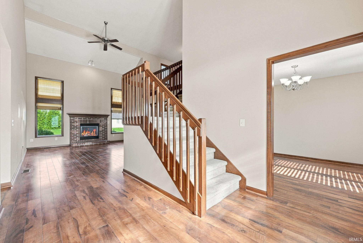
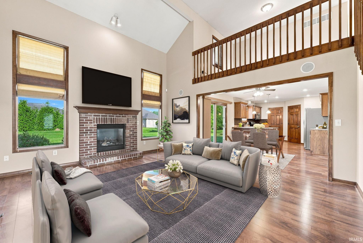
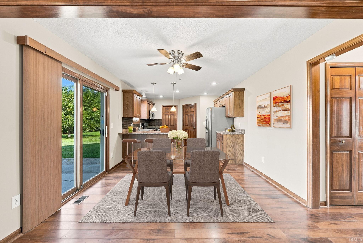
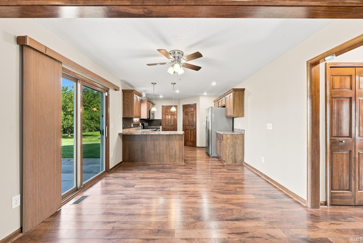
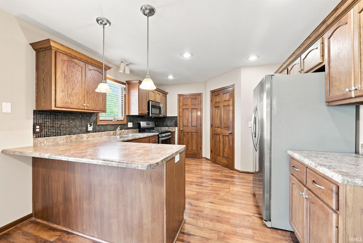
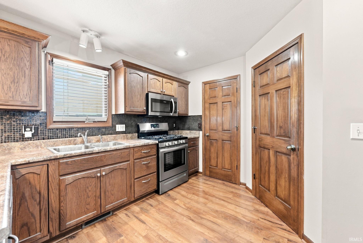
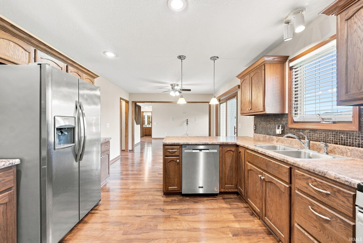
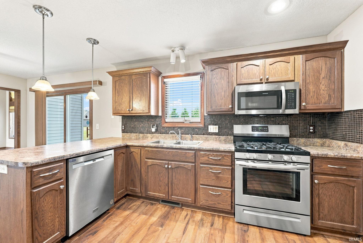
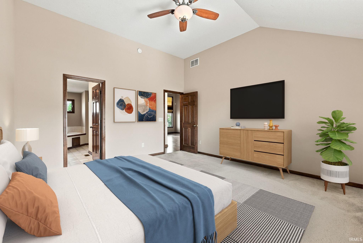
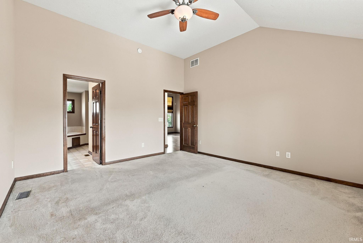
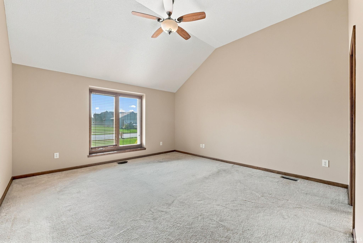
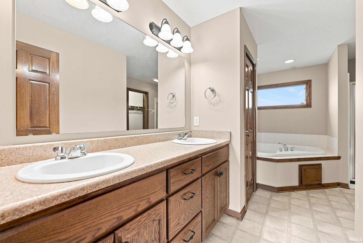
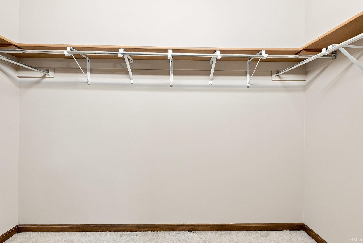
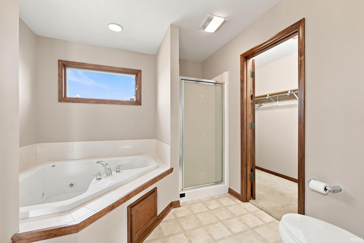
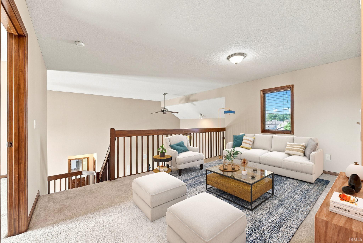
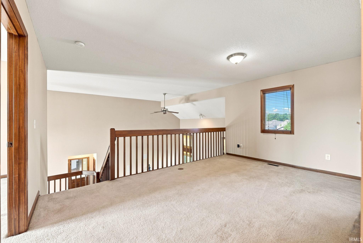
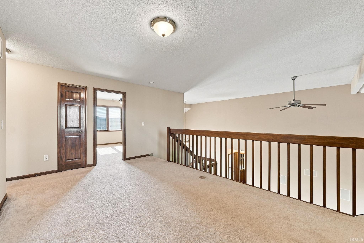
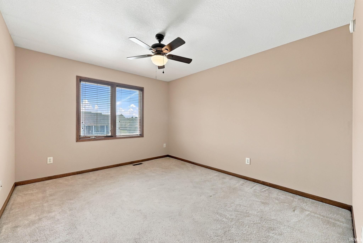
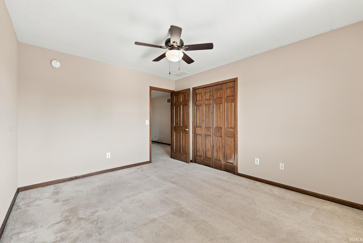
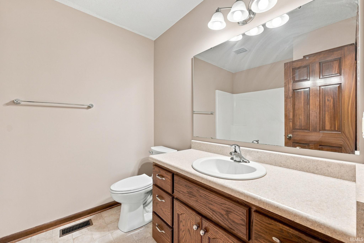
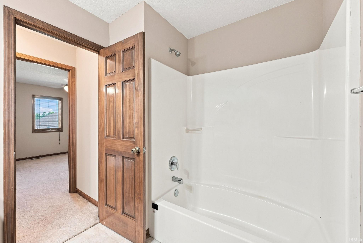
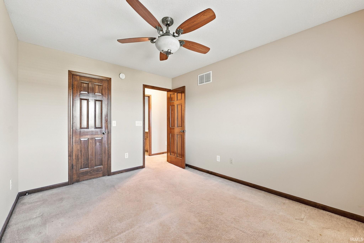
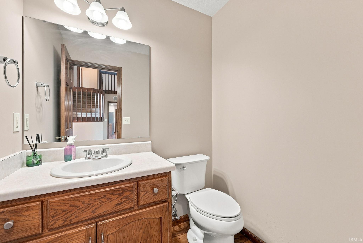
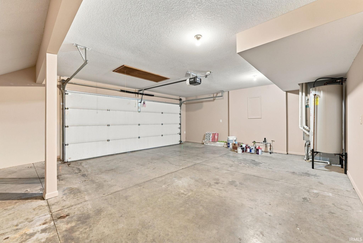
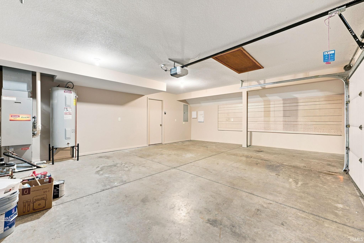
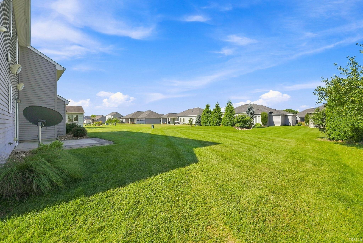
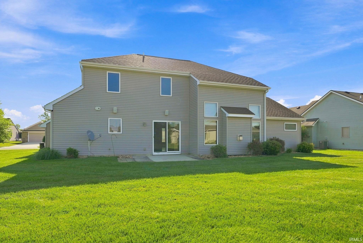
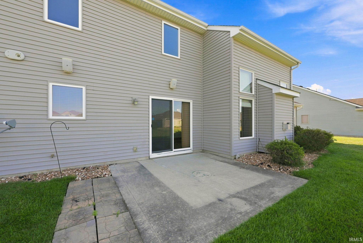
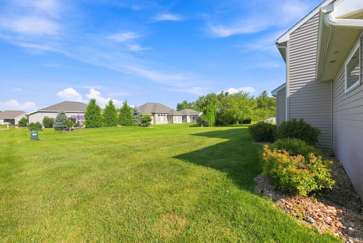
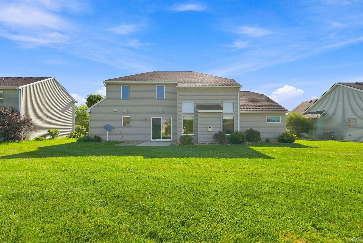
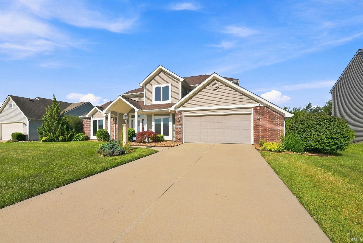
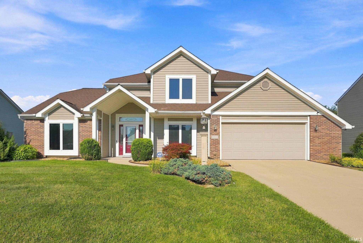
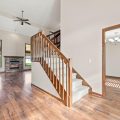
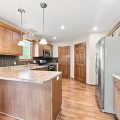
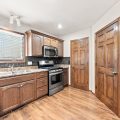
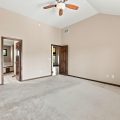
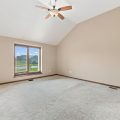
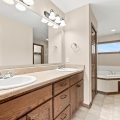
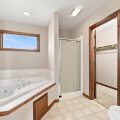
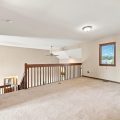
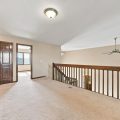
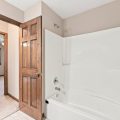
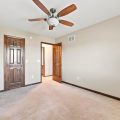
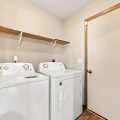
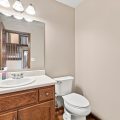
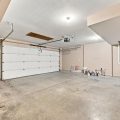
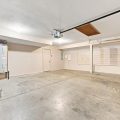
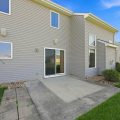
If you’ve been looking for a home in one of Northeast Fort Wayne’s most convenient locations, you’re going to want to see this one! Welcome to this beautiful two-story home offering 3 bedrooms, 2½ baths, and a layout that’s perfect for both everyday living and entertaining. As you step inside, you’re greeted by a spacious great room featuring soaring vaulted ceilings, a stunning wall of windows that fills the space with natural light, a cozy gas fireplace, and surround sound—creating the perfect place to relax or host family and friends. The kitchen offers plenty of room to cook and gather, complete with a walk-in pantry and newer stainless steel appliances. One of the best features is the main-level primary suite. It includes a private ensuite bath with a jetted tub, separate shower, and a large walk-in closet—your own personal retreat at the end of the day. Upstairs you’ll find a versatile loft that makes a great office, playroom, or second living space, along with two additional bedrooms and a full bath.Need extra storage? The oversized extended garage includes pegboard walls and pull-down attic stairs. Step outside to enjoy the spacious backyard featuring a concrete patio and outdoor speakers—perfect for summer barbecues, relaxing evenings, or entertaining guests. Additional features include beautiful wood flooring throughout, a high-efficiency furnace, and fresh paint throughout the entire home, making it truly move-in ready. And let’s talk location! You’re just minutes from Chapel Ridge Shopping, Georgetown, restaurants, and some of Fort Wayne’s best recreation. Nearby Kreager Park offers walking trails, a playground, seasonal splash pad, tennis courts, softball fields, soccer complexes, outdoor fitness equipment, and direct access to the Rivergreenway. If you’ve been waiting for a home that combines comfort, updates, and an unbeatable location, this could be the one. Add this home to your must-see list and schedule your private showing today. It just might be the home you’ve been looking for!
Last updated: August 26 2026, 1:01 AM
Listing courtesy of: Jill Brigman, Keller Williams Realty Group
IDX information provided by the Indiana Regional MLS. IDX information is provided exclusively for consumers’ personal, non-commercial use and may not be used for any purpose other than to identify prospective properties consumers may be interested in purchasing. Data is deemed reliable but is not guaranteed accurate by the MLS. Listings displayed on this website may be subject to prior sale or removal from sale; availability of any listing should always be independently verified.
Number of Payments
Monthly Payments
$