Directions
From Bellefontaine Rd at the 4 corner stop sign, head north to Lane 150 to Lane 150H to home.








































From Bellefontaine Rd at the 4 corner stop sign, head north to Lane 150 to Lane 150H to home.
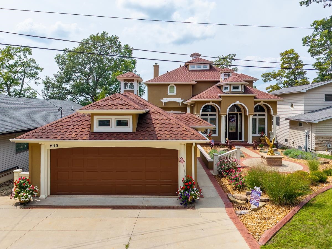
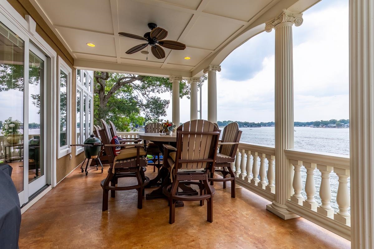
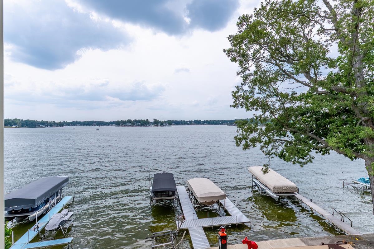
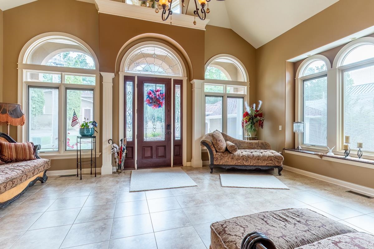
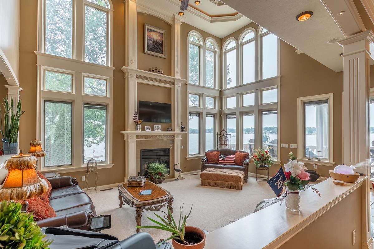
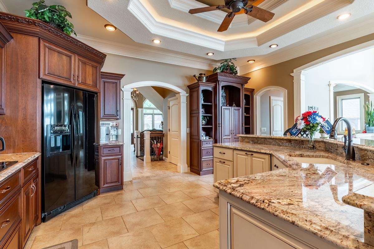
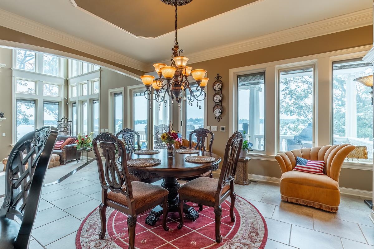
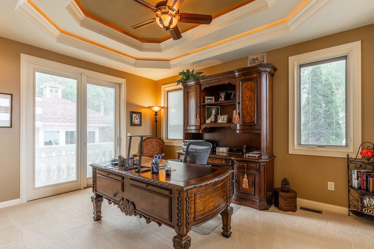
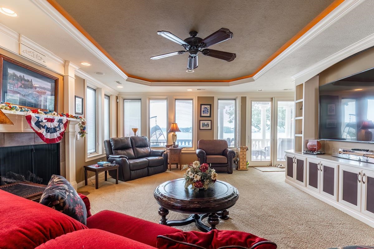
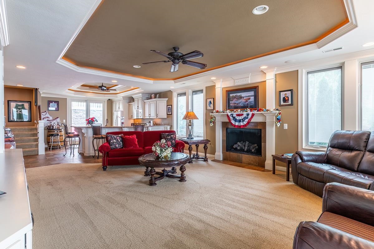
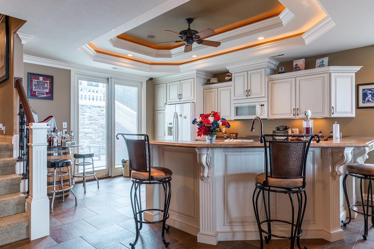
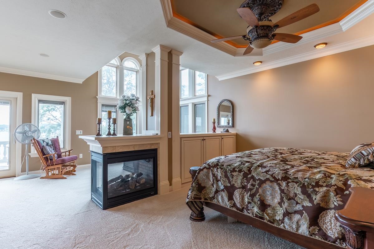
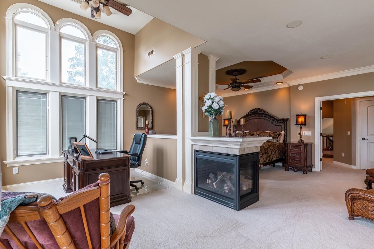
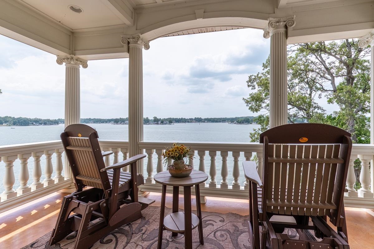
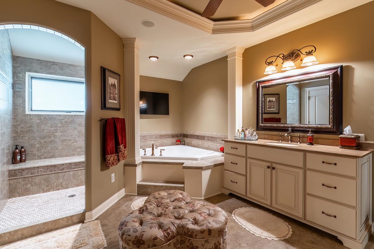
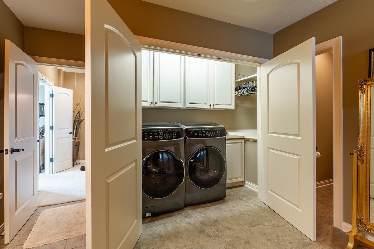
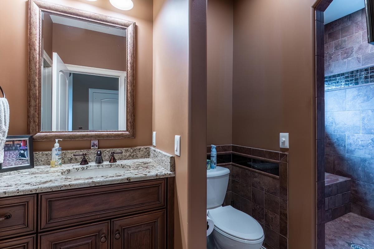
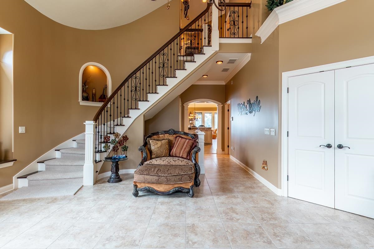
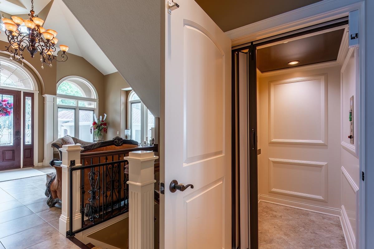
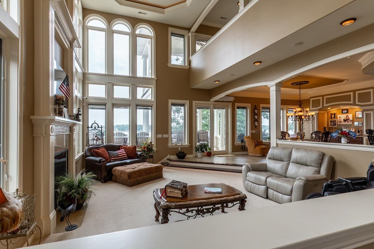
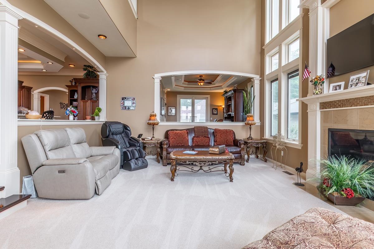
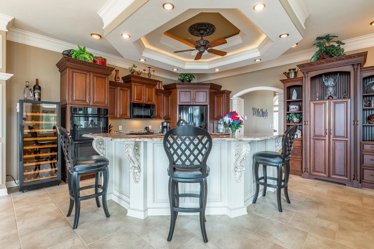
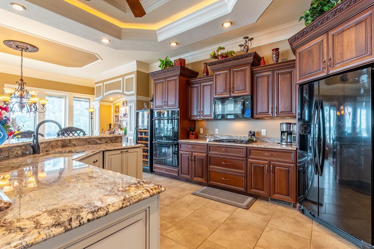
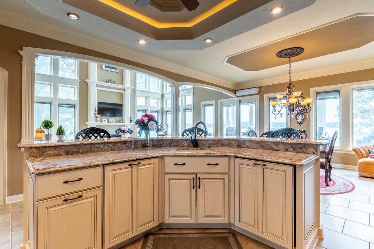
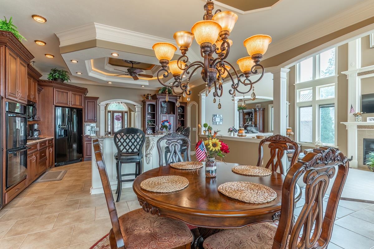
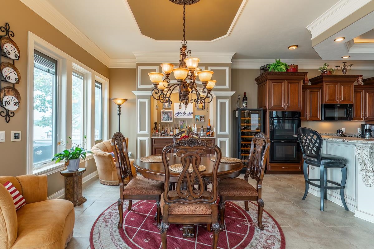
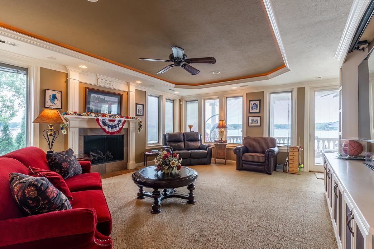
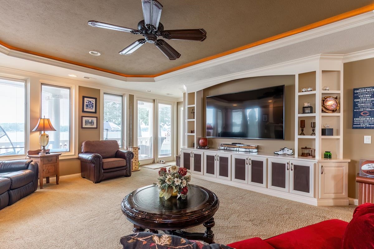
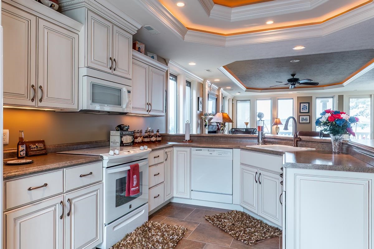
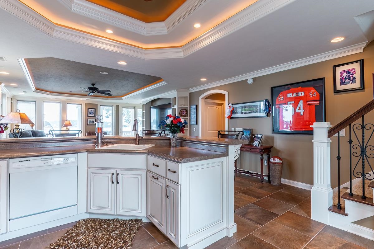
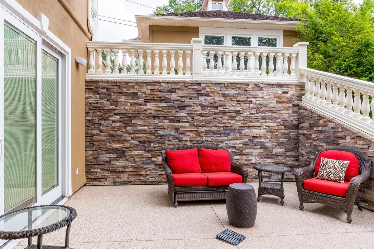
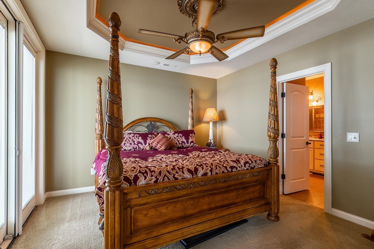
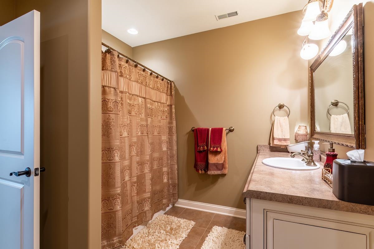
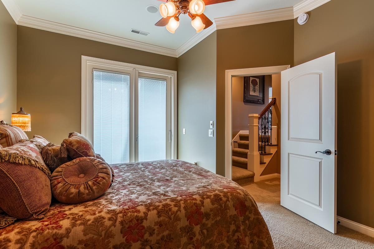
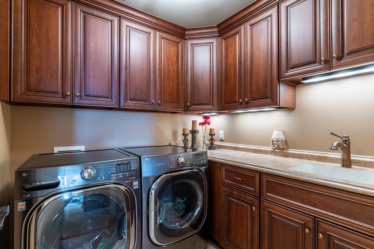
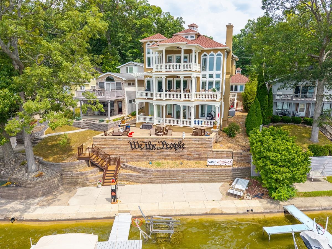
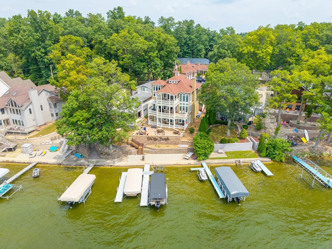
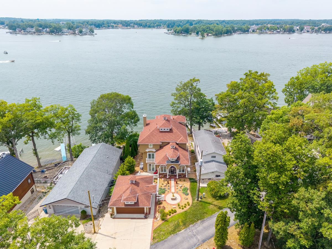
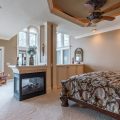
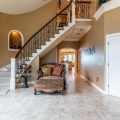
Simply stunning Hamilton Lakefront home offering 5,281 sq ft across three levels, all oriented to capture panoramic water views and unforgettable sunsets. Enjoy 68’ of lakefront with a concrete seawall, firm sandy beach, aluminum pier system, lakeside patios, and low-maintenance landscaping. The main level features a dramatic two-story foyer, sunken living room with 21’ ceilings and gas fireplace, and an open kitchen/dining area with custom cabinetry, granite, gas cooktop, double ovens, and a built-in coffee bar. A partially covered balcony extends the living space, and the main-level den/office can convert to a 4th bedroom. The private upper-level Primary Suite spans the entire floor with a lakeside sitting area, 3-way fireplace, private balcony, dual walk-in closets, and his and her spa-style baths with custom tile showers, granite vanities, TVs, and jetted tub. Laundry closet included. The walkout lower level offers a full second kitchen, family room with gas fireplace and built-ins, sliders to multiple patios, two guest bedrooms with walk-in closets and patio access, full laundry room, full and half baths, finished mechanical room, and storage with gun safe. Additional features include an elevator, built-in speaker system, tankless water heater, Aprilaire humidifier, all closets with organizers, balconies on all three levels, stucco exterior with stamped concrete, and a 26×22 detached garage. Appliances from both kitchens, pier, and gun safe included. A rare opportunity to own a luxury lakefront retreat with exceptional design, comfort, and views. Please provide proof of funds or lender’s pre-approval letter to listing agent prior to scheduling an appointment to view.
Last updated: August 26 2026, 5:04 PM
Listing courtesy of: Craig A Walker, Coldwell Banker Real Estate Group
IDX information provided by the Indiana Regional MLS. IDX information is provided exclusively for consumers’ personal, non-commercial use and may not be used for any purpose other than to identify prospective properties consumers may be interested in purchasing. Data is deemed reliable but is not guaranteed accurate by the MLS. Listings displayed on this website may be subject to prior sale or removal from sale; availability of any listing should always be independently verified.
Number of Payments
Monthly Payments
$