


Directions
Union Chapel to Crystal Creek Pkwy to Chancel Way to Charenton Ct
























Union Chapel to Crystal Creek Pkwy to Chancel Way to Charenton Ct
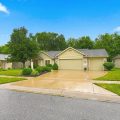
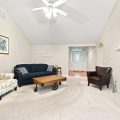
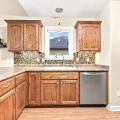
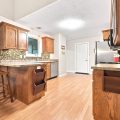
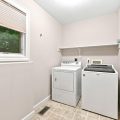
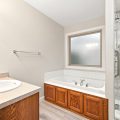
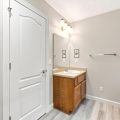
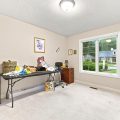
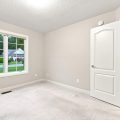
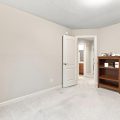
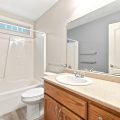
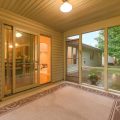
Welcome home to this 3-bedroom, 2-bath villa featuring a spacious 3-car garage, a screened porch, and terrific cul de sac location. The inviting vaulted great room offers filtered light and a cozy corner gas-log fireplace, creating the perfect space for relaxing or entertaining. The large kitchen comes complete with a full appliance package, generous cabinet space, breakfast bar, and a convenient pantry closet. The laundry is set off nearby, along with garage entry. The spacious primary suite features a vaulted ceiling, ceiling fan, and a well-appointed private bath with a tile shower, jetted garden tub, and comfort-height toilet. With new flooring and a paint job this villa will be re-styled to your taste!! Enjoy outdoor living year-round in the 12′ x 10′ enclosed porch, which opens to a 10′ x 10′ stamped concrete patio—ideal for morning coffee or evening gatherings. The front yard is equipped with an in-ground irrigation system for easy lawn care. The 3-car garage provides exceptional storage and workspace with built-in cabinets, a workbench, mud sink, and high-capacity pull-down attic stairs for additional storage. Additional features include a built-in central vacuum system and a new furnace and central air conditioning system installed in September 2023. Chapel Court Villas association dues provide low-maintenance living by covering: Lawn mowing and fertilization, Maintenance of the in-ground irrigation system by Pfister, including seasonal opening and closing, Mulch for front landscape beds every other year, Fall yard cleanup, Snow removal for accumulations over 2 inches. Homeowners are responsible for maintaining their own landscape plantings. This move-in-ready villa combines comfort, convenience, and low-maintenance living in a highly desirable community. Don’t miss your opportunity to make it yours!
Last updated: August 25 2026, 3:05 PM
Listing courtesy of: Katie Brown, Mike Thomas Assoc., Inc
IDX information provided by the Indiana Regional MLS. IDX information is provided exclusively for consumers’ personal, non-commercial use and may not be used for any purpose other than to identify prospective properties consumers may be interested in purchasing. Data is deemed reliable but is not guaranteed accurate by the MLS. Listings displayed on this website may be subject to prior sale or removal from sale; availability of any listing should always be independently verified.
Number of Payments
Monthly Payments
$